5005 Wild Thyme Avenue
SEE ALL PHOTOS
5005 Wild Thyme Avenue
Courtesy of Impress Realty LLC Susan L. Marlowe Listing Contact: 702-301-4869 
Sold

5005 Wild Thyme Avenue

5005 Wild Thyme Avenue, Las Vegas, NV 89131

$575,000
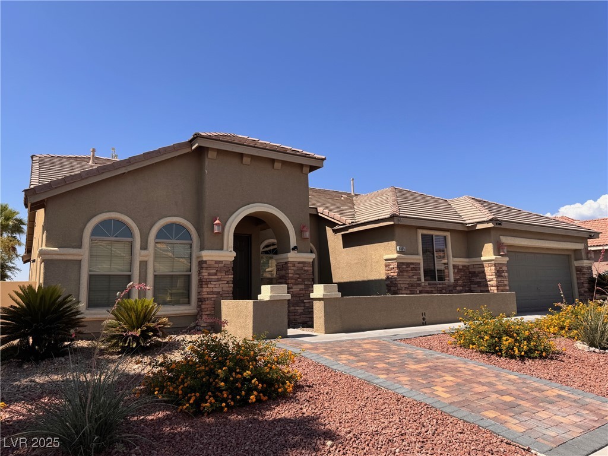
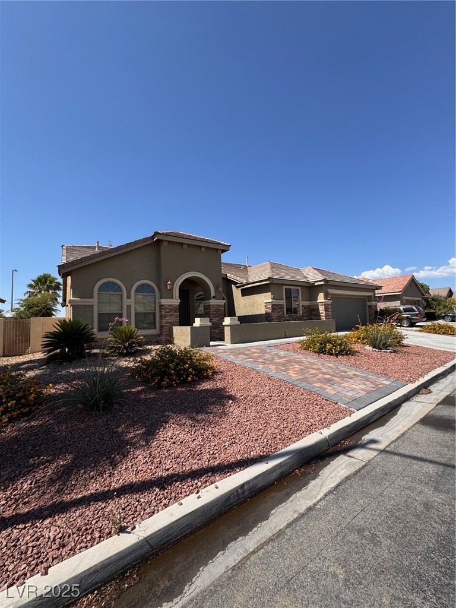
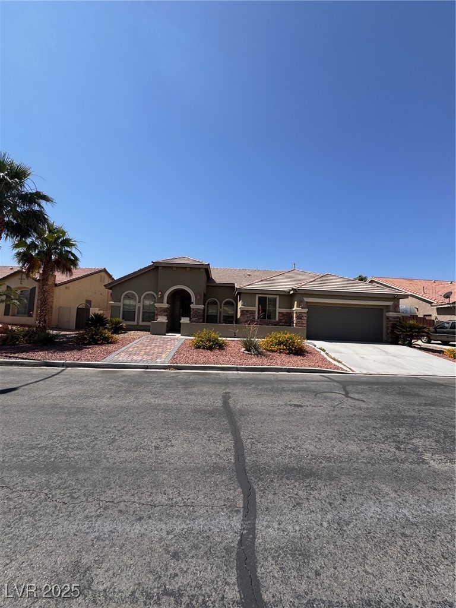
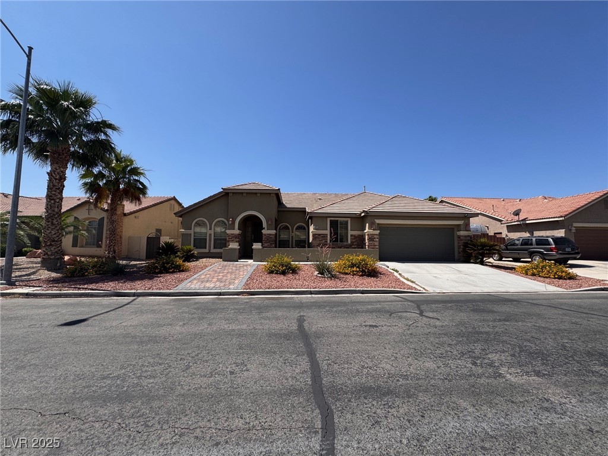
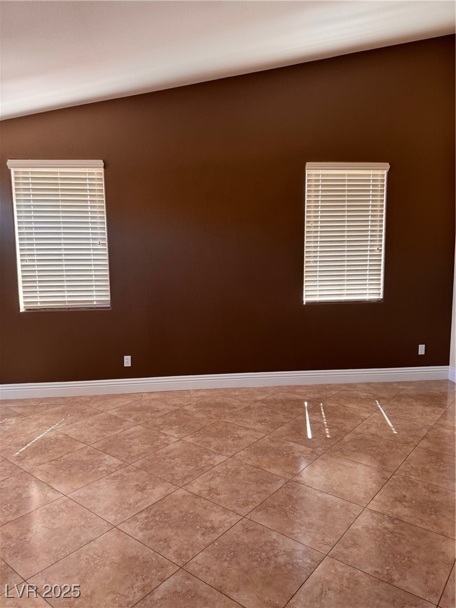
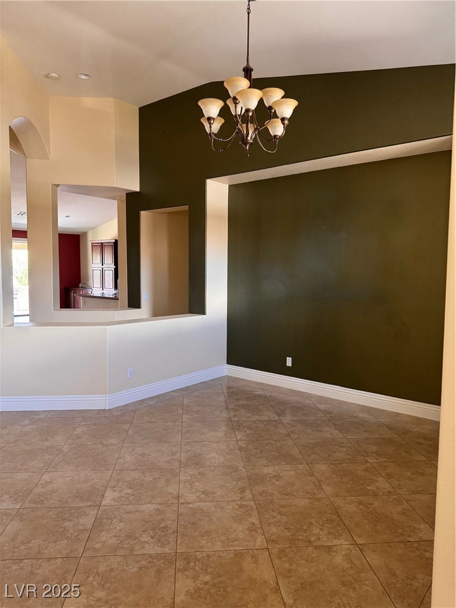
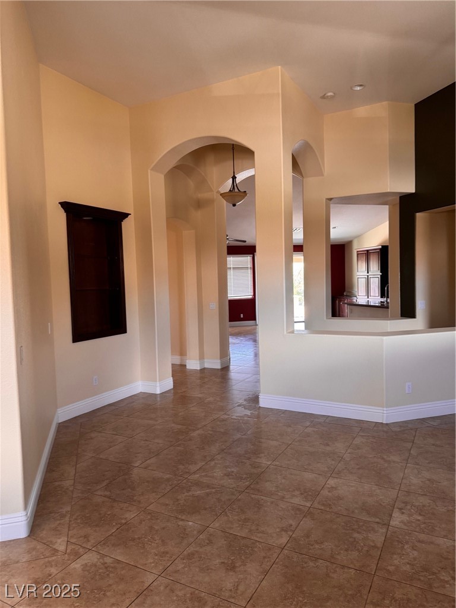
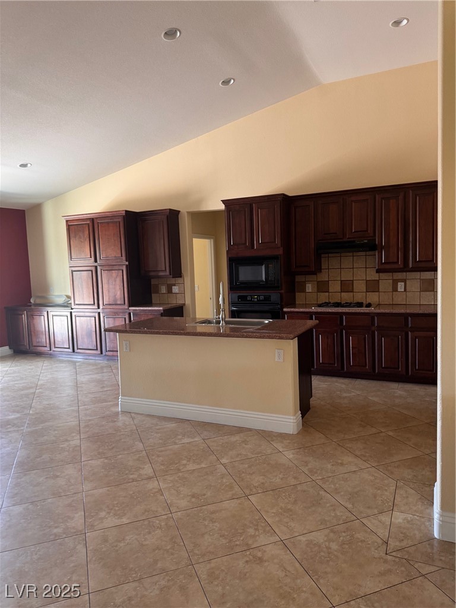
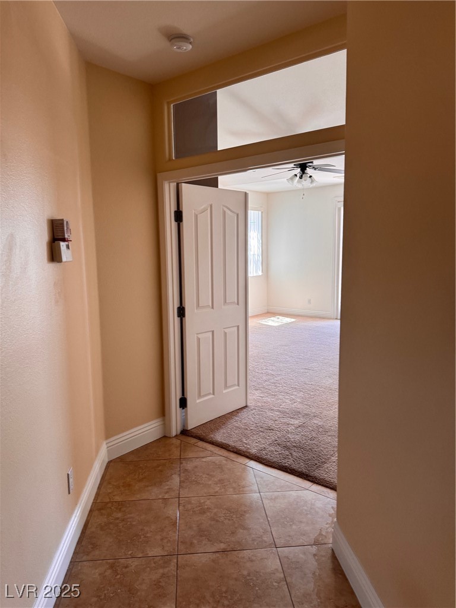
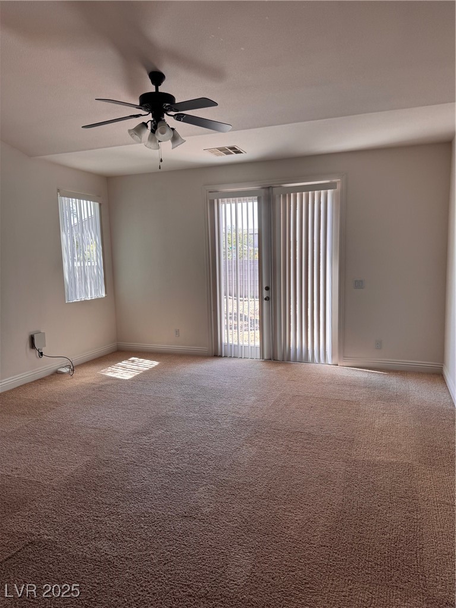
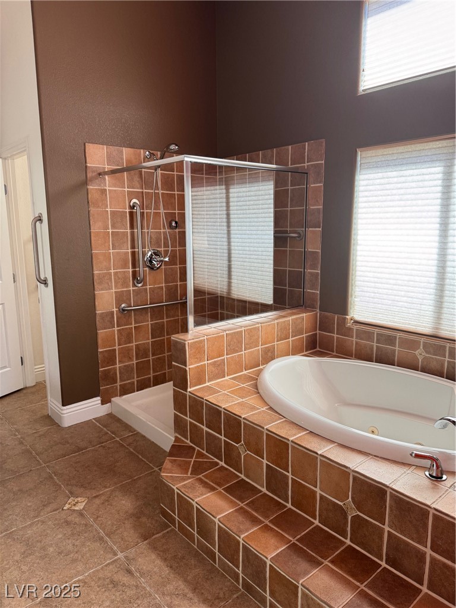
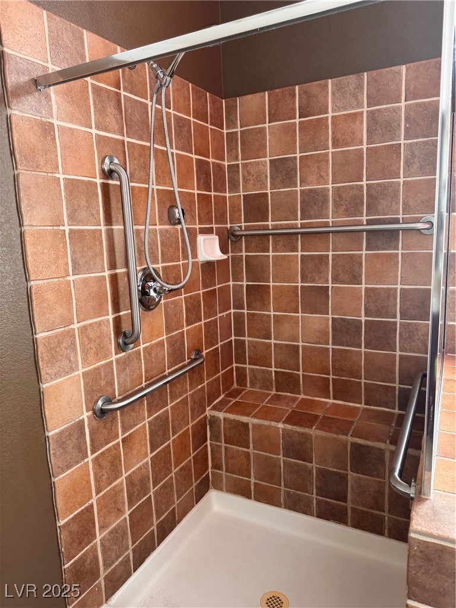
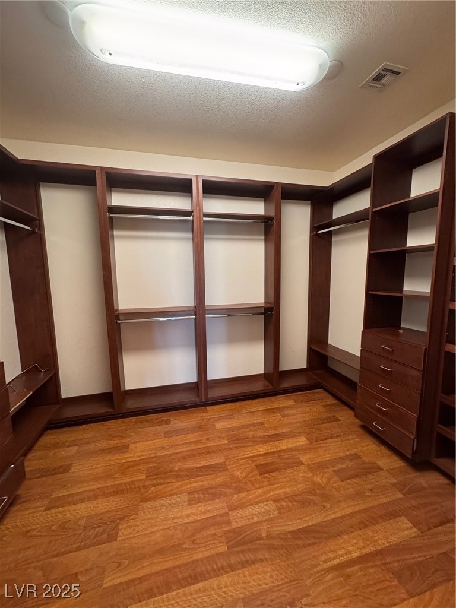
Beautiful dzingle dztory home featuring: Over 3k sq ft of open living srace, 5 bedrooms 4 full baths, huge lot that is just shy of 1/4 acre, Newer carpet in bedrooms, open lay out, vaulted ceilings, multiple built in cabinets and shelves, custom closets, second primary bedroom, stone counter tops, covered patio, built in BBQ, step in shower in the primary bath with a jetted tub for you to relax and enjoy. Tile flooring through out, this meticulously cared for home is truly a gem that is simply waiting for your offer. Schedule to see it today!

5
beds

4
baths

3,030 Sq.Ft. LIVING AREA

9,148 Sq.Ft. lot

Jack Greenberg

Jack Greenberg

Features & Amenities

Interior

  • total bedrooms5
  • Total bathrooms4
  • full bathrooms4
  • Laundry room Gas Dryer Hookup, Main Level
  • Flooring Carpet, Tile
  • Fireplace Gas, Living Room
  • APPLIANCES Built-In Gas Oven, Gas Cooktop
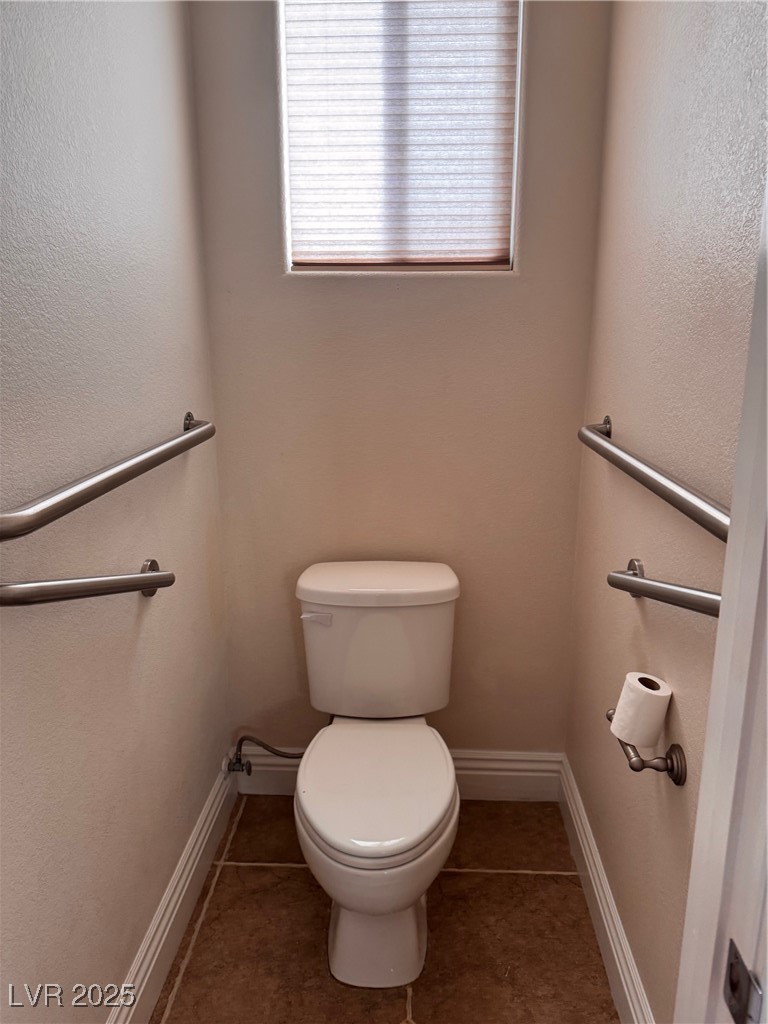
  • other interior Features Bathroomon Main Level, Bedroom on Main Level, Full Bath on Main Level, Primary Downstairs, Window Treatments

Area & Lot

  • Status Sold
  • Date Sold September 2, 2025
  • Living Area3,030 Sq.Ft.
  • Total Area3,030 Sq.Ft.
  • Lot Area9,148 Sq.Ft.
  • MLS® ID2693405
  • TypeResidential
  • YEAR BUILT2003
  • NeighborhoodCentennial Hills
  • Architecture StylesOne Story
  • Elementary SchoolCarl, Kay,Carl, Kay
  • Middle SchoolSaville Anthony
  • High SchoolShadow Ridge

Exterior

  • STORIES1
  • Garage Space2.0
  • water SourcePublic
  • utilitiesCable Available
  • roofTile
  • lot featuresDesert Landscaping, Landscaped, 1/4 Acre
  • parkingAttached, Garage, Private
  • HEAT TYPECentral, Gas
  • AIR CONDITIONINGCentral Air, Electric
  • sewerPublic Sewer
  • other exterior FeaturesPrivate Yard

Financial

  • Sales Price$575,000
  • Real Estate Tax $3,896/yr
  • HOA $75/mo
View Virtual Tour

Centennial Hills

There is quality shopping just minutes from home, including the Centennial Centre.

Explore

Image Form

Follow Me on Instagram