5028 Twist Circle
5028 Twist Circle
5028 Twist Circle
5028 Twist Circle
5028 Twist Circle
5028 Twist Circle
5028 Twist Circle
5028 Twist Circle
5028 Twist Circle
5028 Twist Circle
5028 Twist Circle
5028 Twist Circle
5028 Twist Circle
5028 Twist Circle
5028 Twist Circle
5028 Twist Circle
5028 Twist Circle
5028 Twist Circle
5028 Twist Circle
5028 Twist Circle
5028 Twist Circle
5028 Twist Circle
5028 Twist Circle
5028 Twist Circle
5028 Twist Circle
5028 Twist Circle
5028 Twist Circle
5028 Twist Circle
SEE ALL PHOTOS
5028 Twist Circle
5028 Twist Circle
5028 Twist Circle
5028 Twist Circle
5028 Twist Circle
5028 Twist Circle
5028 Twist Circle
5028 Twist Circle
5028 Twist Circle
5028 Twist Circle
5028 Twist Circle
5028 Twist Circle
5028 Twist Circle
5028 Twist Circle
5028 Twist Circle
5028 Twist Circle
5028 Twist Circle
5028 Twist Circle
5028 Twist Circle
5028 Twist Circle
5028 Twist Circle
5028 Twist Circle
5028 Twist Circle
5028 Twist Circle
5028 Twist Circle
5028 Twist Circle
5028 Twist Circle
5028 Twist Circle
Courtesy of Vegas Edge Realty, LLC Shawna L. Sonnenburg Listing Contact: 702-358-3107 
Sold

5028 Twist Circle

5028 Twist Circle, North Las Vegas, NV 89031

$405,000
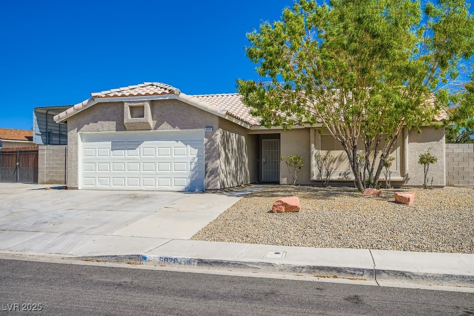
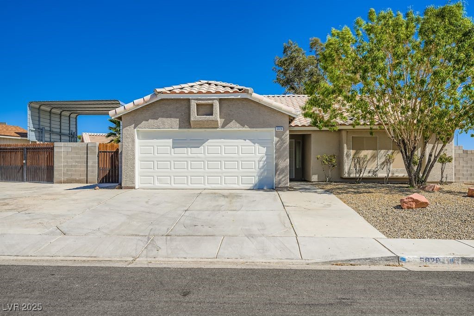
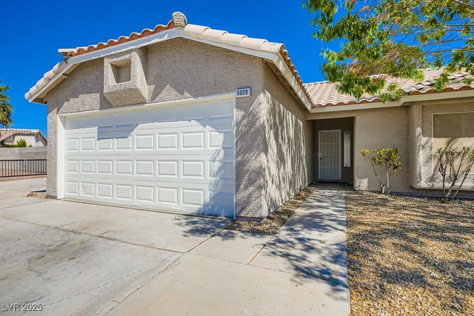
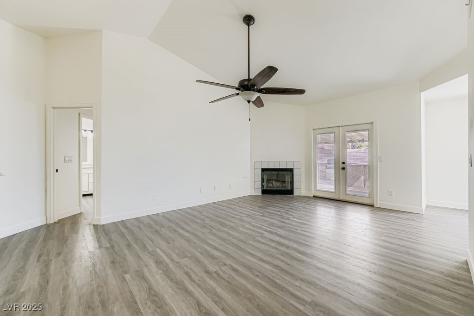
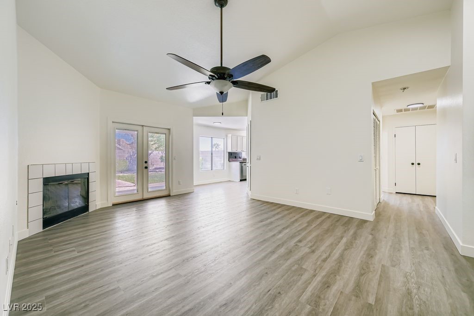
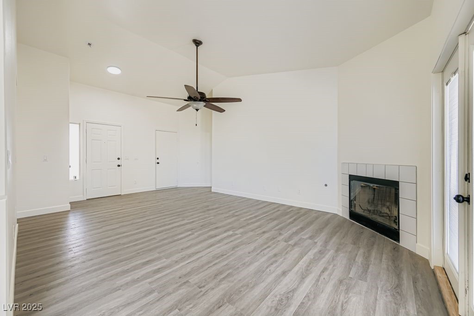
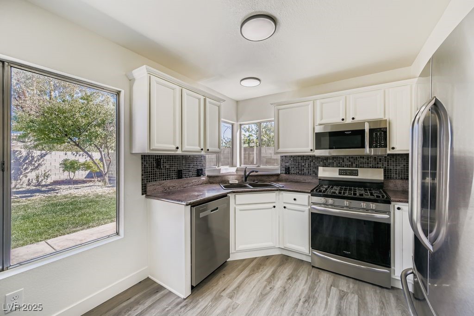
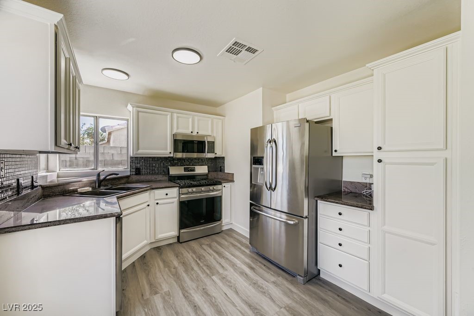
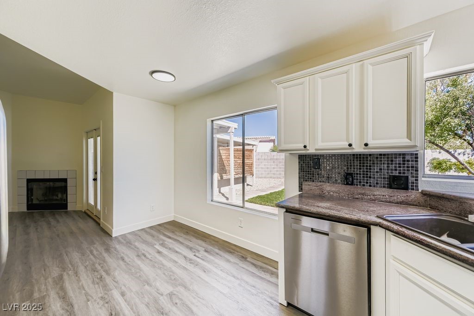
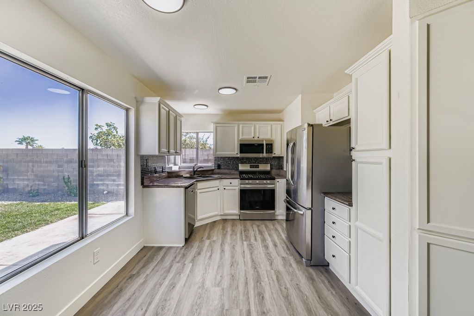
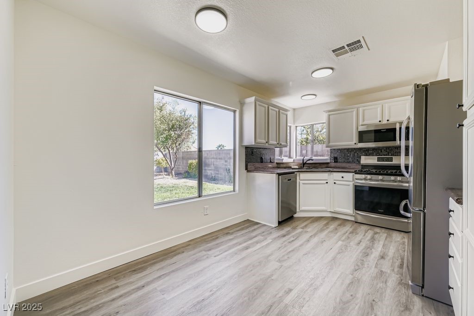
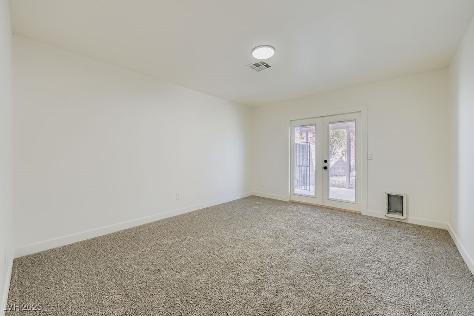
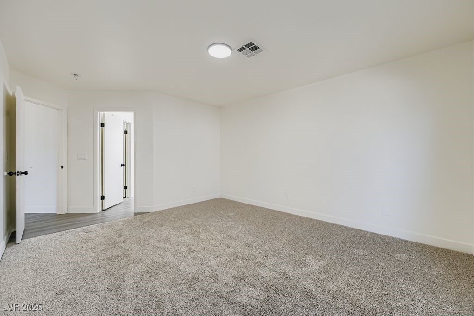
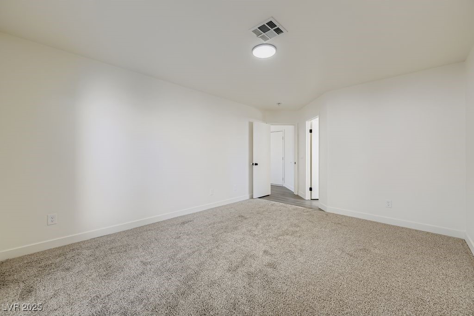
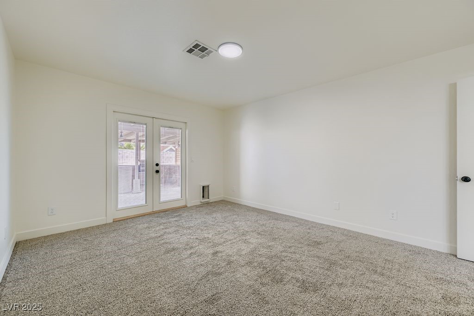
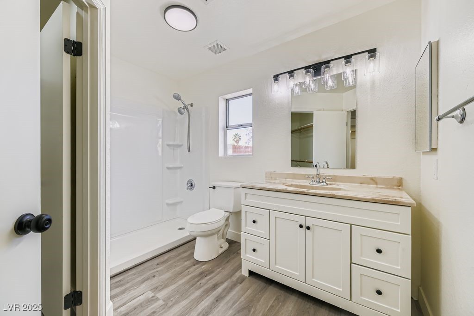
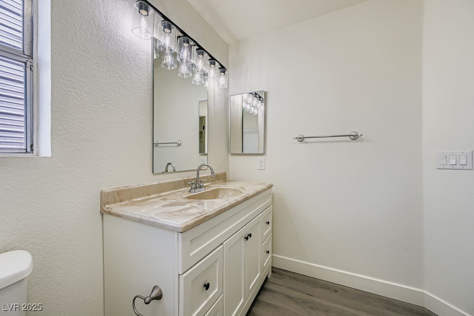
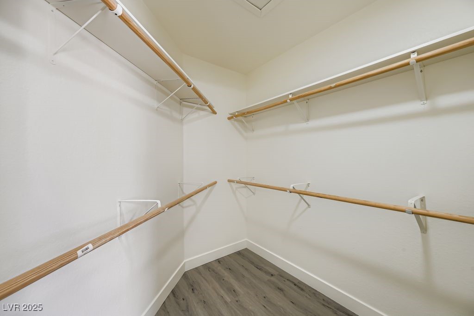
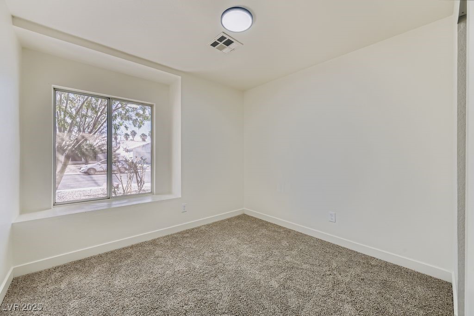
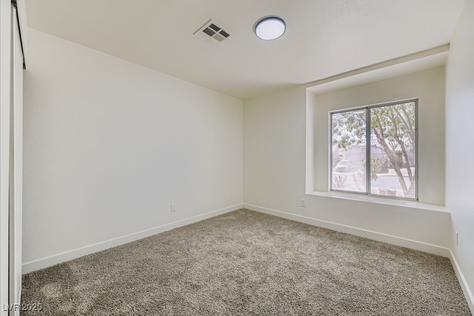
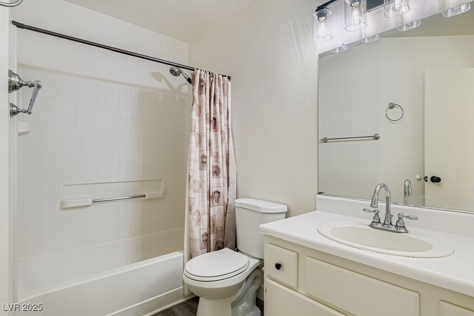
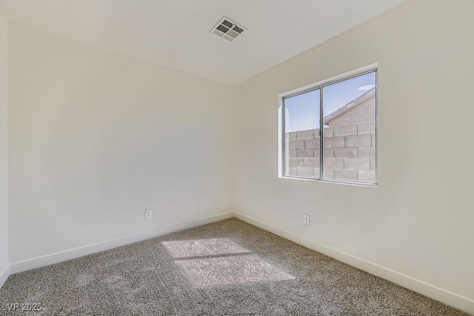
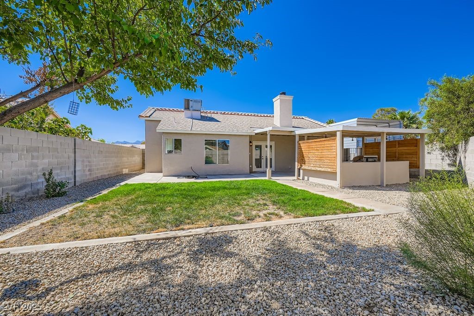
Welcome home to this 4-bedroom, 2-bath gem tucked away in a quiet cul-de-sac! Built in 1993 and offering 1,257 sq. ft. of living space, this home has been refreshed with new flooring and paint throughout, giving it a clean, modern feel.
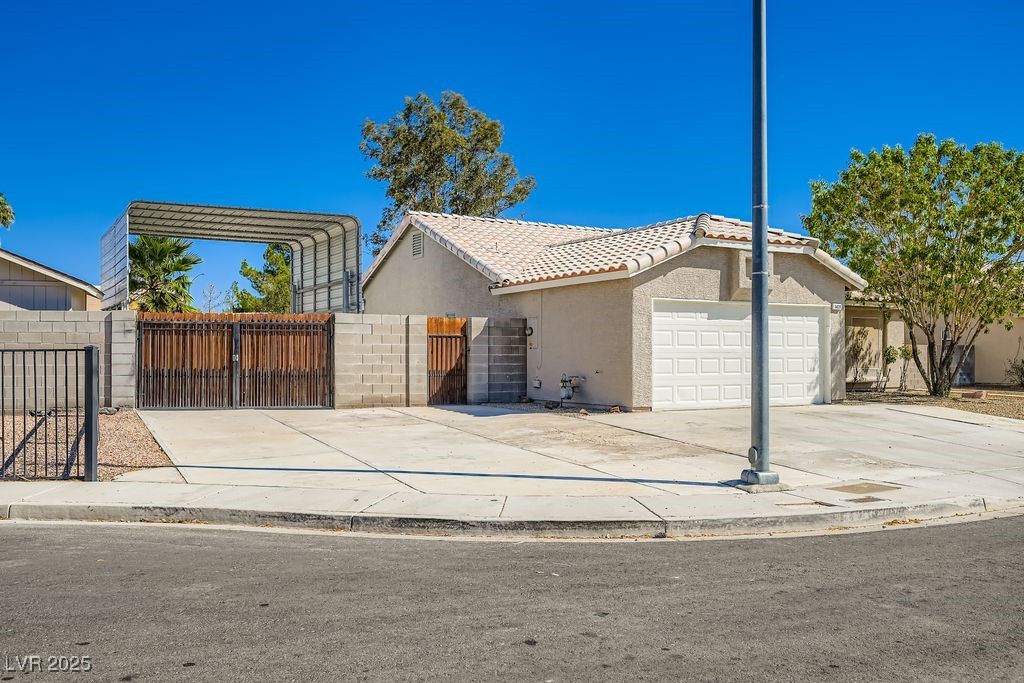
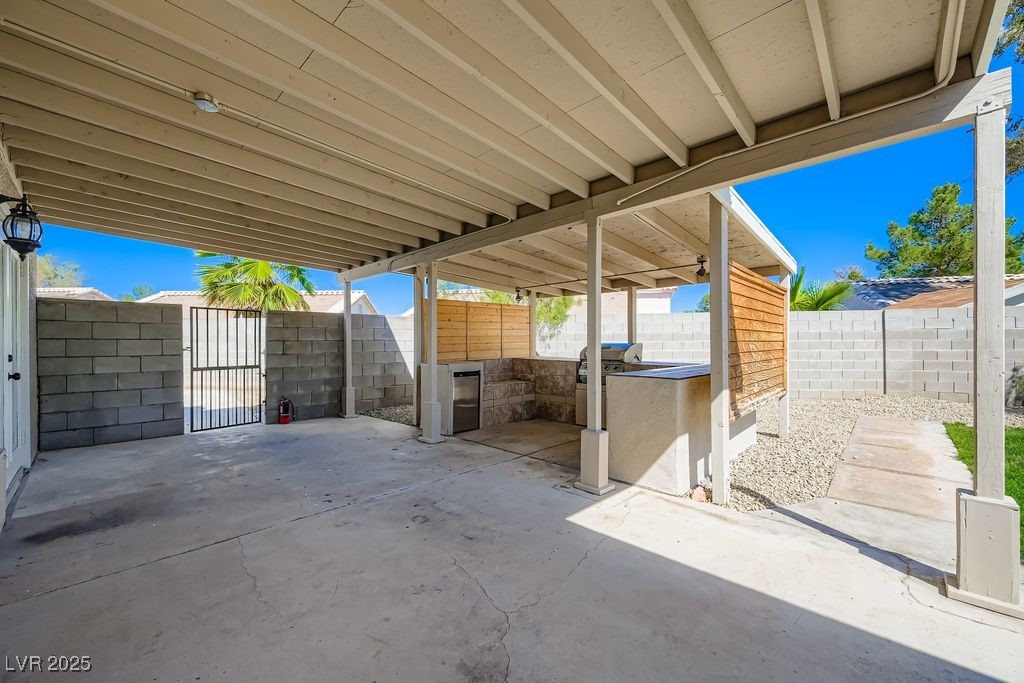
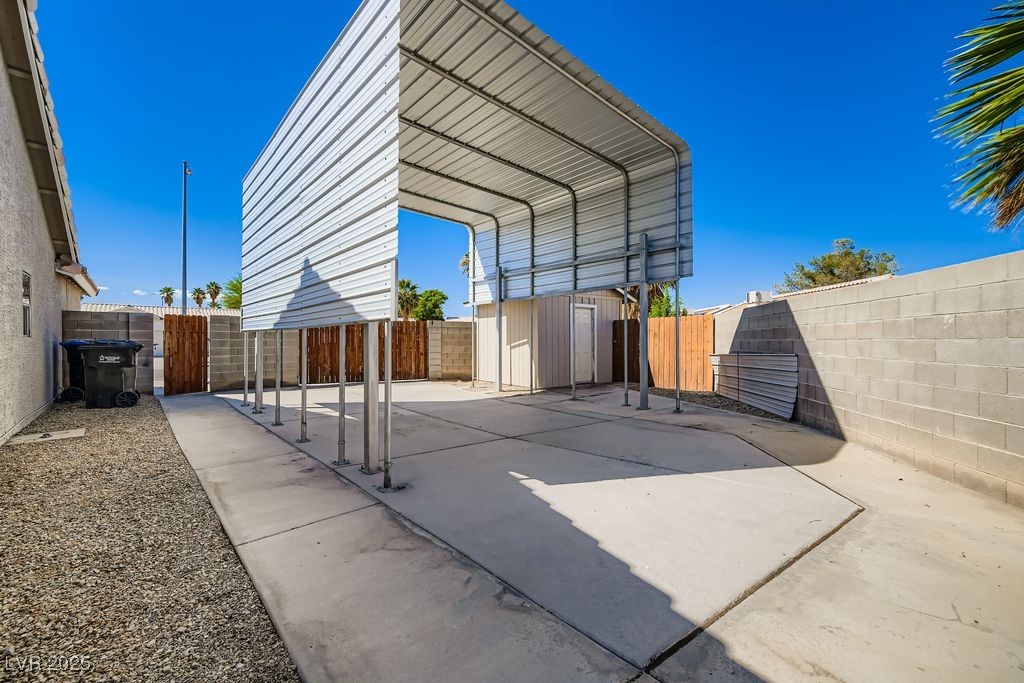
The oversized lot is a rare find, featuring covered RV parking with hookups, additional trailer parking, a storage shed, and a 2-car garage--perfect for all your vehicles, toys, and projects.
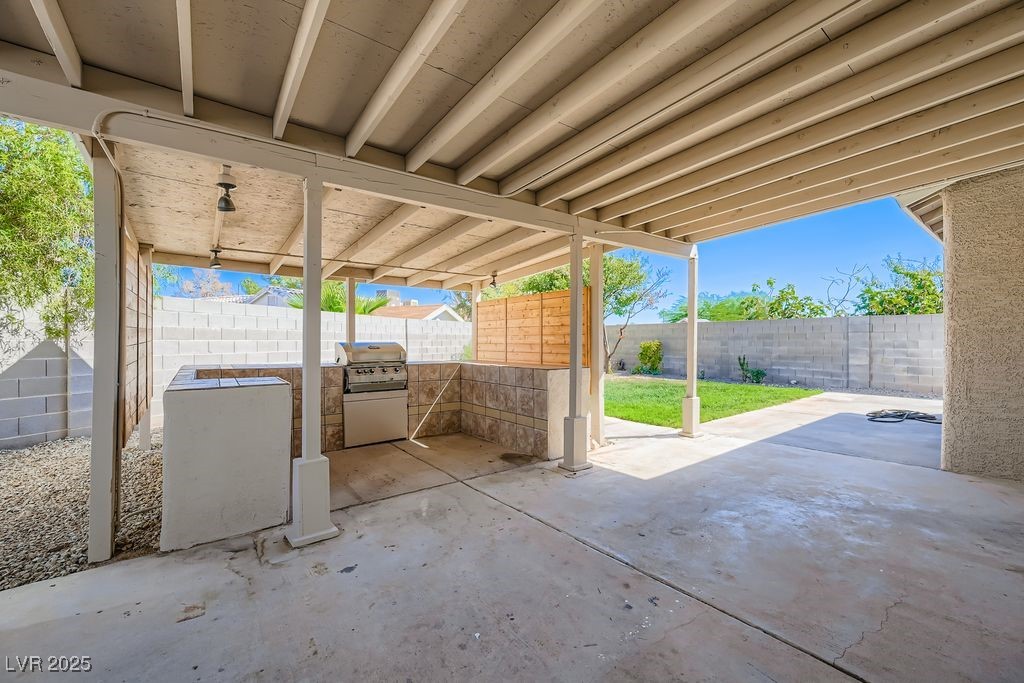
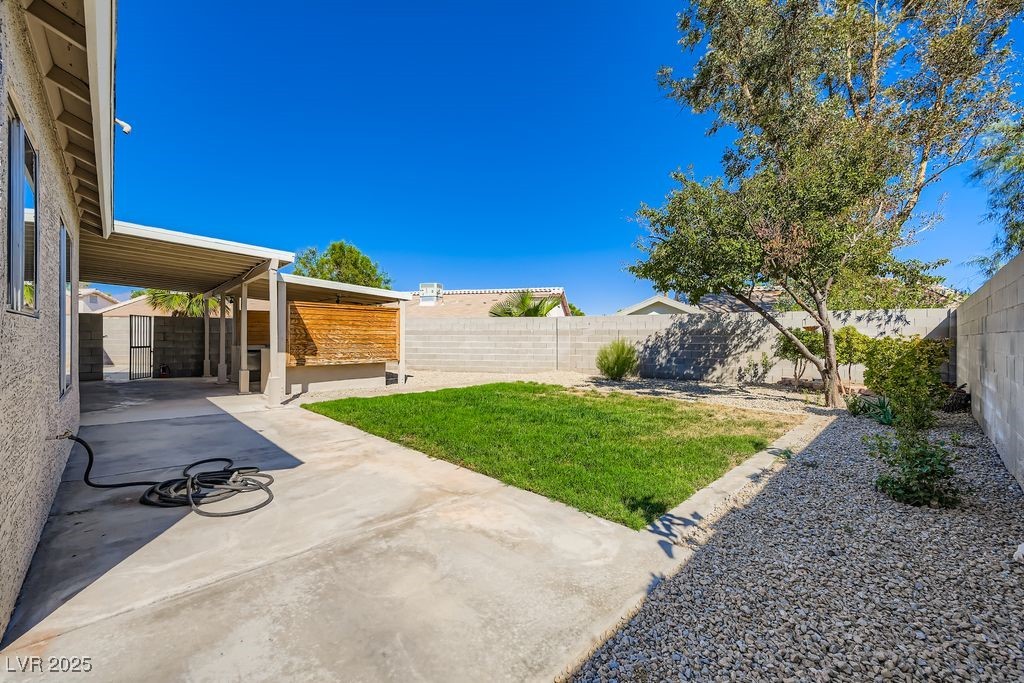
\Step outside to your entertainer's backyard complete with an outdoor kitchen and covered patio, ideal for BBQs and year-round gatherings
This property blends comfort, updates, and functionality--all in one!

4
beds

2
baths

1,257 Sq.Ft. LIVING AREA

8,712 Sq.Ft. lot

Michael Moed

Michael Moed

Features & Amenities

Interior

  • total bedrooms4
  • Total bathrooms2
  • full bathroom1
  • three quarter bathroom1
  • Laundry room Gas Dryer Hookup, In Garage
  • Flooring Luxury Vinyl Plank
  • APPLIANCES Dryer, Disposal, Gas Range, Refrigerator, Washer
  • other interior Features Bedroom on Main Level, Primary Downstairs, Window Treatments

Area & Lot

  • Status Sold
  • Date Sold October 27, 2025
  • Living Area1,257 Sq.Ft.
  • Total Area1,257 Sq.Ft.
  • Lot Area8,712 Sq.Ft.
  • MLS® ID2712635
  • TypeResidential
  • YEAR BUILT1993
  • NeighborhoodWillow Creek
  • Architecture StylesOne Story
  • Elementary SchoolWolfe, Eva M.,Guy, Adelliar D.
  • Middle SchoolSwainston Theron
  • High SchoolCheyenne

Exterior

  • STORIES1
  • Garage Space2.0
  • water SourcePublic
  • utilitiesCable Available, Underground Utilities
  • roofShake, Tile
  • lot featuresBack Yard, Drip Irrigation/Bubblers, Sprinklers In Rear, 1/4 Acre
  • parkingAttached, Detached Carport, Garage, Garage Door Opener, Open, Private, RV Hook-Ups, RV Gated, RV Access/Parking, RV Covered, RV Paved, Shelves
  • HEAT TYPECentral, Gas
  • AIR CONDITIONINGCentral Air, Electric
  • sewerPublic Sewer
  • HOA AmenitiesNone
  • other exterior FeaturesBuilt-in Barbecue, Barbecue, Out Building(s), Patio, Private Yard, RV Hookup, Shed, Sprinkler/Irrigation

Financial

  • Sales Price$405,000
  • Real Estate Tax $1,137/yr
View Virtual Tour

Willow Creek

Explore
Image Form

Follow Me on Instagram
