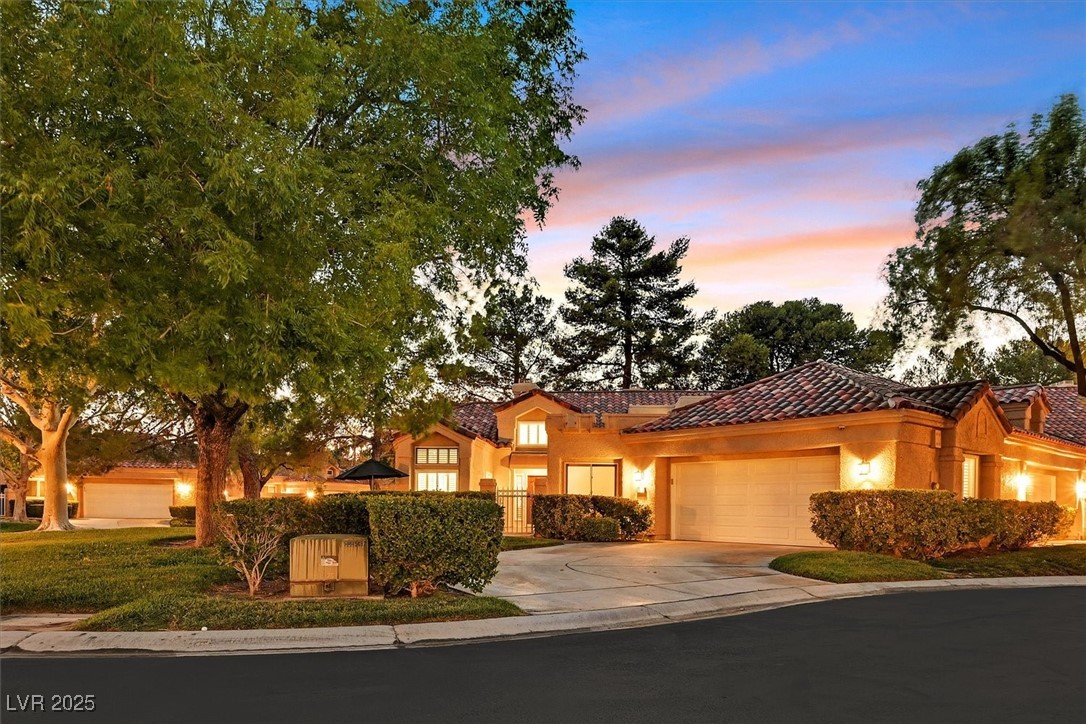
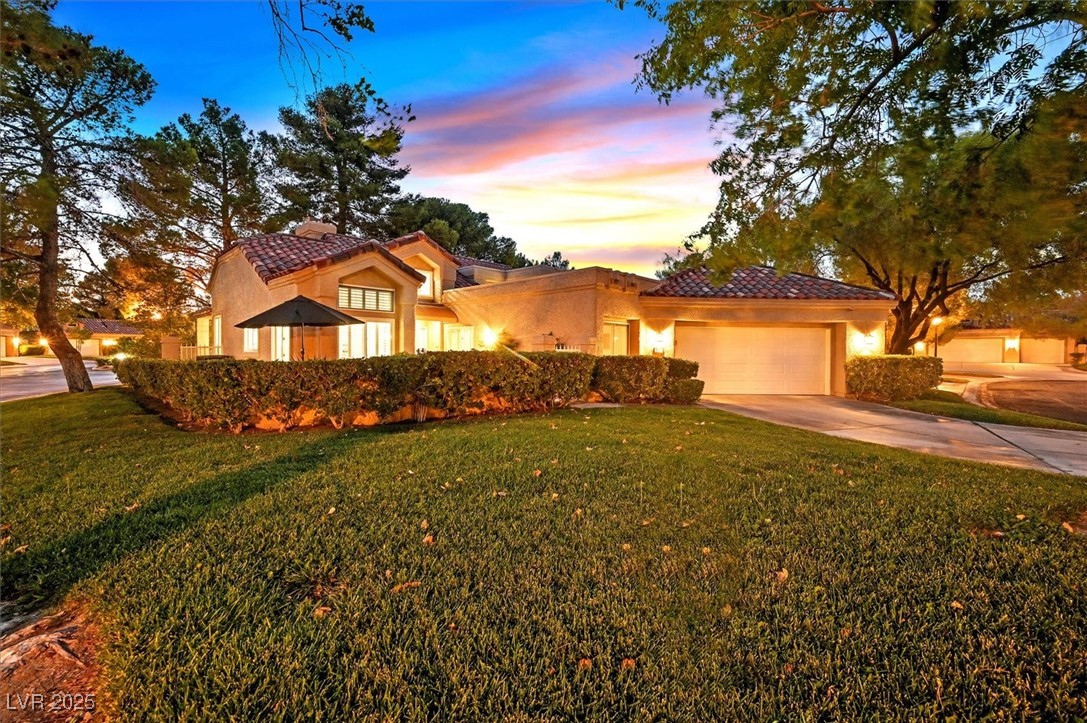
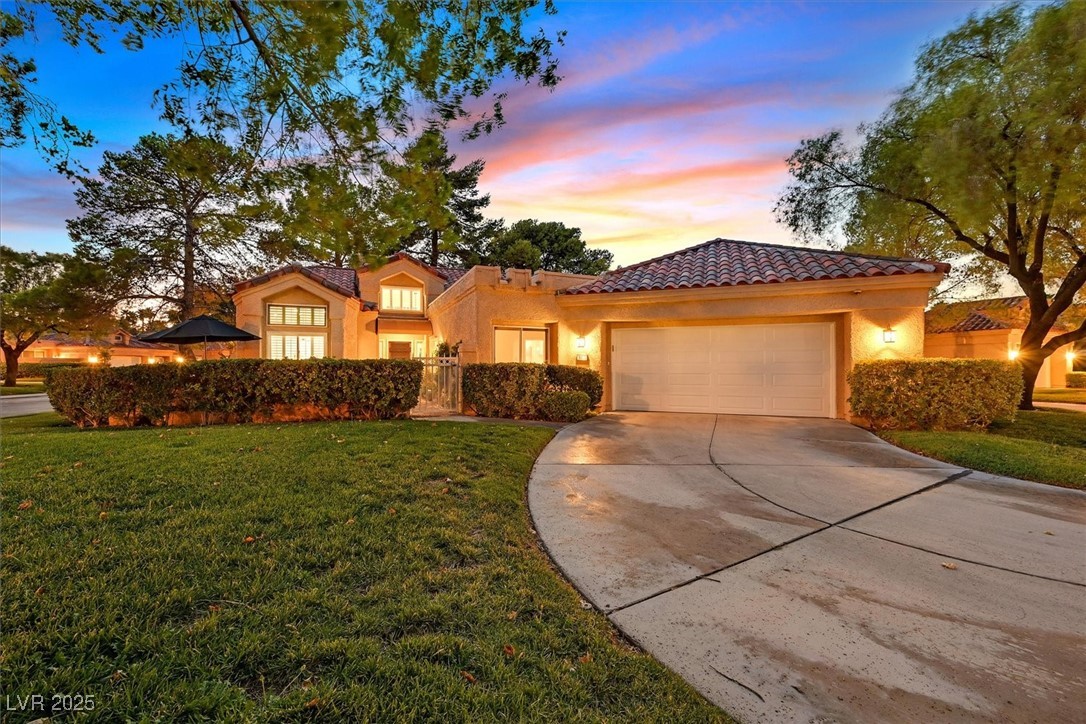
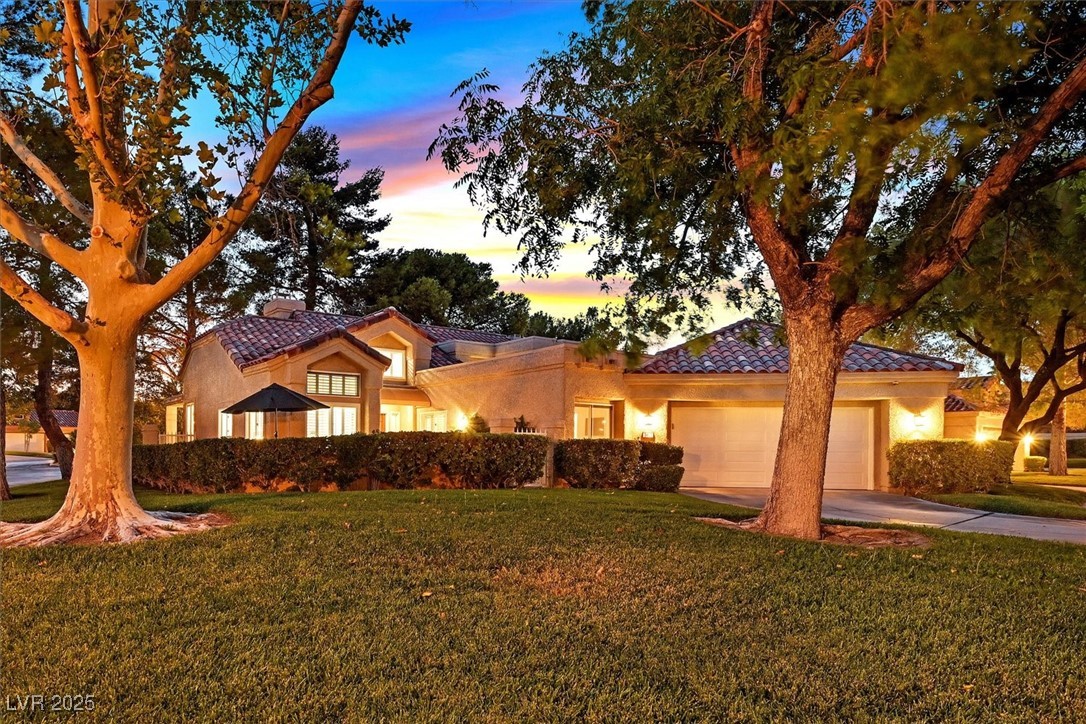
5035 Shoal Creek Circle
SEE ALL PHOTOS
5035 Shoal Creek Circle
Courtesy of Douglas Elliman of Nevada LLC Jennifer L. Graff Listing Contact: 702-616-1910 
Sold

5035 Shoal Creek Circle

5035 Shoal Creek Circle, Las Vegas, NV 89113

$592,875
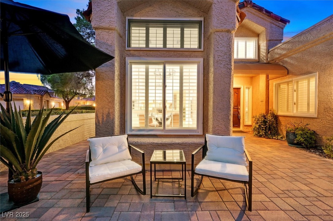
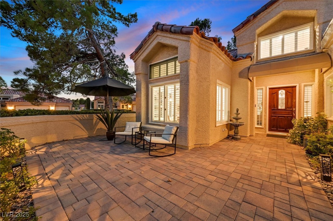
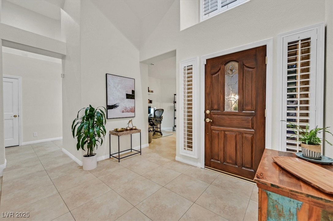
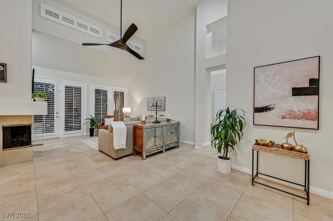
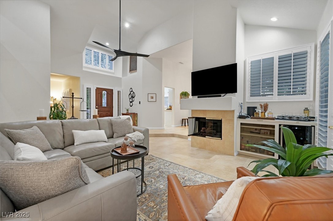
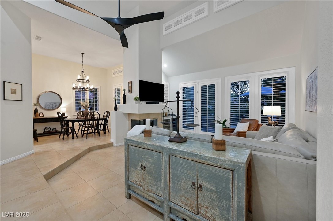
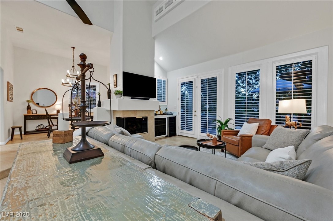
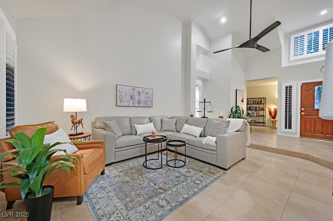
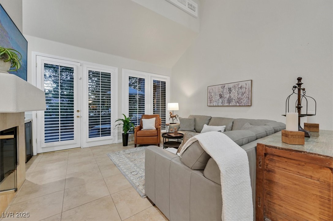
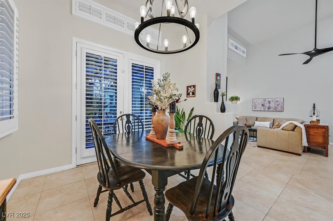
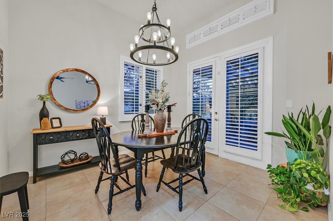
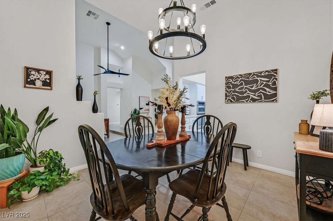
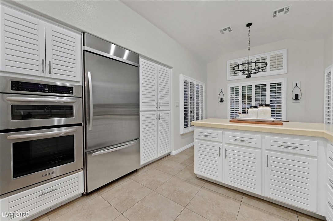
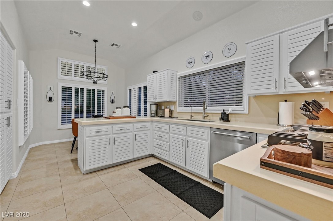
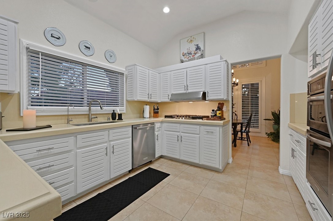
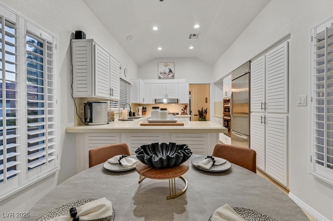
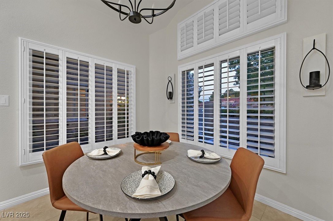
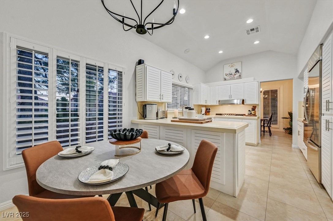
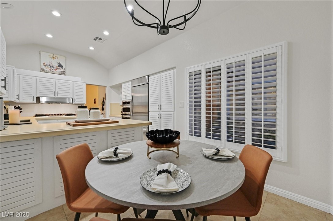
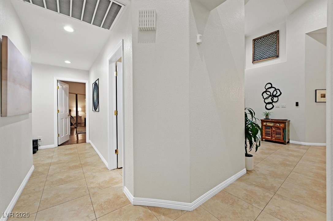
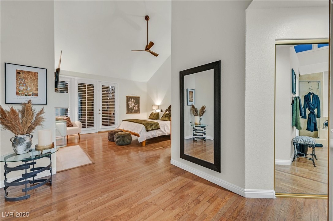
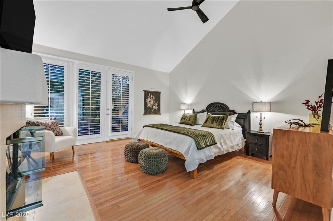
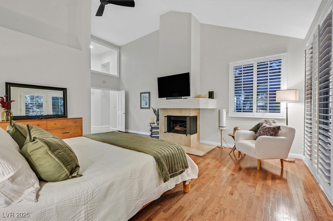
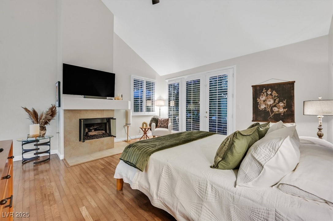
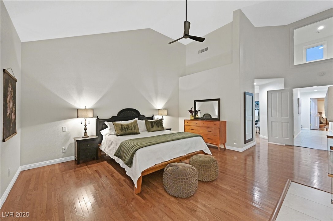
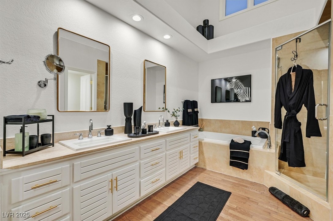
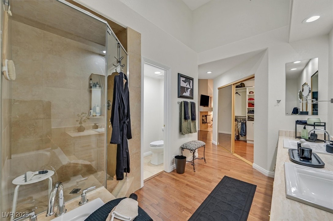
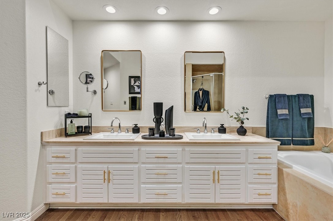
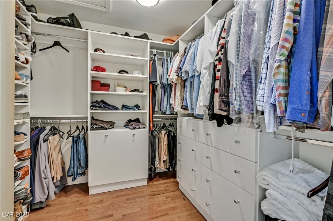
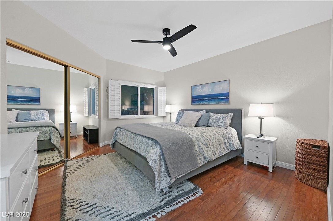
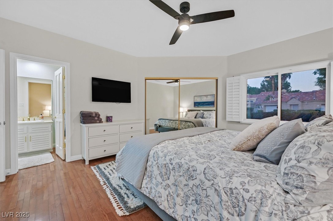
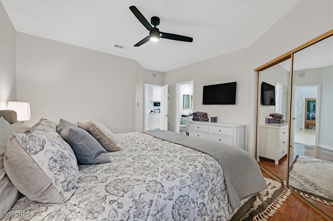
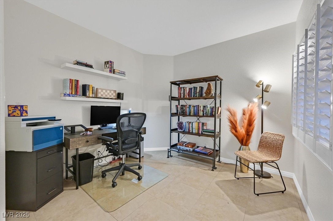
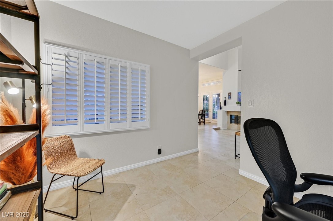
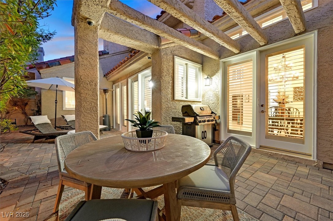
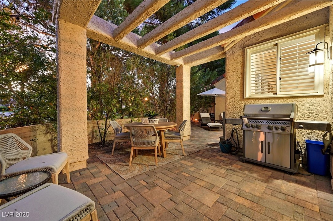
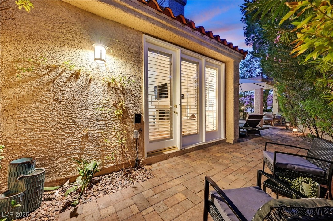
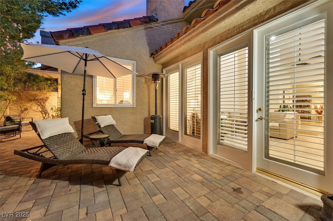
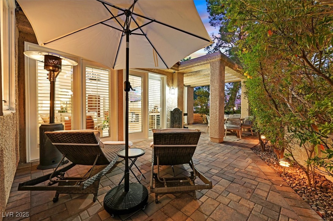
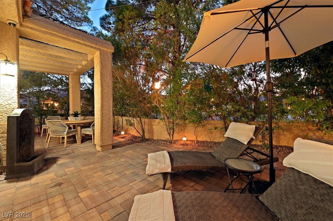
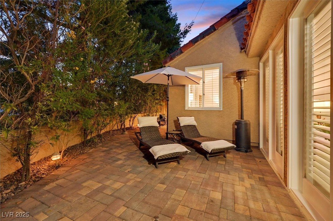
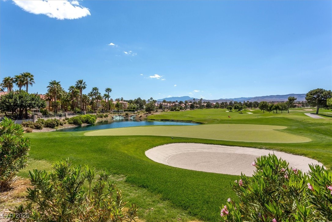
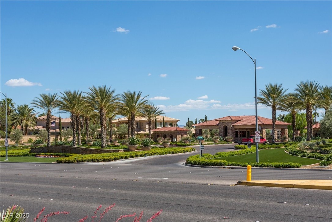
Situated on a prime corner lot, this light-filled residence has been thoughtfully updated with approximately $33,000 in recent enhancements. Within the last year, the home has received fresh interior paint, a new stainless-steel cooktop and vent hood, an advanced electric air filtration system, whole-home water filtration, and more. The layout features 2 bedrooms plus a study, creating flexible space for a home office or guest retreat. Multiple private patios provide the perfect setting for morning coffee or evening gatherings, blending indoor comfort with outdoor living. Just minutes from the new Durango Casino, the Strip, an the airport, this elegant townhome offers the rare balance of tranquility and convenience. A fantastic opportunity in the guard-gated community of Spanish Trail--don't miss your chance to call this home.

2
beds

3
baths

1,914 Sq.Ft. LIVING AREA

3,485 Sq.Ft. lot

Adria Lawrence

Adria Lawrence

Features & Amenities

Interior

  • total bedrooms2
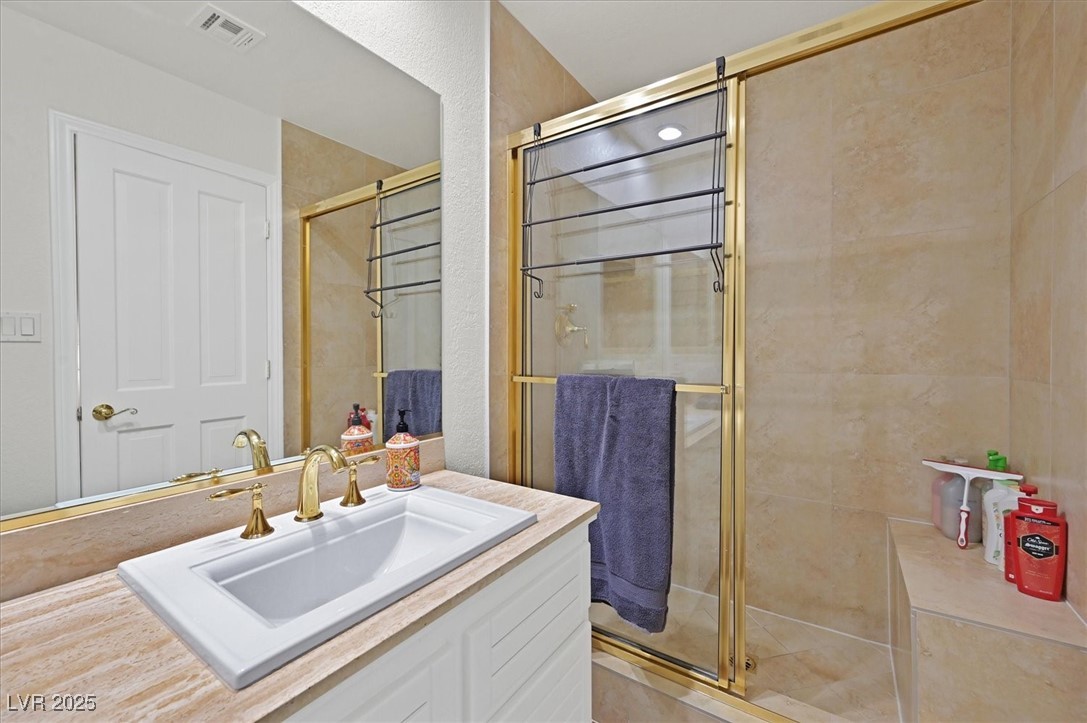
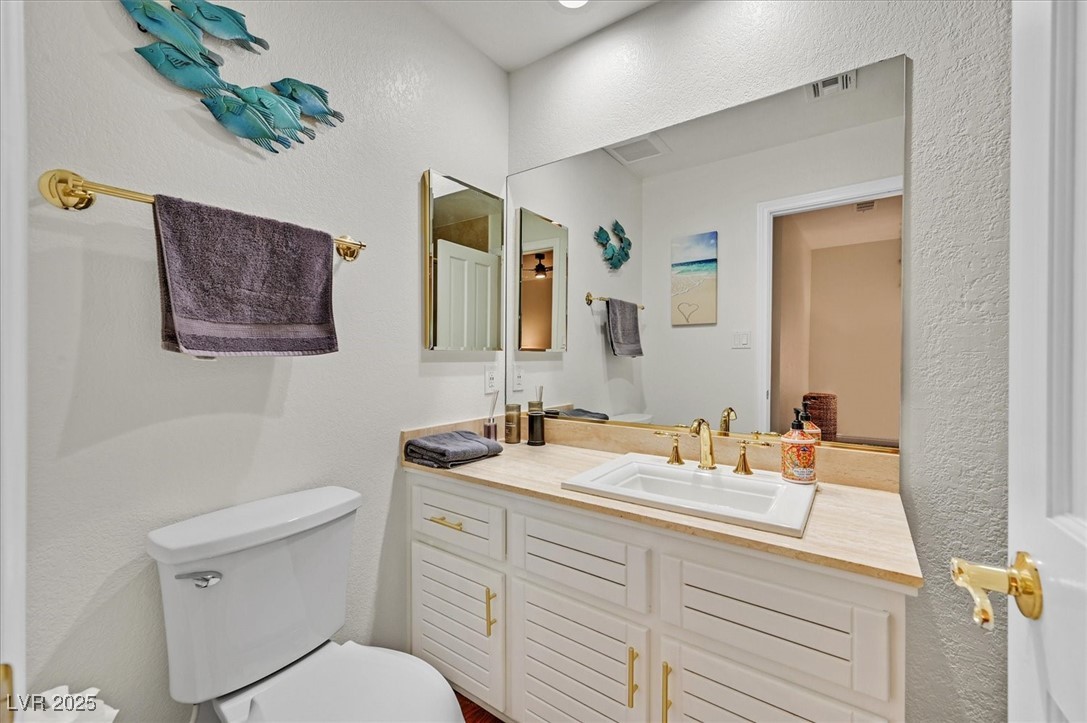
  • Total bathrooms3
  • full bathrooms2
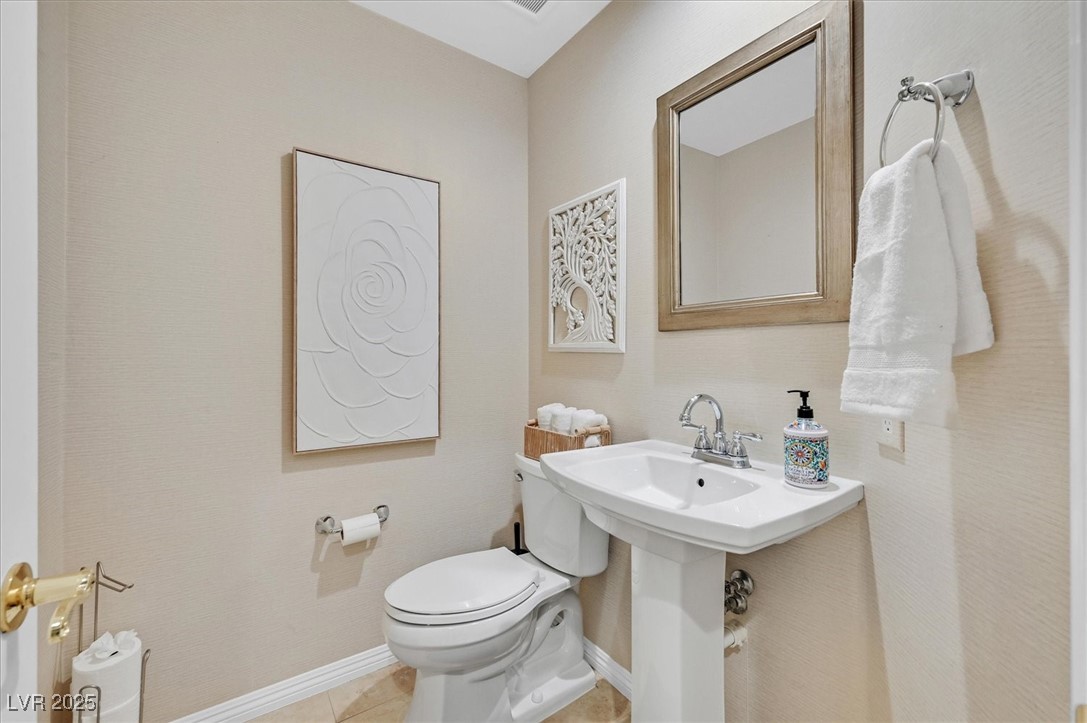
  • half bathroom1
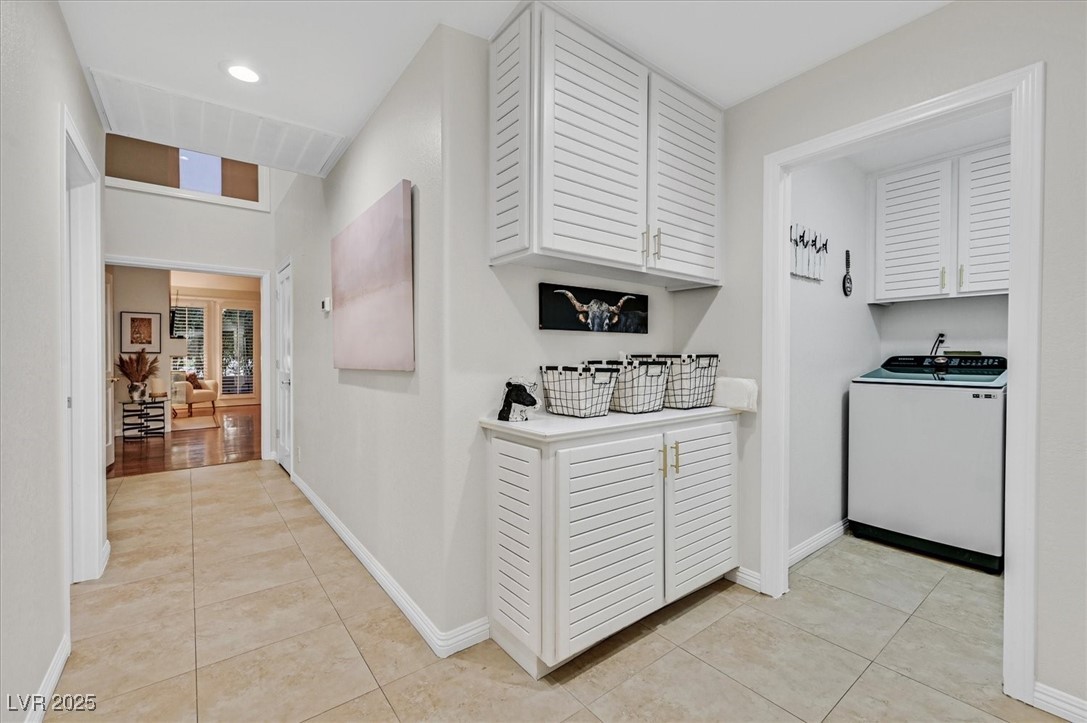
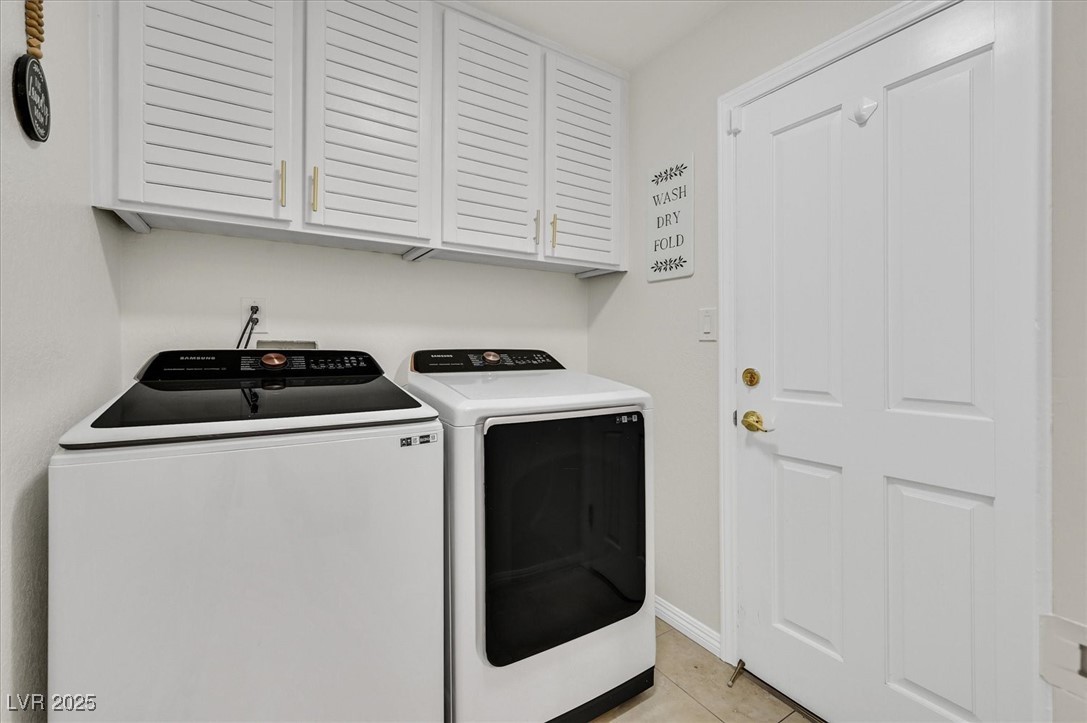
  • Laundry room Gas Dryer Hookup, None
  • Flooring Hardwood, Tile
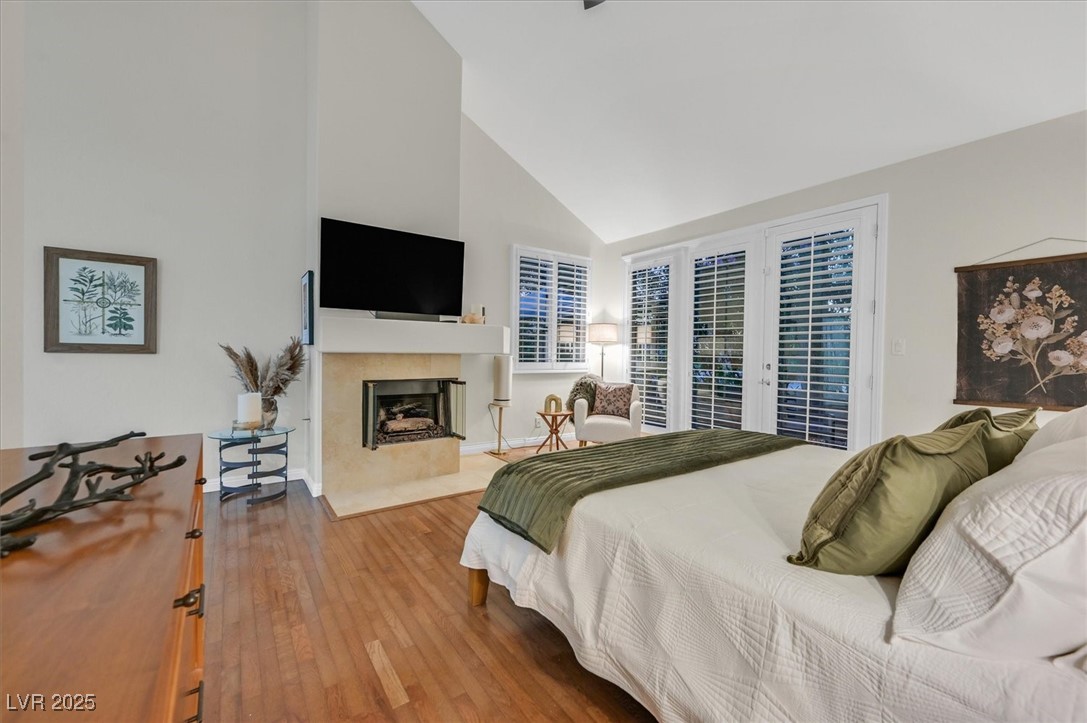
  • Fireplace Bedroom, Gas, Glass Doors, Living Room
  • APPLIANCES Built-In Electric Oven, Gas Cooktop, Disposal, Refrigerator, Water Purifier, Wine Refrigerator
  • other interior Features Bedroom on Main Level, Primary Downstairs, Window Treatments

Area & Lot

  • Status Sold
  • Date Sold October 7, 2025
  • Living Area1,914 Sq.Ft.
  • Total Area1,914 Sq.Ft.
  • Lot Area3,485 Sq.Ft.
  • MLS® ID2711106
  • TypeTownhouse
  • YEAR BUILT1987
  • NeighborhoodSpring Valley
  • Architecture StylesOne Story
  • Elementary SchoolRogers, Lucille S.,Rogers, Lucille S.
  • Middle SchoolSawyer Grant
  • High SchoolDurango

Exterior

  • STORIES1
  • Garage Space2.0
  • water SourcePublic
  • utilitiesCable Available, Underground Utilities
  • PoolCommunity
  • roofTile
  • lot featuresDrip Irrigation/Bubblers, Front Yard, Sprinklers In Front, Landscaped, 1/4 Acre
  • parkingAttached, Epoxy Flooring, Finished Garage, Garage, Private, Shelves
  • HEAT TYPECentral, Gas
  • AIR CONDITIONINGCentral Air, Electric
  • sewerPublic Sewer
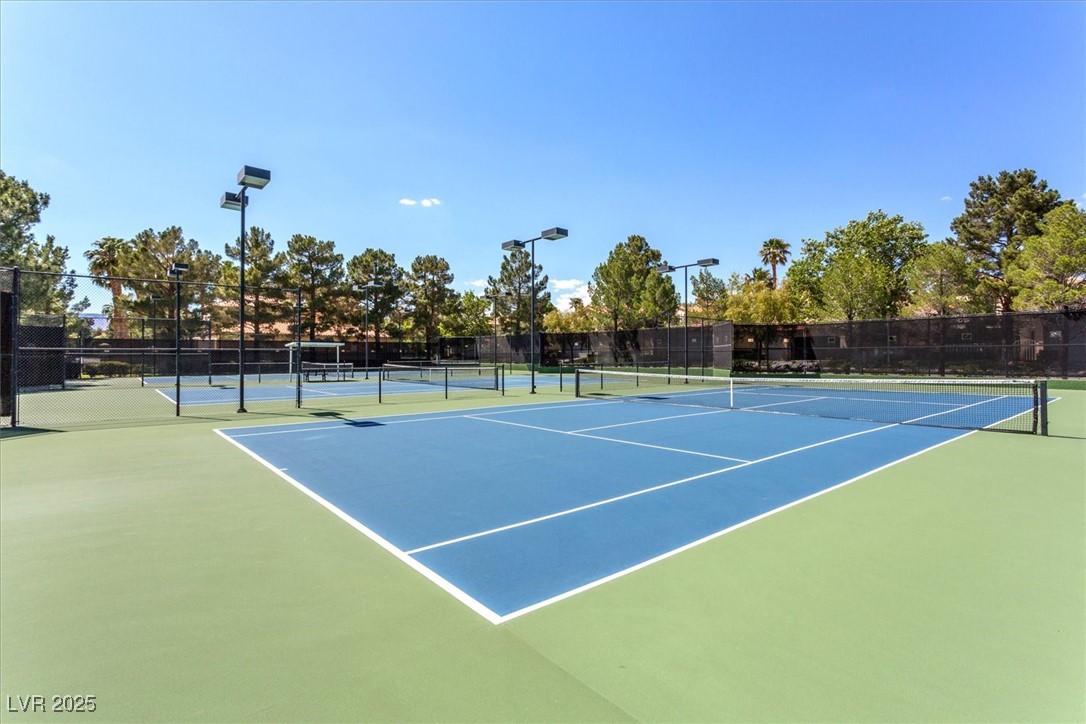
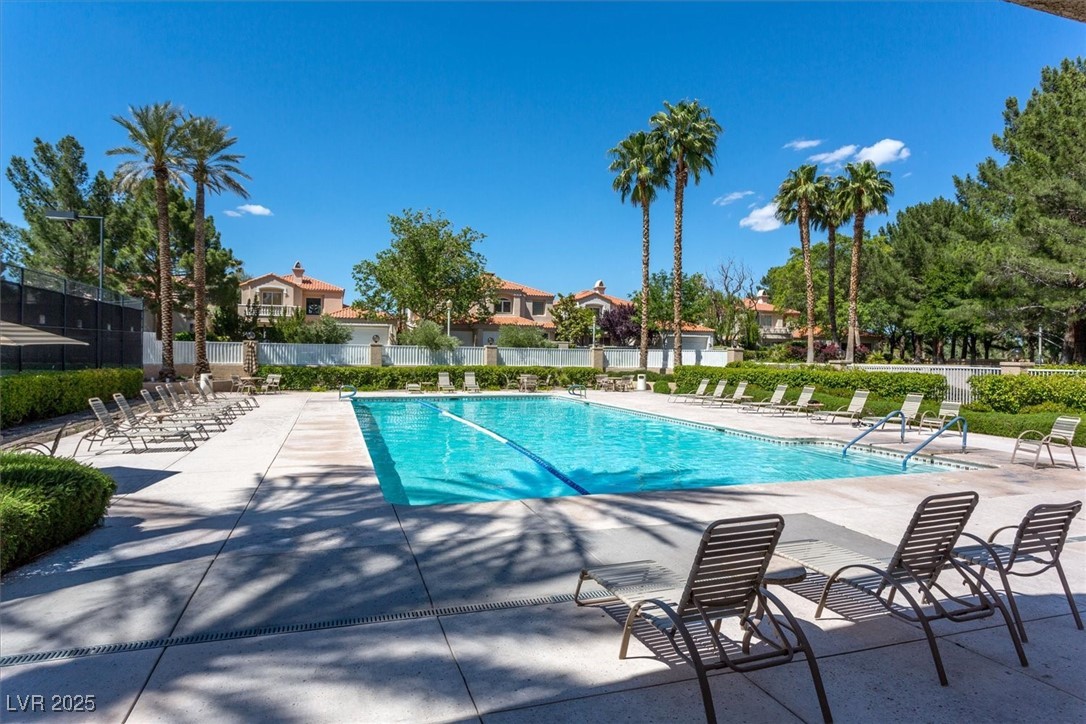
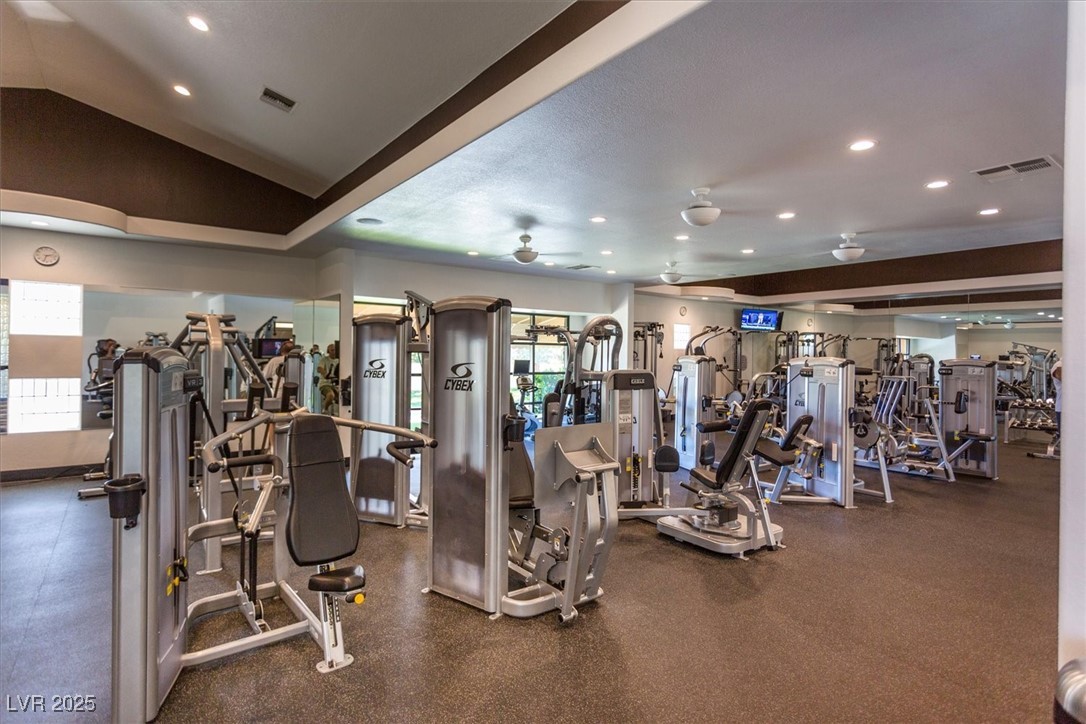
  • HOA AmenitiesFitness Center, Gated, Pool, Guard, Spa/Hot Tub, Tennis Court(s)
  • security FeaturesGated Community
  • other exterior FeaturesBarbecue, Courtyard, Patio, Private Yard, Sprinkler/Irrigation

Financial

  • Sales Price$592,875
  • Real Estate Tax $2,867/yr
  • HOA $423/mo
View Virtual Tour

Spring Valley

Explore
Image Form

Follow Me on Instagram
