511 Crumpler Place
511 Crumpler Place
511 Crumpler Place
511 Crumpler Place
511 Crumpler Place
511 Crumpler Place
511 Crumpler Place
511 Crumpler Place
511 Crumpler Place
511 Crumpler Place
511 Crumpler Place
511 Crumpler Place
511 Crumpler Place
511 Crumpler Place
511 Crumpler Place
511 Crumpler Place
511 Crumpler Place
511 Crumpler Place
511 Crumpler Place
511 Crumpler Place
511 Crumpler Place
511 Crumpler Place
511 Crumpler Place
511 Crumpler Place
511 Crumpler Place
511 Crumpler Place
511 Crumpler Place
511 Crumpler Place
511 Crumpler Place
SEE ALL PHOTOS
511 Crumpler Place
511 Crumpler Place
511 Crumpler Place
511 Crumpler Place
511 Crumpler Place
511 Crumpler Place
511 Crumpler Place
511 Crumpler Place
511 Crumpler Place
511 Crumpler Place
511 Crumpler Place
511 Crumpler Place
511 Crumpler Place
511 Crumpler Place
511 Crumpler Place
511 Crumpler Place
511 Crumpler Place
511 Crumpler Place
511 Crumpler Place
511 Crumpler Place
511 Crumpler Place
511 Crumpler Place
511 Crumpler Place
511 Crumpler Place
511 Crumpler Place
511 Crumpler Place
511 Crumpler Place
511 Crumpler Place
511 Crumpler Place
Courtesy of Sancus Realty Group, LLC Brian Solomon Listing Contact: (702) 400-7219 
Sold

511 Crumpler Place

511 Crumpler Place, Henderson, NV 89052

$345,000
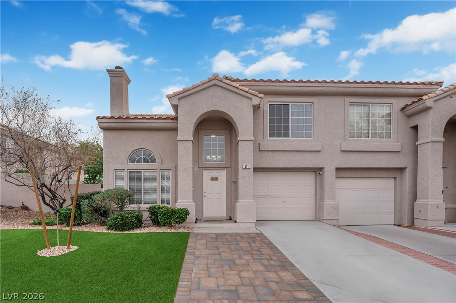
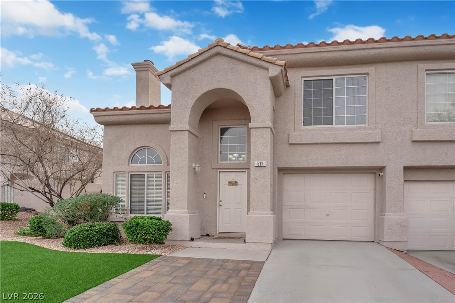
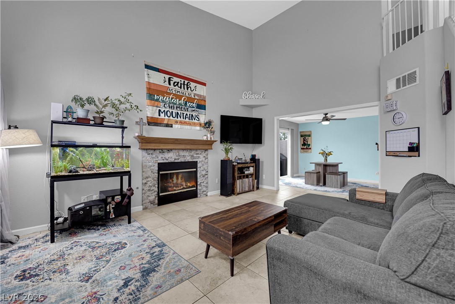
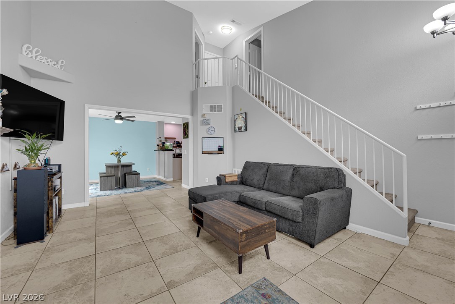
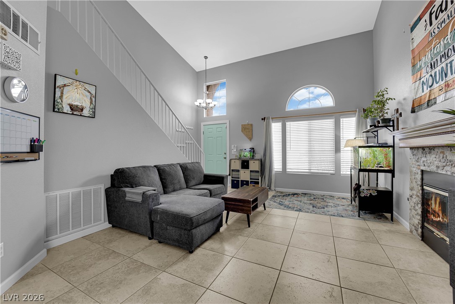
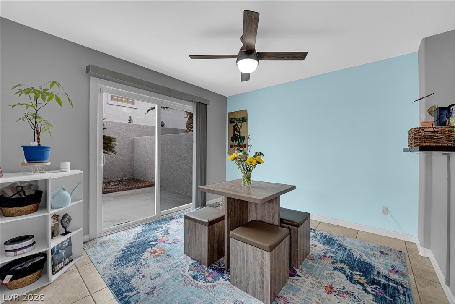
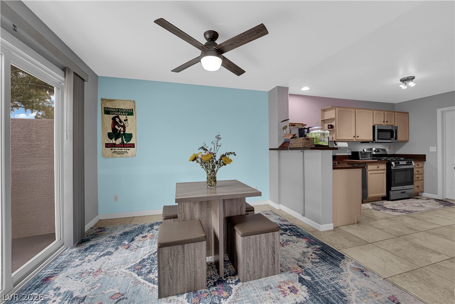
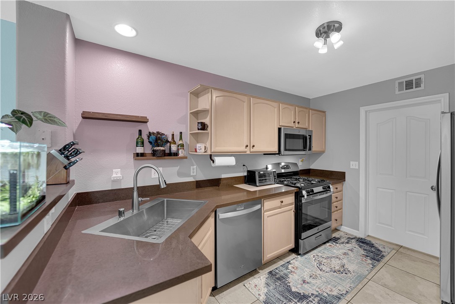
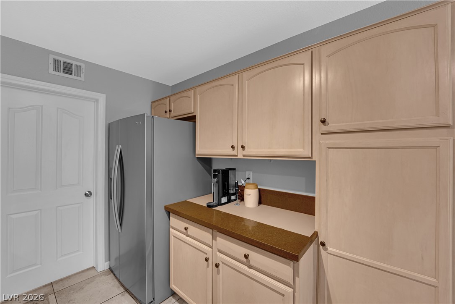
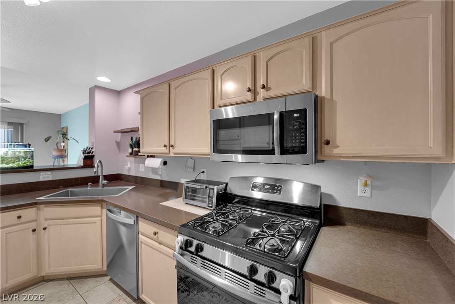
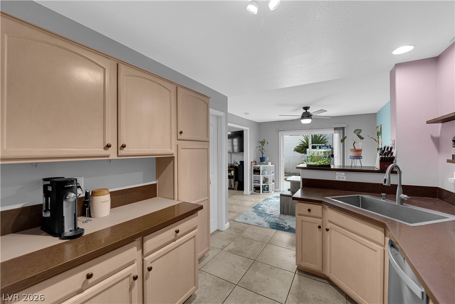
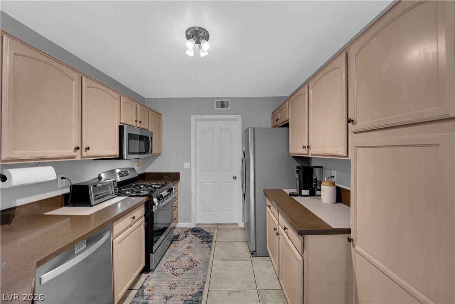
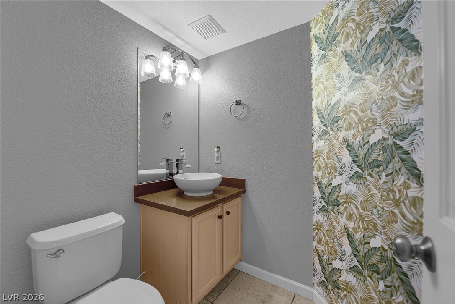
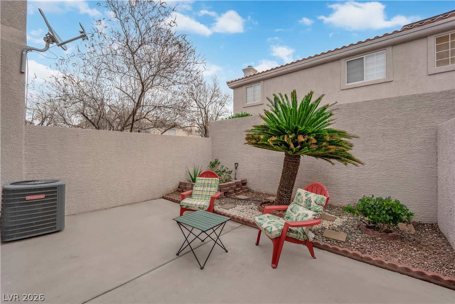
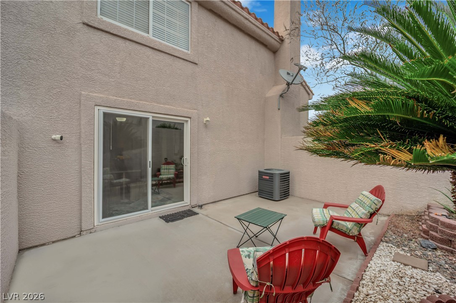
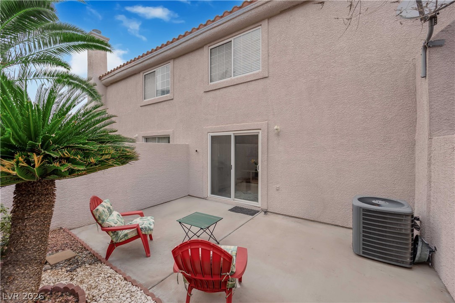
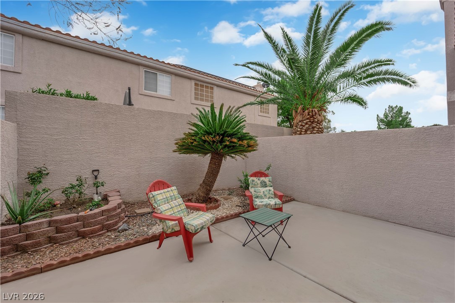
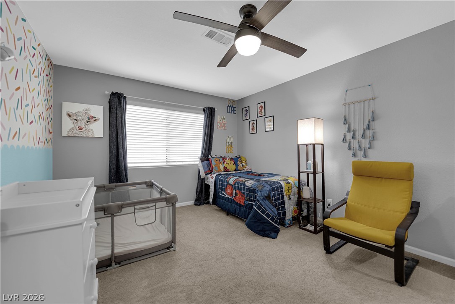
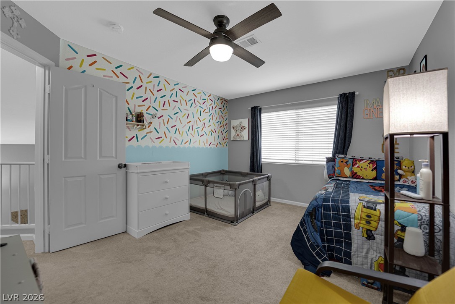
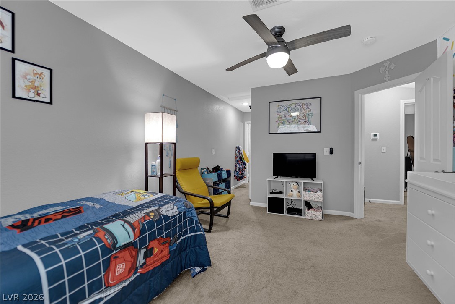
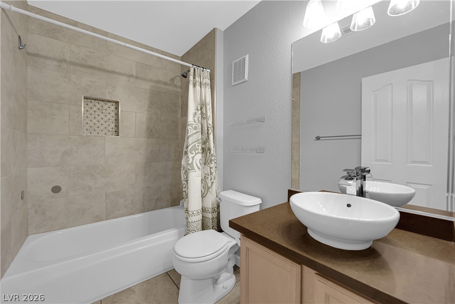
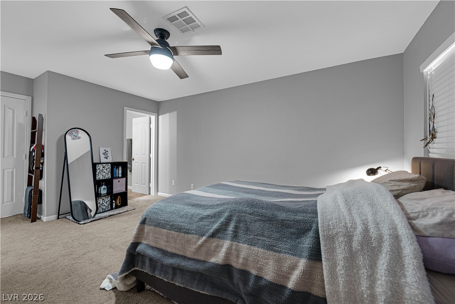
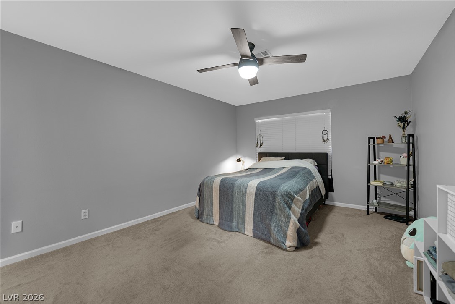
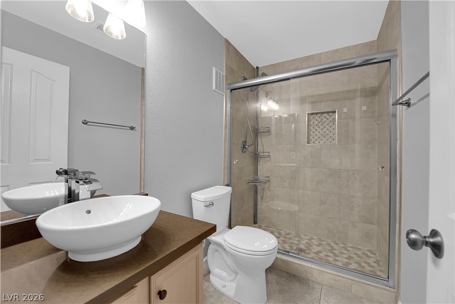
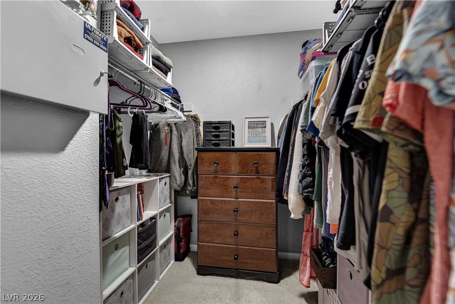
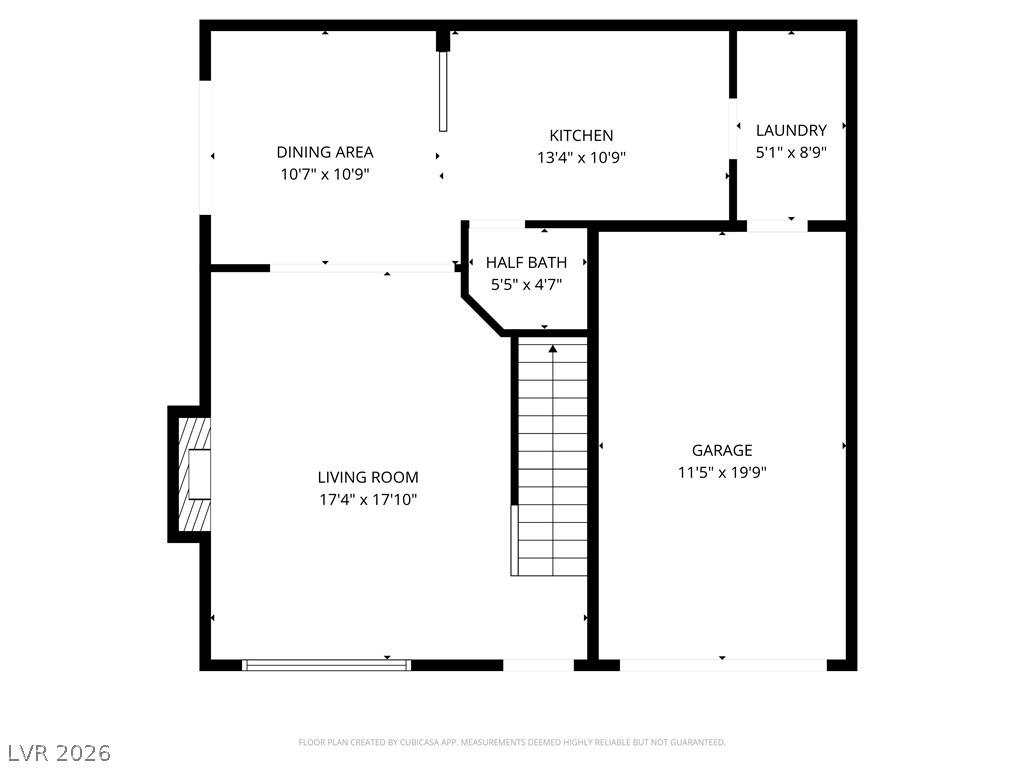
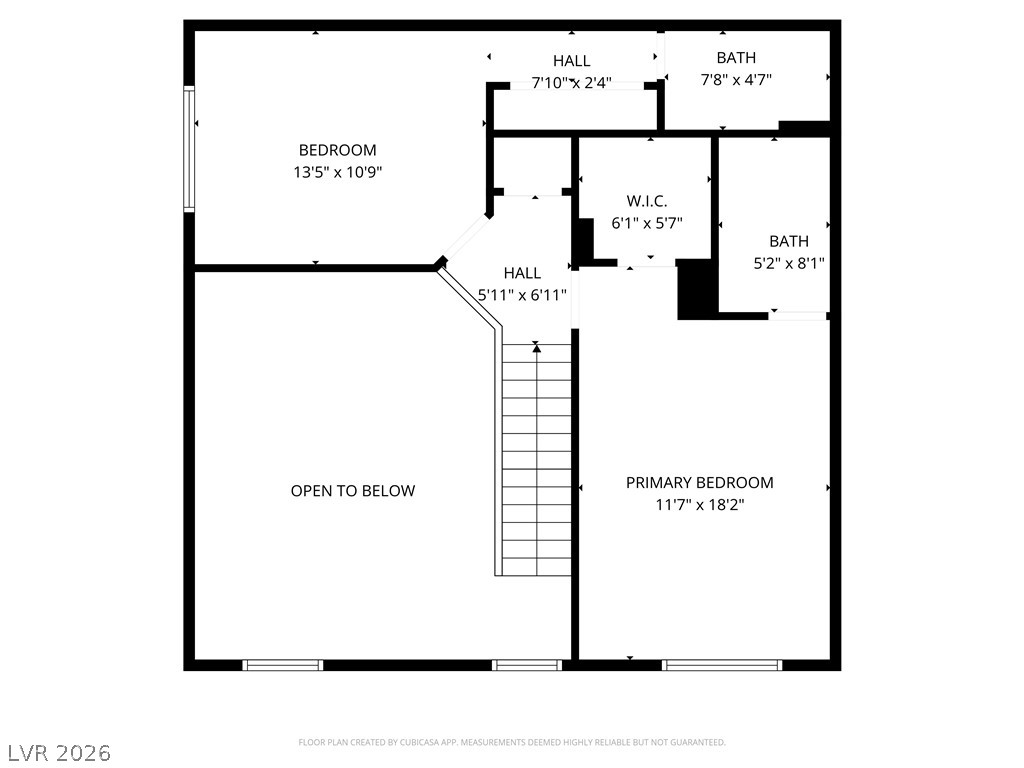
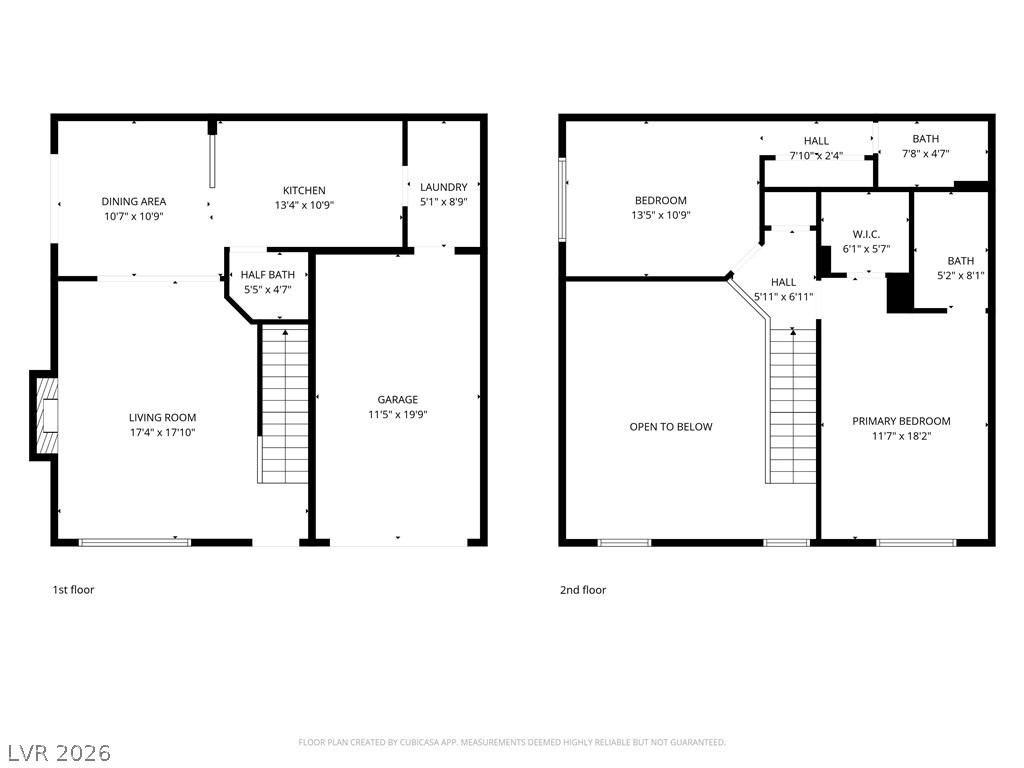
Beautifully maintained townhome in the heart of Green Valley featuring soaring ceilings and abundant natural light. The open living area showcases a cozy fireplace with updated stone surround and dramatic arched windows. Tile flooring throughout the main level adds durability and style. The kitchen offers stainless steel appliances, gas range, ample cabinetry, and generous counter space. The dining area opens to a private, enclosed patio--perfect for relaxing or entertaining. Upstairs are two spacious primary bedrooms, each offering comfort and privacy. The main suite includes a walk-in closet and great natural light. Attached one-car garage. Conveniently located near parks, shopping, dining, and freeway access. Move-in ready!

2
beds

3
baths

1,234 Sq.Ft. LIVING AREA

2,614 Sq.Ft. lot

Jack Greenberg

Jack Greenberg

Features & Amenities

Interior

  • total bedrooms2
  • Total bathrooms3
  • full bathroom1
  • three quarter bathroom1
  • half bathroom1
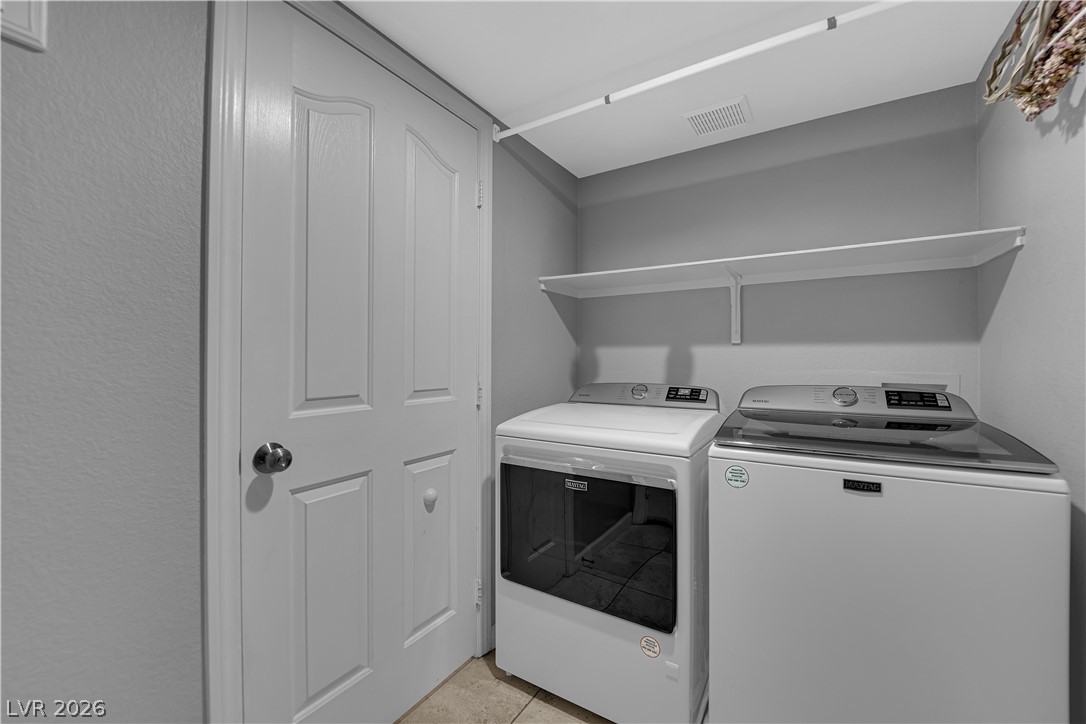
  • Laundry room Gas Dryer Hookup, Main Level, Laundry Room
  • Flooring Carpet, Tile
  • Fireplace Gas, Living Room
  • APPLIANCES Disposal, Gas Range, Microwave, Refrigerator, Water Softener Owned
  • other interior Features Ceiling Fan(s)

Area & Lot

  • Status Sold
  • Date Sold June 4, 2026
  • Living Area1,234 Sq.Ft.
  • Total Area1,234 Sq.Ft.
  • Lot Area2,614 Sq.Ft.
  • MLS® ID2757957
  • TypeTownhouse
  • YEAR BUILT1999
  • NeighborhoodSouthfork
  • Architecture StylesTwo Story
  • Elementary SchoolTaylor, Glen C.,Taylor, Glen C.
  • Middle SchoolMiller Bob
  • High SchoolCoronado High

Exterior

  • STORIES2
  • Garage Space1.0
  • water SourcePublic
  • utilitiesUnderground Utilities
  • PoolCommunity
  • roofTile
  • lot featuresDrip Irrigation/Bubblers, Desert Landscaping, Landscaped, Synthetic Grass, 1/4 Acre
  • parkingAttached, Finished Garage, Garage, Garage Door Opener, Inside Entrance, Open, Private
  • HEAT TYPECentral, Gas
  • AIR CONDITIONINGCentral Air, Electric
  • sewerPublic Sewer
  • HOA AmenitiesClubhouse, Fitness Center, Pool, Spa/Hot Tub
  • security FeaturesSecurity System Owned
  • other exterior FeaturesPatio, Sprinkler/Irrigation

Financial

  • Sales Price$345,000
  • Real Estate Tax $1,396/yr
  • HOA $43/mo
View Virtual Tour

Southfork

Explore
Image Form

Follow Me on Instagram
