5112 Amethyst Creek Court
SEE ALL PHOTOS
5112 Amethyst Creek Court
Courtesy of Simply Vegas Jenna Montijo Listing Contact: (702) 480-7730 
Sold

5112 Amethyst Creek Court

5112 Amethyst Creek Court, Las Vegas, NV 89131

$415,000
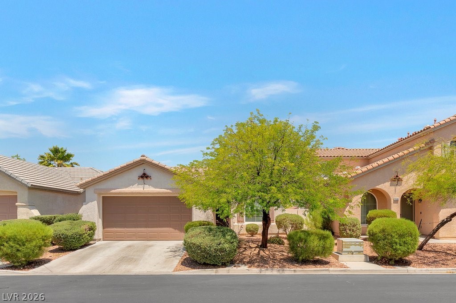
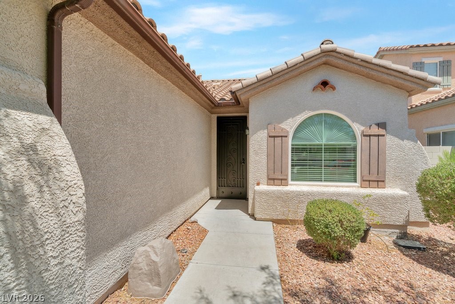
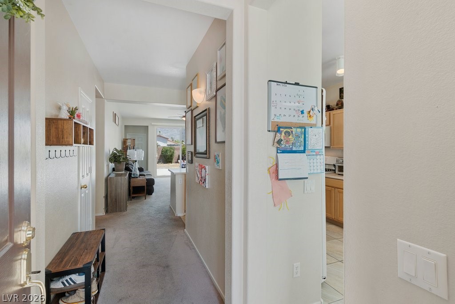
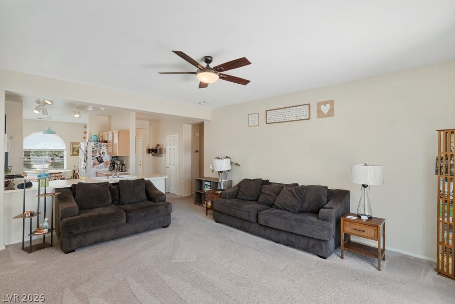
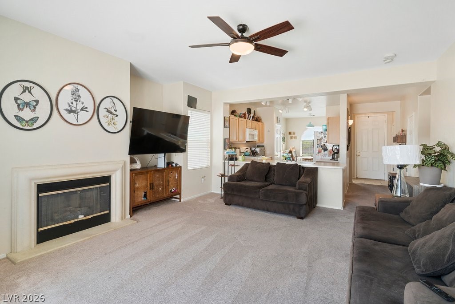
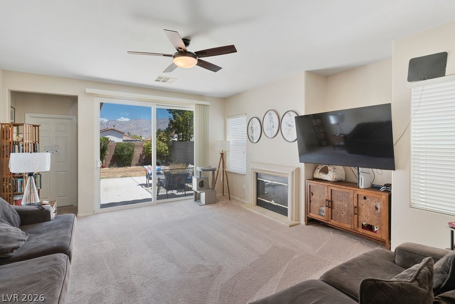
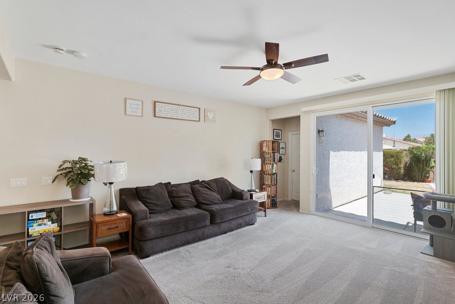
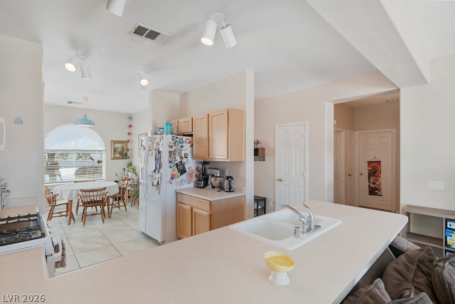
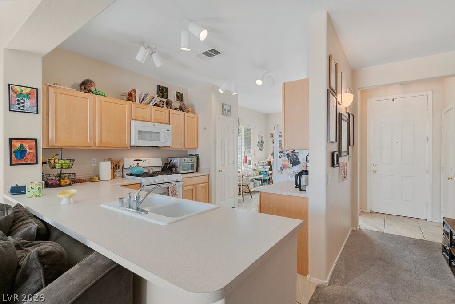
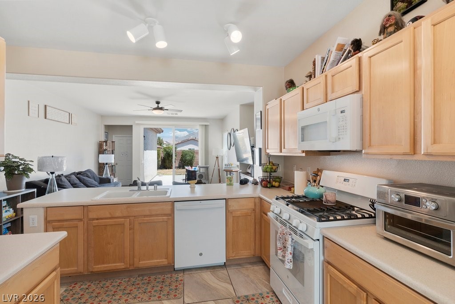
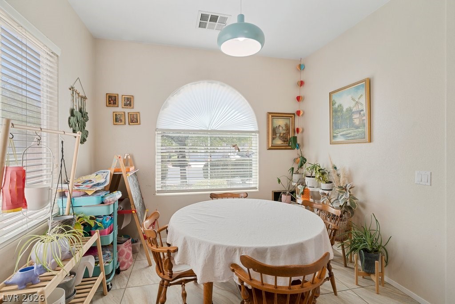
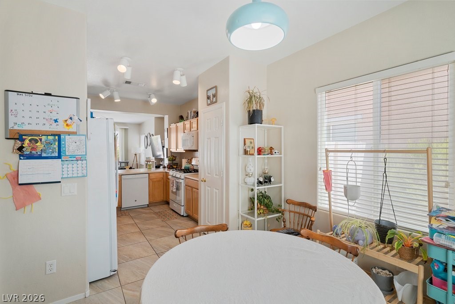
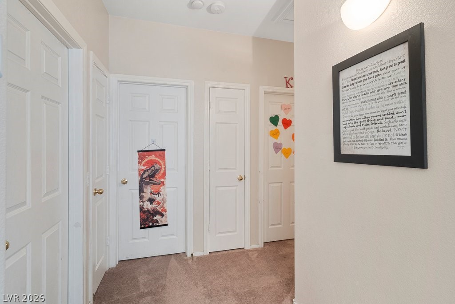
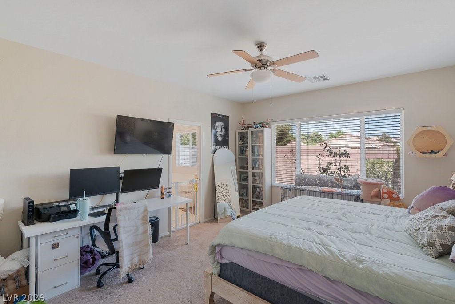
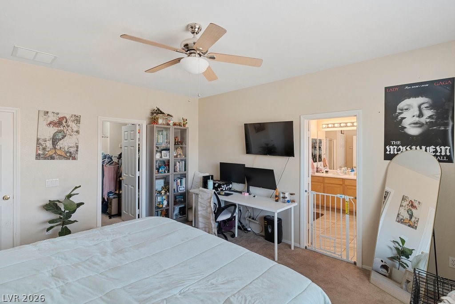
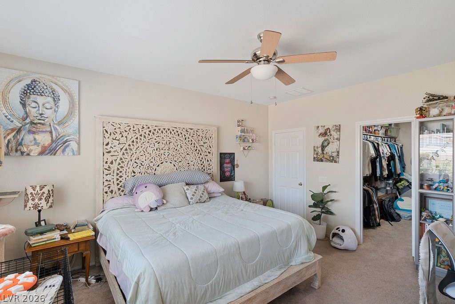
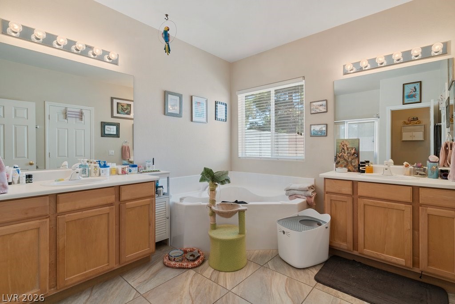
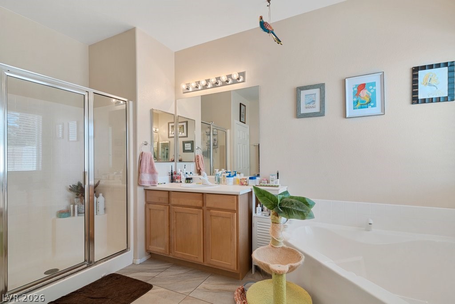
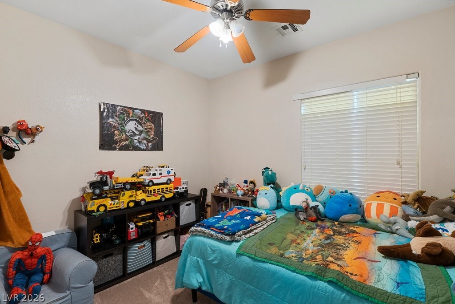
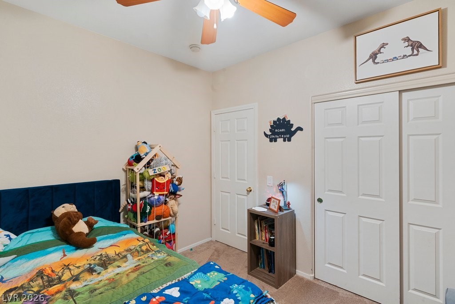
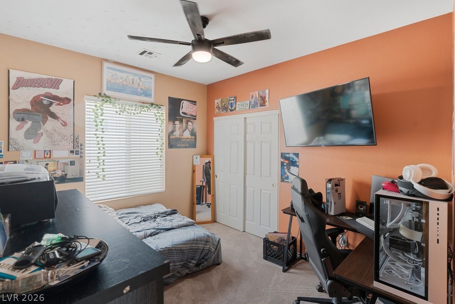
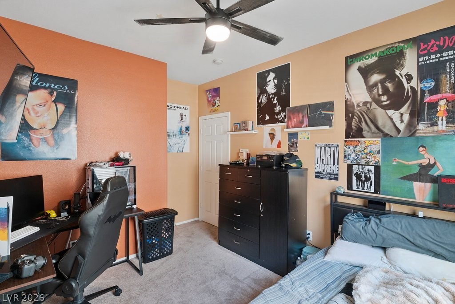
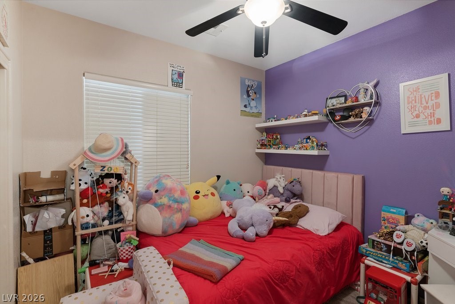
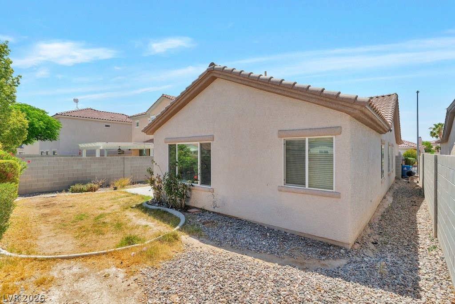
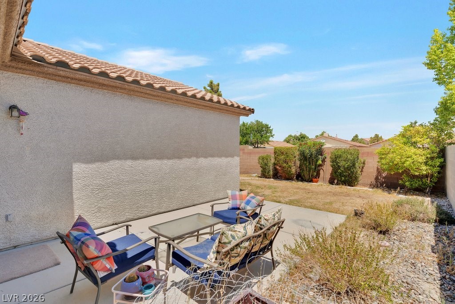
Discover this charming single-story home near Tule Springs, offering a smart, functional layout with 4 bedrooms and a private primary suite thoughtfully separated from the secondary bedrooms for added comfort and privacy. Enjoy abundant natural light, ceiling fans throughout, and a private backyard--perfect for relaxing, entertaining, or creating your own outdoor retreat. A great opportunity to own a well-designed home in a convenient Northwest location.

4
beds

2
baths

1,687 Sq.Ft. LIVING AREA

5,227 Sq.Ft. lot

Craig Tann

Craig Tann

Features & Amenities

Interior

  • total bedrooms4
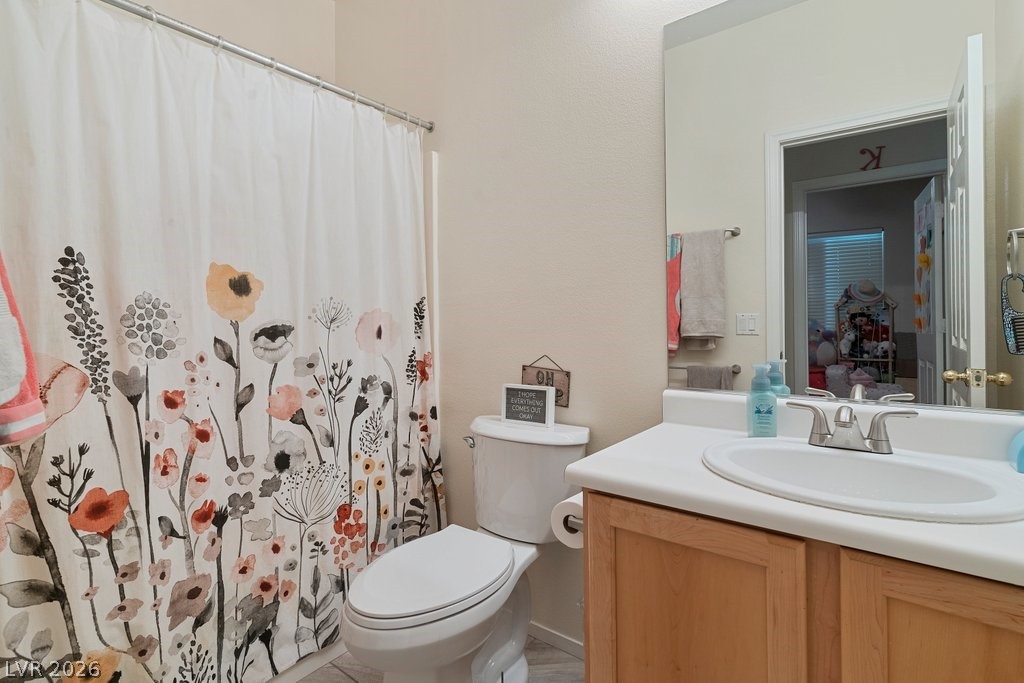
  • Total bathrooms2
  • full bathrooms2
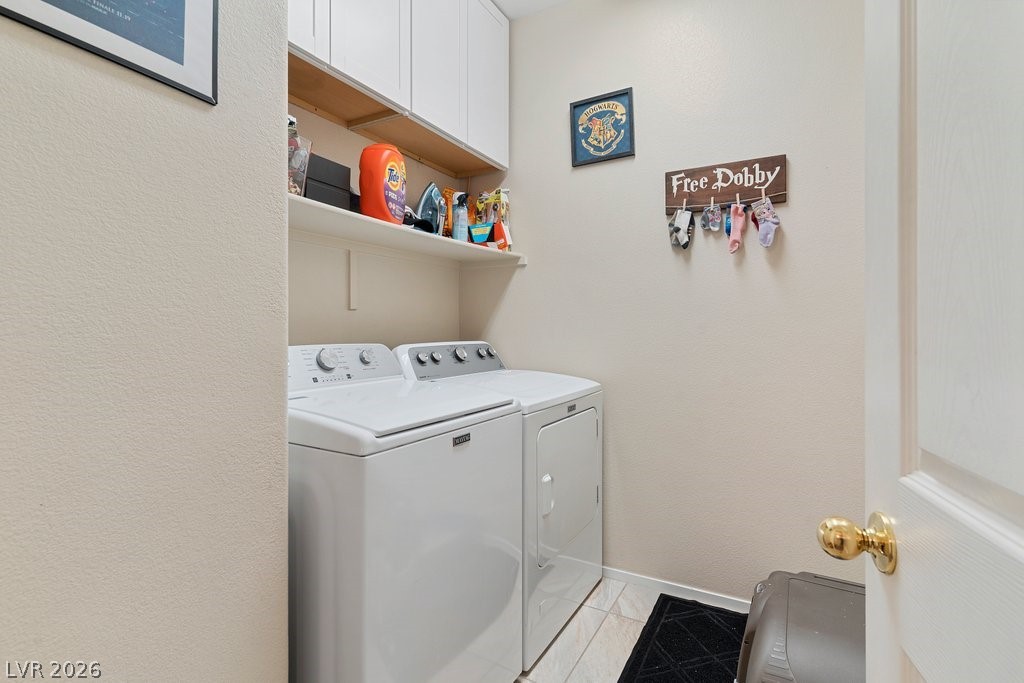
  • Laundry room Gas Dryer Hookup, Main Level
  • Flooring Carpet, Tile
  • Fireplace Gas, Living Room
  • APPLIANCES Dryer, Disposal, Gas Range, Refrigerator, Washer
  • other interior Features Bedroom on Main Level, Primary Downstairs, None

Area & Lot

  • Status Sold
  • Date Sold July 10, 2026
  • Living Area1,687 Sq.Ft.
  • Total Area1,687 Sq.Ft.
  • Lot Area5,227 Sq.Ft.
  • MLS® ID2785453
  • TypeResidential
  • YEAR BUILT2002
  • NeighborhoodCentennial Hills
  • Architecture StylesOne Story
  • Elementary SchoolHeckethorn, Howard E.,Heckethorn, Howard E.
  • Middle SchoolSaville Anthony
  • High SchoolShadow Ridge

Exterior

  • STORIES1
  • Garage Space2.0
  • water SourcePublic
  • utilitiesUnderground Utilities
  • roofComposition, Shingle
  • lot featuresDesert Landscaping, Landscaped, 1/4 Acre
  • parkingAttached, Garage, Private
  • HEAT TYPECentral, Gas
  • AIR CONDITIONINGCentral Air, Electric
  • sewerPublic Sewer
  • other exterior FeaturesPrivate Yard

Financial

  • Sales Price$415,000
  • Real Estate Tax $1,821/yr
  • HOA $90/mo
View Virtual Tour

Centennial Hills

There is quality shopping just minutes from home, including the Centennial Centre.

Explore

Image Form

Follow Me on Instagram