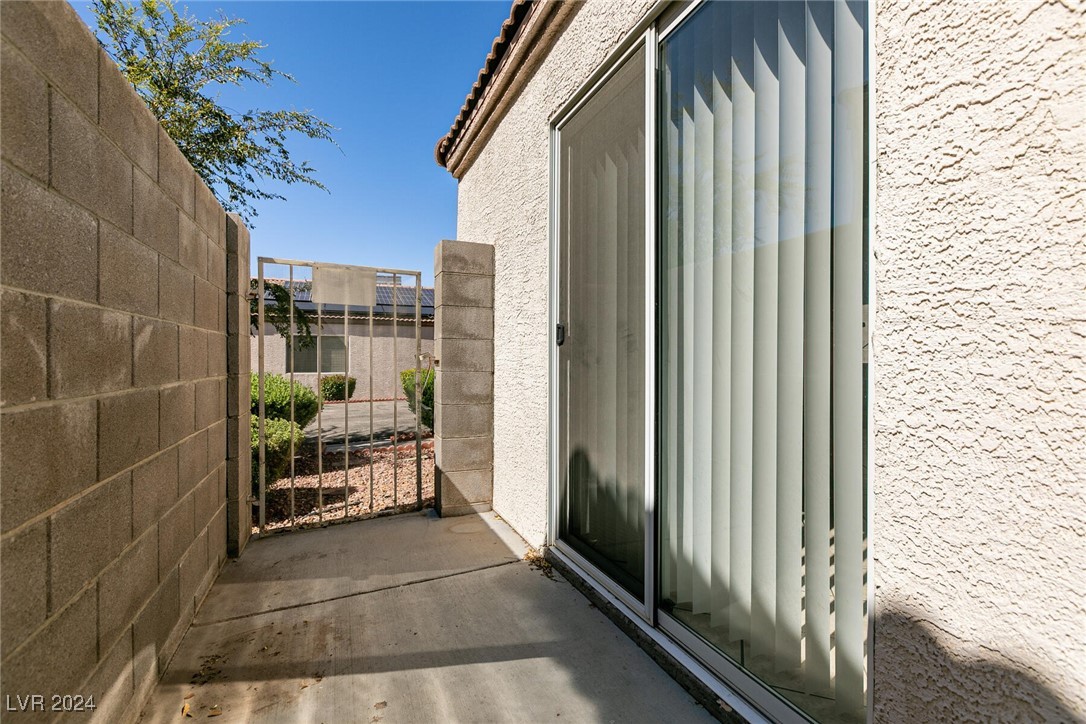
5124 Jewel Canyon Drive
SEE ALL PHOTOS
5124 Jewel Canyon Drive
Courtesy of Barrett & Co, Inc Carmen Abraham Listing Contact: (702) 982-9423 
Sold

5124 Jewel Canyon Drive

5124 Jewel Canyon Drive, Las Vegas, NV 89122

$318,900
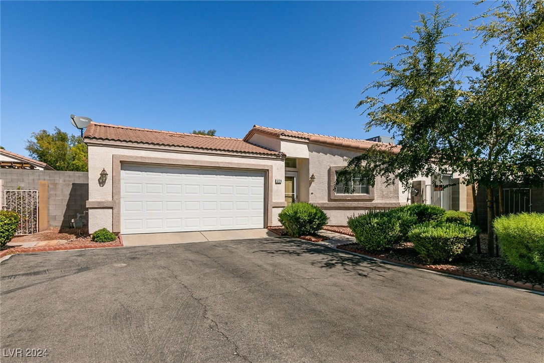
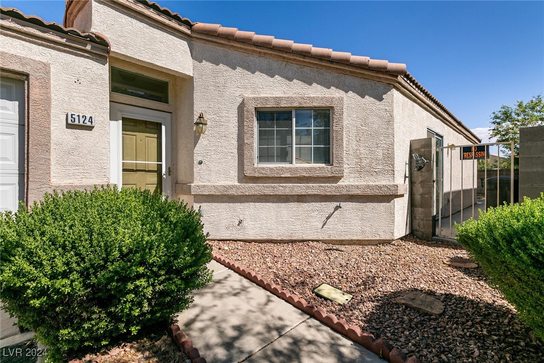
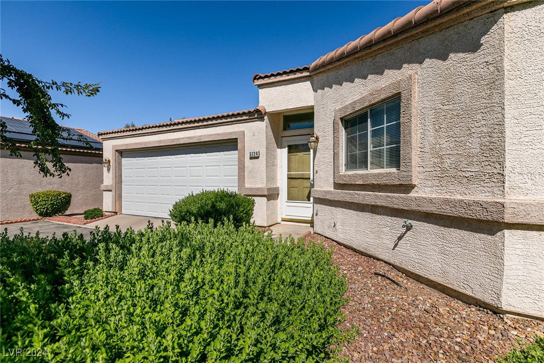
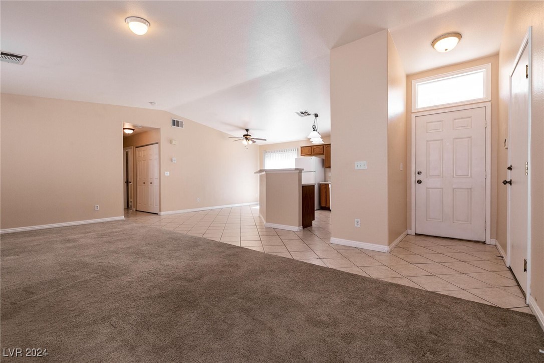
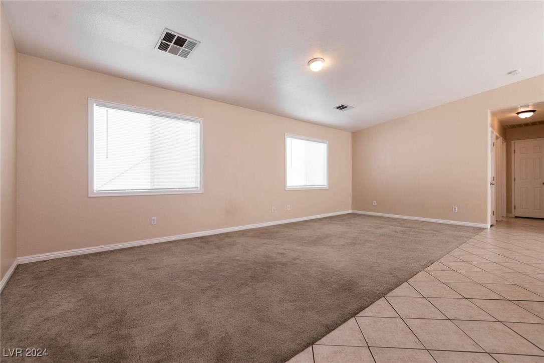
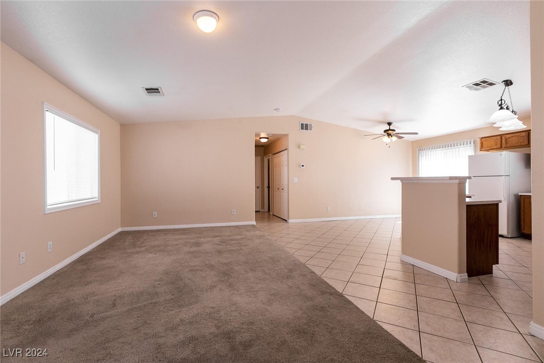
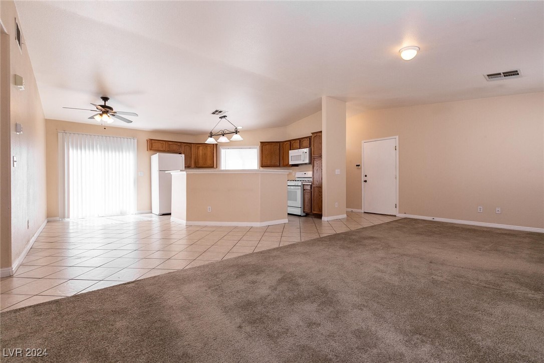
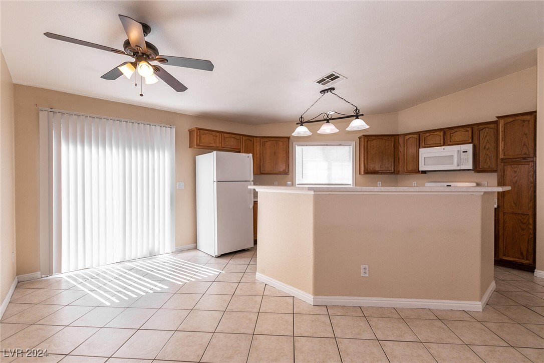
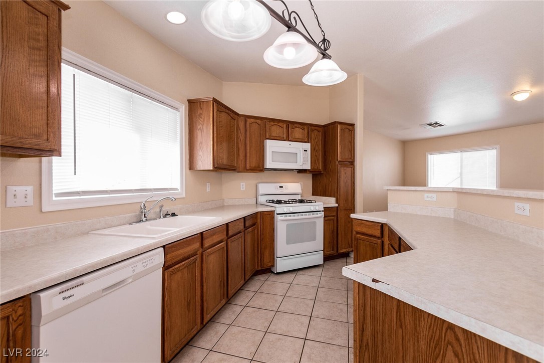
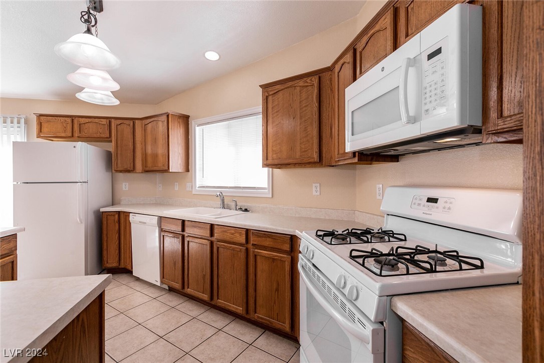
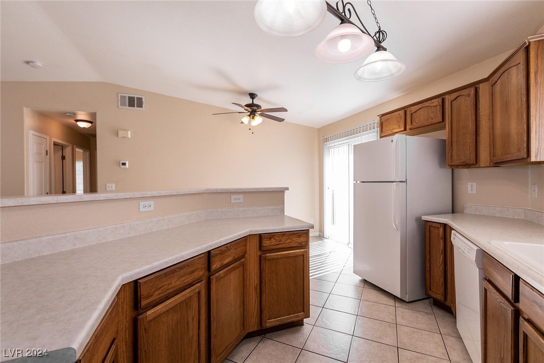
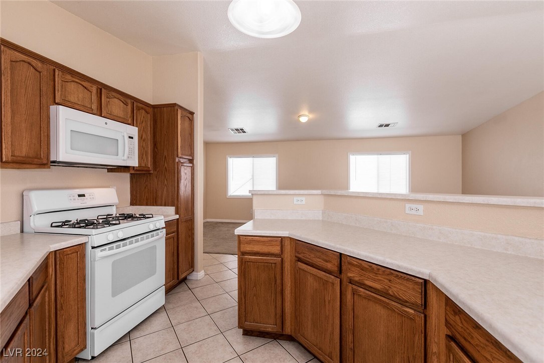
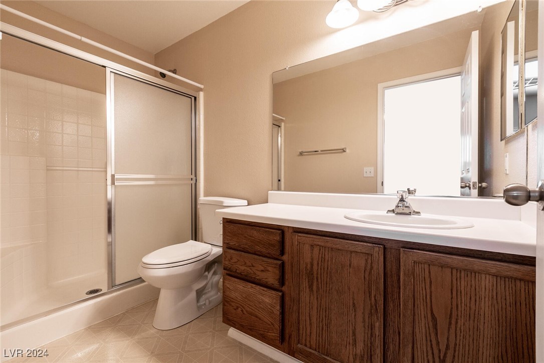
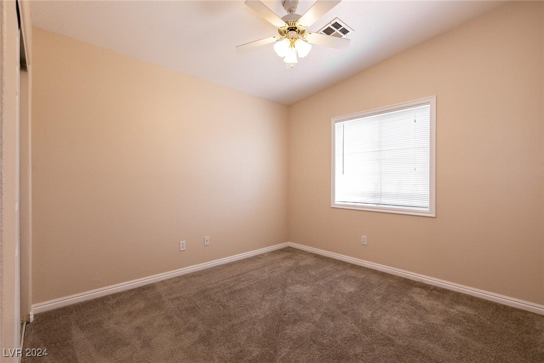
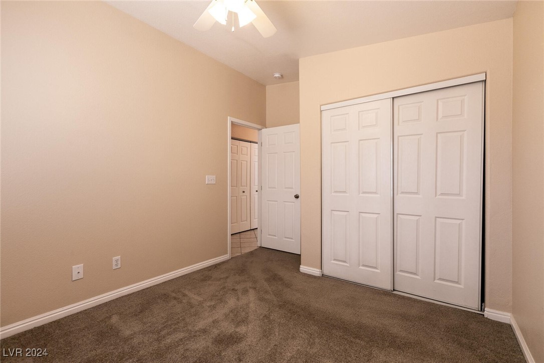
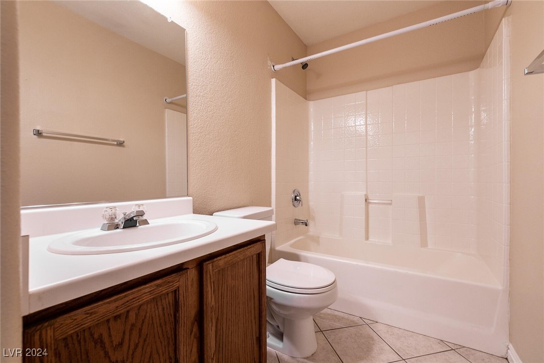
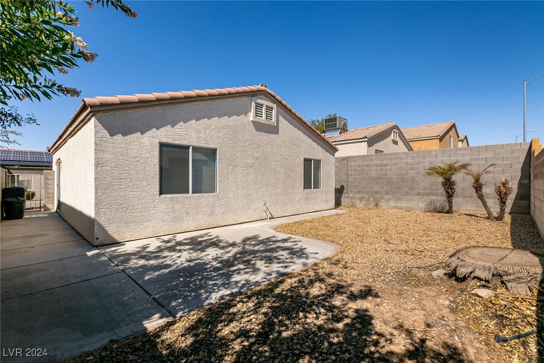
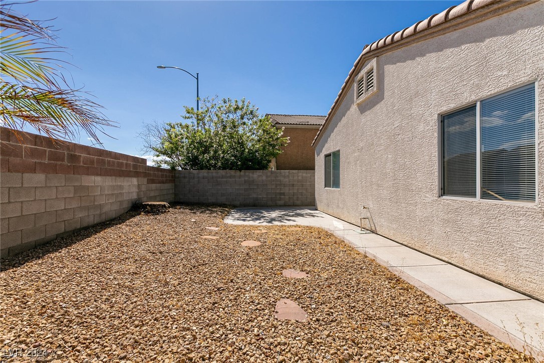
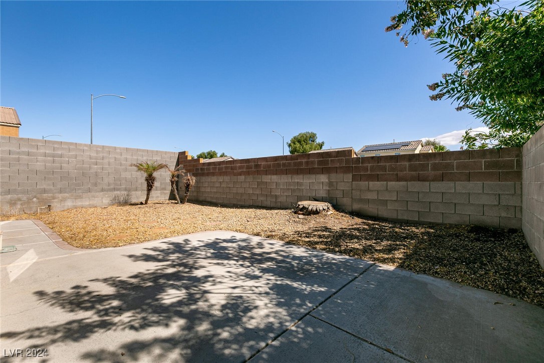
OUTSTANDING SINGLE STORY, THIS 2 BEDROOM 2 FULL BATHS IS WELL CARED MOVE IN READY! THE KITCHEN HAS TITLE FLOOR WITH LARGE AND FENCED BACKYARD. SELLER PUT A BRAND NEW AC MUST SEE!!!!

2
beds

2
baths

1,088 Sq.Ft. LIVING AREA

3,485 Sq.Ft. lot

Craig Tann

Craig Tann

Features & Amenities

Interior

  • total bedrooms2
  • Total bathrooms2
  • full bathroom1
  • three quarter bathroom1
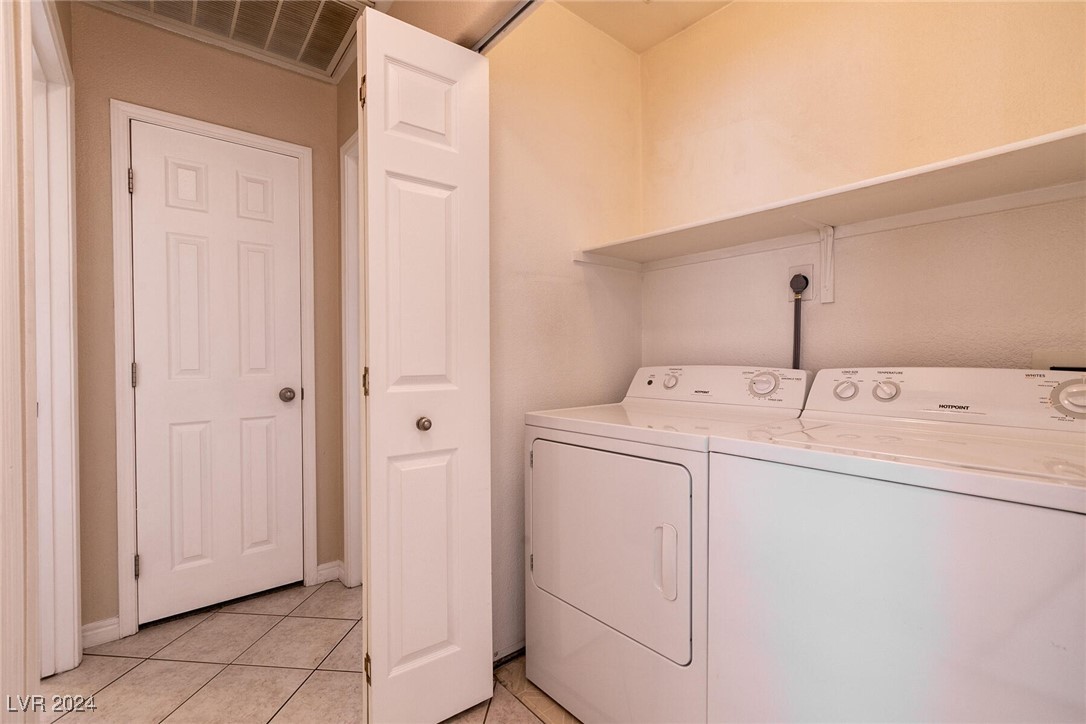
  • Laundry room Gas Dryer Hookup, Main Level
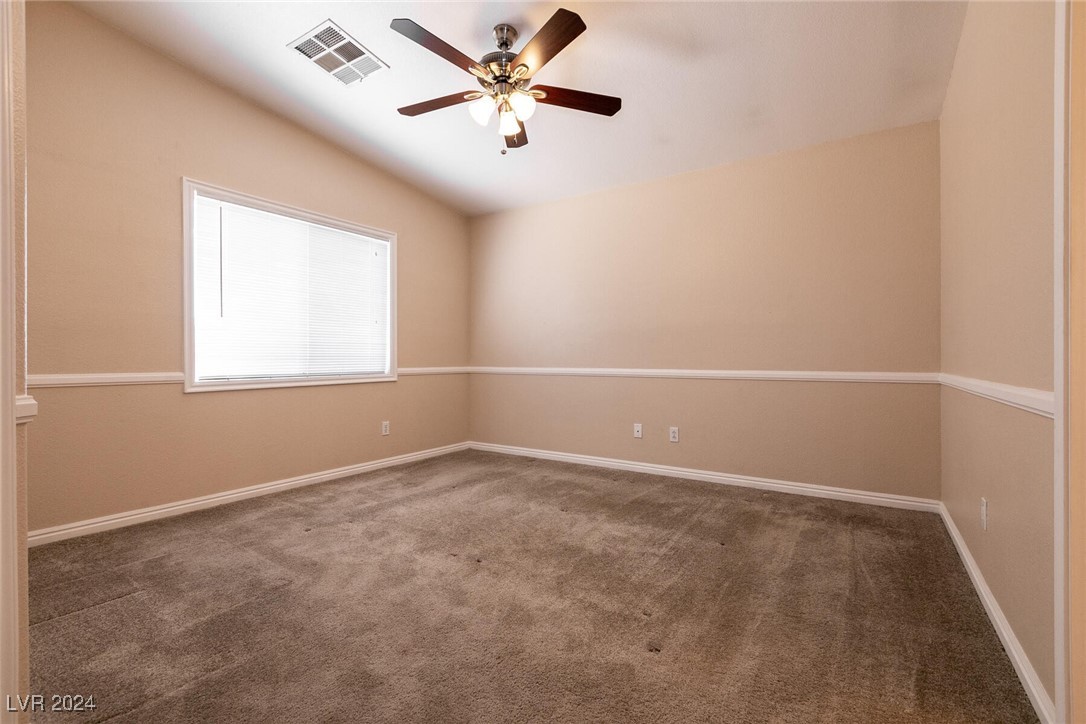
  • Flooring Carpet, Ceramic Tile, Linoleum, Vinyl
  • APPLIANCES Dryer, Disposal, Gas Range, Refrigerator, Washer
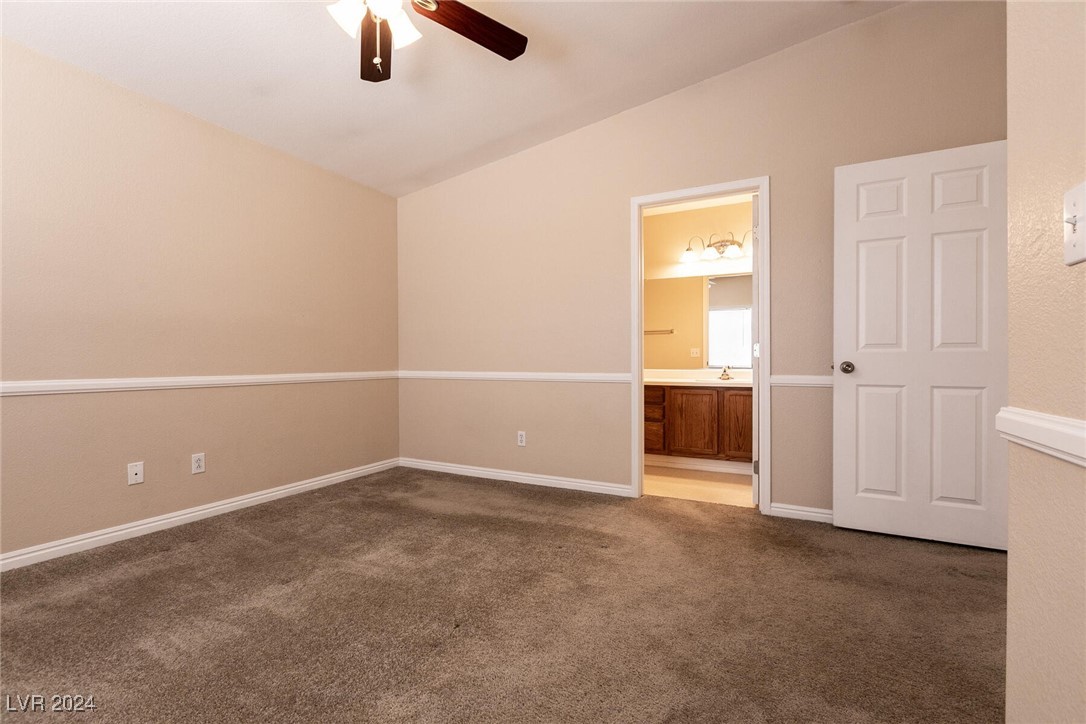
  • other interior Features Bedroom on Main Level, Handicap Access, Primary Downstairs, Window Treatments

Area & Lot

  • Status Sold
  • Date Sold November 22, 2024
  • Living Area1,088 Sq.Ft.
  • Total Area1,088 Sq.Ft.
  • Lot Area3,485 Sq.Ft.
  • MLS® ID2611116
  • TypeResidential
  • YEAR BUILT2002
  • NeighborhoodWhitney Ranch
  • Architecture StylesOne Story
  • Elementary SchoolBailey, Sister Robert Joseph,Bailey, Sister Robert
  • Middle SchoolCortney Francis
  • High SchoolBasic Academy

Exterior

  • STORIES1
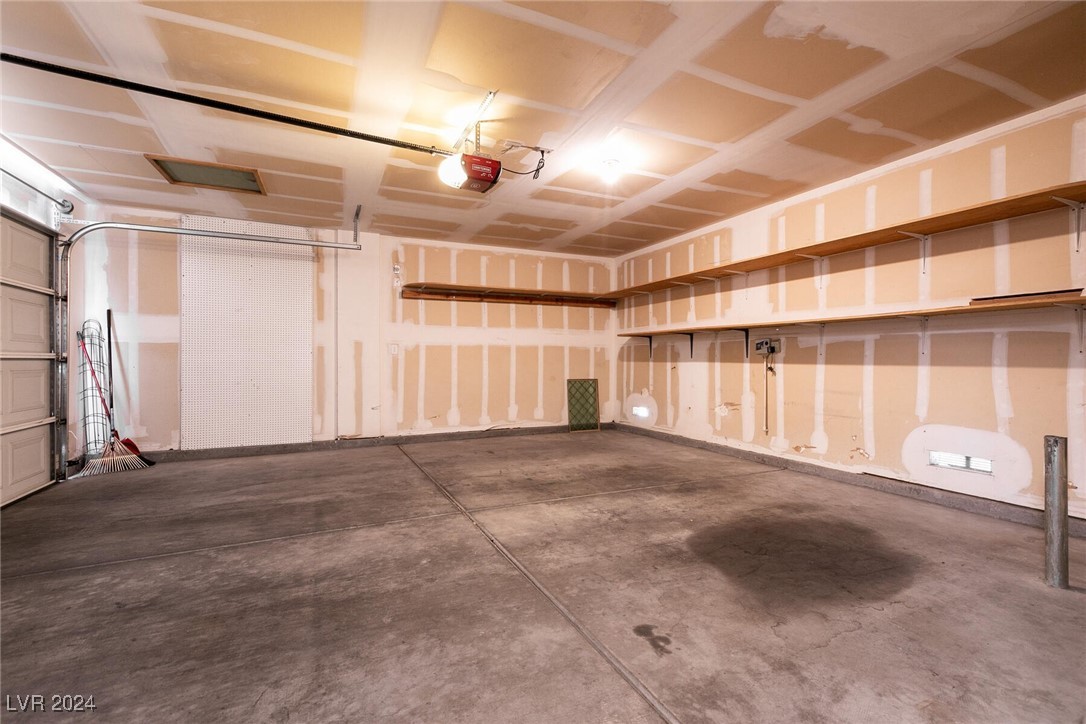
  • Garage Space2.0
  • water SourceCommunity/Coop, Shared Well
  • utilitiesUnderground Utilities
  • PoolCommunity
  • roofTile
  • lot featuresDesert Landscaping, Landscaped, 1/4 Acre
  • parkingAttached, Garage, Private
  • HEAT TYPECentral, Gas
  • AIR CONDITIONINGCentral Air, Electric
  • sewerPublic Sewer
  • HOA AmenitiesClubhouse, Gated, Pool
  • other exterior FeaturesPrivate Yard

Financial

  • Sales Price$318,900
  • Real Estate Tax $878/yr
  • HOA $144/mo
View Virtual Tour

Whitney Ranch

Explore
Image Form

Follow Me on Instagram
