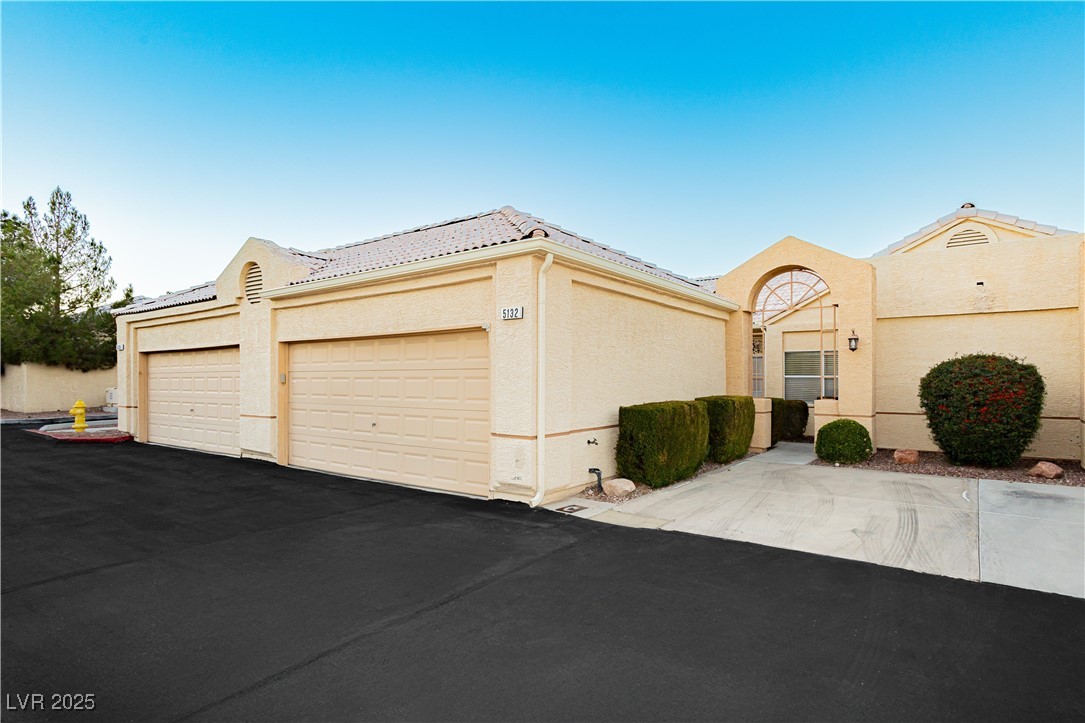
5132 Harvest Moon Lane
SEE ALL PHOTOS
5132 Harvest Moon Lane
Courtesy of Keller Williams VIP Karina N. Jett Listing Contact: (702) 218-0162 
Sold

5132 Harvest Moon Lane

5132 Harvest Moon Lane, Las Vegas, NV 89107

$315,000
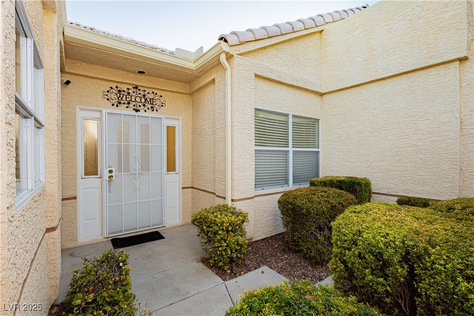
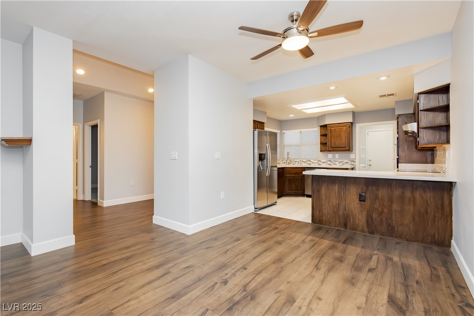
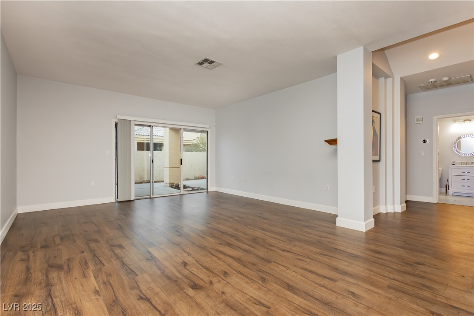
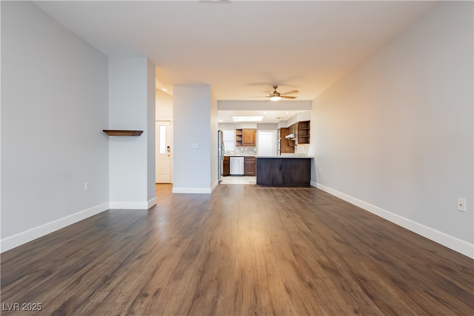
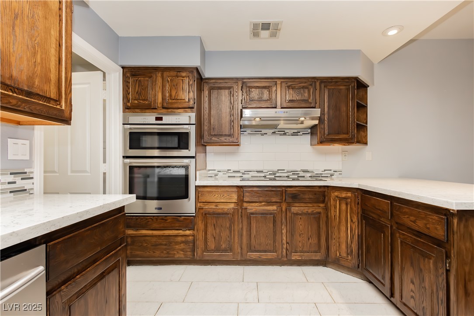
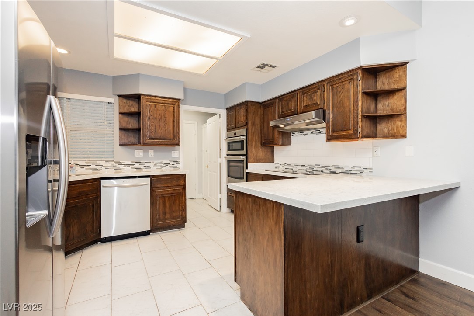
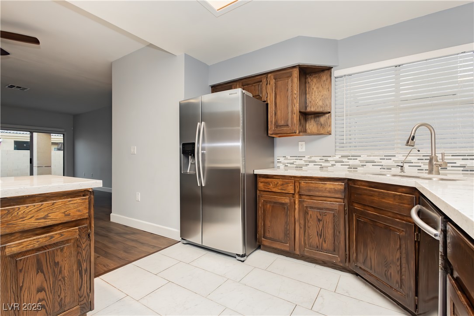
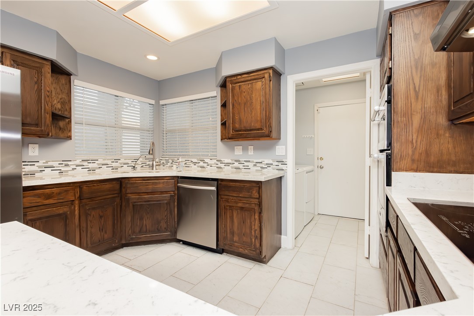
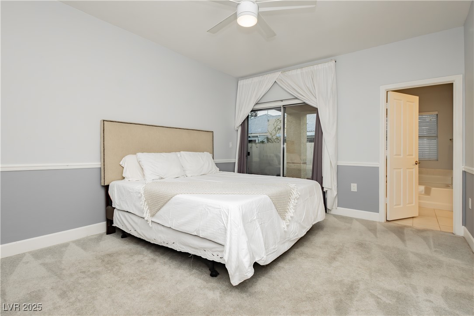
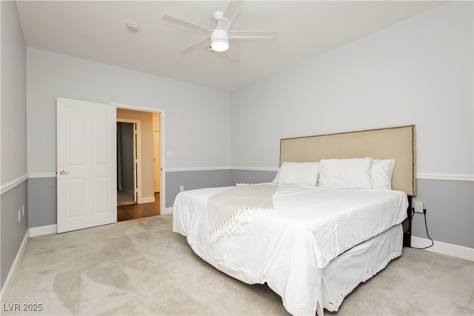
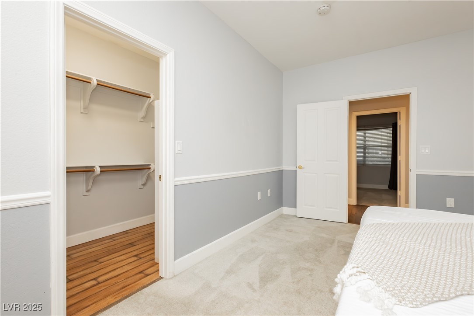
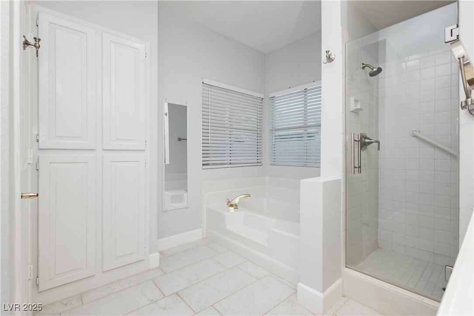
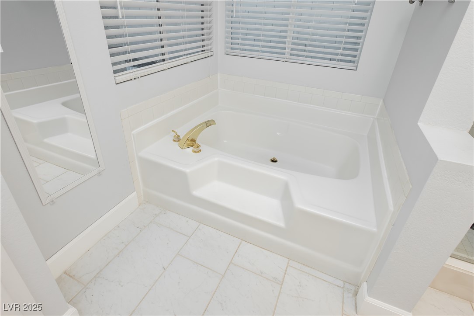
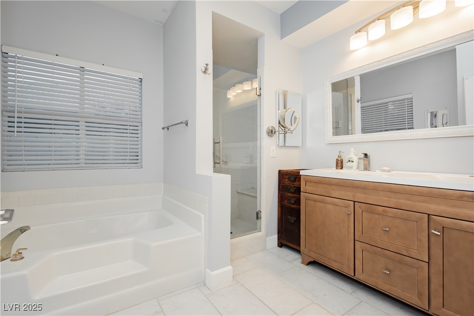
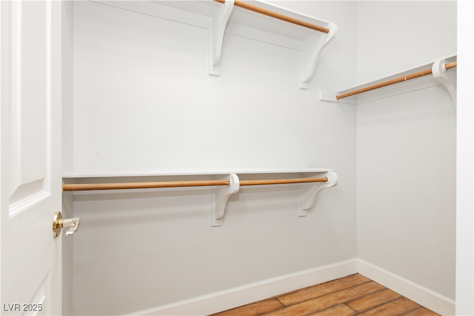
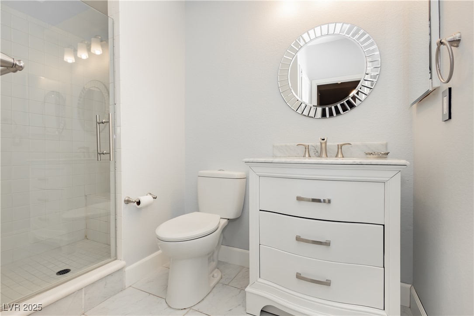
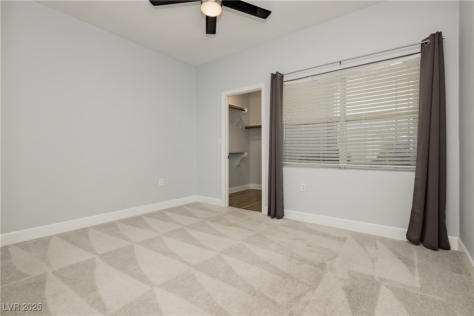
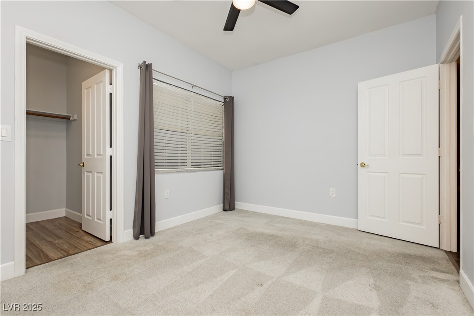
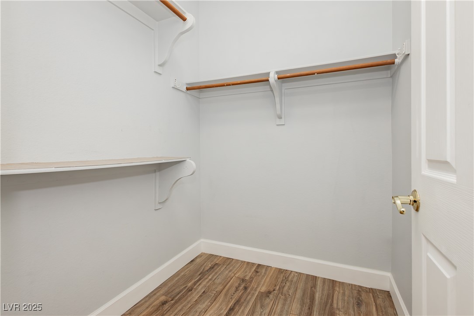
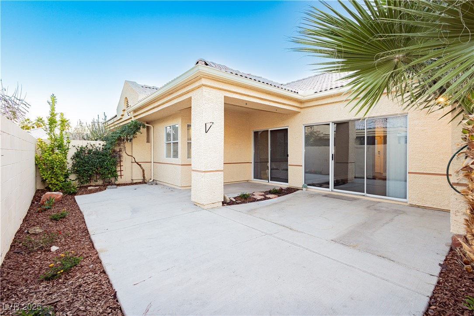
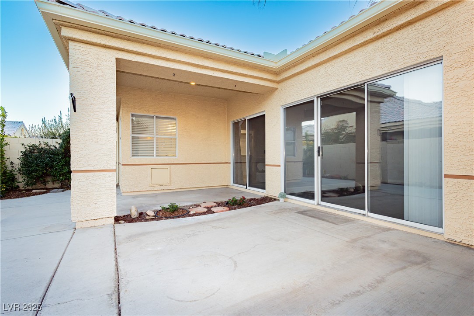
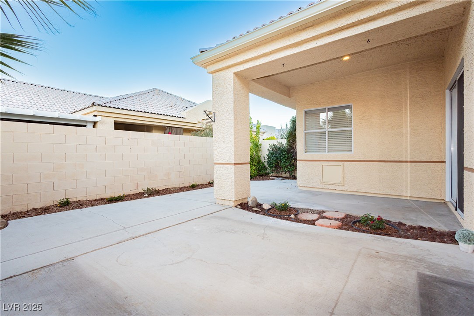
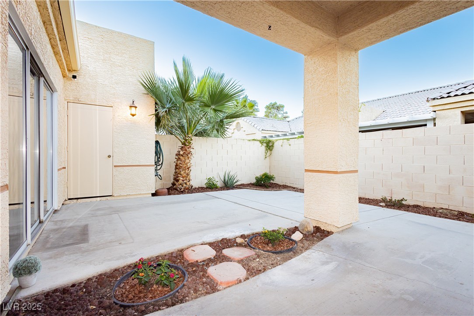
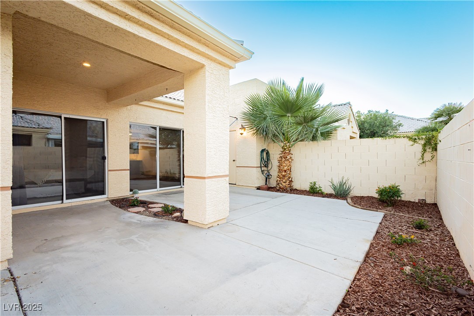
Discover your hidden retreat in a charming two bedroom two bathroom townhome located in a desirable guard gated senior community in Las Vegas. This inviting home offers a spacious kitchen with abundant storage, generous counter space, a built in oven, and a cooktop. The primary suite features an ensuite bath with a soaking tub, standing shower, walk in closet, and plenty of storage. Enjoy direct access to the backyard from the primary bedroom. Sliding doors open to your private outdoor oasis with a covered patio, perfect for quiet mornings or relaxing evenings.

2
beds

2
baths

1,258 Sq.Ft. LIVING AREA

10,053 Sq.Ft. lot

Craig Tann

Craig Tann

Features & Amenities

Interior

  • total bedrooms2
  • Total bathrooms2
  • full bathroom1
  • three quarter bathroom1
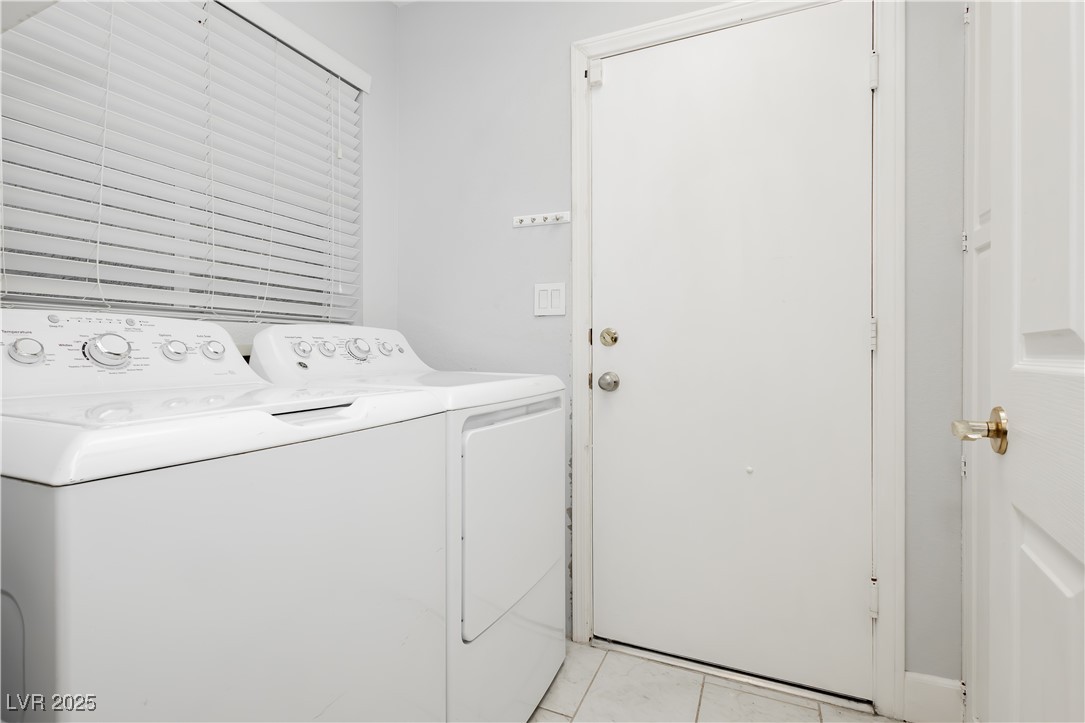
  • Laundry room Electric Dryer Hookup, Main Level, Laundry Room
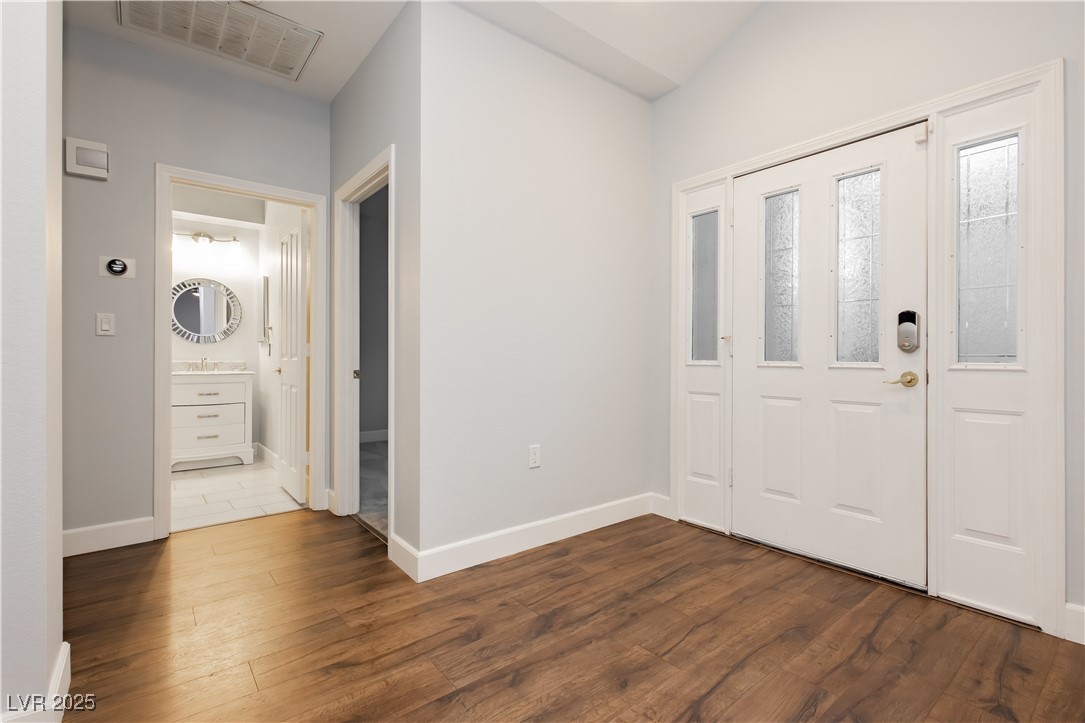
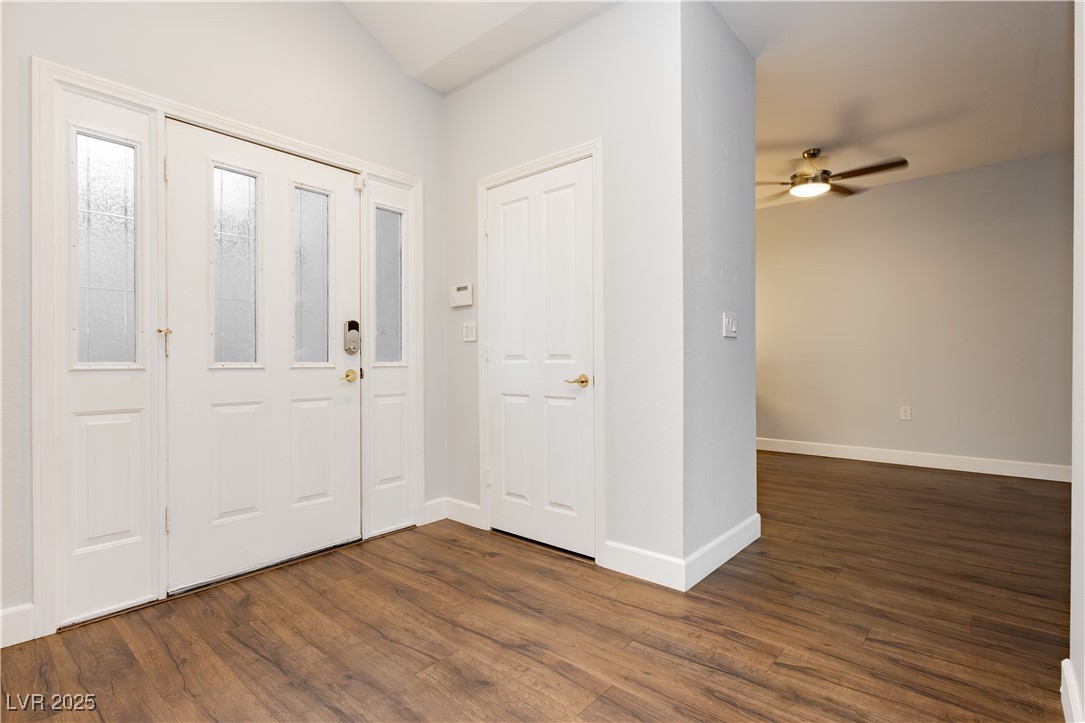
  • Flooring Carpet, Laminate, Tile
  • APPLIANCES Built-In Electric Oven, Double Oven, Dryer, Dishwasher, Electric Cooktop, Disposal, Microwave, Refrigerator, Water Softener Owned, Washer
  • other interior Features Bedroom on Main Level, Primary Downstairs

Area & Lot

  • Status Sold
  • Date Sold February 4, 2026
  • Living Area1,258 Sq.Ft.
  • Total Area1,258 Sq.Ft.
  • Lot Area10,053 Sq.Ft.
  • MLS® ID2737408
  • TypeTownhouse
  • YEAR BUILT1989
  • NeighborhoodLas Vegas
  • Architecture StylesOne Story
  • Elementary SchoolRed Rock,Red Rock
  • Middle SchoolGarside Frank F.
  • High SchoolWestern

Exterior

  • STORIES1
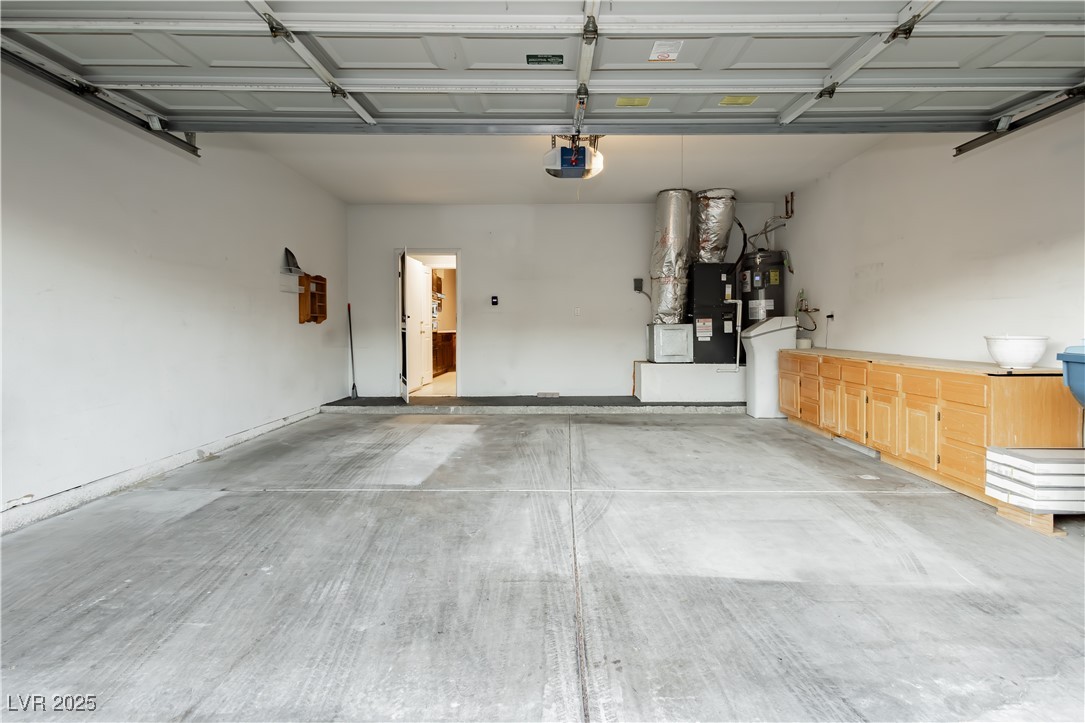
  • Garage Space2.0
  • water SourcePublic
  • utilitiesCable Available, Electricity Available
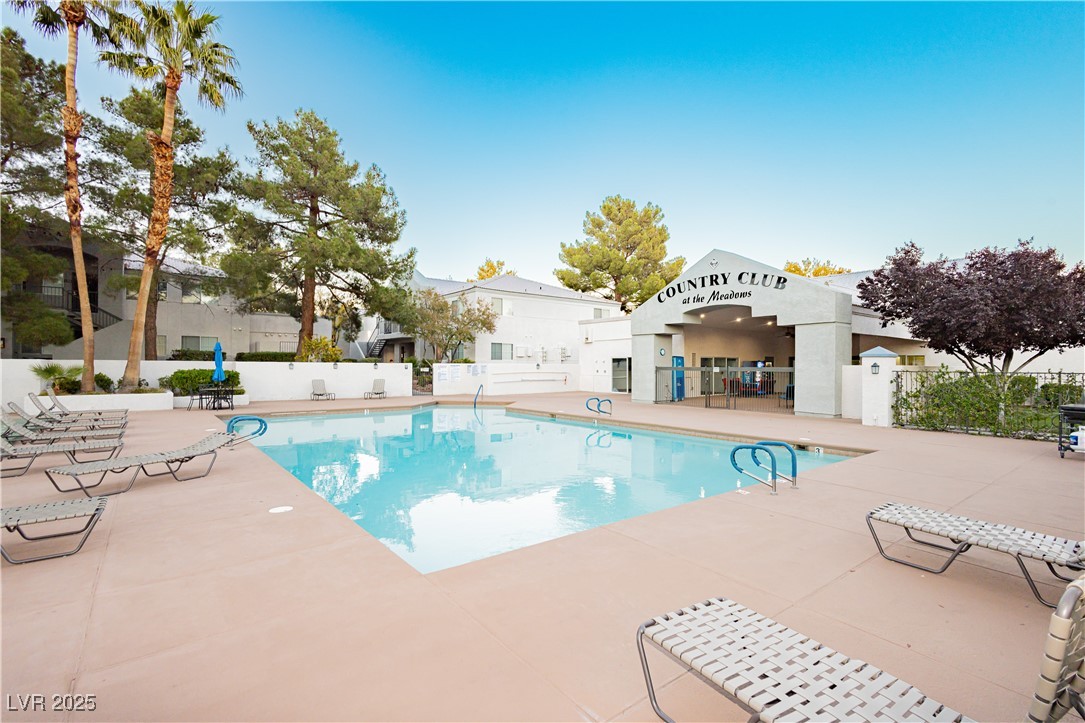
  • PoolCommunity
  • roofTile
  • lot featuresFruit Trees, Landscaped, 1/4 Acre
  • parkingGarage, Garage Door Opener, Inside Entrance, Private, Guest
  • HEAT TYPECentral, Electric
  • AIR CONDITIONINGCentral Air, Electric
  • sewerPublic Sewer
  • HOA AmenitiesClubhouse, Gated, Pool, RV Parking, Guard, Spa/Hot Tub
  • security FeaturesSecurity System Owned, Gated Community
  • other exterior FeaturesCourtyard, Patio, Sprinkler/Irrigation

Financial

  • Sales Price$315,000
  • Real Estate Tax $1,391/yr
  • HOA $247/mo
View Virtual Tour

Las Vegas

Explore
Image Form

Follow Me on Instagram
