5148 Bellaria Place
5148 Bellaria Place
5148 Bellaria Place
5148 Bellaria Place
5148 Bellaria Place
5148 Bellaria Place
5148 Bellaria Place
5148 Bellaria Place
5148 Bellaria Place
5148 Bellaria Place
5148 Bellaria Place
5148 Bellaria Place
5148 Bellaria Place
5148 Bellaria Place
5148 Bellaria Place
5148 Bellaria Place
5148 Bellaria Place
5148 Bellaria Place
5148 Bellaria Place
5148 Bellaria Place
SEE ALL PHOTOS
5148 Bellaria Place
5148 Bellaria Place
5148 Bellaria Place
5148 Bellaria Place
5148 Bellaria Place
5148 Bellaria Place
5148 Bellaria Place
5148 Bellaria Place
5148 Bellaria Place
5148 Bellaria Place
5148 Bellaria Place
5148 Bellaria Place
5148 Bellaria Place
5148 Bellaria Place
5148 Bellaria Place
5148 Bellaria Place
5148 Bellaria Place
5148 Bellaria Place
5148 Bellaria Place
5148 Bellaria Place
Courtesy of Realty of America LLC Juan Lopez Listing Contact: (702) 420-2440 
Sold

5148 Bellaria Place

5148 Bellaria Place, Las Vegas, NV 89156

$325,000
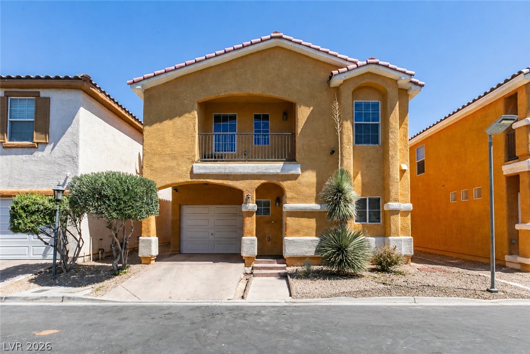
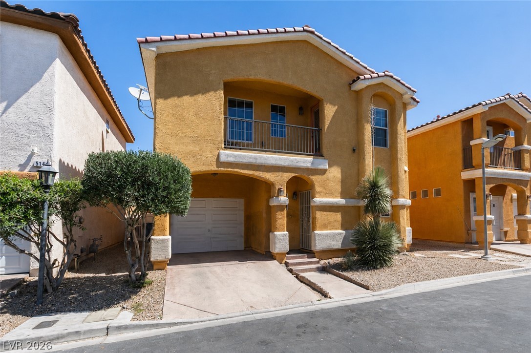
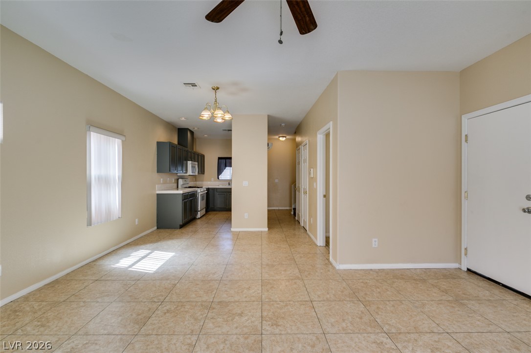
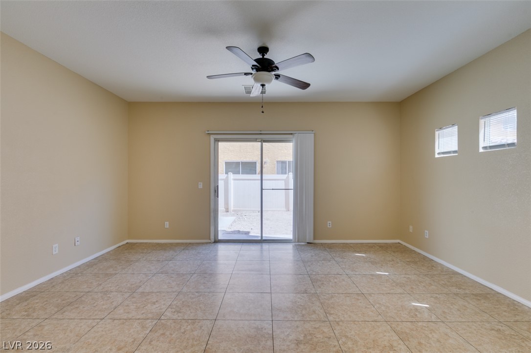
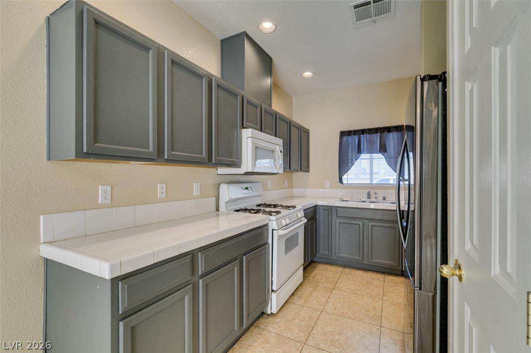
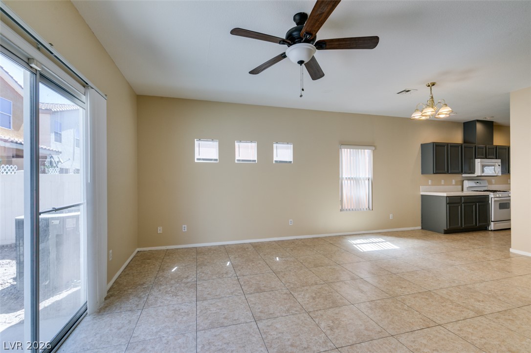
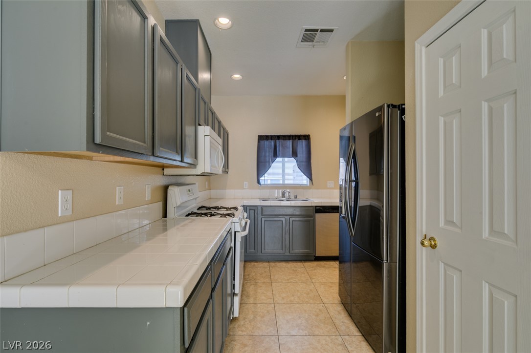
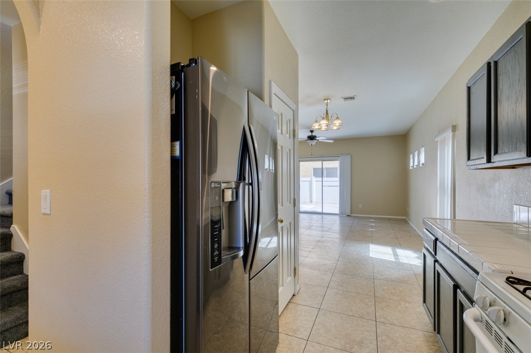
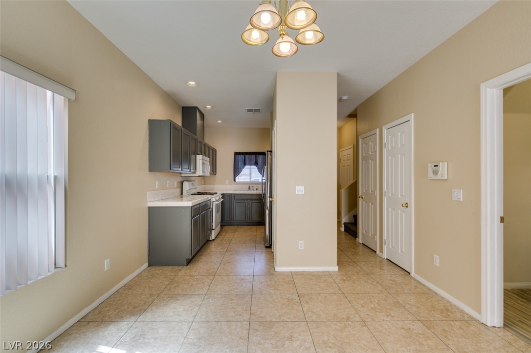
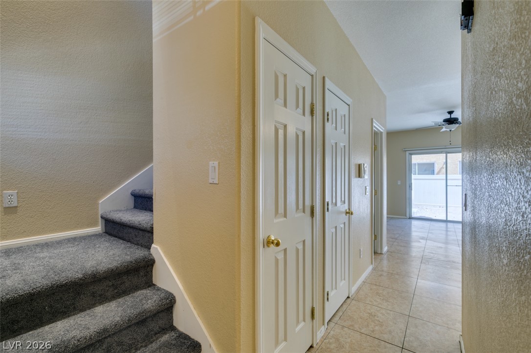
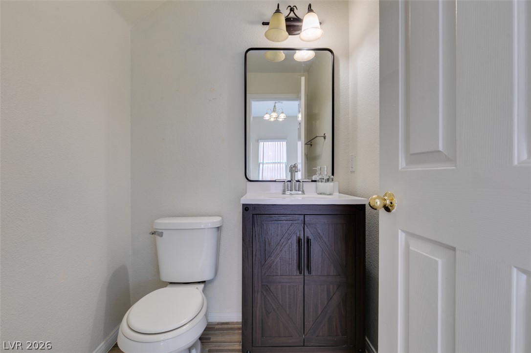
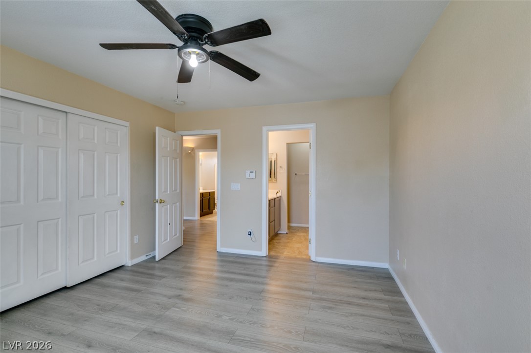
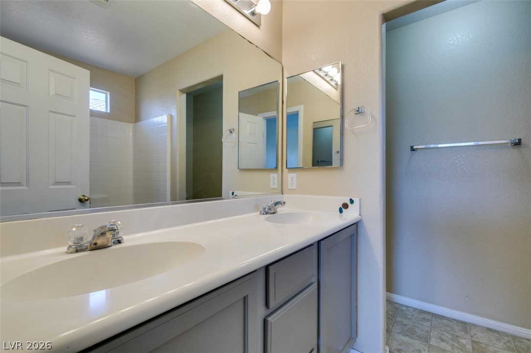
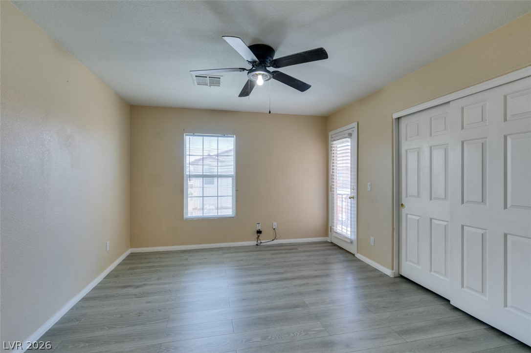
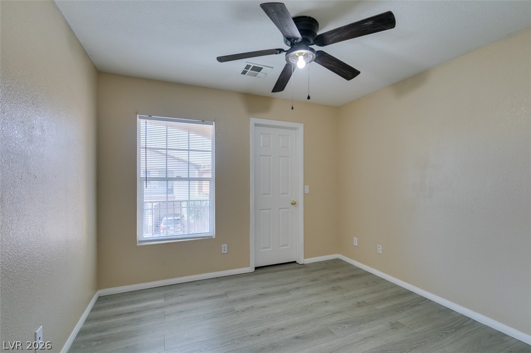
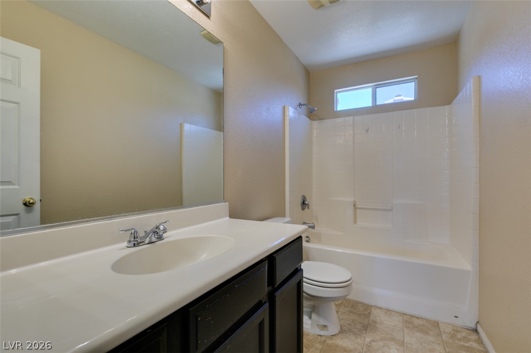
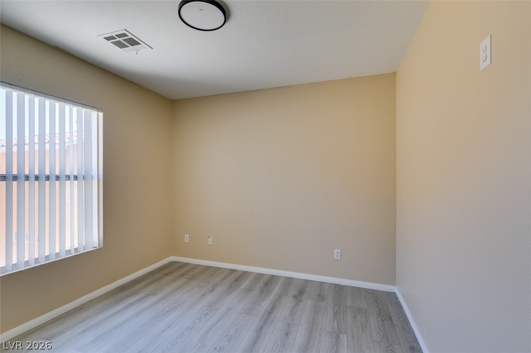
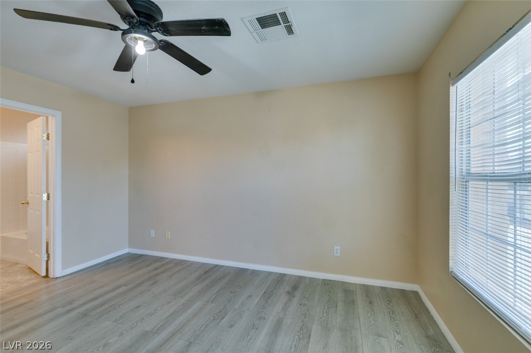
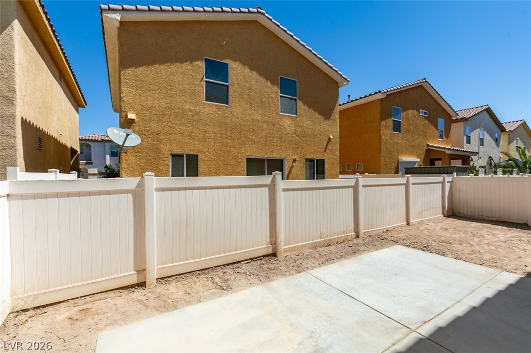
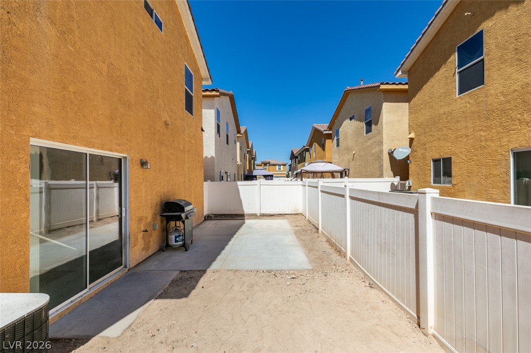
Welcome to 5148 Bellaria Pl! This well-maintained 4-bedroom, 3-bath home offers a functional floor plan and low-maintenance living, making it an excellent opportunity. While much of the home retains its original charm, the sellers have recently refreshed the interior with newly painted bedrooms, brand-new carpet, and thoughtful updates throughout to ensure a clean, move-in-ready experience. Enjoy a spacious layout, comfortable living areas, and a backyard designed for easy upkeep. Conveniently located near shopping, dining, parks, and freeway access, this turnkey home is ready for its next chapter. Don't miss your opportunity to make it yours!

4
beds

3
baths

1,447 Sq.Ft. LIVING AREA

2,178 Sq.Ft. lot

Craig Tann

Craig Tann

Features & Amenities

Interior

  • total bedrooms4
  • Total bathrooms3
  • full bathrooms2
  • half bathroom1
  • Laundry room Electric Dryer Hookup, Gas Dryer Hookup, Laundry Closet
  • Flooring Hardwood, Laminate, Tile
  • APPLIANCES Dishwasher, Gas Cooktop, Disposal, Microwave, Refrigerator
  • other interior Features Ceiling Fan(s), Skylights, Window Treatments

Area & Lot

  • Status Sold
  • Date Sold July 13, 2026
  • Living Area1,447 Sq.Ft.
  • Total Area1,447 Sq.Ft.
  • Lot Area2,178 Sq.Ft.
  • MLS® ID2789376
  • TypeResidential
  • YEAR BUILT2006
  • NeighborhoodDalton
  • Architecture StylesTwo Story
  • Elementary SchoolKing Jr., Martin Luther,King Jr., Martin Luther
  • Middle SchoolBailey Dr William(Bob)H
  • High SchoolSunrise Mountain School

Exterior

  • STORIES2
  • Garage Space1.0
  • water SourcePublic
  • utilitiesUnderground Utilities
  • roofTile
  • lot featuresDesert Landscaping, Landscaped, 1/4 Acre
  • parkingAttached, Garage, Private, Guest
  • HEAT TYPECentral, Gas
  • AIR CONDITIONINGCentral Air, Electric
  • sewerPublic Sewer
  • HOA AmenitiesPark
  • other exterior FeaturesPrivate Yard

Financial

  • Sales Price$325,000
  • Real Estate Tax $1,134/yr
  • HOA $80/mo
View Virtual Tour

Dalton

Explore
Image Form

Follow Me on Instagram
