516 Shewsbury Avenue
SEE ALL PHOTOS
516 Shewsbury Avenue
Courtesy of Rustic Properties Noah Bates Listing Contact: 702-550-9619 
Sold

516 Shewsbury Avenue

516 Shewsbury Avenue, Las Vegas, NV 89178

$369,500
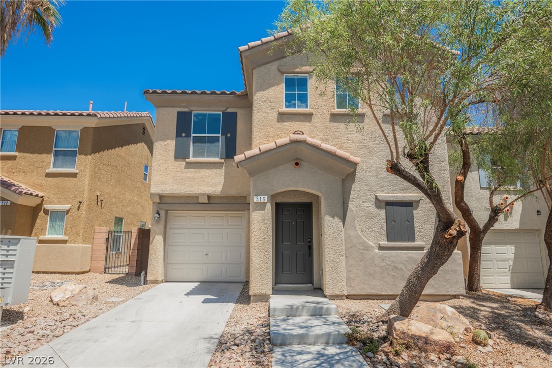
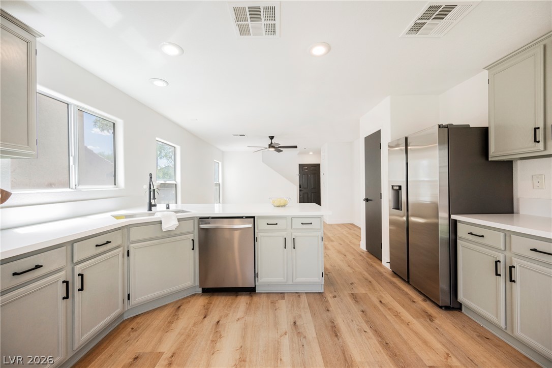
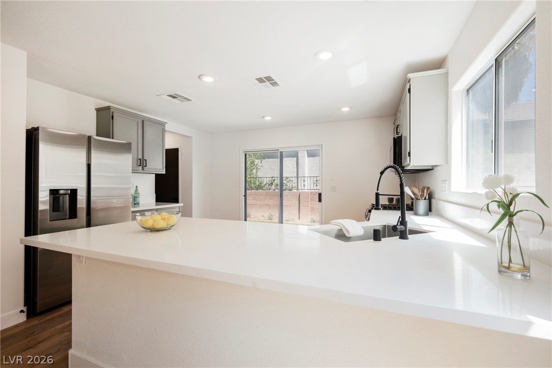
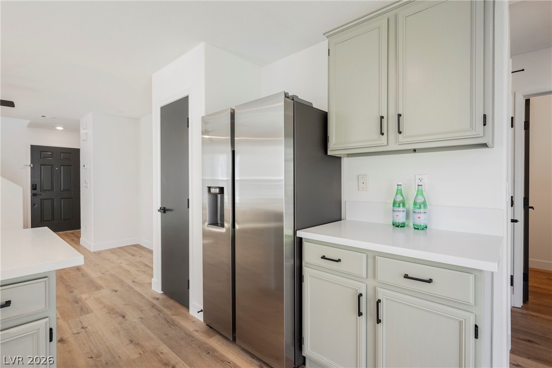
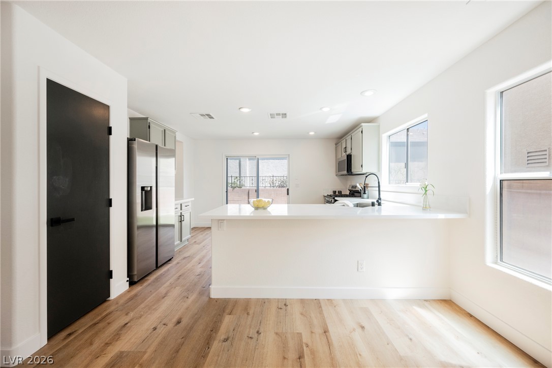
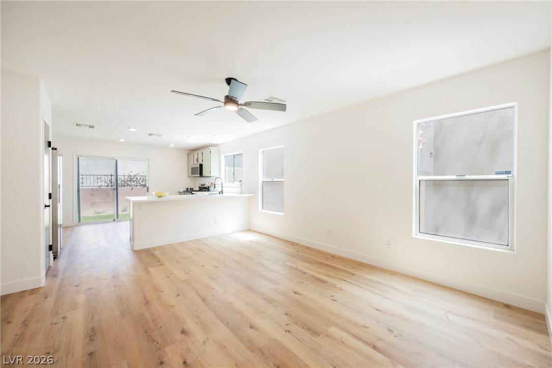
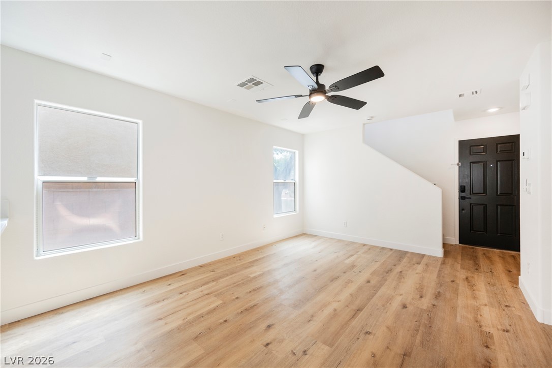
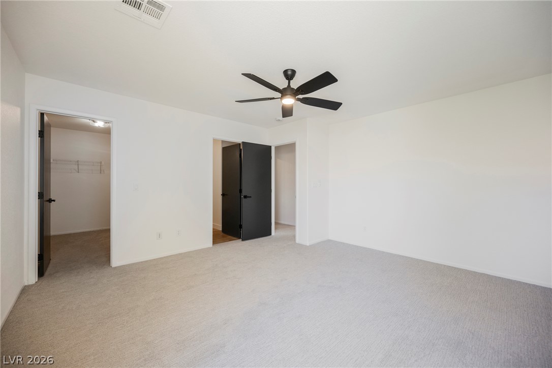
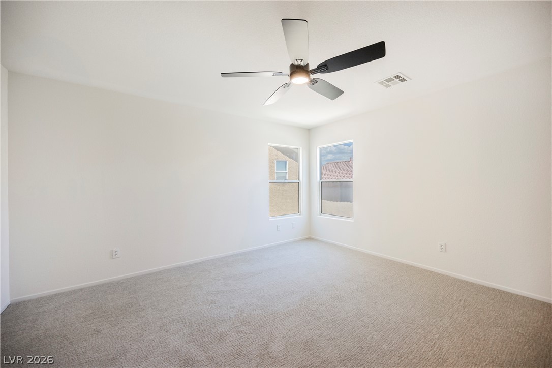
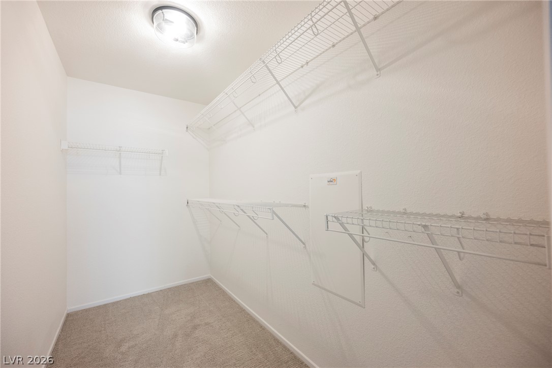
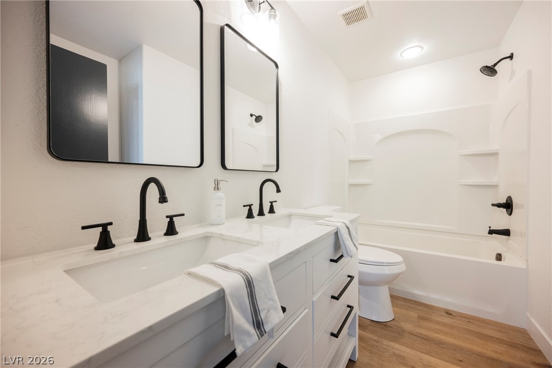
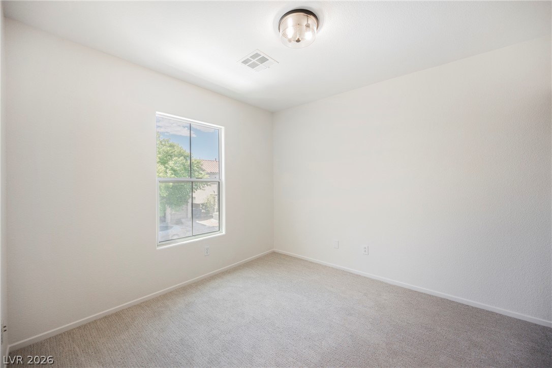
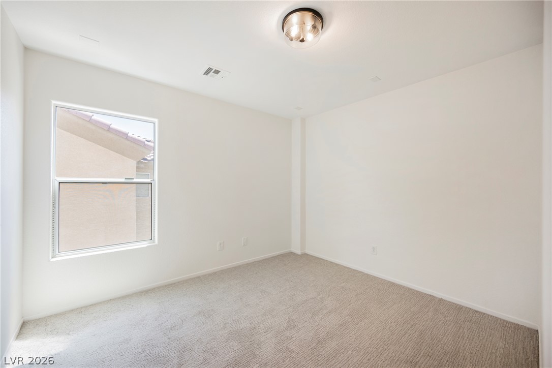
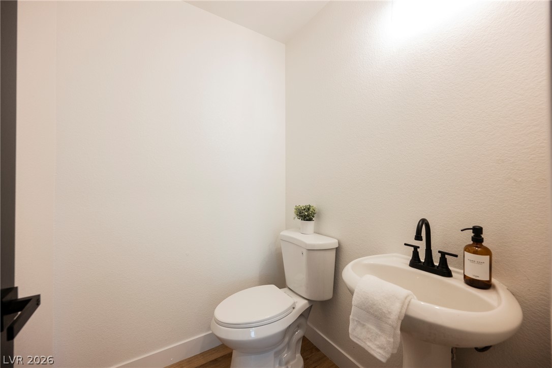
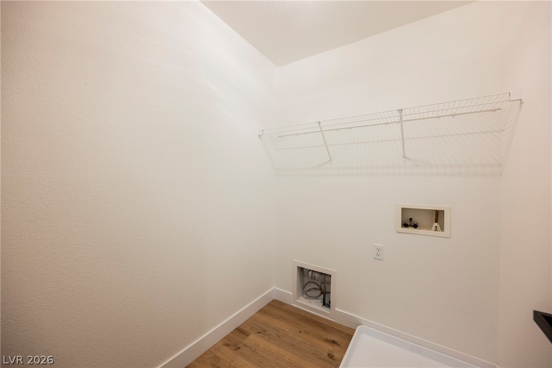
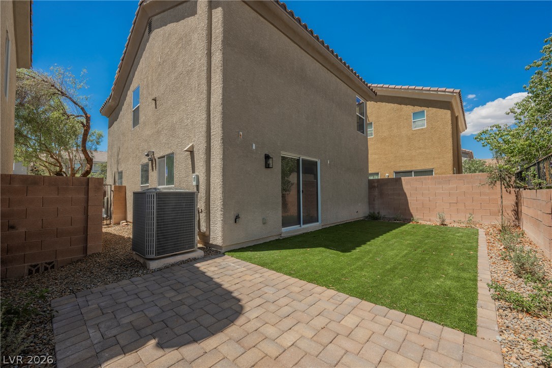
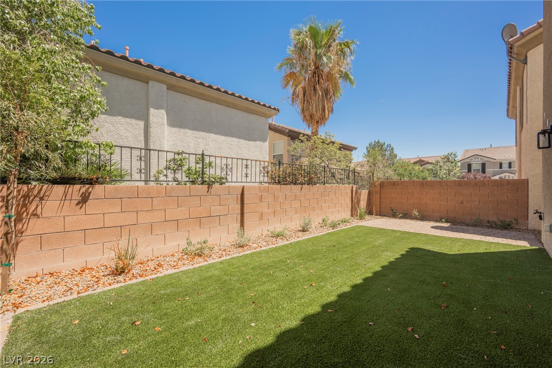
A welcoming front entru with a sovered rorch and an attached garage enhances its inviting curb appeal. The well-appointed kitchen features sleek countertops, abundant cabinetry, and modern stainless steel appliances, including a refrigerator and dishwasher. Durable LVP flooring flows through the kitchen and into the open-concept living area, which includes a modern ceiling fan. The serene bedrooms offer plush carpeting, natural light, ceiling fans, and generous closet space. The pristine full bathroom boasts modern fixtures, a dual-sink vanity, and a bright shower-tub combination, while the powder room features a classic pedestal sink. A dedicated laundry space adds practicality. Step outside to a private, low-maintenance backyard designed for relaxation and enjoyment, featuring a paver patio and artificial turf. This fenced yard provides privacy and a wonderful space for outdoor activities. Located in a vibrant part of Las Vegas, this home offers easy access to local amenities. Be sure to check out our 3D tour, and shcedule your private viewing today!

3
beds

2
baths

1,297 Sq.Ft. LIVING AREA

2,178 Sq.Ft. lot

Craig Tann

Craig Tann

Features & Amenities

Interior

  • total bedrooms3
  • Total bathrooms2
  • full bathroom1
  • half bathroom1
  • Laundry room Gas Dryer Hookup, Laundry Room, Upper Level
  • Flooring Carpet, Ceramic Tile
  • APPLIANCES Disposal, Gas Range, Refrigerator
  • other interior Features Bathroomon Main Level, Half Bathon Main Level, None

Area & Lot

  • Status Sold
  • Date Sold August 25, 2026
  • Living Area1,297 Sq.Ft.
  • Total Area1,297 Sq.Ft.
  • Lot Area2,178 Sq.Ft.
  • MLS® ID2800973
  • TypeResidential
  • YEAR BUILT2007
  • NeighborhoodSpring Valley
  • Architecture StylesTwo Story
  • Elementary SchoolForbuss, Robert L. ,Forbuss, Robert L.
  • Middle SchoolFaiss, Wilbur & Theresa
  • High SchoolSierra Vista High

Exterior

  • STORIES2
  • Garage Space1.0
  • water SourcePublic
  • utilitiesUnderground Utilities
  • roofTile
  • lot featuresDesert Landscaping, Landscaped, 1/4 Acre
  • parkingAttached, Garage, Private
  • HEAT TYPECentral, Gas
  • AIR CONDITIONINGCentral Air, Electric
  • sewerPublic Sewer
  • other exterior FeaturesPrivate Yard

Financial

  • Sales Price$369,500
  • Real Estate Tax $1,618/yr
  • HOA $63/mo
View Virtual Tour

Spring Valley

Explore
Image Form

Follow Me on Instagram
