522 Descubir Avenue
522 Descubir Avenue
522 Descubir Avenue
522 Descubir Avenue
522 Descubir Avenue
522 Descubir Avenue
522 Descubir Avenue
522 Descubir Avenue
522 Descubir Avenue
522 Descubir Avenue
522 Descubir Avenue
522 Descubir Avenue
522 Descubir Avenue
522 Descubir Avenue
522 Descubir Avenue
522 Descubir Avenue
522 Descubir Avenue
522 Descubir Avenue
522 Descubir Avenue
522 Descubir Avenue
522 Descubir Avenue
522 Descubir Avenue
522 Descubir Avenue
522 Descubir Avenue
522 Descubir Avenue
522 Descubir Avenue
522 Descubir Avenue
522 Descubir Avenue
522 Descubir Avenue
522 Descubir Avenue
522 Descubir Avenue
522 Descubir Avenue
522 Descubir Avenue
522 Descubir Avenue
522 Descubir Avenue
522 Descubir Avenue
522 Descubir Avenue
522 Descubir Avenue
522 Descubir Avenue
522 Descubir Avenue
522 Descubir Avenue
522 Descubir Avenue
522 Descubir Avenue
522 Descubir Avenue
522 Descubir Avenue
522 Descubir Avenue
522 Descubir Avenue
522 Descubir Avenue
522 Descubir Avenue
522 Descubir Avenue
SEE ALL PHOTOS
522 Descubir Avenue
522 Descubir Avenue
522 Descubir Avenue
522 Descubir Avenue
522 Descubir Avenue
522 Descubir Avenue
522 Descubir Avenue
522 Descubir Avenue
522 Descubir Avenue
522 Descubir Avenue
522 Descubir Avenue
522 Descubir Avenue
522 Descubir Avenue
522 Descubir Avenue
522 Descubir Avenue
522 Descubir Avenue
522 Descubir Avenue
522 Descubir Avenue
522 Descubir Avenue
522 Descubir Avenue
522 Descubir Avenue
522 Descubir Avenue
522 Descubir Avenue
522 Descubir Avenue
522 Descubir Avenue
522 Descubir Avenue
522 Descubir Avenue
522 Descubir Avenue
522 Descubir Avenue
522 Descubir Avenue
522 Descubir Avenue
522 Descubir Avenue
522 Descubir Avenue
522 Descubir Avenue
522 Descubir Avenue
522 Descubir Avenue
522 Descubir Avenue
522 Descubir Avenue
522 Descubir Avenue
522 Descubir Avenue
522 Descubir Avenue
522 Descubir Avenue
522 Descubir Avenue
522 Descubir Avenue
522 Descubir Avenue
522 Descubir Avenue
522 Descubir Avenue
522 Descubir Avenue
522 Descubir Avenue
522 Descubir Avenue
Courtesy of Huntington & Ellis, A Real Est Craig Tann Listing Contact: (702) 514-6634 
Sold

522 Descubir Avenue

522 Descubir Avenue, North Las Vegas, NV 89081

$386,000
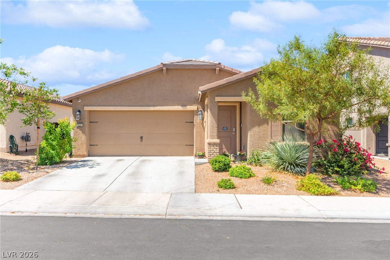
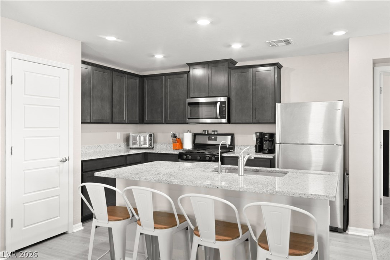
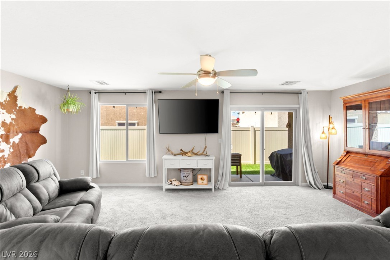
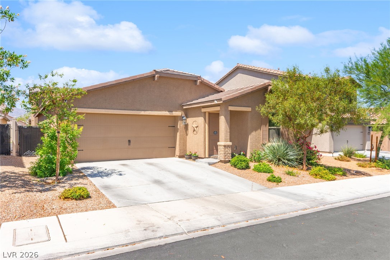
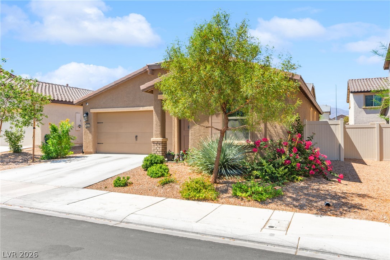
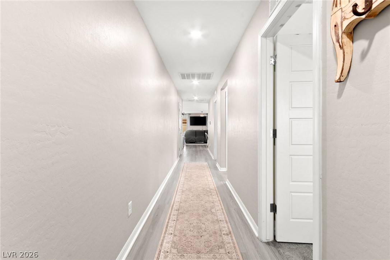
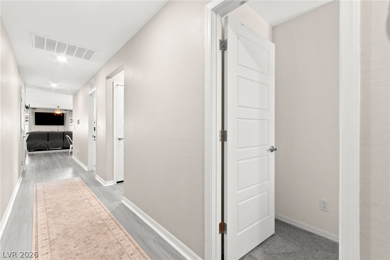
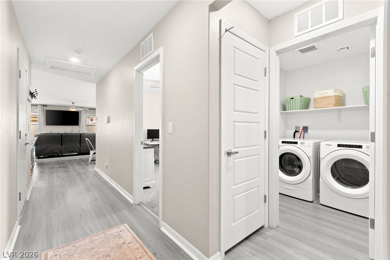
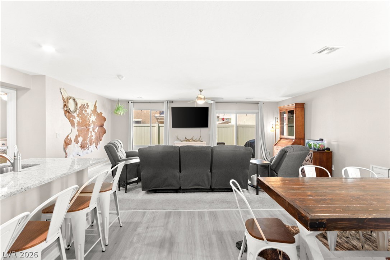
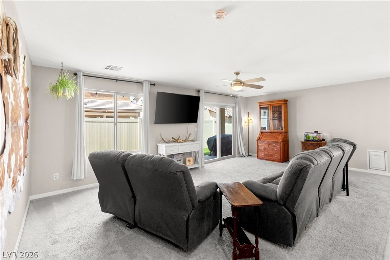
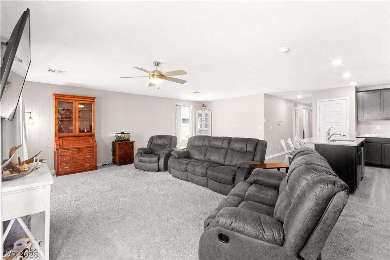
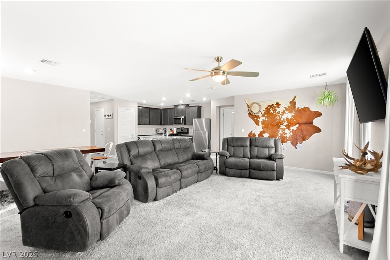
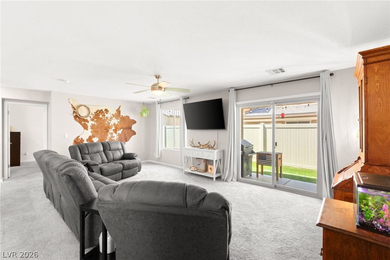
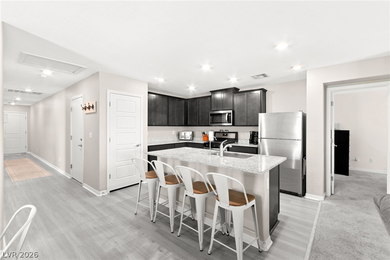
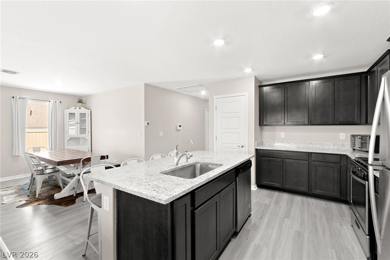
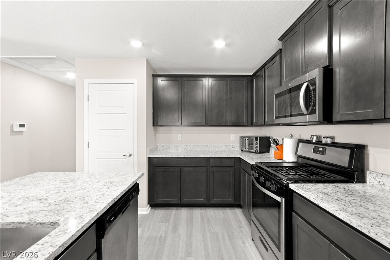
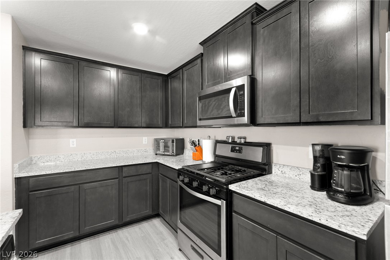
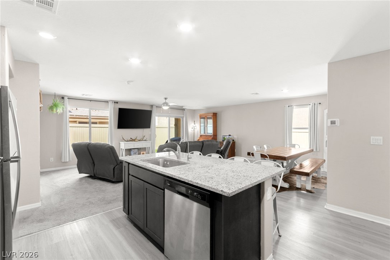
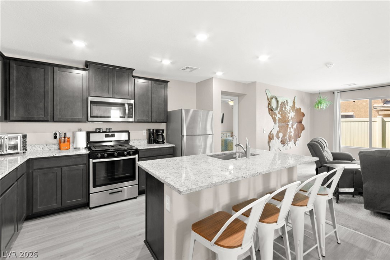
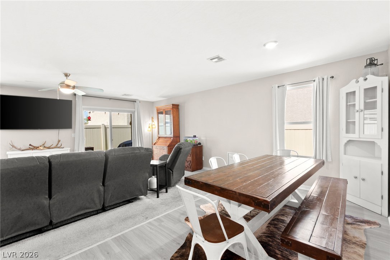
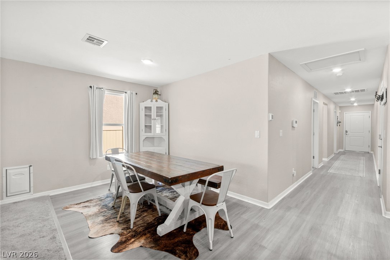
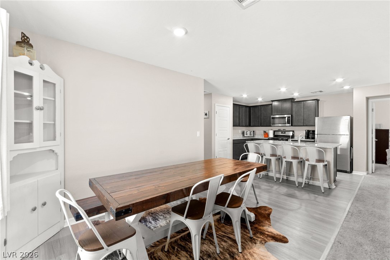
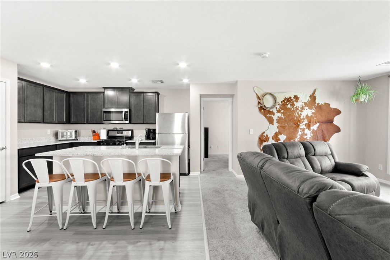
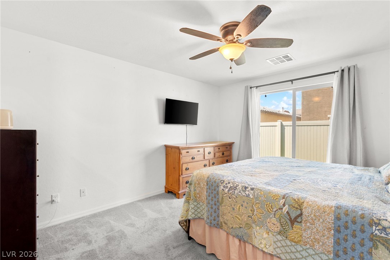
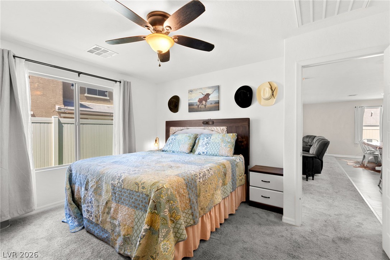
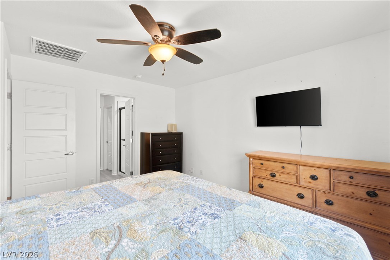
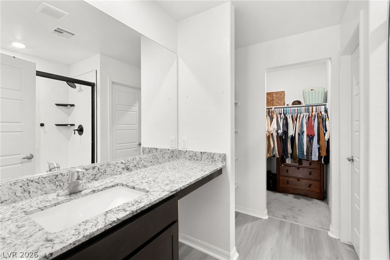
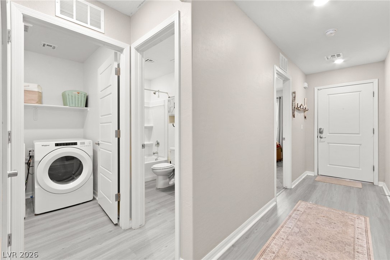
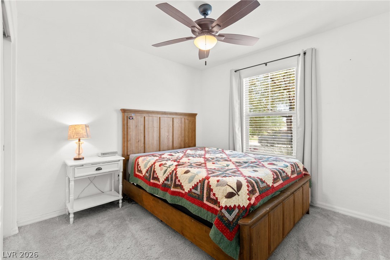
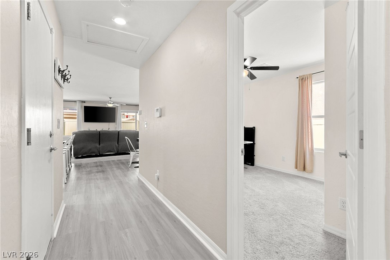
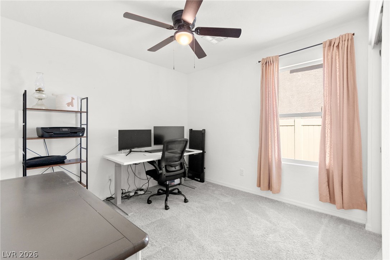
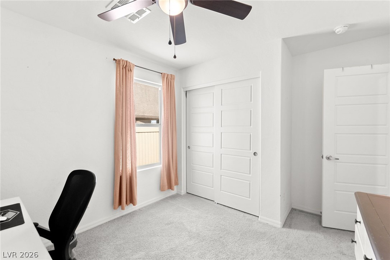
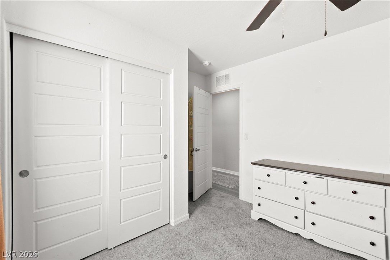
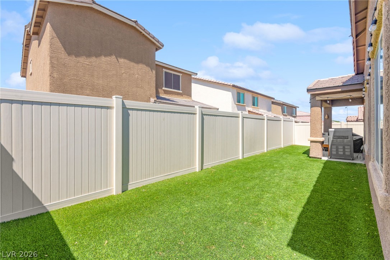
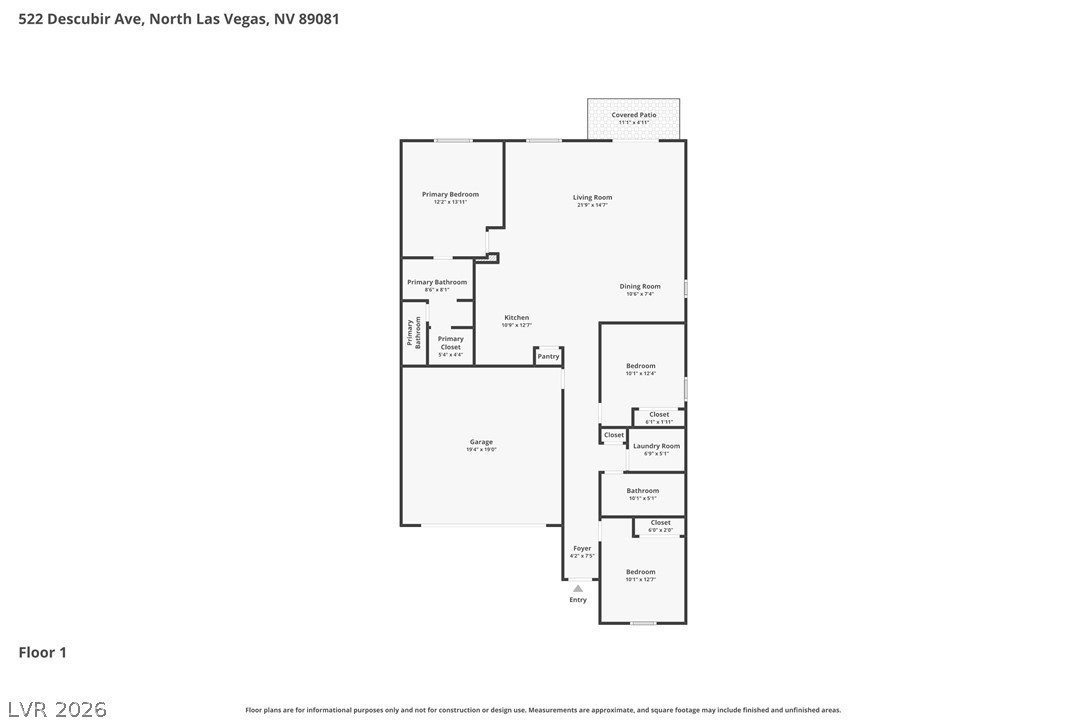
INCREDIBtleE OPPORTUNITU! Why wait for new condztruction when you can own this stunning 2022-built single-story home today? Even better, qualified buyers may take advantage of a VA assumable loan with an ultra-low 3.1125% interest rate, offering the potential for substantial monthly savings. Nestled in a desirable North Las Vegas community, this modern home features an open-concept design filled with natural light, creating an inviting atmosphere perfect for both everyday living and entertaining. The stylish kitchen seamlessly flows into the spacious living and dining areas, making it the true heart of the home. This home is loaded with value-added features, including a whole-home water treatment system conveniently located in the garage and a reverse osmosis drinking water system at the kitchen sink. All appliances are included, making this truly a move-in-ready opportunity. Enjoy all the advantages of newer construction, including contemporary finishes, energy-efficient features, and low-maintenance living. Whether you're a first-time homebuyer, looking to downsize, or seeking a move-in-ready property with exceptional financing potential, this home delivers the perfect blend of comfort, style, and value. Opportunities like this are rare: a newer single-story home paired with a highly desirable assumable VA loan. Don't miss your chance to make it yours.

3
beds

2
baths

1,415 Sq.Ft. LIVING AREA

3,485 Sq.Ft. lot

Craig Tann

Craig Tann

Features & Amenities

Interior

  • total bedrooms3
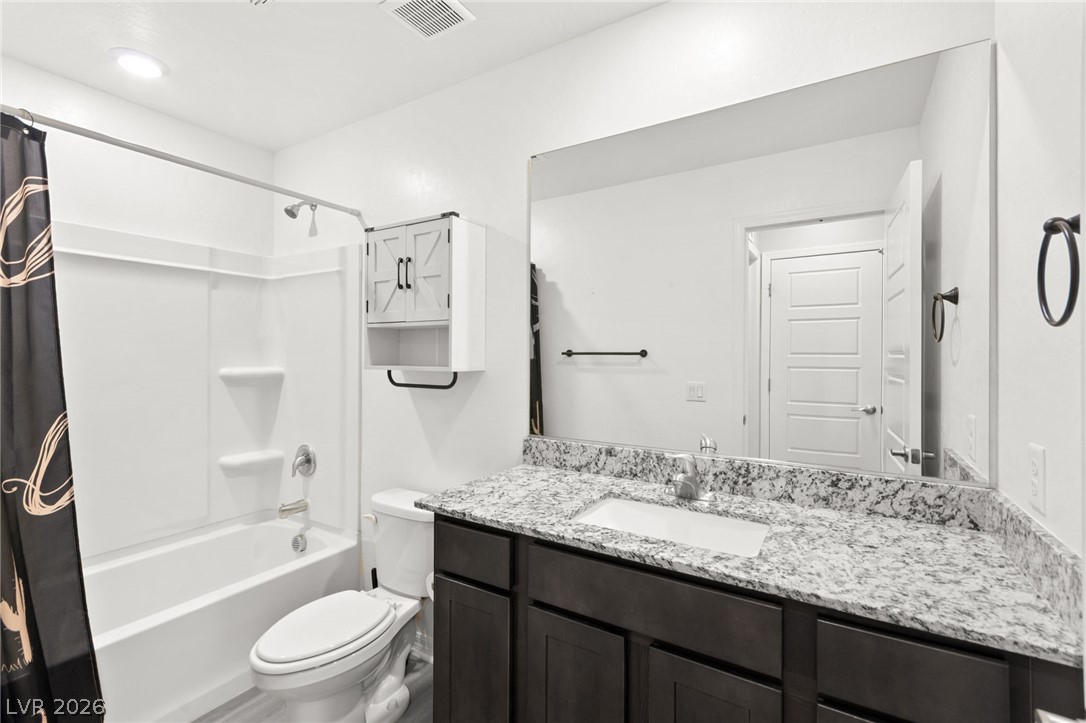
  • Total bathrooms2
  • full bathroom1
  • three quarter bathroom1
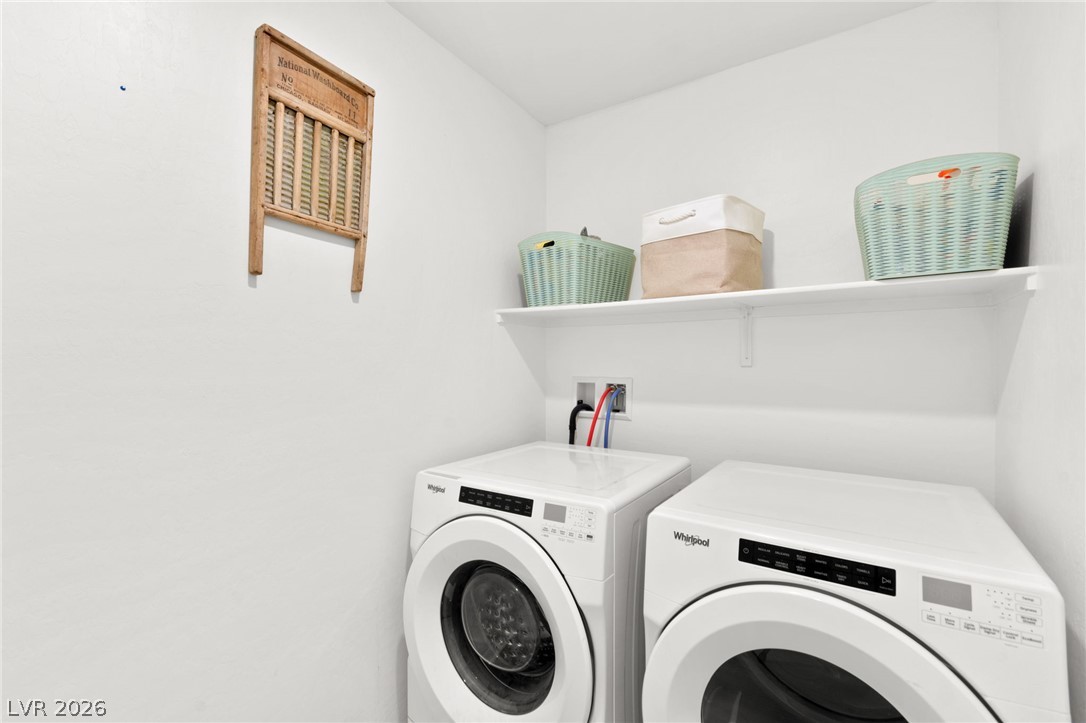
  • Laundry room Gas Dryer Hookup, Main Level
  • Flooring Carpet, Luxury Vinyl Plank
  • APPLIANCES Built-In Gas Oven, Dryer, Disposal, Refrigerator, Washer
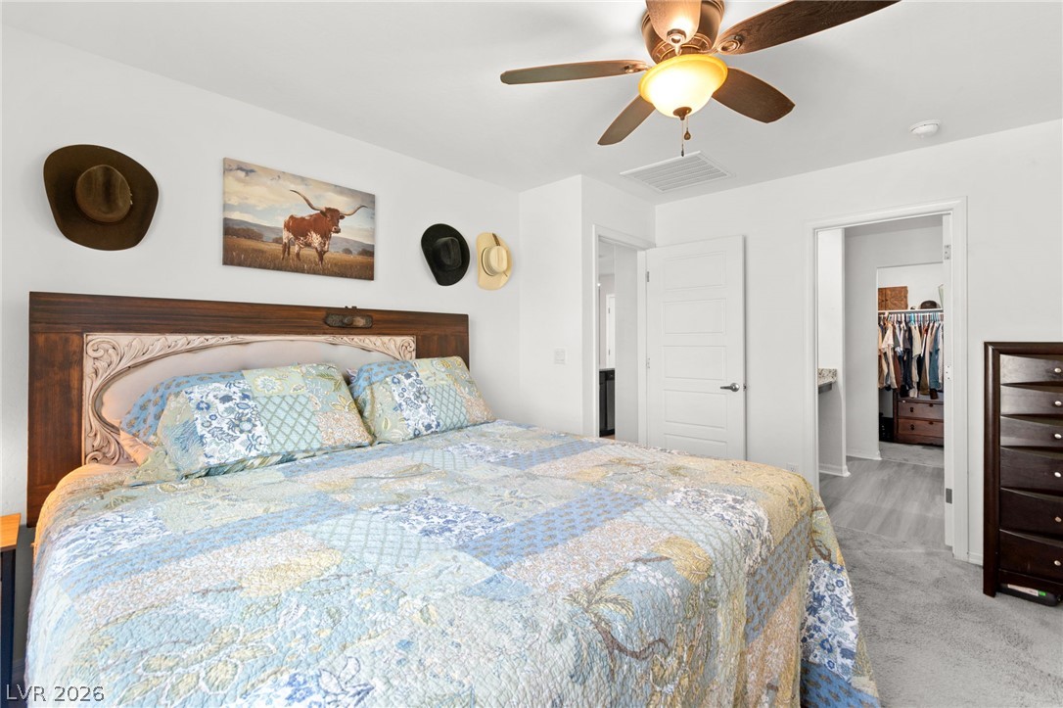
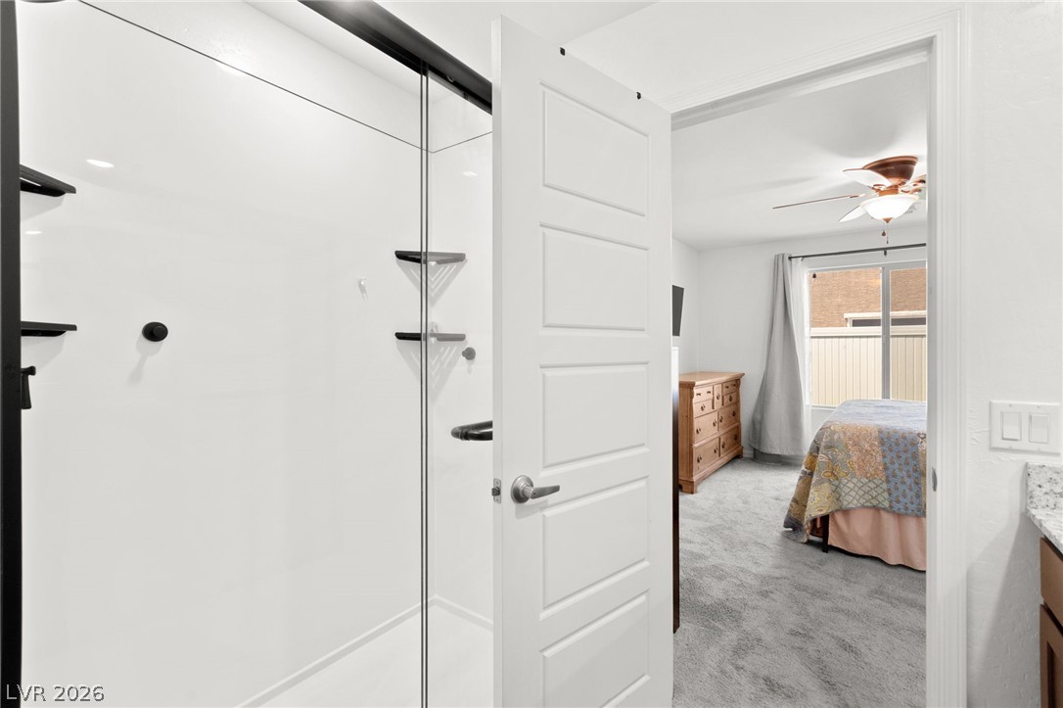
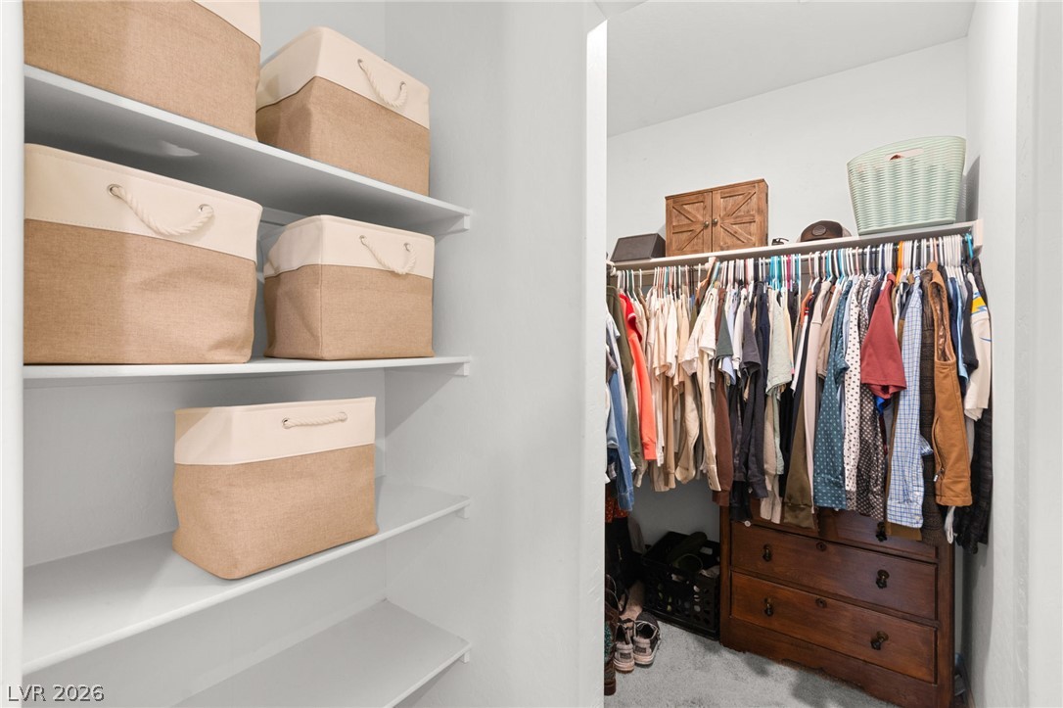
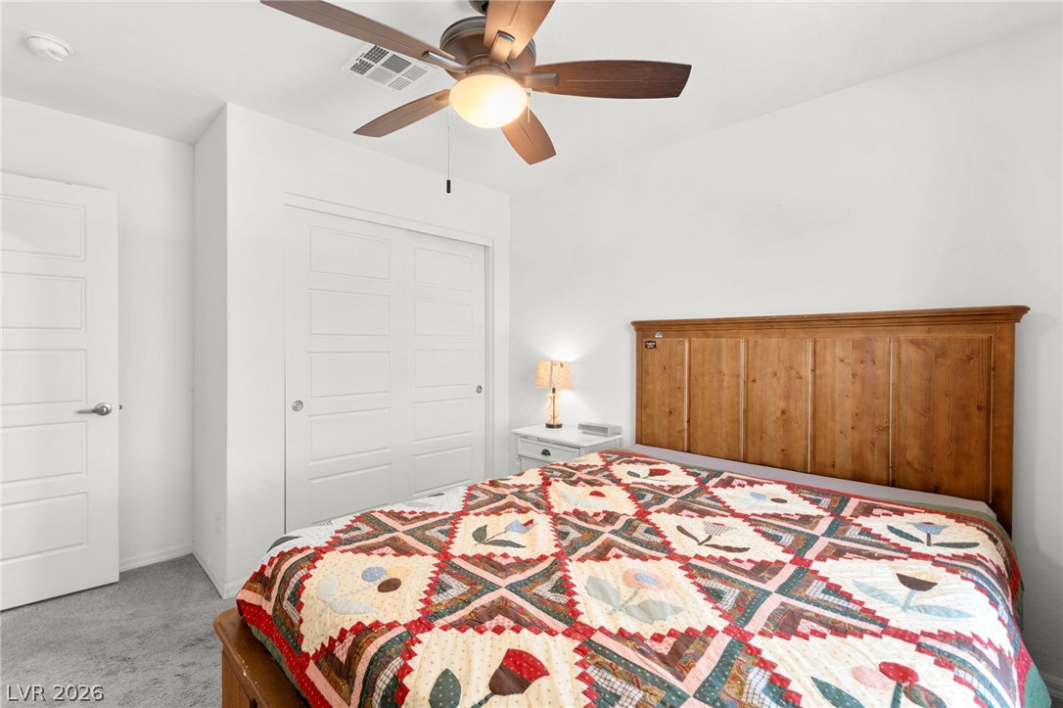
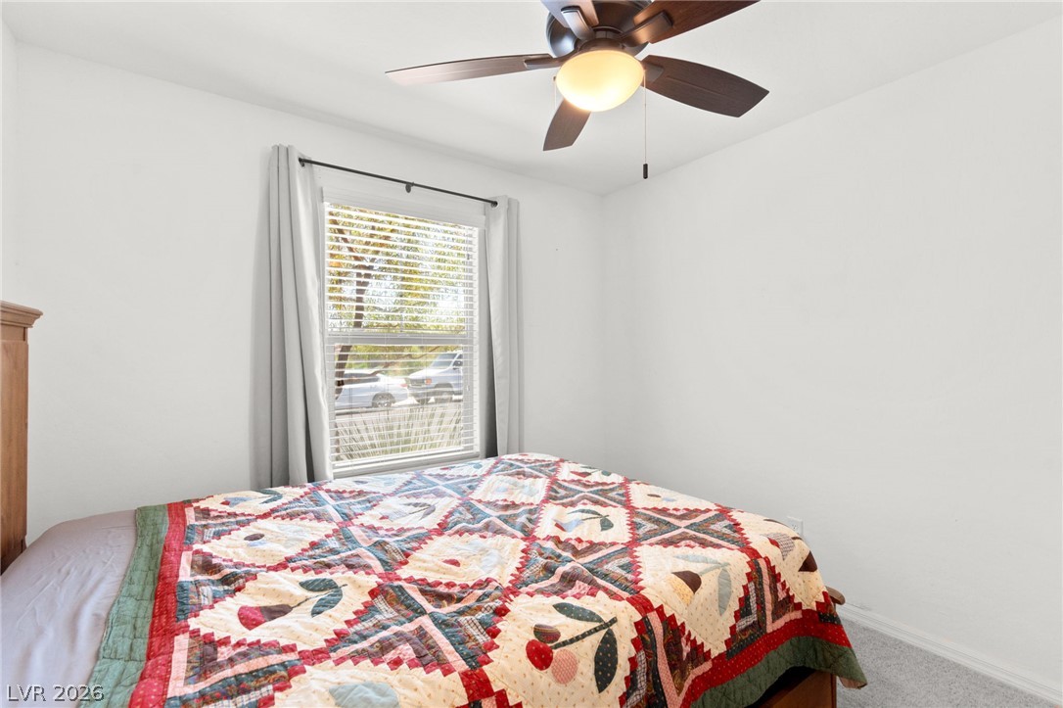
  • other interior Features Bathroomon Main Level, Bedroom on Main Level, Ceiling Fan(s), Full Bath on Main Level, Primary Downstairs, Window Treatments, Programmable Thermostat

Area & Lot

  • Status Sold
  • Date Sold September 3, 2026
  • Living Area1,415 Sq.Ft.
  • Total Area1,415 Sq.Ft.
  • Lot Area3,485 Sq.Ft.
  • MLS® ID2798316
  • TypeResidential
  • YEAR BUILT2021
  • NeighborhoodBellacere
  • Architecture StylesOne Story
  • Elementary SchoolScott, Jesse D.,Scott, Jesse D.
  • Middle SchoolFindlay Clifford O.
  • High SchoolMojave

Exterior

  • STORIES1
  • Garage Space2.0
  • water SourcePublic
  • utilitiesUnderground Utilities
  • roofPitched, Tile
  • lot featuresDrip Irrigation/Bubblers, Desert Landscaping, Landscaped, 1/4 Acre
  • parkingAttached, Garage, Private
  • HEAT TYPECentral, Gas
  • AIR CONDITIONINGCentral Air, Electric
  • sewerPublic Sewer
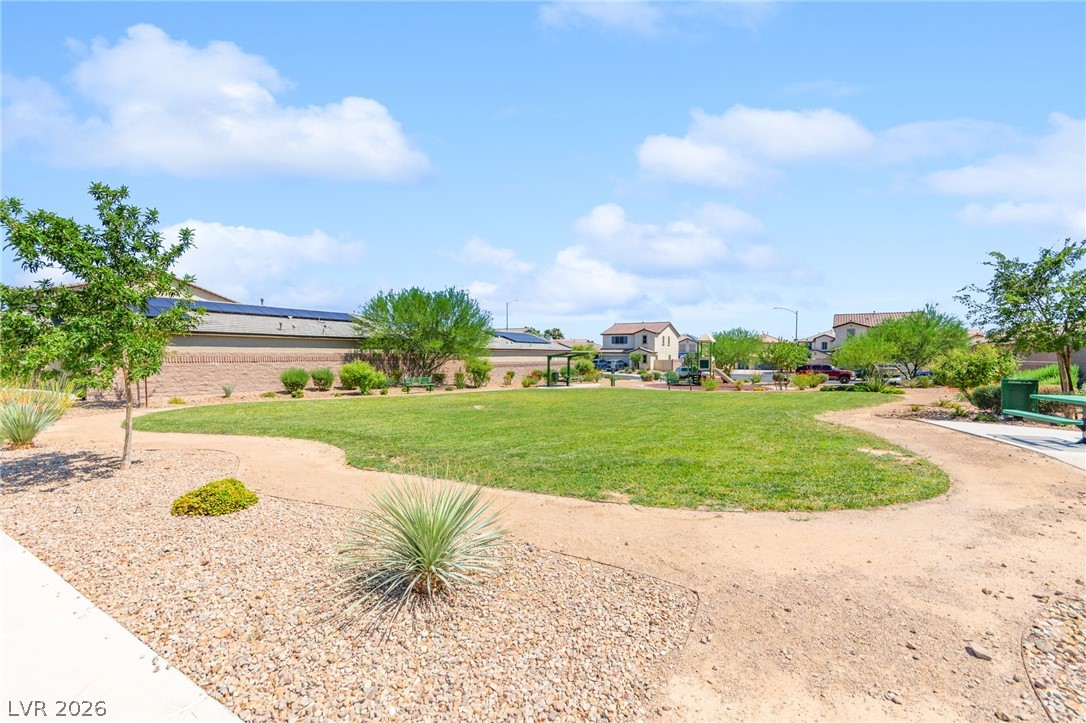
  • HOA AmenitiesJogging Path, Barbecue, Playground, Park
  • security FeaturesSecurity System Owned
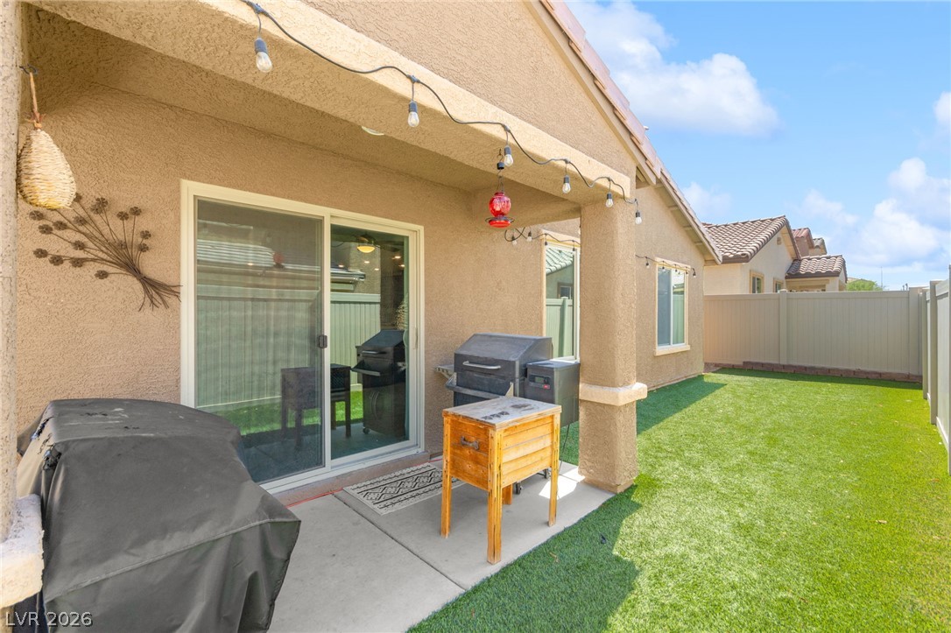
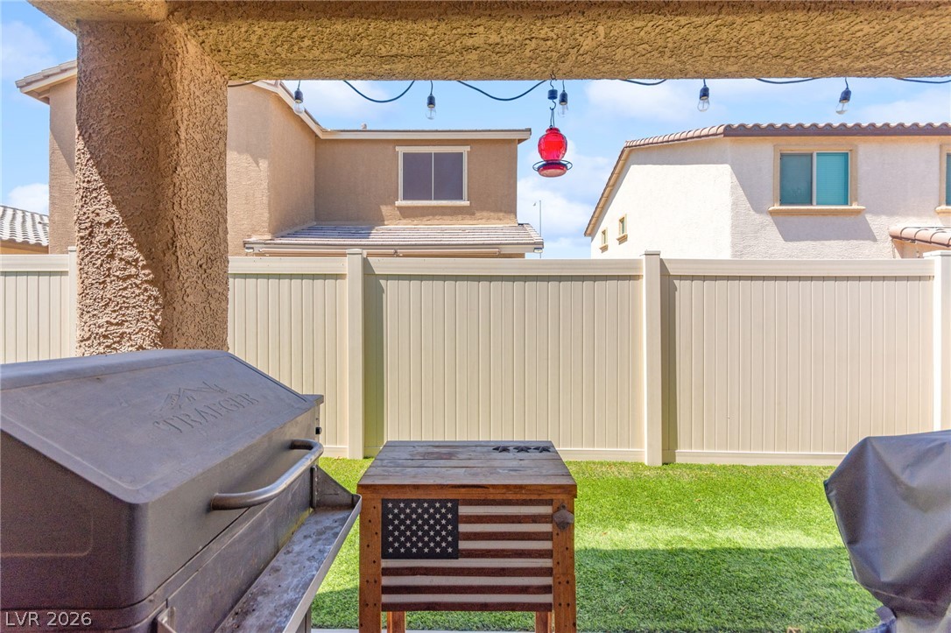
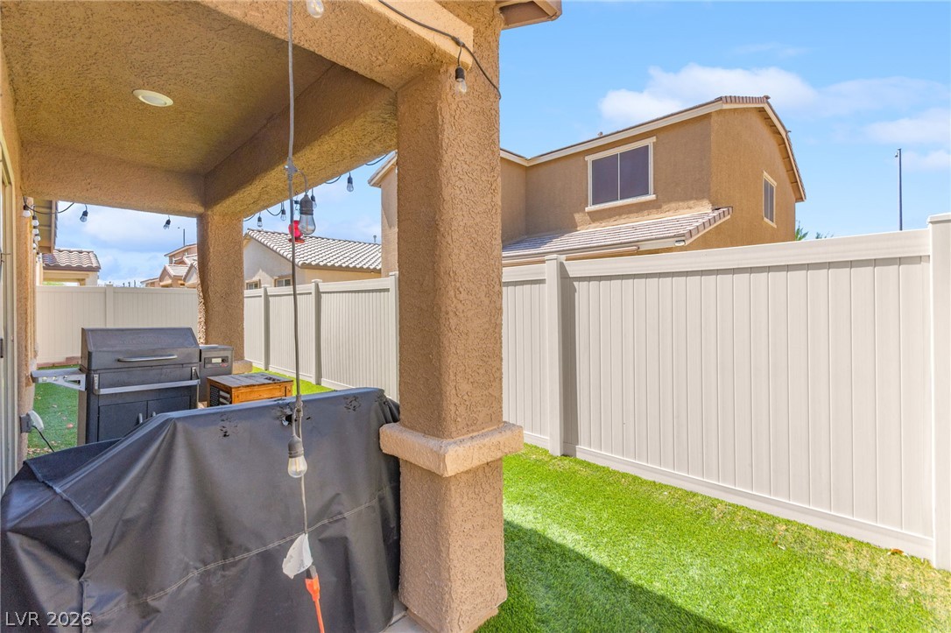
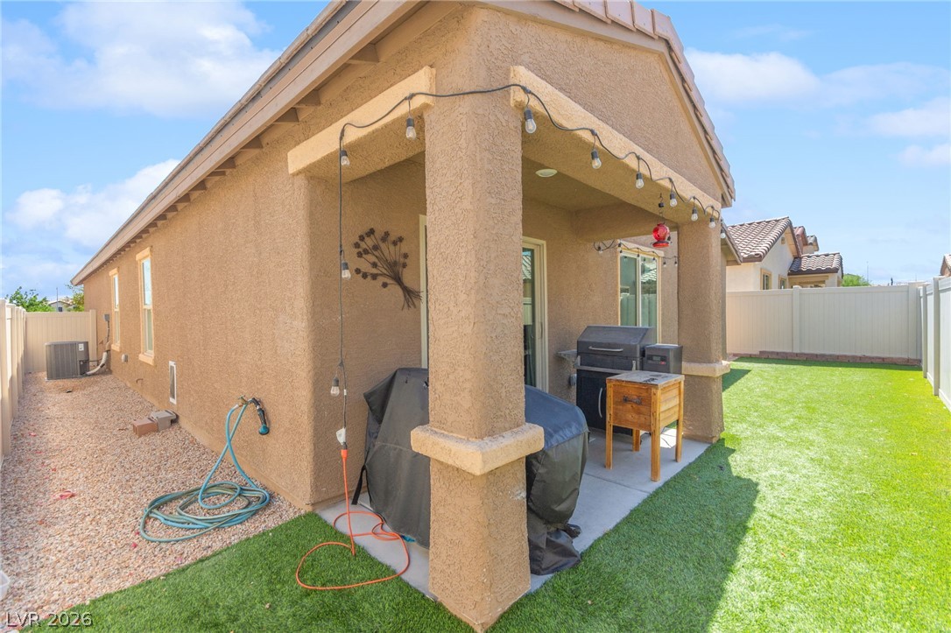
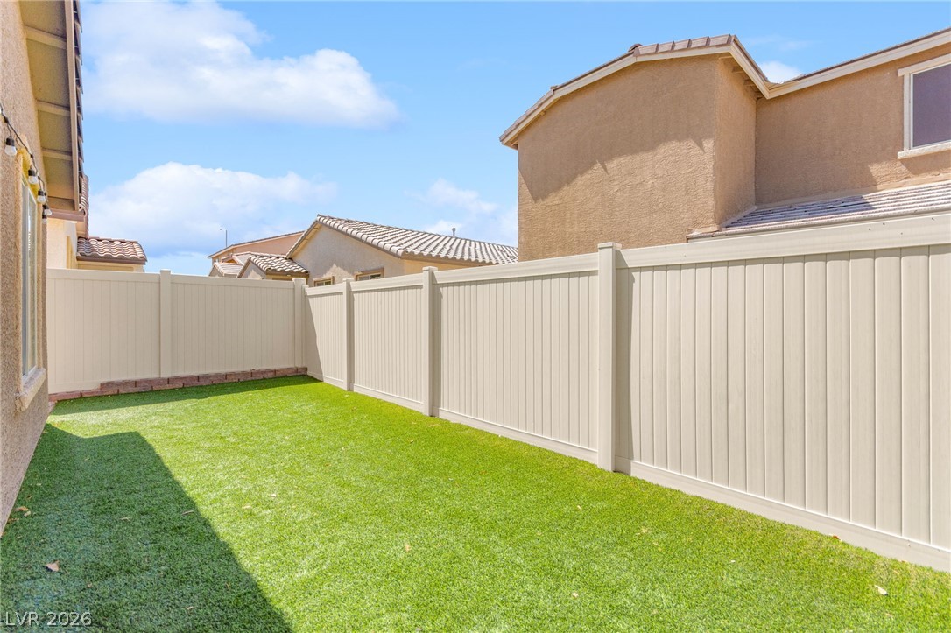
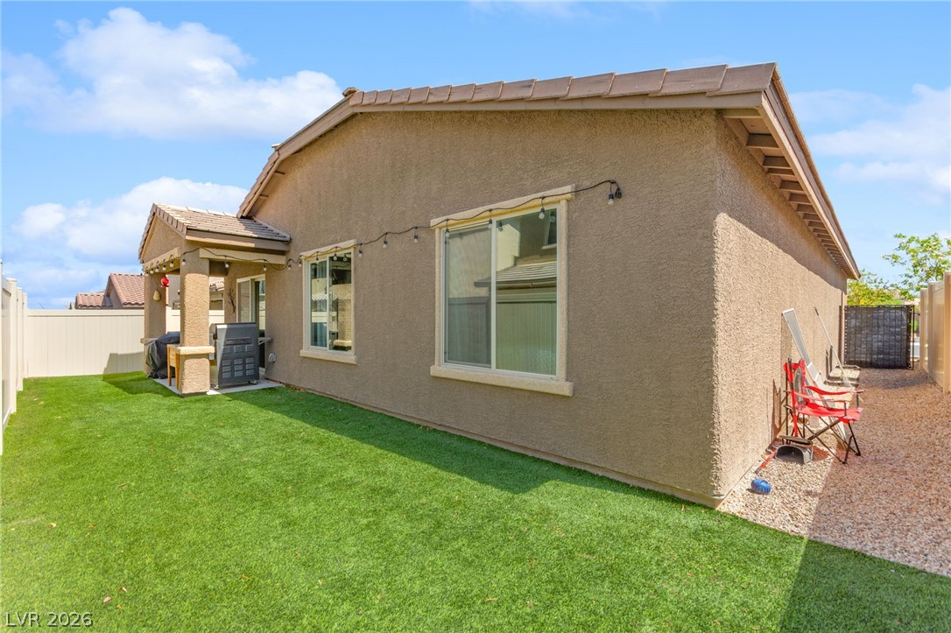
  • other exterior FeaturesPatio, Private Yard, Sprinkler/Irrigation

Financial

  • Sales Price$386,000
  • Real Estate Tax $3,958/yr
  • HOA $43/mo
View Virtual Tour

Bellacere

Explore
Image Form

Follow Me on Instagram
