5249 Brazelton Street
SEE ALL PHOTOS
5249 Brazelton Street
Courtesy of Vegas Edge Realty, LLC Allison L Weed Listing Contact: 702-358-3107 
Sold

5249 Brazelton Street

5249 Brazelton Street, North Las Vegas, NV 89081

$415,500
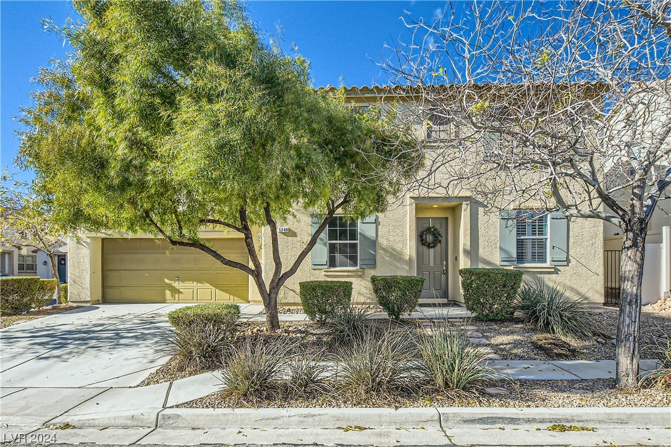
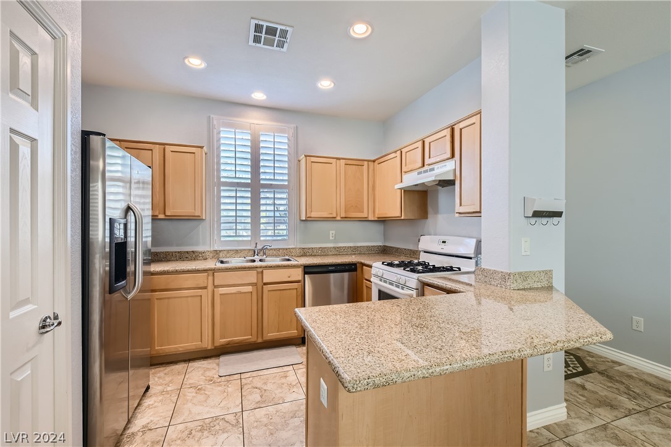
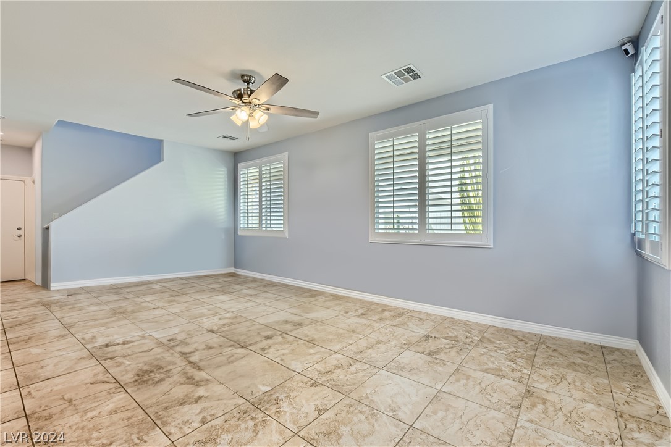
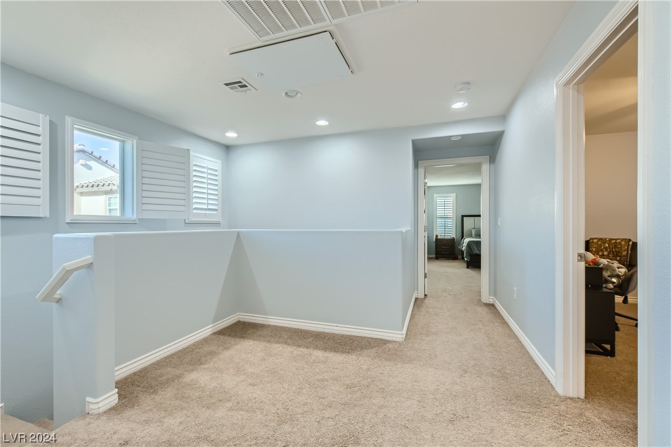
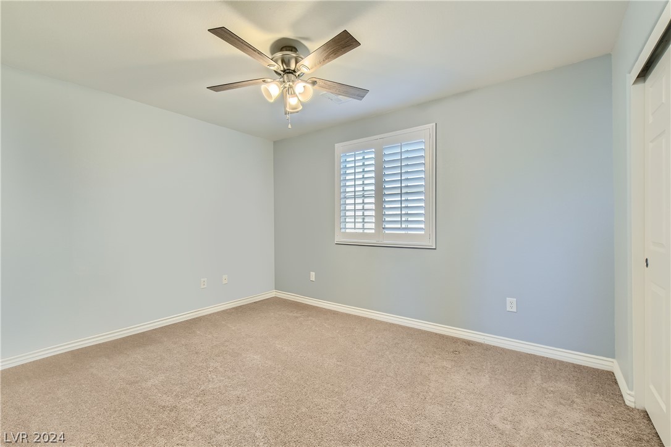
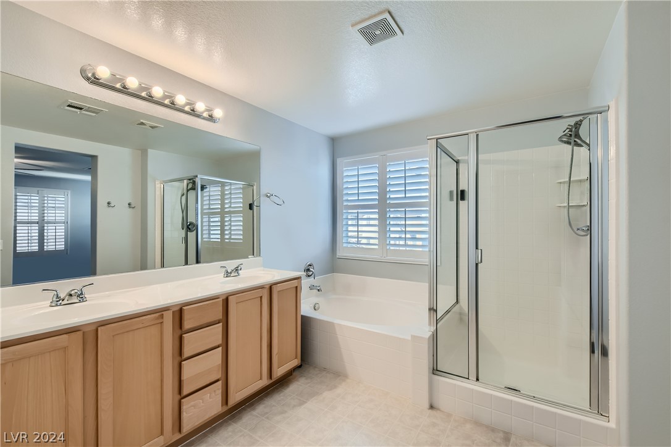
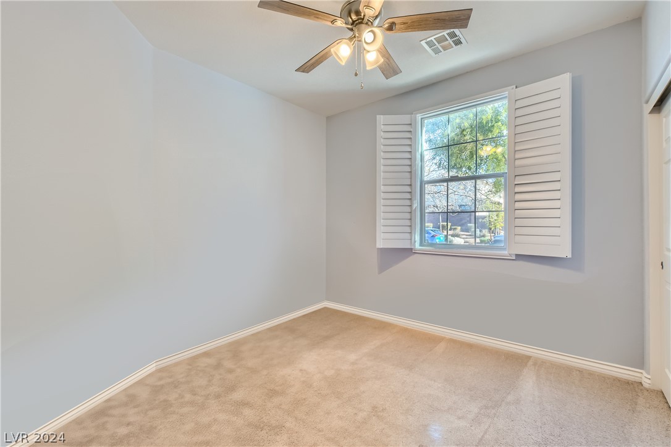
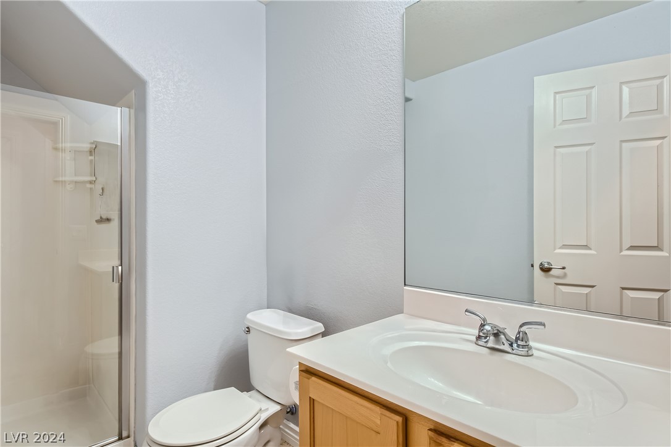
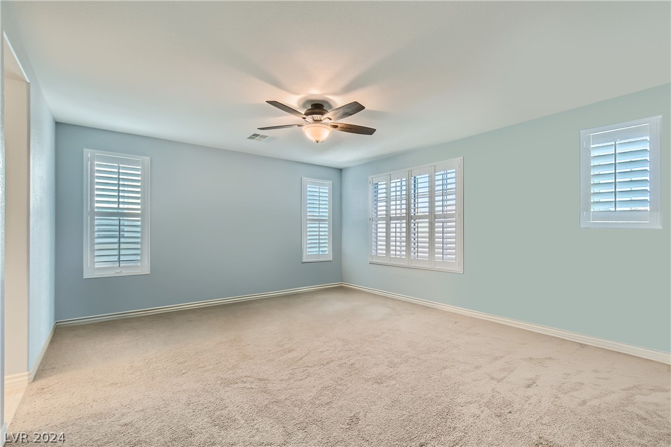
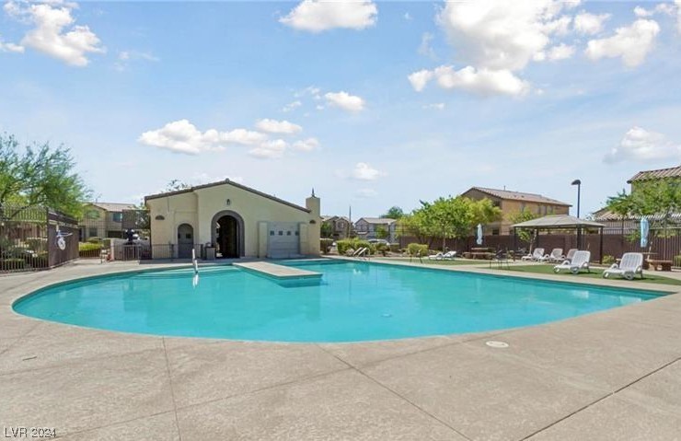
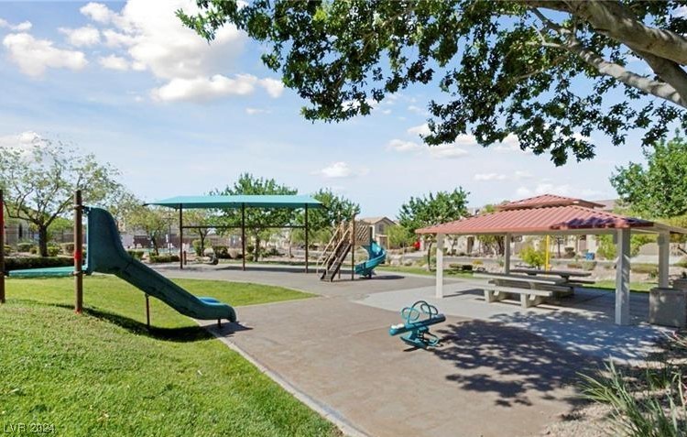
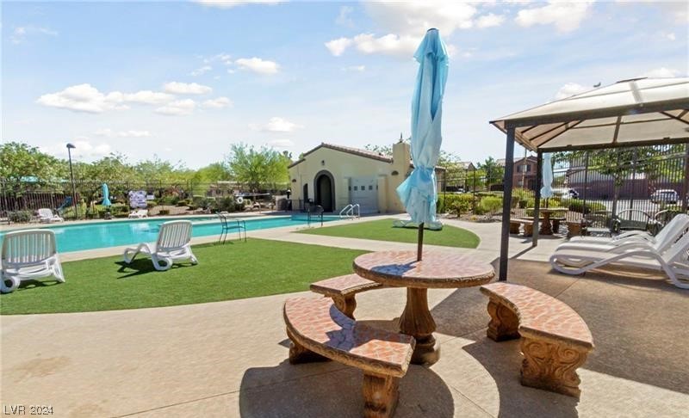
*4.75% VA Assumable Loan option available* Beautiful Updated 2-story home in a gated community that offers a Park, BBQ Areas, community pool, and walking trails. Located near Schools, Shopping, and Entertainment this home is sure to catch your eye. Brand New Shutters throughout! The kitchen offers all appliances, a pantry, and Granite countertops overlooking the family room! With 3 bedrooms upstairs and 1 downstairs. The Primary Bathroom has double sinks, a Walk-in closet, and a separate shower and tub! Come and see this property today!

4
beds

3
baths

1,771 Sq.Ft. LIVING AREA

3,485 Sq.Ft. lot

Jack Greenberg

Jack Greenberg

Features & Amenities

Interior

  • total bedrooms4
  • Total bathrooms3
  • full bathrooms2
  • half bathroom1
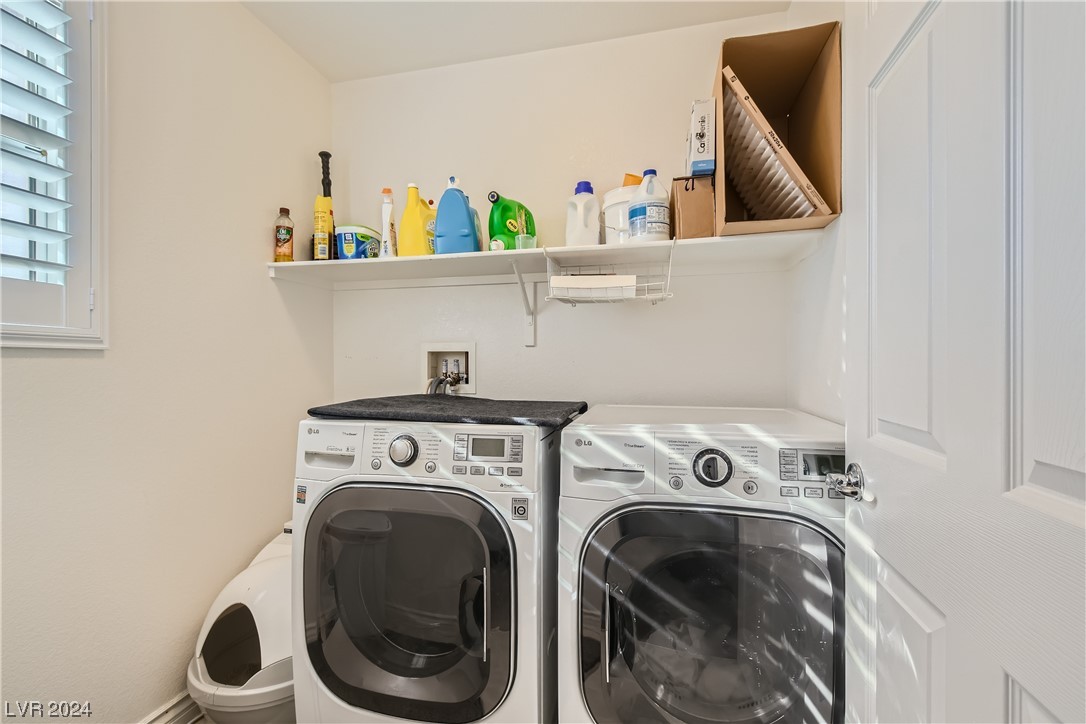
  • Laundry room Gas Dryer Hookup, Upper Level
  • Flooring Carpet, Tile
  • APPLIANCES Dryer, Disposal, Gas Range, Microwave, Refrigerator, Water Softener Owned, Washer
  • other interior Features Bedroom on Main Level, Ceiling Fan(s), Window Treatments

Area & Lot

  • Status Sold
  • Date Sold September 5, 2024
  • Living Area1,771 Sq.Ft.
  • Total Area1,771 Sq.Ft.
  • Lot Area3,485 Sq.Ft.
  • MLS® ID2550544
  • TypeResidential
  • YEAR BUILT2010
  • NeighborhoodBellacere
  • Architecture StylesTwo Story
  • Elementary SchoolScott, Jesse D.,Scott, Jesse D.
  • Middle SchoolFindlay Clifford O.
  • High SchoolMojave

Exterior

  • STORIES2
  • Garage Space2.0
  • water SourcePublic
  • utilitiesUnderground Utilities
  • PoolCommunity
  • roofTile
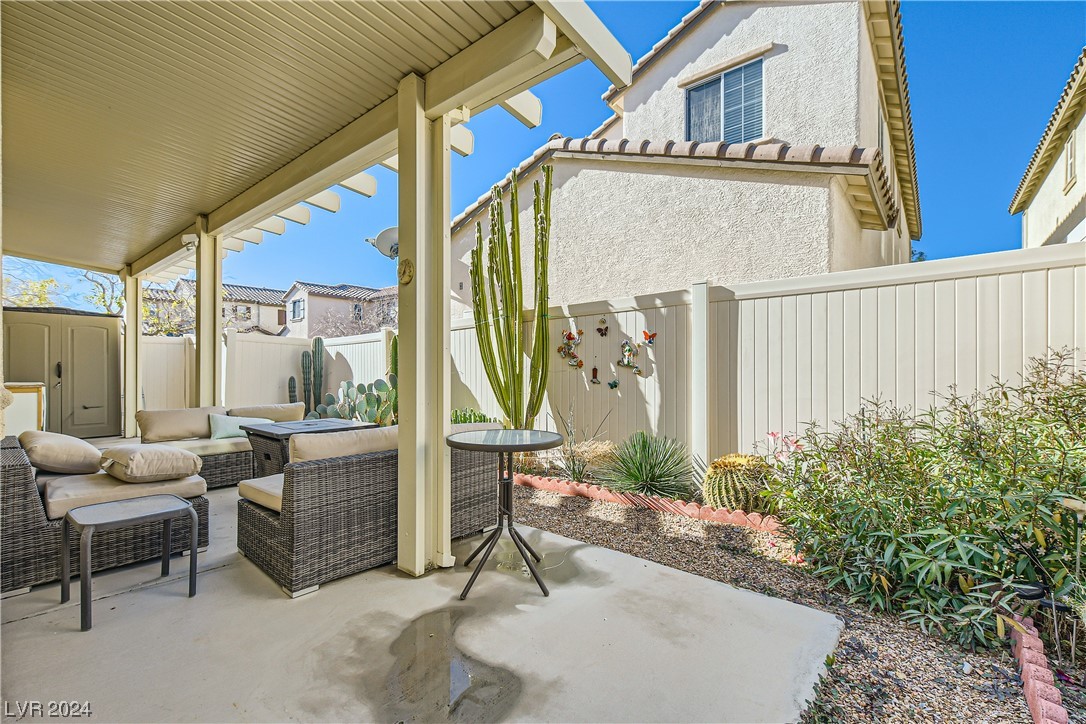
  • lot featuresDesert Landscaping, Landscaped, 1/4 Acre
  • parkingDetached, Garage, Guest
  • HEAT TYPECentral, Gas
  • AIR CONDITIONINGCentral Air, Electric
  • sewerPublic Sewer
  • HOA AmenitiesGated, Barbecue, Playground, Park, Pool, Guard, Spa/Hot Tub
  • security FeaturesSecurity System Leased, Gated Community
  • other exterior FeaturesPrivate Yard

Financial

  • Sales Price$415,500
  • Real Estate Tax $1,850/yr
View Virtual Tour

Bellacere

Explore
Image Form

Follow Me on Instagram
