525 Indian Princess Drive 202
SEE ALL PHOTOS
525 Indian Princess Drive 202
Courtesy of Huntington & Ellis, A Real Est Daniel Mumm Listing Contact: (702) 758-6390 
For Sale

525 Indian Princess Drive 202

525 Indian Princess Drive 202, Las Vegas, NV 89145

$210,000
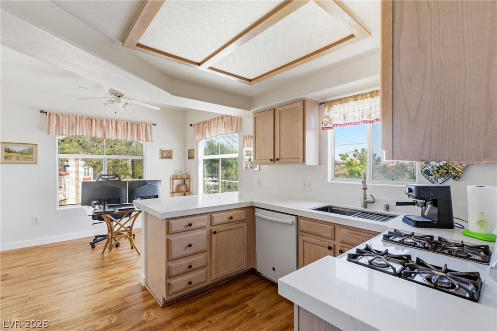
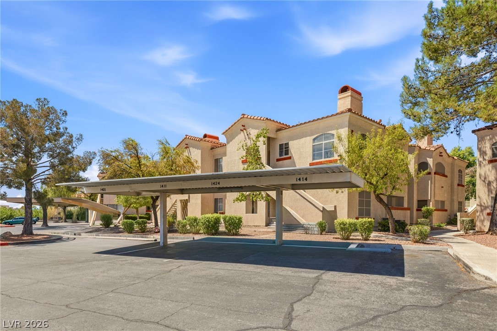
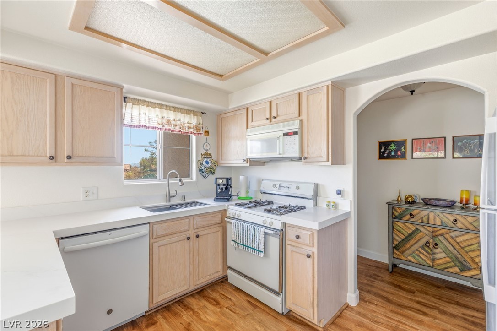
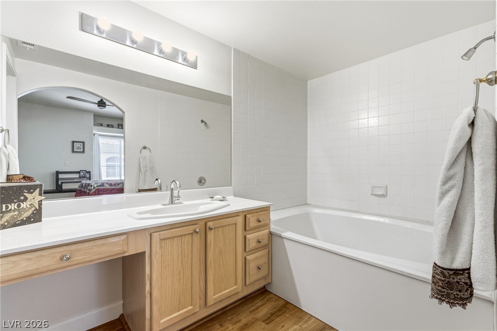
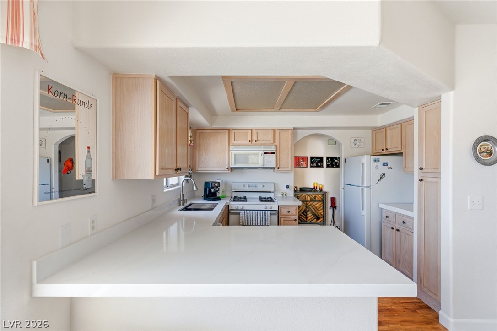
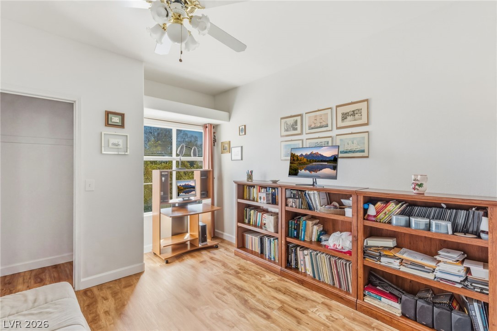
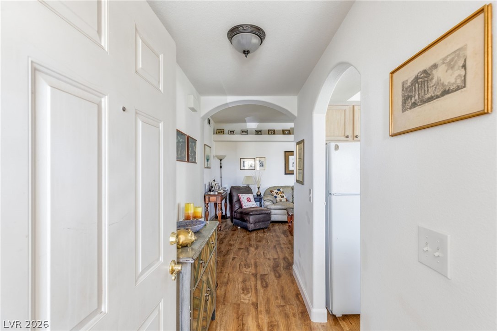
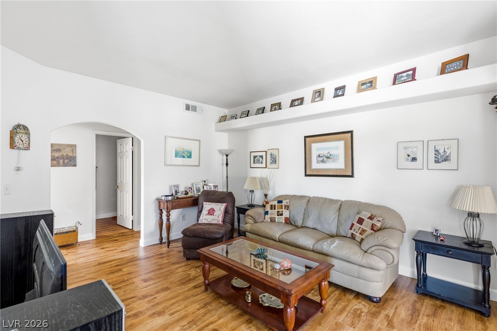
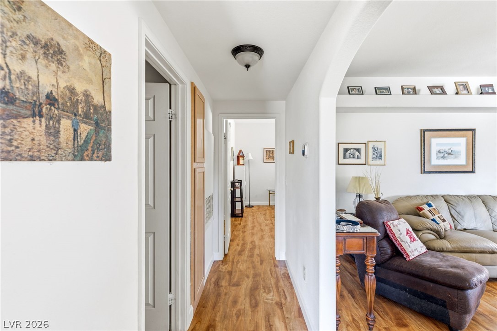
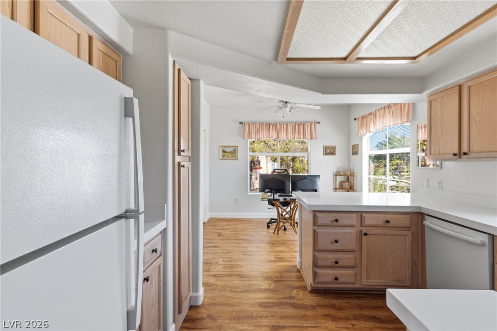
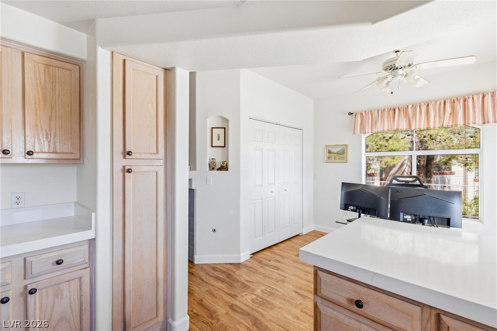
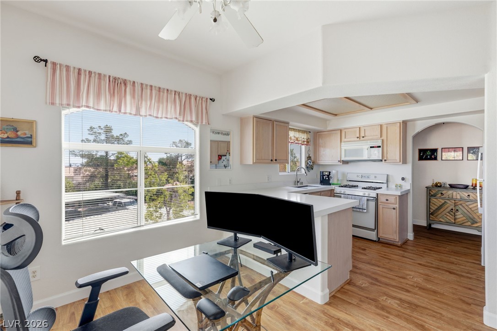
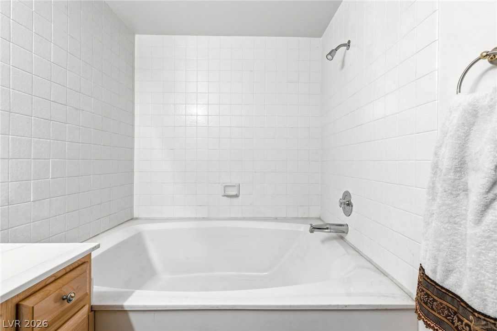
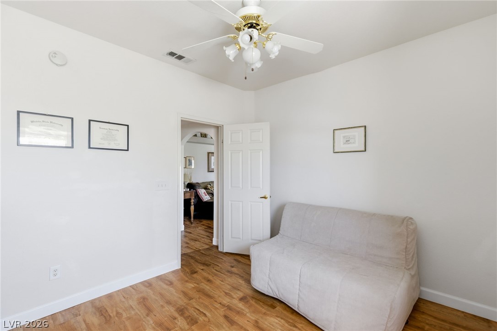
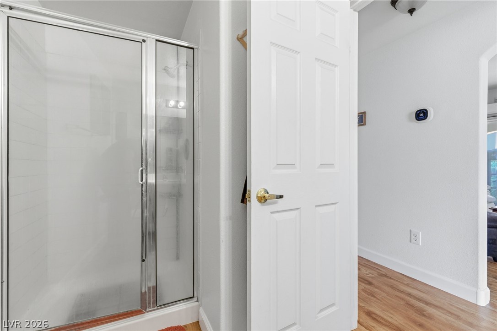
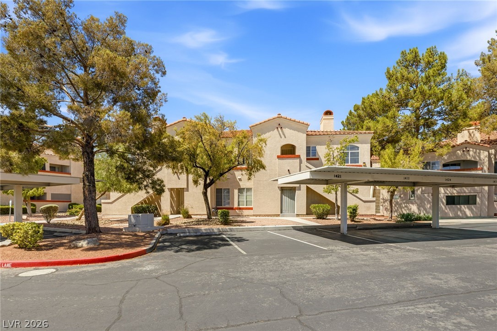
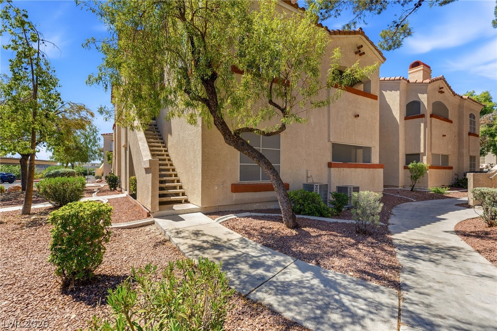
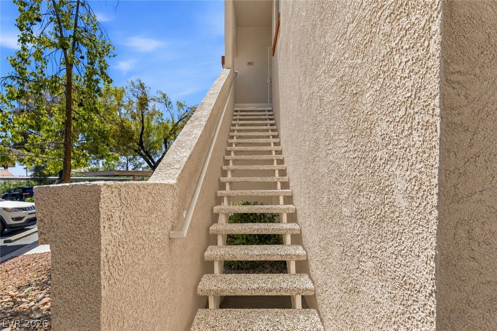
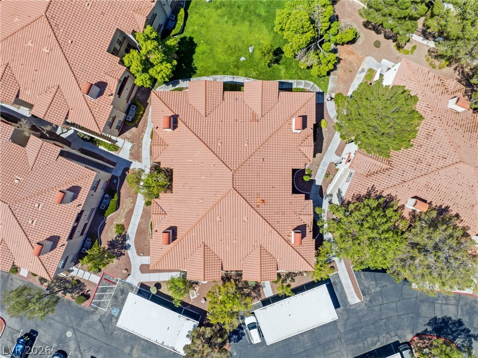
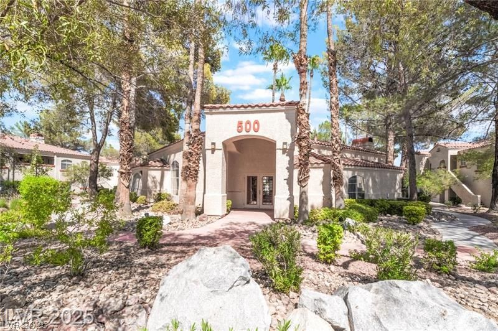
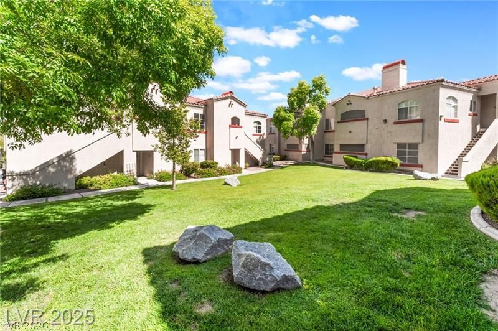
Upstairdz two bedroom, two bath condo offering 1,108 square feet in the gated Indian Wells community. Located in one of the best locations in the development, this second floor unit has been thoughtfully renovated, from Calacatta quartz countertops to modern wood look LVP flooring throughout. It also has no building behind it, bringing in abundant natural light while offering added privacy in a very low traffic area, set well back from Alta and Durango.
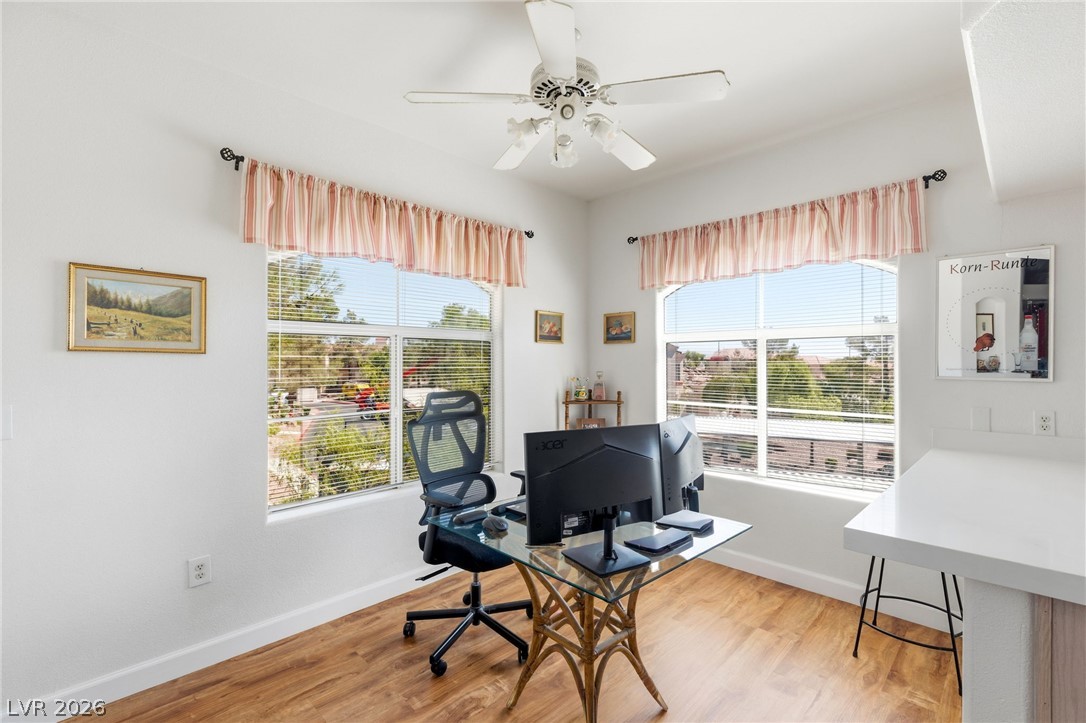
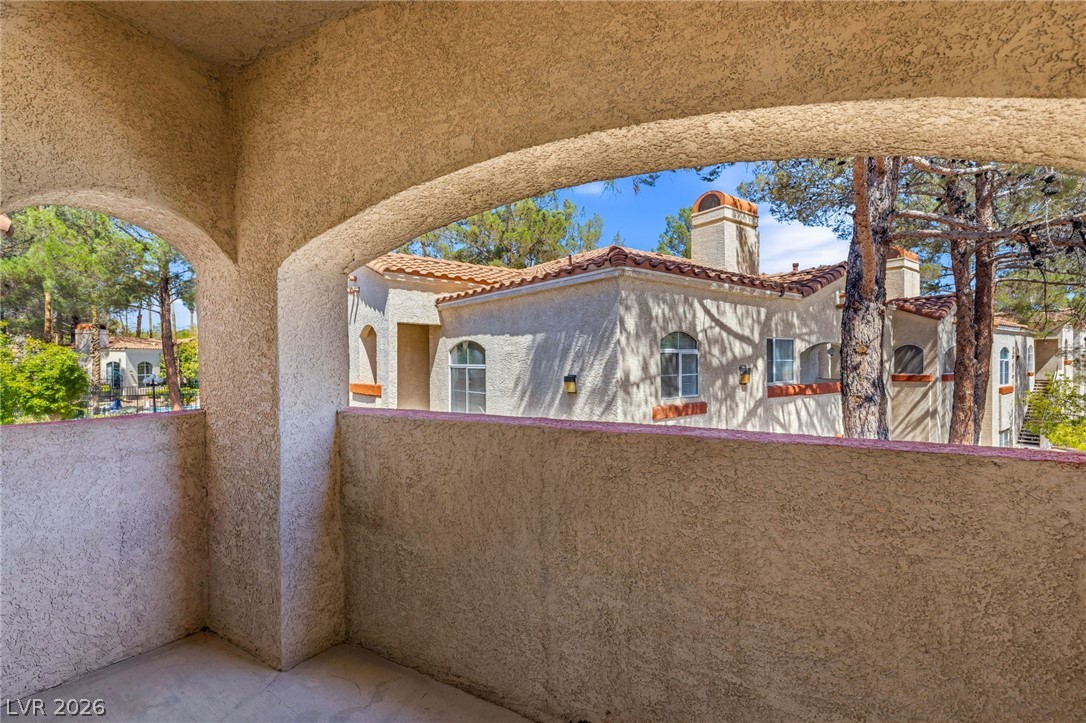
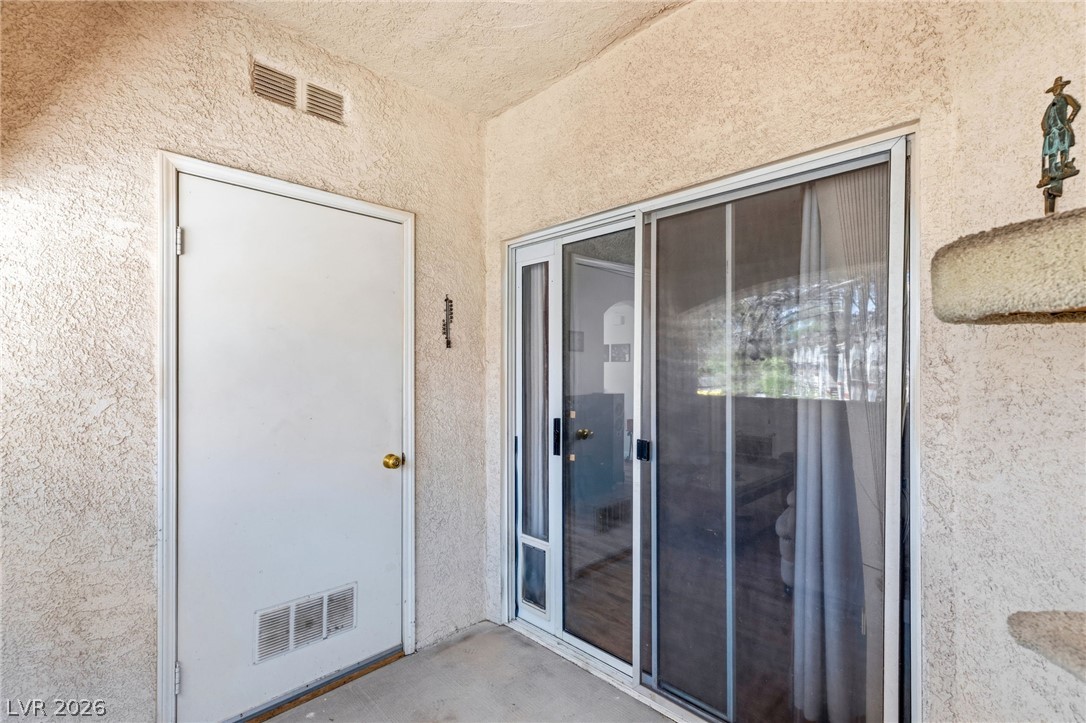
The north facing porch keeps the condo naturally cool, with bright morning light pouring into the kitchen and dining area. Only a handful of condos in the community enjoy this unobstructed sunrise view. In the late afternoon, it catches a second wave of warm light before sunset.
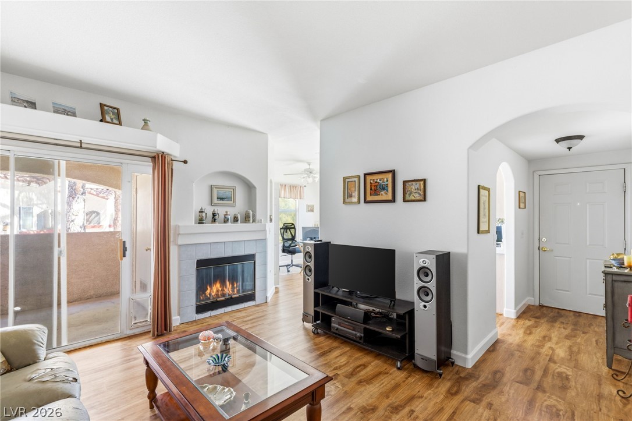
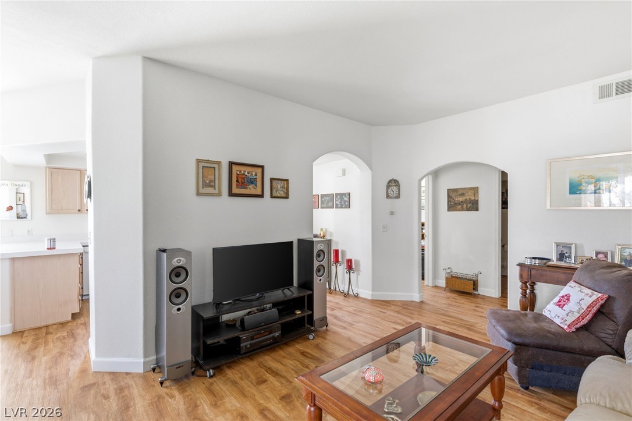
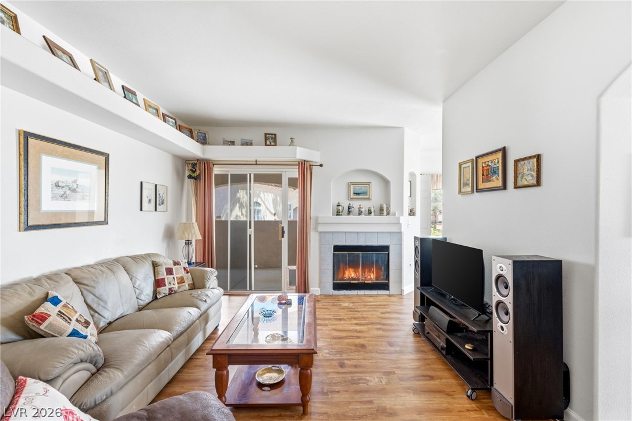
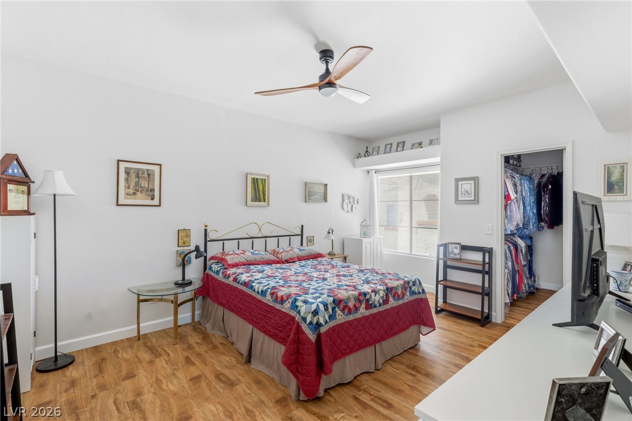
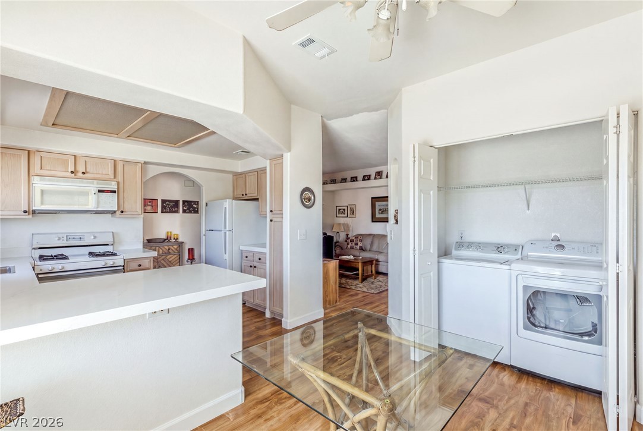
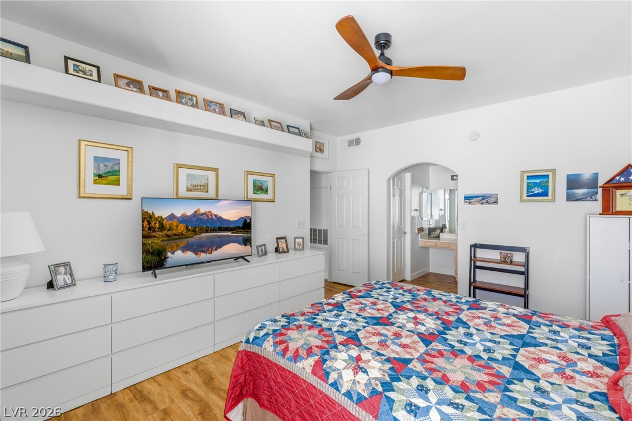
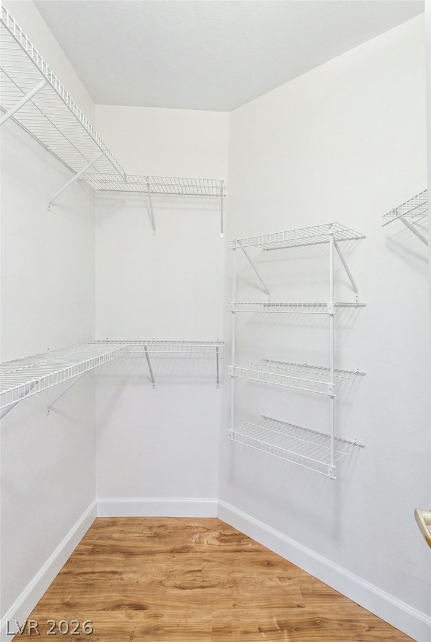
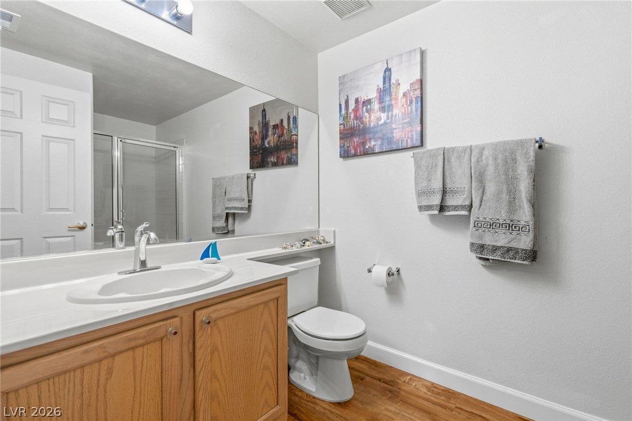
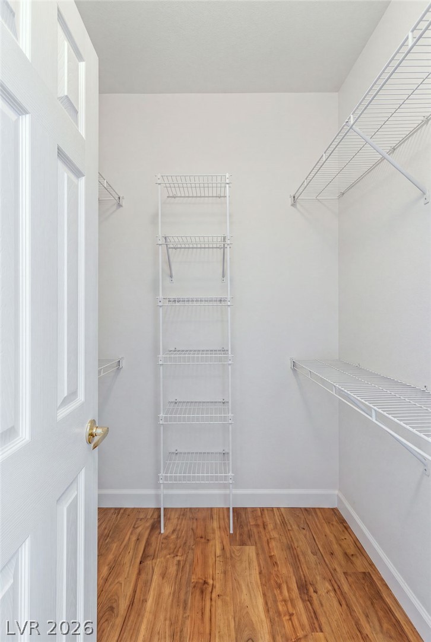
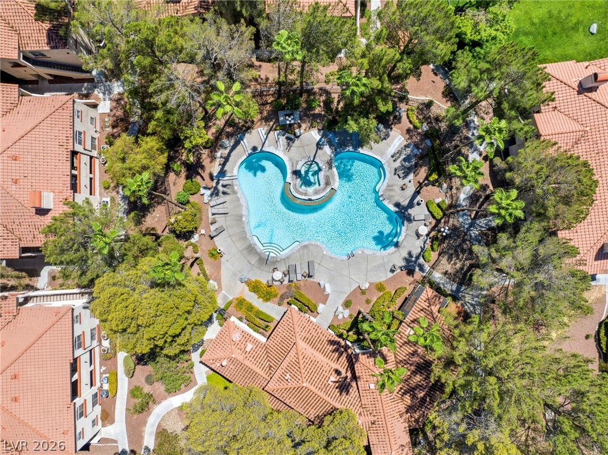
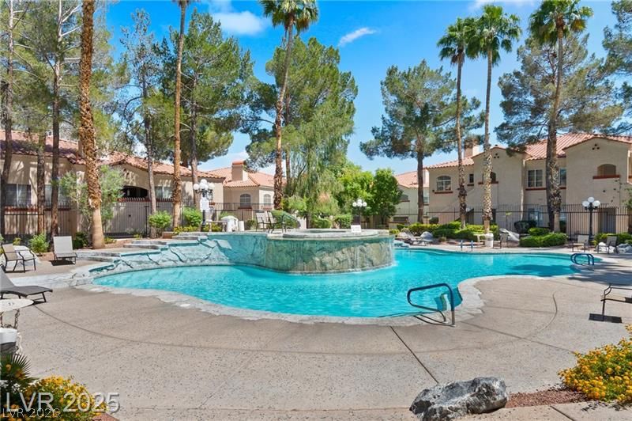
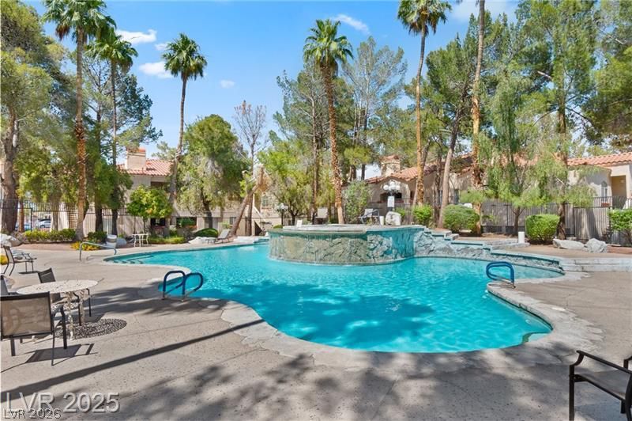
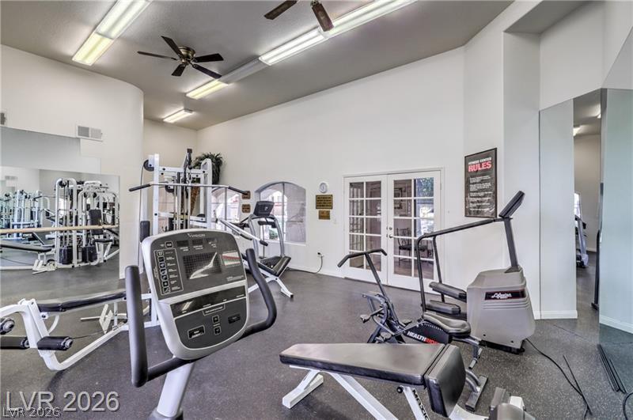
The open living room features a fireplace and access to a private balcony. The kitchen includes a breakfast bar, an undermount stainless steel sink, and an upgraded touchless faucet. Climate is controlled by an Ecobee Smart Thermostat. The primary suite offers a walk-in closet and an en-suite bath with a smart ceiling fan and an upgraded comfort height toilet, while both bathrooms feature faucets less than one year old. The water heater is just two years old, and there's a new plumbing manifold. Refrigerator, washer, and dryer are included, along with assigned covered parking. Community amenities include a pool, spa, and fitness center.
This unit has its own private water shutoff valve, a feature other units in the community don't come with.
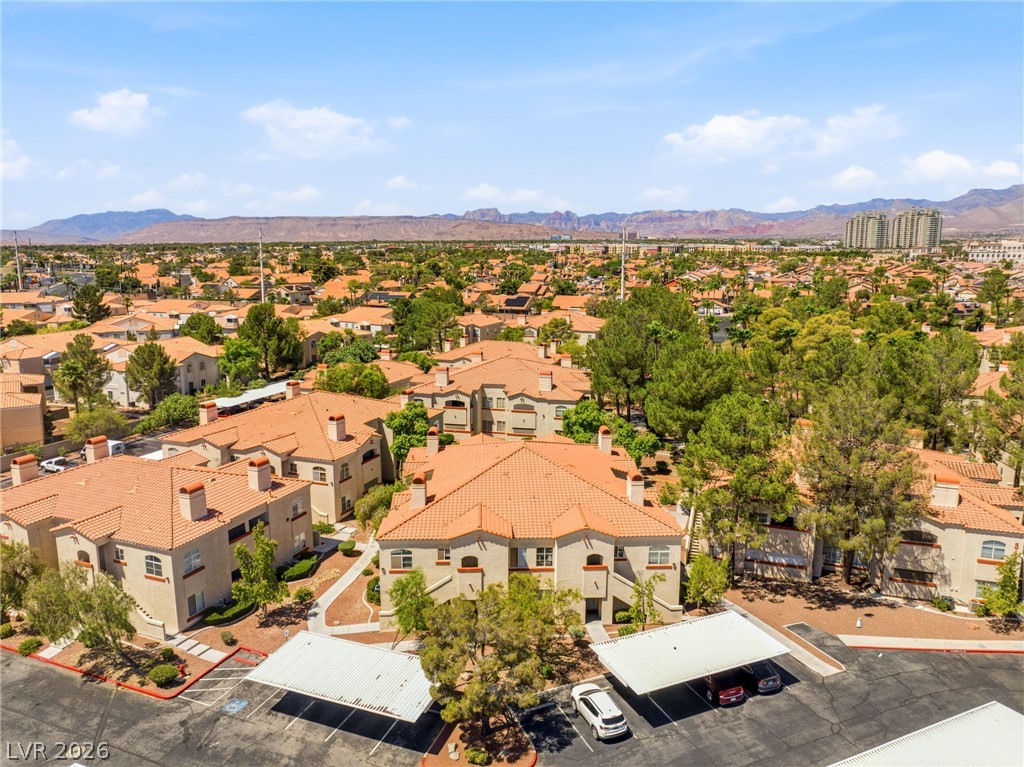
Everything is within one block: the newly remodeled Suncoast with its movie theater and brand new sportsbook, the upgraded Resort at Summerlin, the Angel Park Golf Club, one of Las Vegas's premier public courses designed by Arnold Palmer, plus Boca Park and Tivoli Village for shopping and dining.
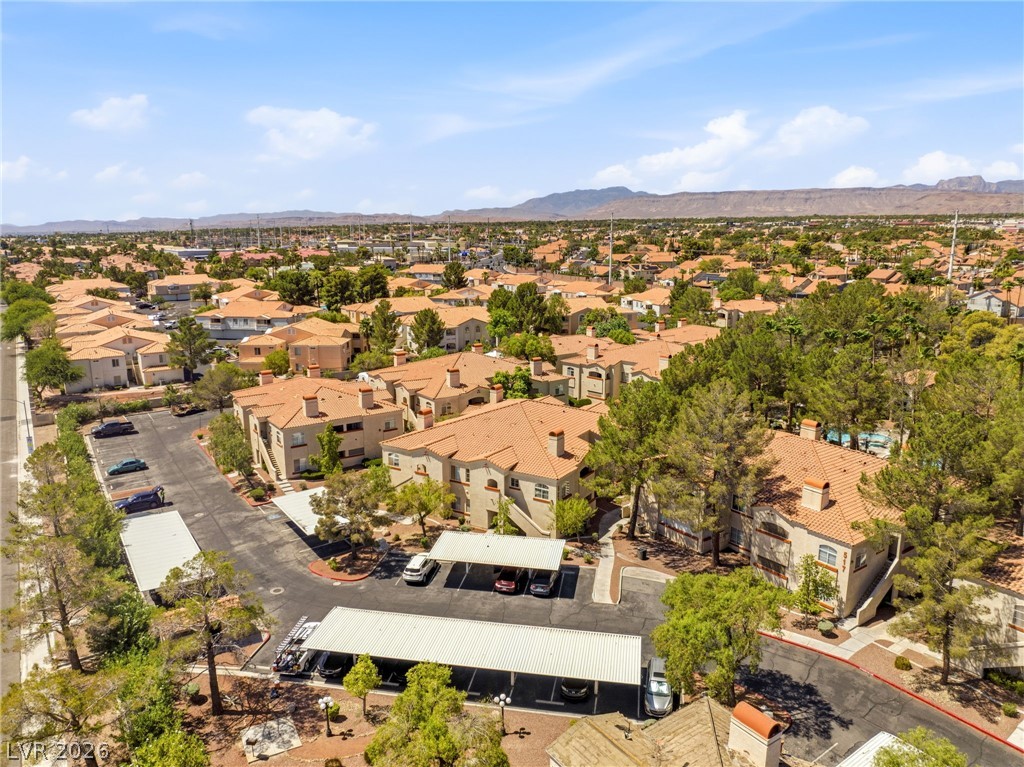
The community is currently completing roof replacements throughout the development, and this building will have a brand new roof this year.

2
beds

2
baths

1,108 Sq.Ft. LIVING AREA

image

Schedule a Showing

We would love to show you our beautiful property. Please select your preferred date and time below. An agent will be in touch shortly to confirm your appointment.

Schedule a Showing

We would love to show you our beautiful property. Please select your preferred date and time below. An agent will be in touch shortly to confirm your appointment.

Thank you for your interest in 525 Indian Princess Drive 202, Las Vegas, NV 89145. We are reviewing your request and will be in touch shortly!
Dan Mumm

Dan Mumm

Features & Amenities

Interior

  • total bedrooms2
  • Total bathrooms2
  • full bathrooms2
  • Laundry room Gas Dryer Hookup, Laundry Closet
  • Flooring Laminate, Tile
  • Fireplace Gas, Living Room
  • APPLIANCES Dryer, Dishwasher, Disposal, Gas Range, Microwave, Refrigerator, Washer
  • other interior Features Ceiling Fan(s), Window Treatments

Area & Lot

  • Status For Sale
  • Living Area1,108 Sq.Ft.
  • Total Area1,108 Sq.Ft.
  • MLS® ID2805011
  • TypeCondo
  • YEAR BUILT1994
  • NeighborhoodSummerlin
  • Architecture StylesTwo Story
  • Elementary SchoolJacobson, Walter E.,Jacobson, Walter E.
  • Middle SchoolJohnson Walter
  • High SchoolBonanza

Exterior

  • STORIES2
  • water SourcePublic
  • utilitiesUnderground Utilities
  • PoolCommunity
  • roofTile
  • lot featuresDesert Landscaping, Landscaped, 1/4 Acre
  • parkingAssigned, Covered, Detached Carport
  • HEAT TYPECentral, Gas
  • AIR CONDITIONINGCentral Air, Electric
  • sewerPublic Sewer
  • HOA AmenitiesClubhouse, Gated, Pool, Spa/Hot Tub
  • security FeaturesGated Community
  • other exterior FeaturesBalcony

Financial

  • Sales Price$210,000
  • Real Estate Tax $1,072/yr
  • HOA $304/mo
View Virtual Tour

Mortgage Calculator

Estimate your monthly mortgage payment, including the principal and interest, property taxes, and HOA. Adjust the values to generate a more accurate rate.

All estimates are provided for informational purposes only. Actual amounts may vary.
$0,000 Your Payment 20 15 65
$0,000 Your Payment

Summerlin

There are gorgeous displays of fine art and entertainment just minutes from Summerlin.

Explore

Image Form

Follow Me on Instagram