5251 Lake Sonoma Avenue
SEE ALL PHOTOS
5251 Lake Sonoma Avenue
Courtesy of Luxury Estates International Celina Ann D. Go Listing Contact: (201) 463-4268 
Sold

5251 Lake Sonoma Avenue

5251 Lake Sonoma Avenue, Las Vegas, NV 89141

$566,000
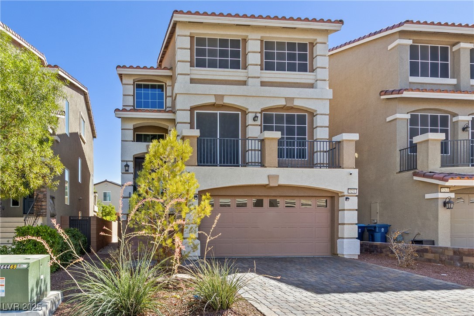
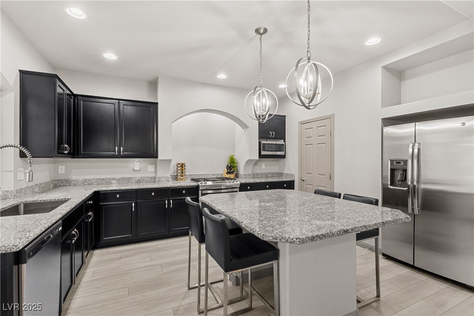
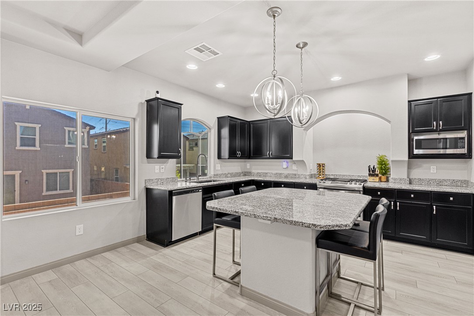
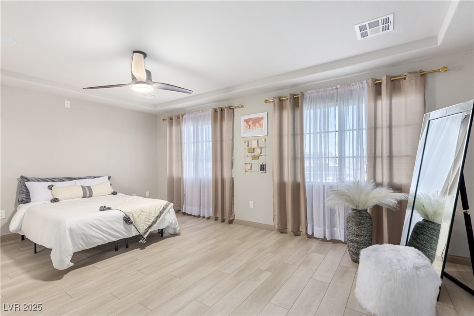
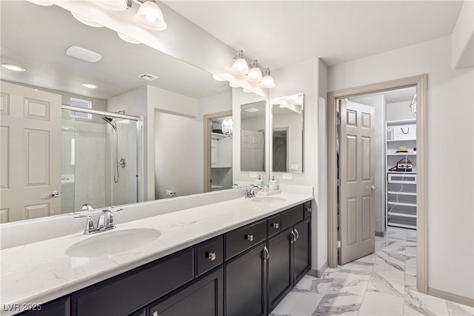
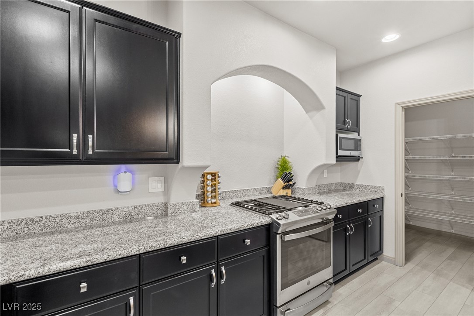
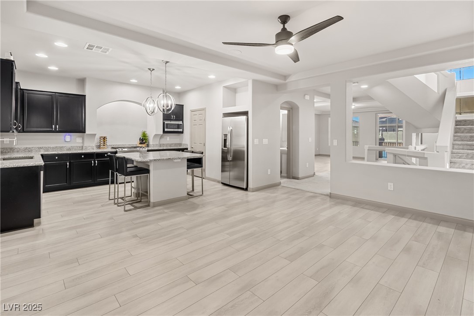
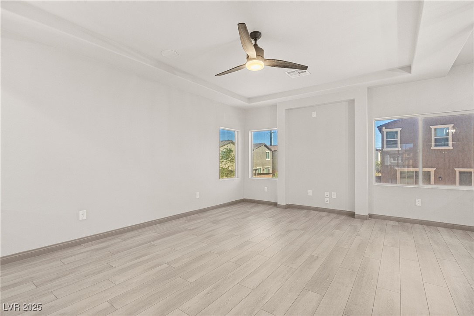
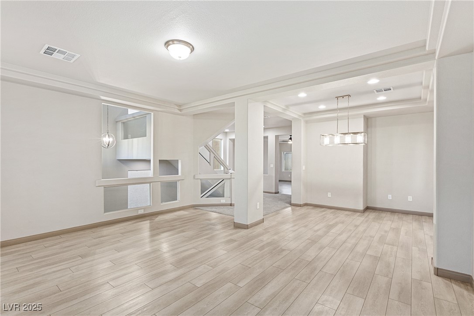
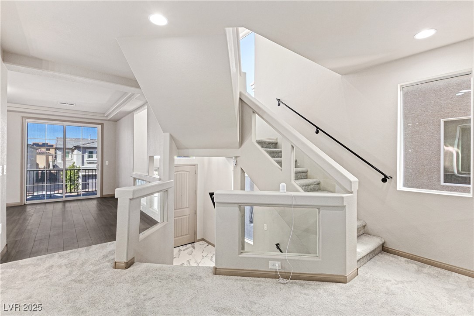
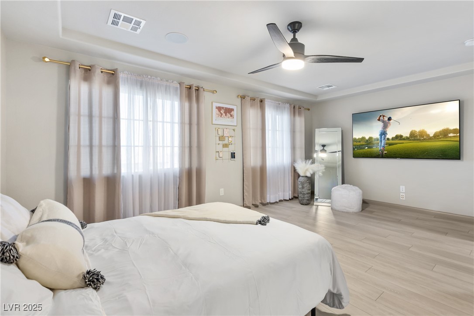
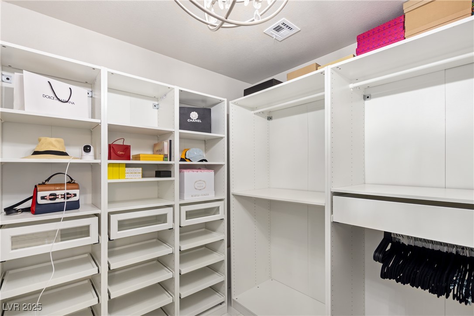
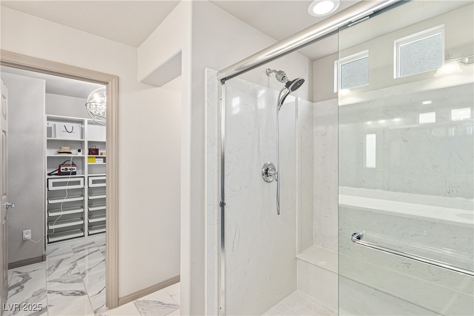
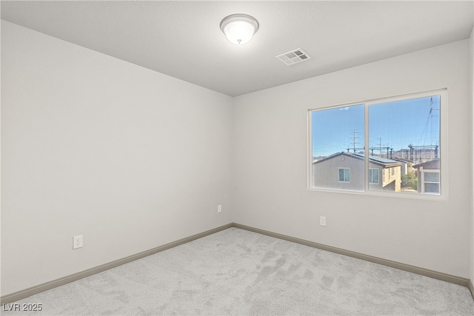
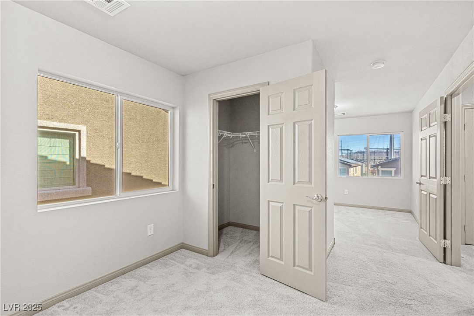
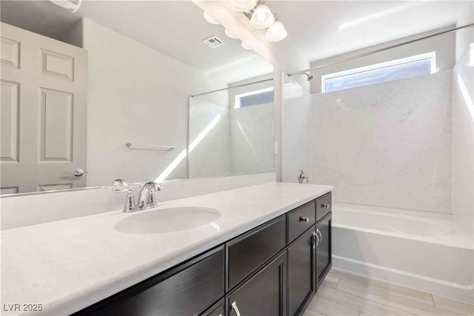
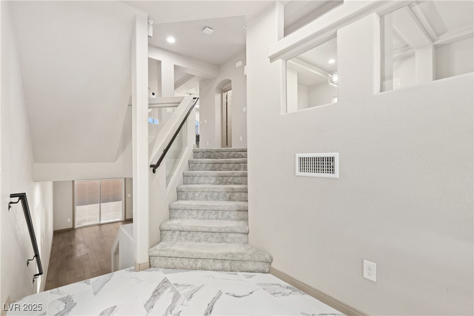
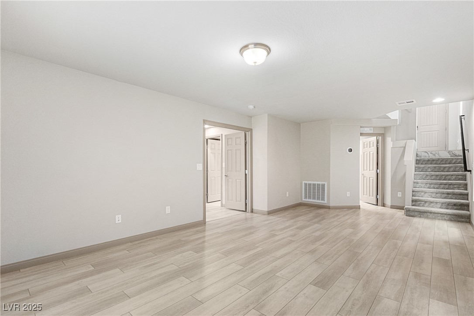
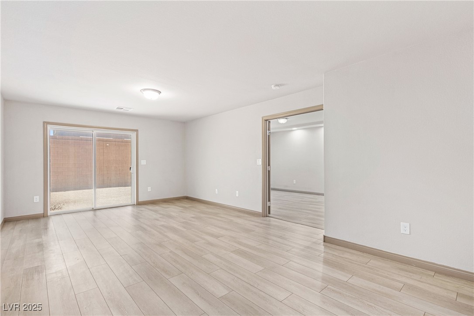
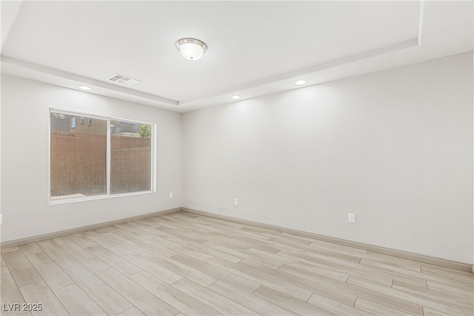
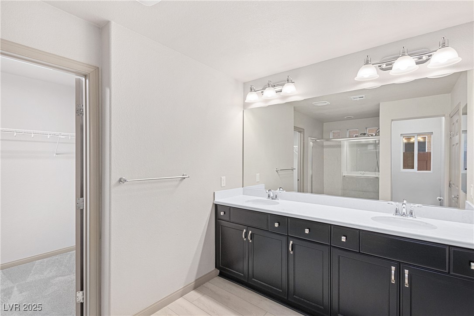
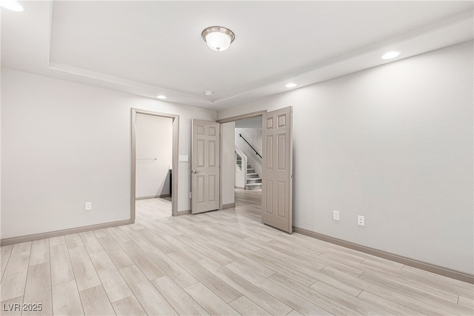
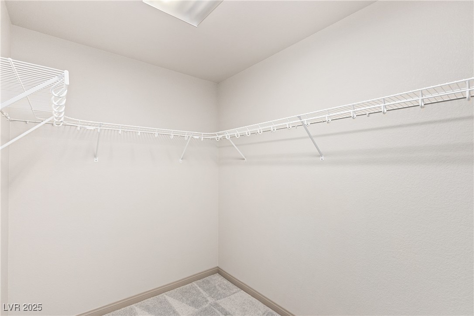
Stylish Southwest 3-Story Home with Room for Everyone! Offering 3,065 sq. ft. of versatile living space, this move-in-ready property is updated with modern touches throughout. The open floor plan features quartz countertops, luxury tile, vinyl plank and carpet flooring, plus a chef's kitchen with stainless steel appliances. Ceramic tile accents the foyer and primary bathroom, while storage includes a walk-in pantry and multiple linen closets. The private downstairs ensuite includes a spacious bath, walk-in closet, and large living area--ideal for guests or multigenerational living. On the main level, enjoy an open living area and a front balcony to take in the views. The top floor offers three bedrooms, including one oversized room that could easily be split into two, and a primary suite with a walk-in closet and dual vanities. The home is conveniently located just minutes from the freeway, shopping, and dining. Schedule your showing today!

4
beds

4
baths

3,065 Sq.Ft. LIVING AREA

3,485 Sq.Ft. lot

Raul Marquez

Raul Marquez

Features & Amenities

Interior

  • total bedrooms4
  • Total bathrooms4
  • full bathrooms3
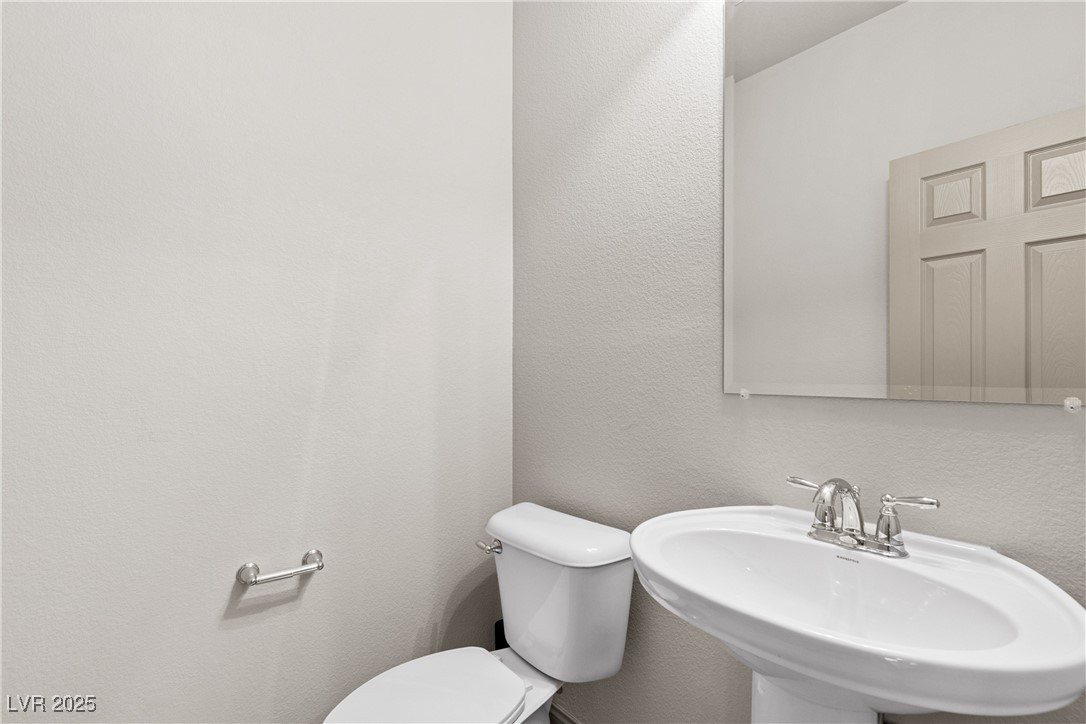
  • half bathroom1
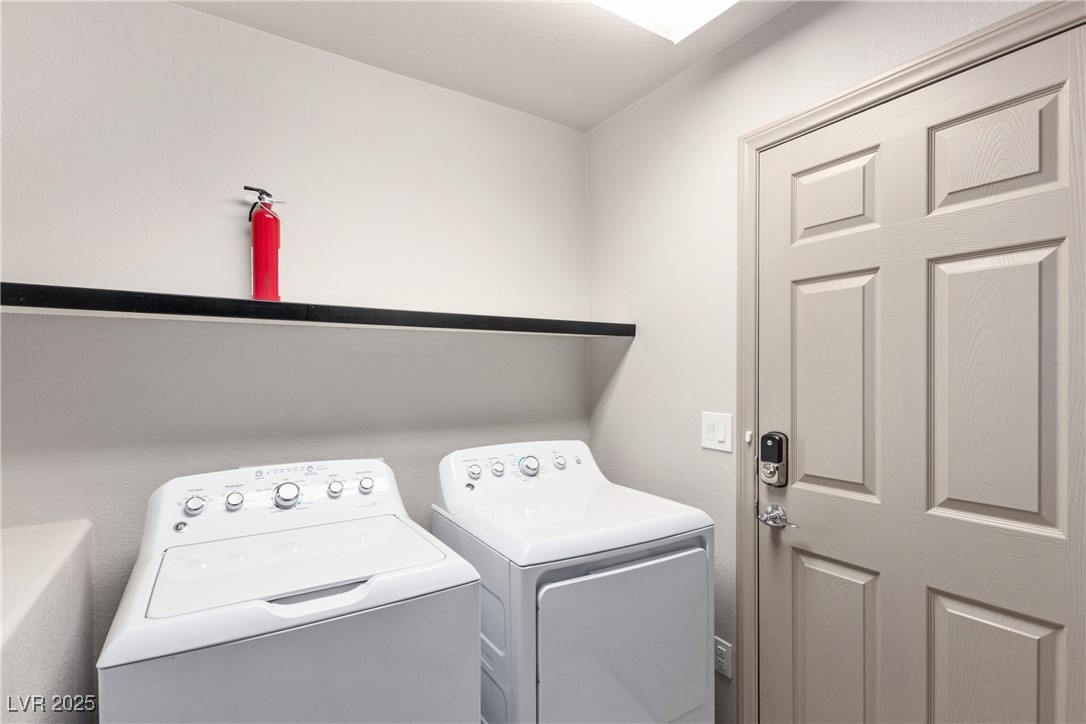
  • Laundry room Gas Dryer Hookup, Laundry Room
  • Flooring Carpet, Ceramic Tile, Tile
  • APPLIANCES Dryer, Gas Cooktop, Disposal, Microwave, Refrigerator, Washer
  • other interior Features Bedroom on Main Level, Ceiling Fan(s), Primary Downstairs

Area & Lot

  • Status Sold
  • Date Sold October 14, 2025
  • Living Area3,065 Sq.Ft.
  • Total Area3,065 Sq.Ft.
  • Lot Area3,485 Sq.Ft.
  • MLS® ID2717851
  • TypeResidential
  • YEAR BUILT2020
  • NeighborhoodSouthern Highlands
  • Architecture StylesThree Story
  • View DescriptionMountain(s)
  • Elementary SchoolRies, Aldeane Comito,Ries, Aldeane Comito
  • Middle SchoolTarkanian
  • High SchoolDesert Oasis

Exterior

  • STORIES3
  • Garage Space2.0
  • water SourcePublic
  • utilitiesUnderground Utilities
  • roofTile
  • lot featuresDesert Landscaping, Landscaped, 1/4 Acre
  • parkingAttached, Garage, Private
  • HEAT TYPECentral, Gas
  • AIR CONDITIONINGCentral Air, Electric
  • sewerPublic Sewer
  • HOA AmenitiesNone
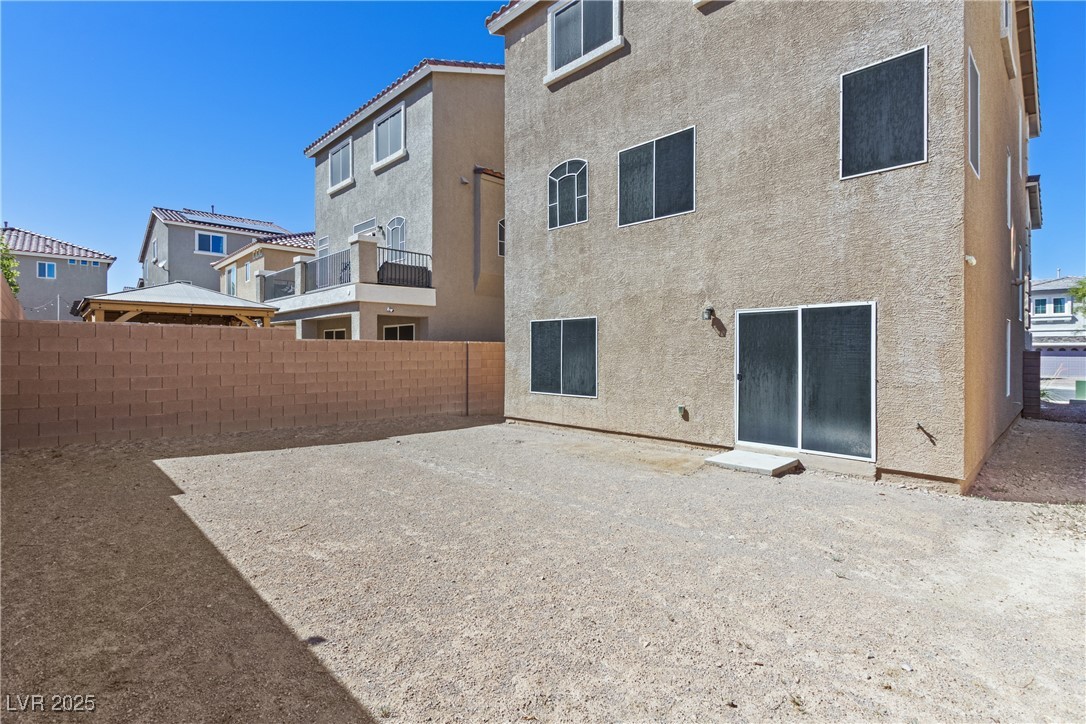
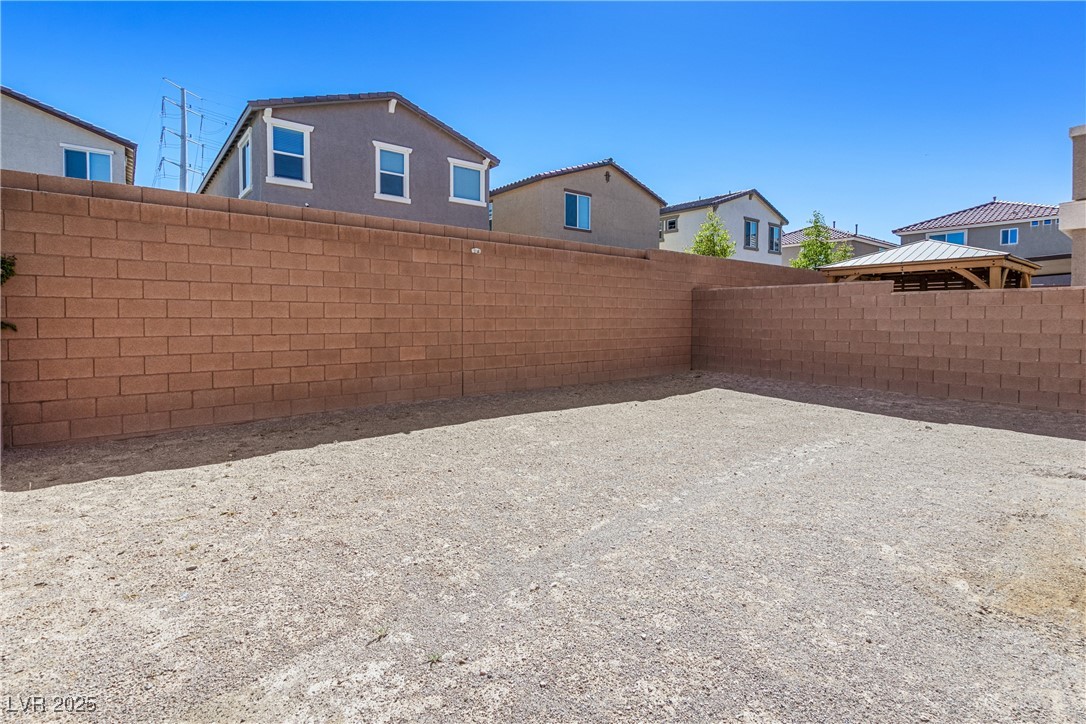
  • other exterior FeaturesBalcony, Private Yard

Financial

  • Sales Price$566,000
  • Real Estate Tax $4,638/yr
  • HOA $33/mo
View Virtual Tour

Southern Highlands

Enjoy Broadway-levels of entertainment at the breathtaking, marble-laden Smith Center of Performing Arts.

Explore

Image Form

Follow Me on Instagram