5310 Portavilla Court 101
SEE ALL PHOTOS
5310 Portavilla Court 101
Courtesy of Signature Real Estate Group Rolando J. Guzman Listing Contact: (702) 523-0072 
Sold

5310 Portavilla Court 101

5310 Portavilla Court 101, Las Vegas, NV 89122

$205,000
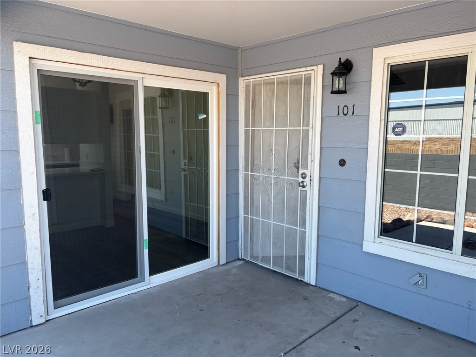
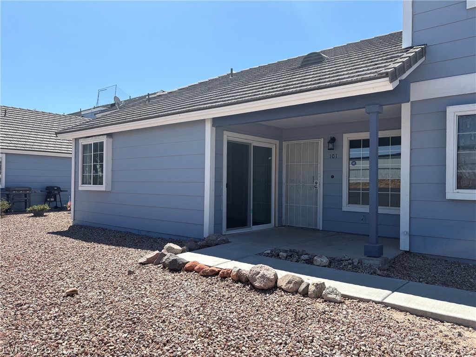
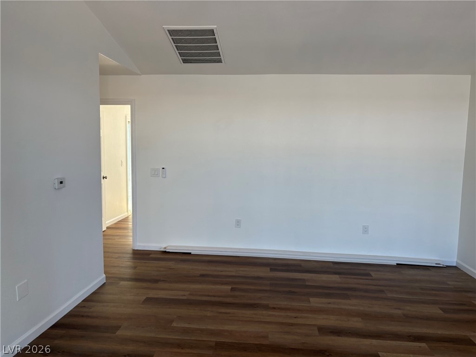
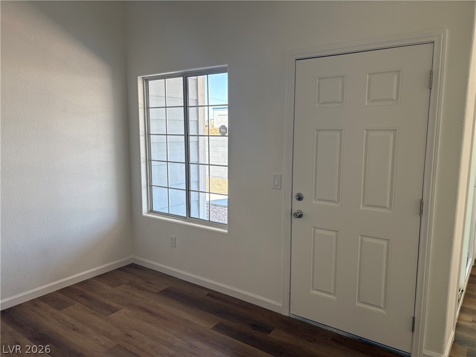
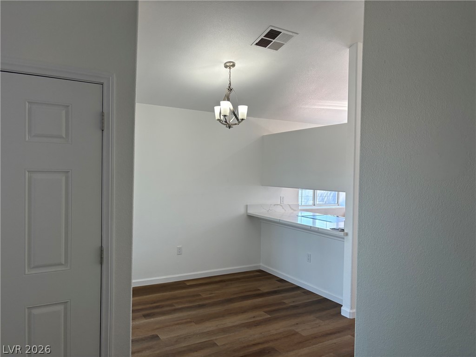
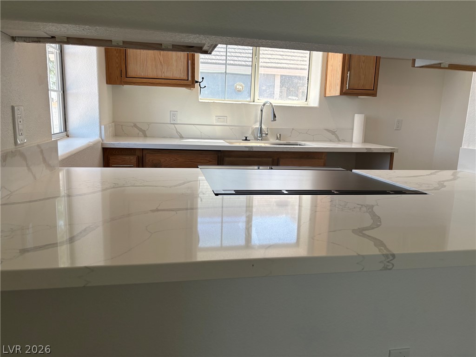
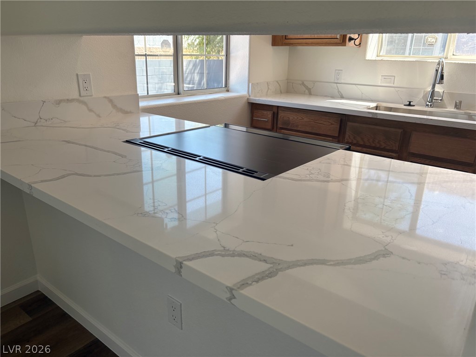
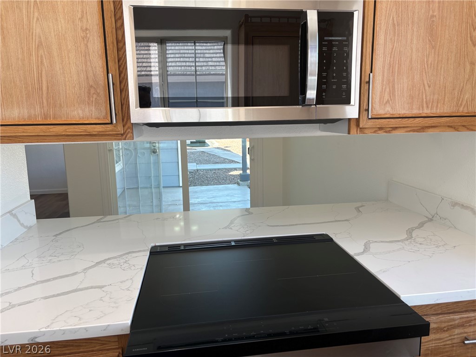
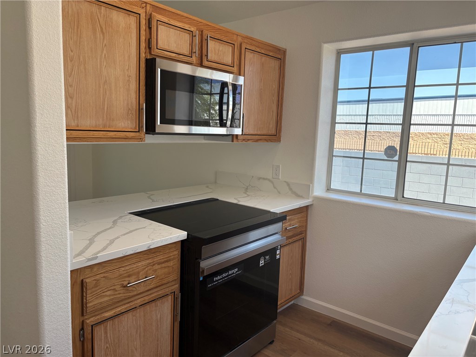
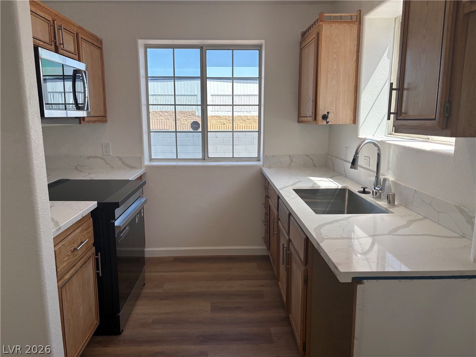
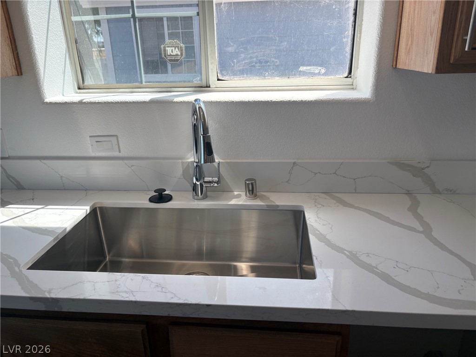
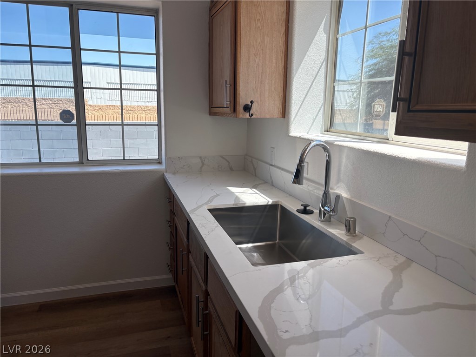
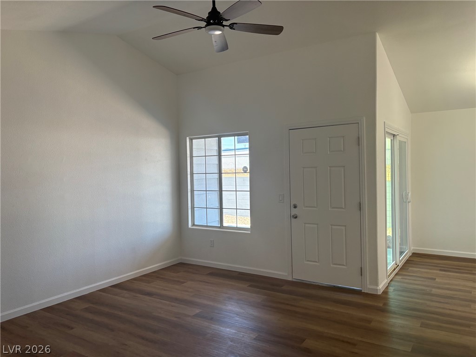
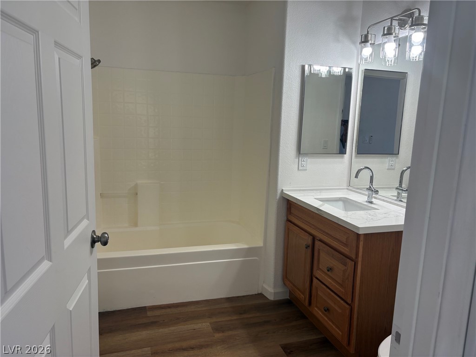
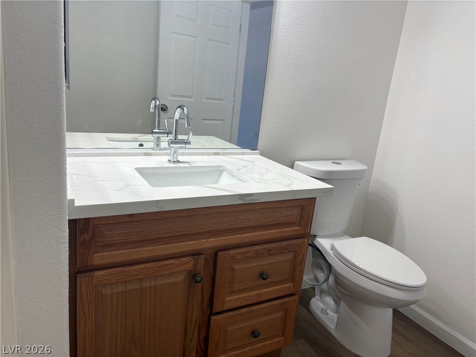
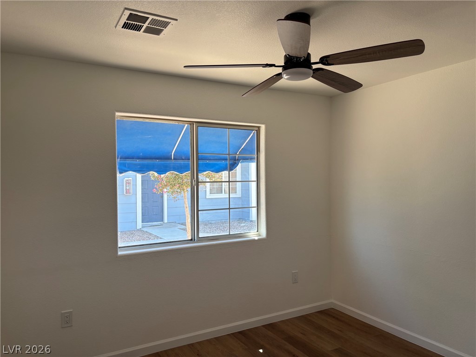
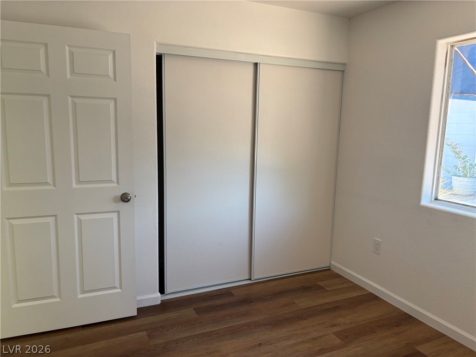
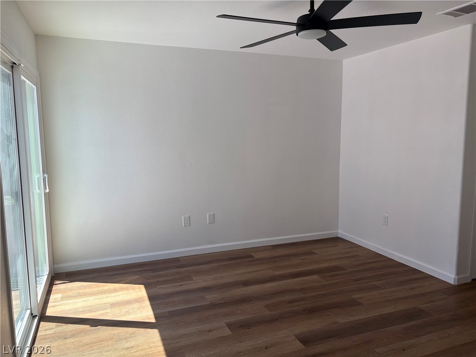
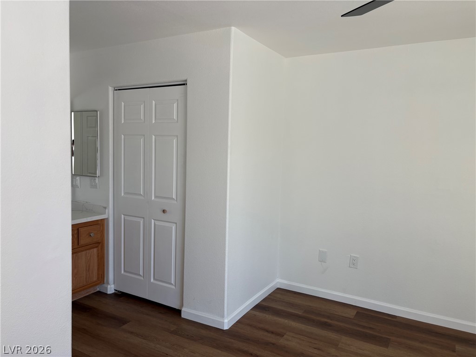
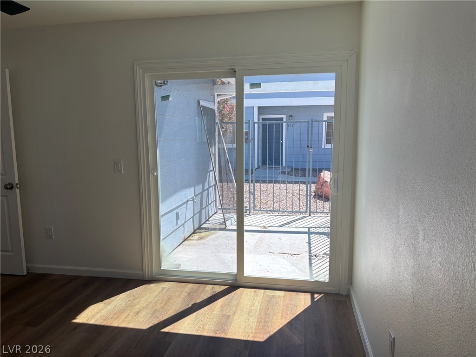
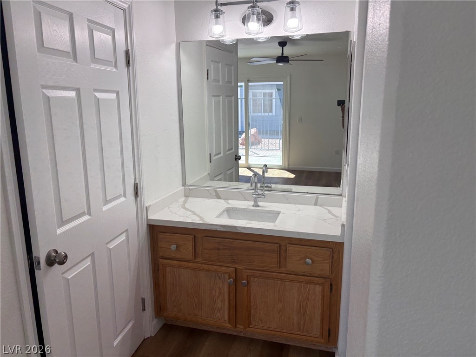
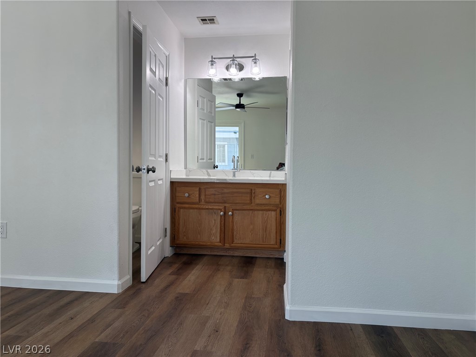
Beautiful, resentlu renovated unit with new raint, flooring, light fikhturedz, ceiling fans, sliding doors, doors baseboards.

2
beds

2
baths

970 Sq.Ft. LIVING AREA

Eva Chiou

Eva Chiou

Features & Amenities

Interior

  • total bedrooms2
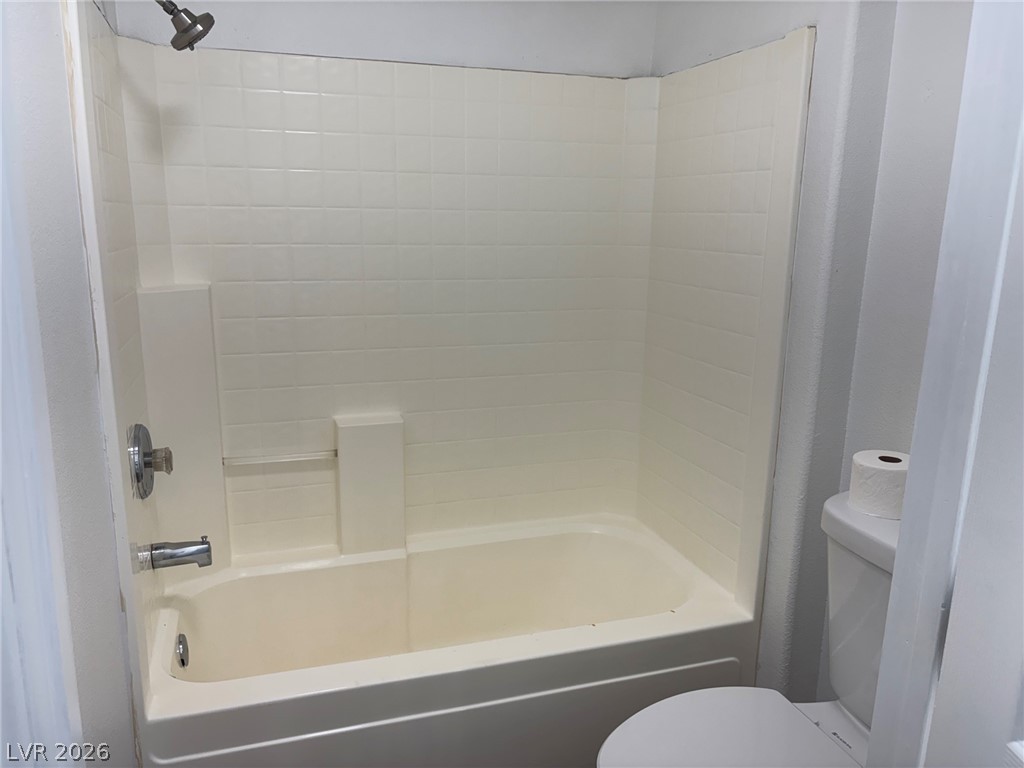
  • Total bathrooms2
  • full bathrooms2
  • Laundry room Electric Dryer Hookup, Laundry Closet, Main Level
  • Flooring Luxury Vinyl Plank
  • APPLIANCES Dryer, Electric Range, Disposal, Microwave, Refrigerator, Washer
  • other interior Features Ceiling Fan(s), Primary Downstairs

Area & Lot

  • Status Sold
  • Date Sold September 9, 2026
  • Living Area970 Sq.Ft.
  • Total Area970 Sq.Ft.
  • MLS® ID2804933
  • TypeCondo
  • YEAR BUILT2001
  • NeighborhoodDalton
  • Architecture StylesOne Story
  • Elementary SchoolWhitney,Whitney
  • Middle SchoolCortney Francis
  • High SchoolChaparral

Exterior

  • STORIES1
  • water SourcePublic
  • utilitiesCable Available, Electricity Available
  • PoolHeated, Association
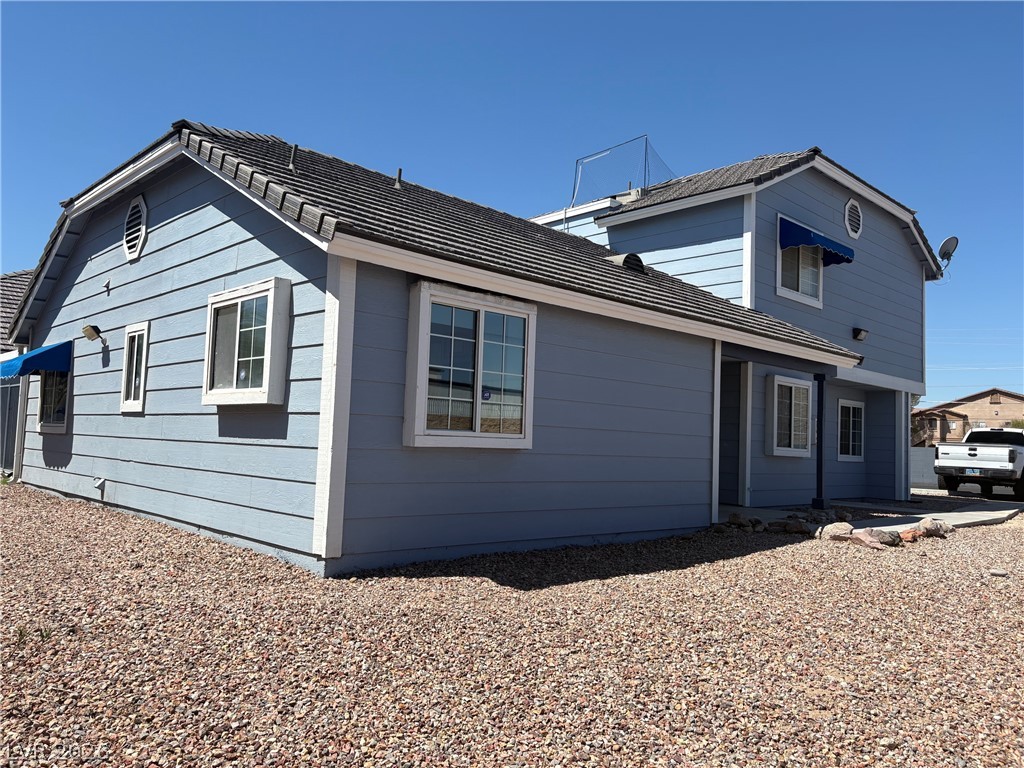
  • roofTile
  • lot featuresDesert Landscaping, Landscaped, 1/4 Acre
  • parkingAssigned, Covered
  • HEAT TYPECentral, Electric
  • AIR CONDITIONINGCentral Air, Electric
  • sewerPublic Sewer
  • HOA AmenitiesClubhouse, Gated, Pool, Spa/Hot Tub, Tennis Court(s)
  • security FeaturesGated Community
  • other exterior FeaturesHandicap Accessible, Patio

Financial

  • Sales Price$205,000
  • Real Estate Tax $421/yr
  • HOA $235/mo
View Virtual Tour

Dalton

Explore
Image Form

Follow Me on Instagram