5320 Duralite Street 102
SEE ALL PHOTOS
5320 Duralite Street 102
Courtesy of Vertex Realty & Property Manag Jennifer Y. Zirzow Listing Contact: 702-916-3512 
Sold

5320 Duralite Street 102

5320 Duralite Street 102, Las Vegas, NV 89122

$182,400
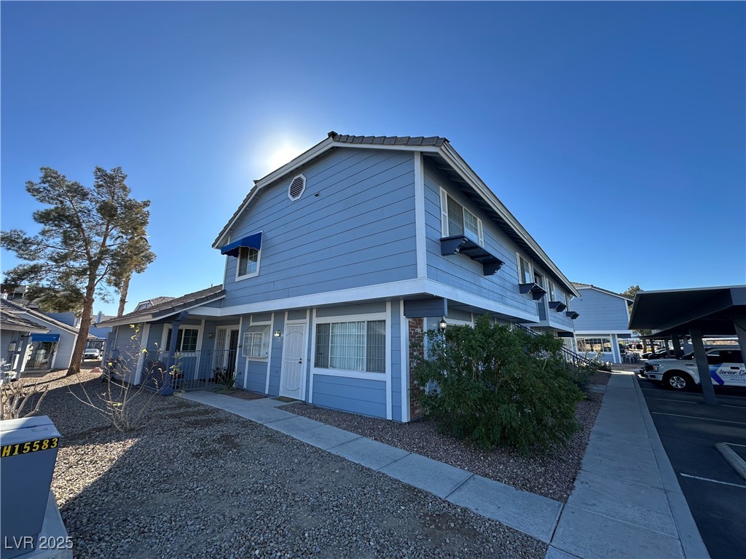
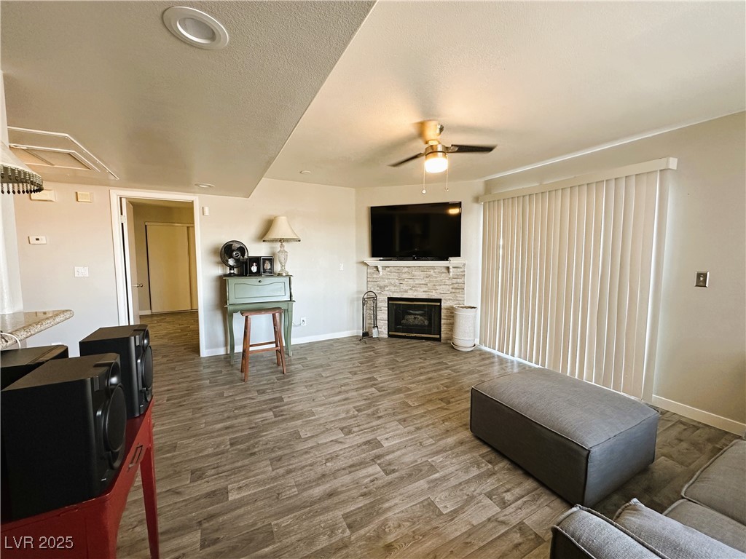
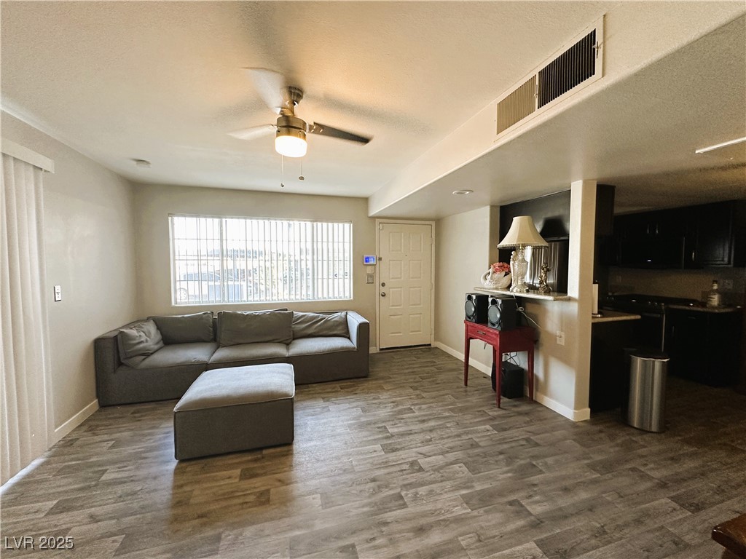
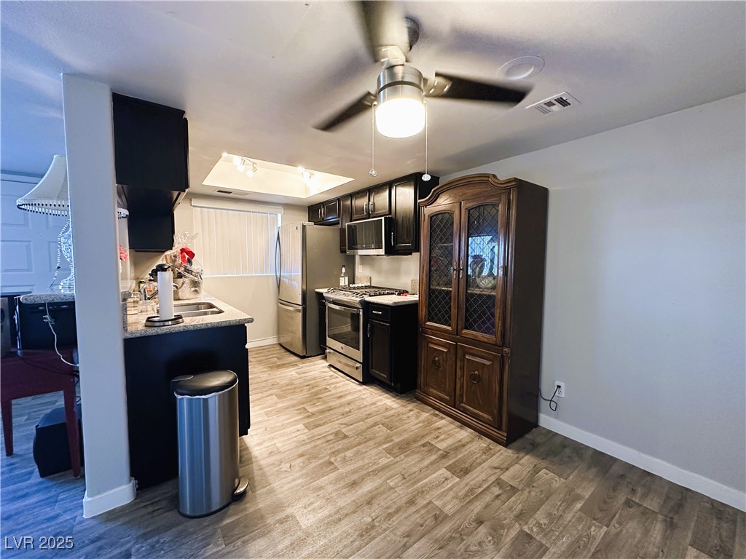
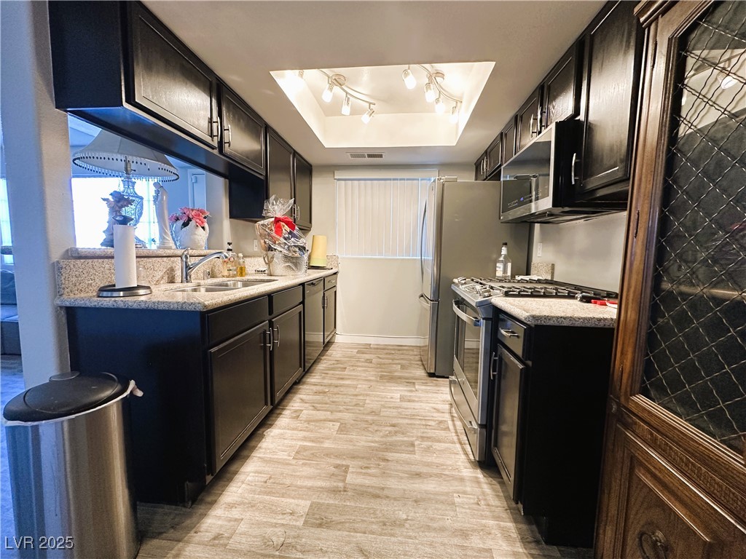
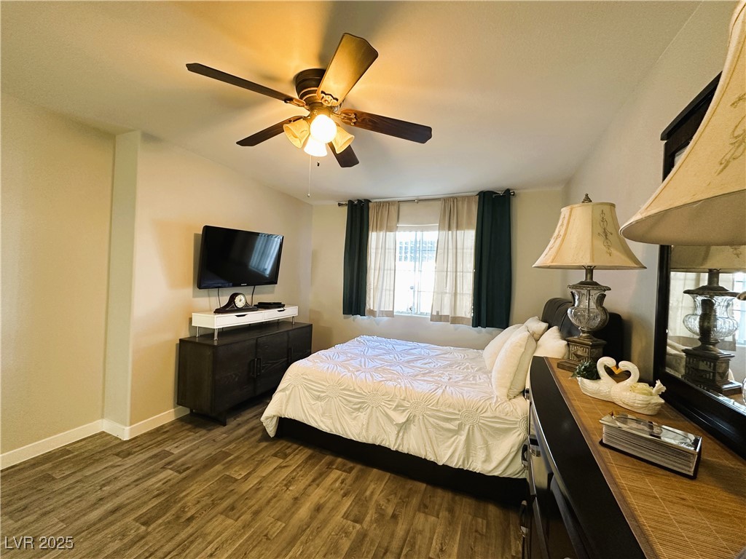
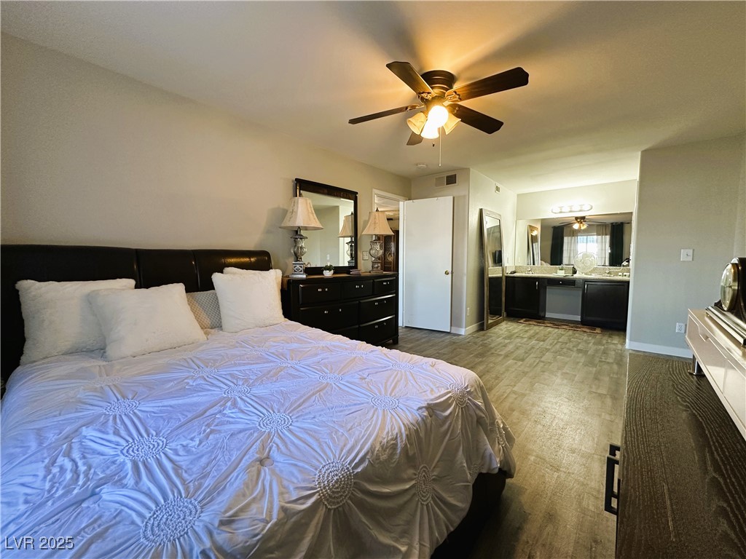
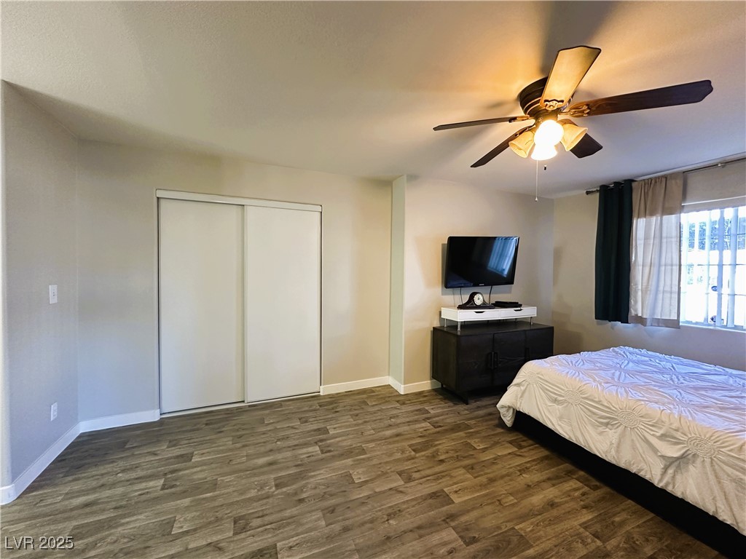
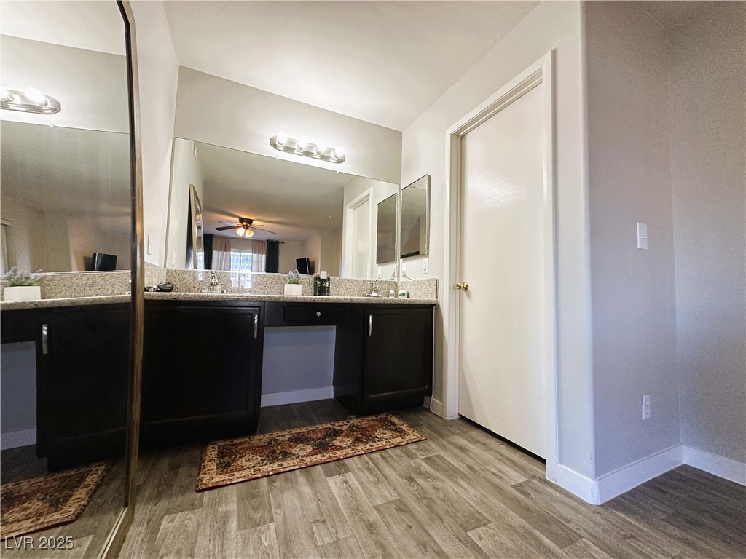
This move-in-ready 1st-floor condo in a gated community offers a cozy fireplace, laminate floors, and abundant natural light! Delightful kitchen with granite countertops, modern stainless steel pulls, upgraded track lighting, pop-out garden window, and breakfast bar. The primary bedroom features a spacious ensuite bathroom with dual sinks and vanity seating. Enjoy modern upgrades like ceiling fans in every room, security screen door. Community amenities include RV/Trailer & Boat Parking, tennis courts, basketball hoop, and three pools- 1 directly across from the unit! The HOA fee covers your water, sewer, and trash. Conveniently located near freeway access and shopping, this condo is your gateway to comfortable living in Las Vegas!

1
bed

1
bath

724 Sq.Ft. LIVING AREA

3,184 Sq.Ft. lot

Michael Moed

Michael Moed

Features & Amenities

Interior

  • total bedrooms1
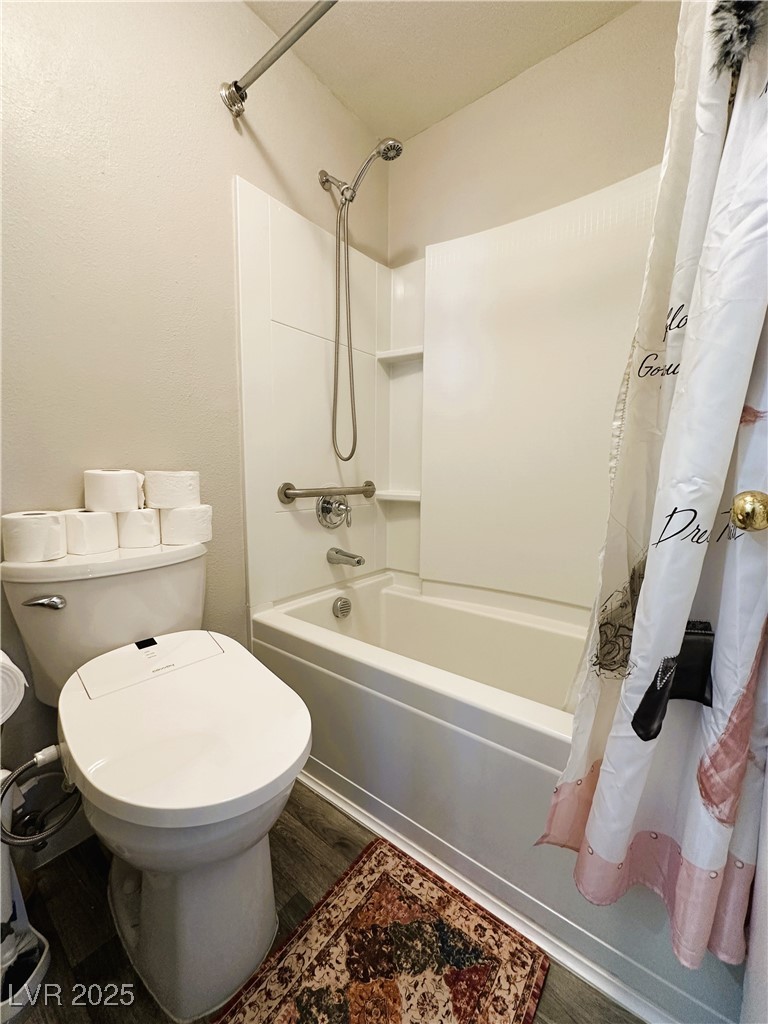
  • Total bathroom1
  • full bathroom1
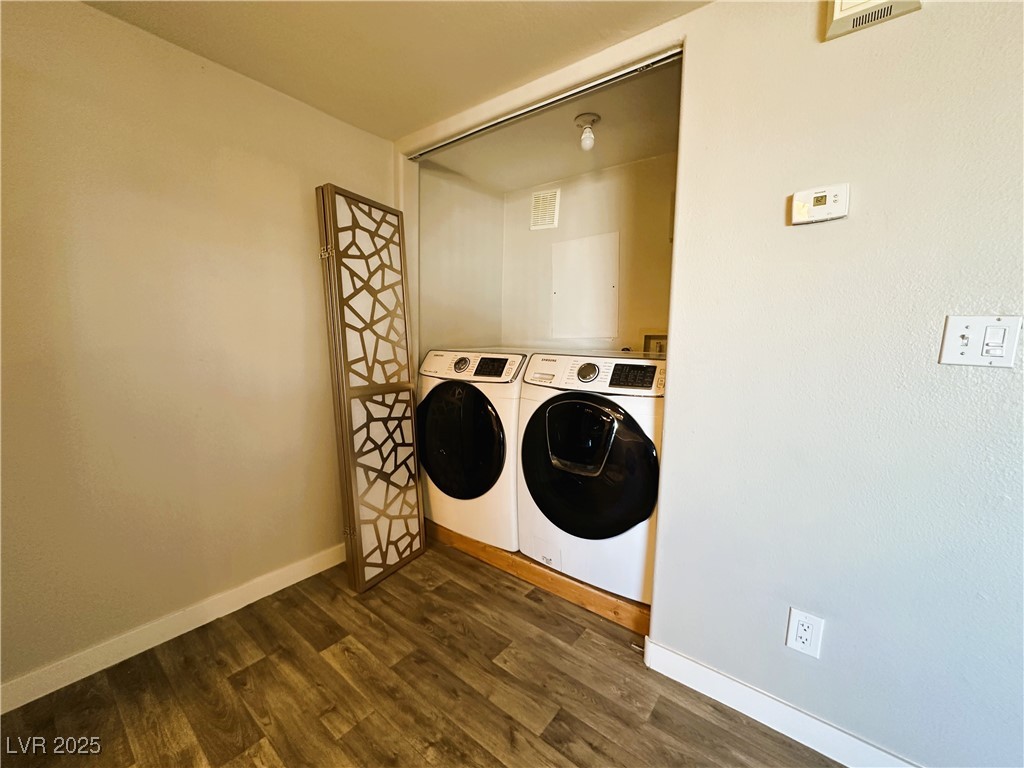
  • Laundry room Gas Dryer Hookup, Laundry Closet
  • Flooring Luxury Vinyl Plank
  • Fireplace Gas, Great Room
  • APPLIANCES Dryer, Disposal, Gas Range, Microwave, Refrigerator, Washer
  • other interior Features Bedroom on Main Level, Ceiling Fan(s), Primary Downstairs, Window Treatments

Area & Lot

  • Status Sold
  • Date Sold April 3, 2025
  • Living Area724 Sq.Ft.
  • Total Area724 Sq.Ft.
  • Lot Area3,184 Sq.Ft.
  • MLS® ID2648549
  • TypeCondo
  • YEAR BUILT1996
  • NeighborhoodWhitney Ranch
  • Architecture StylesTwo Story
  • Elementary SchoolWhitney,Whitney
  • Middle SchoolCortney Francis
  • High SchoolChaparral

Exterior

  • STORIES2
  • water SourcePublic
  • utilitiesUnderground Utilities
  • PoolCommunity
  • roofTile
  • lot featuresDesert Landscaping, Landscaped, 1/4 Acre
  • parkingAssigned, Covered, Detached Carport, Guest
  • HEAT TYPECentral, Gas
  • AIR CONDITIONINGCentral Air, Electric
  • sewerPublic Sewer
  • HOA AmenitiesClubhouse, Gated, Pool
  • security FeaturesSecurity System Owned
  • other exterior FeaturesNone

Financial

  • Sales Price$182,400
  • Real Estate Tax $373/yr
  • HOA $233/mo
View Virtual Tour

Whitney Ranch

Explore
Image Form

Follow Me on Instagram
