5321 Jackson Valley Court
SEE ALL PHOTOS
5321 Jackson Valley Court
Courtesy of Keller Williams MarketPlace Joey Gaede Listing Contact: (702) 325-2569 
Sold

5321 Jackson Valley Court

5321 Jackson Valley Court, Las Vegas, NV 89131

$385,000
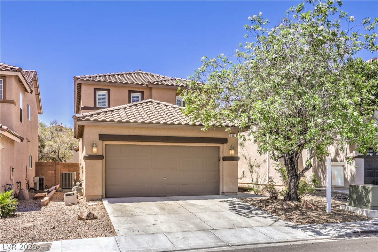
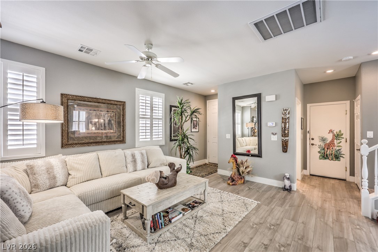
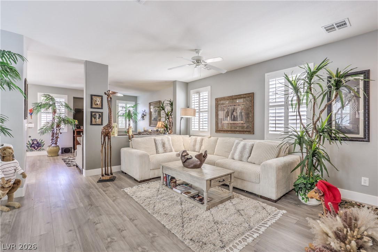
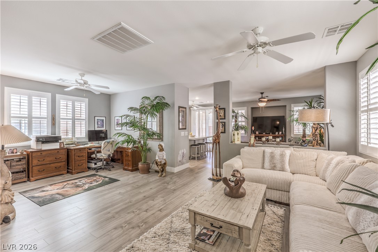
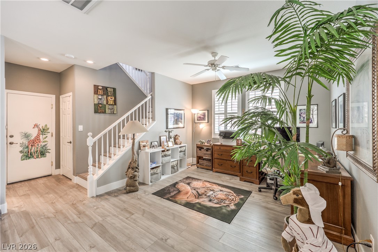
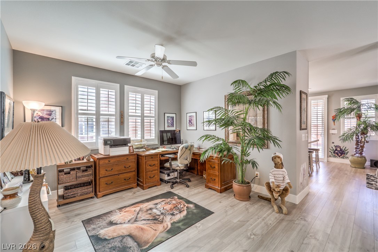
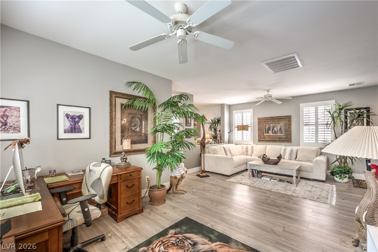
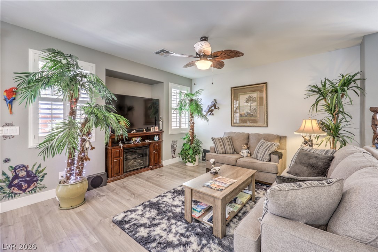
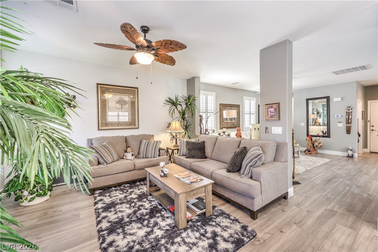
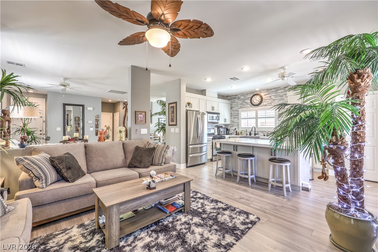
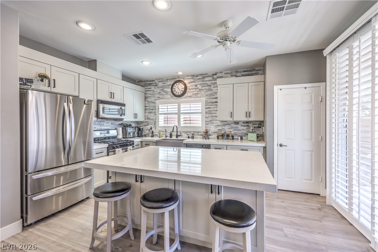
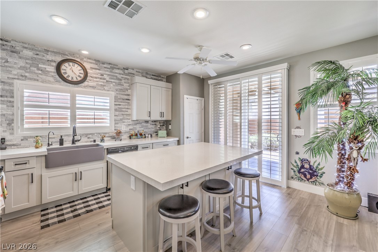
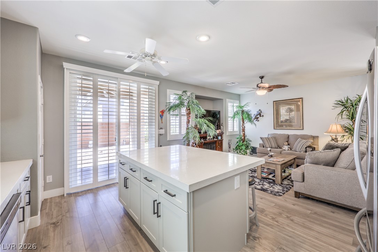
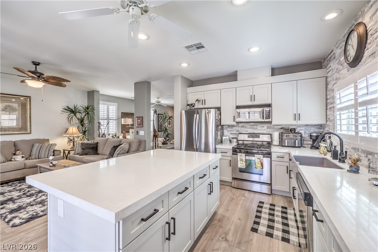
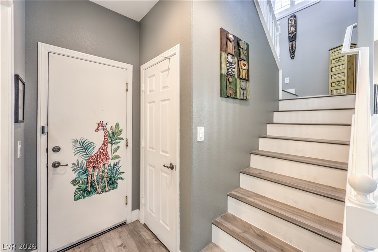
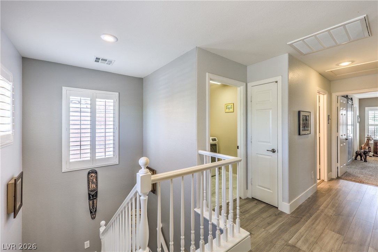
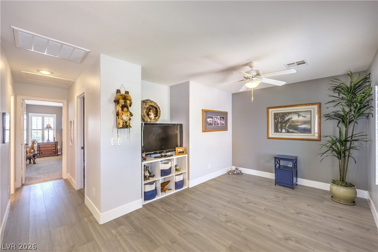
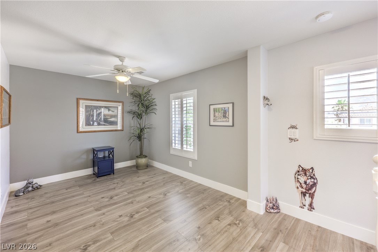
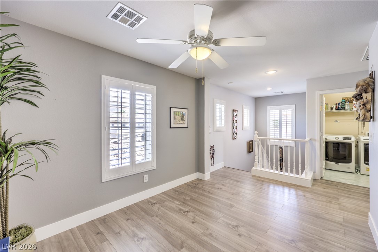
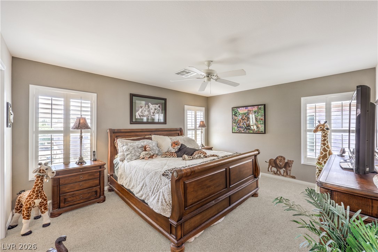
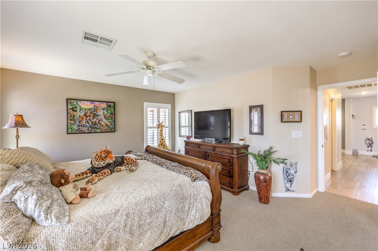
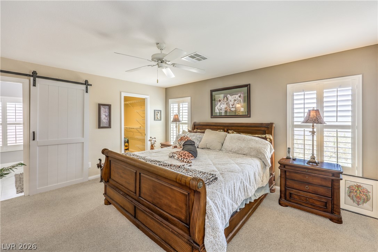
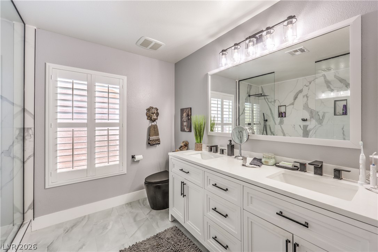
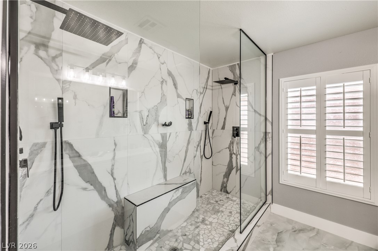
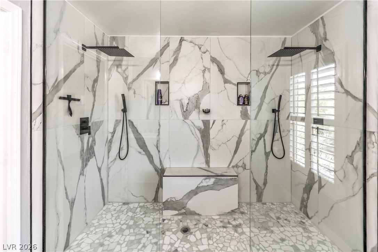
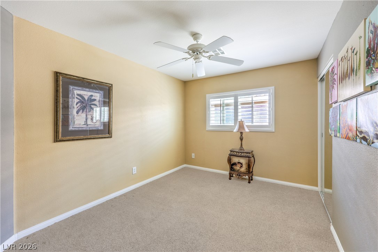
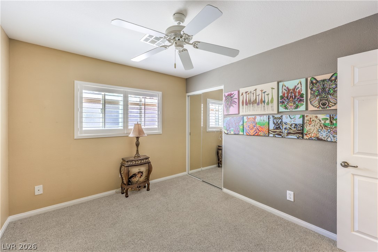
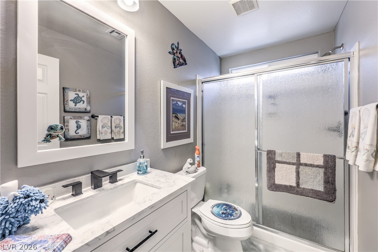
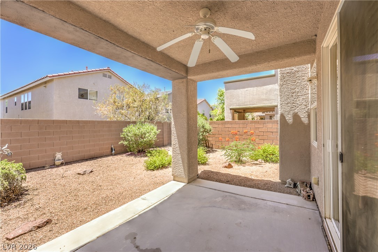
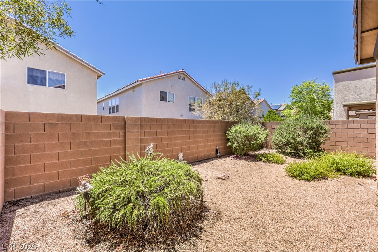
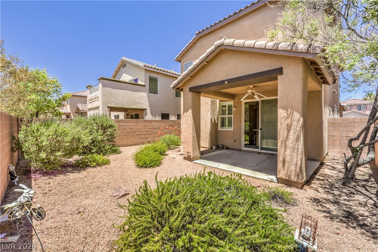
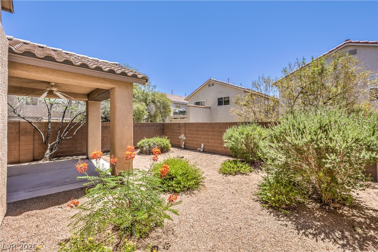
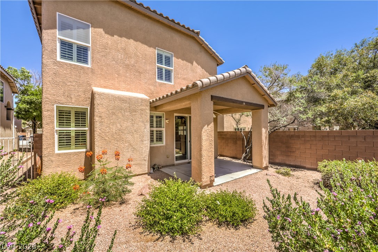
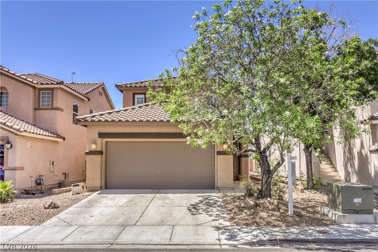
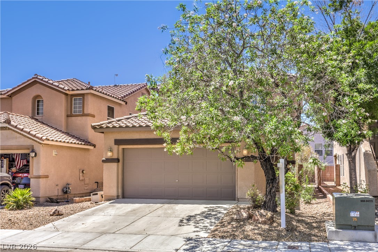
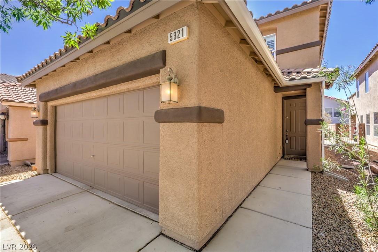
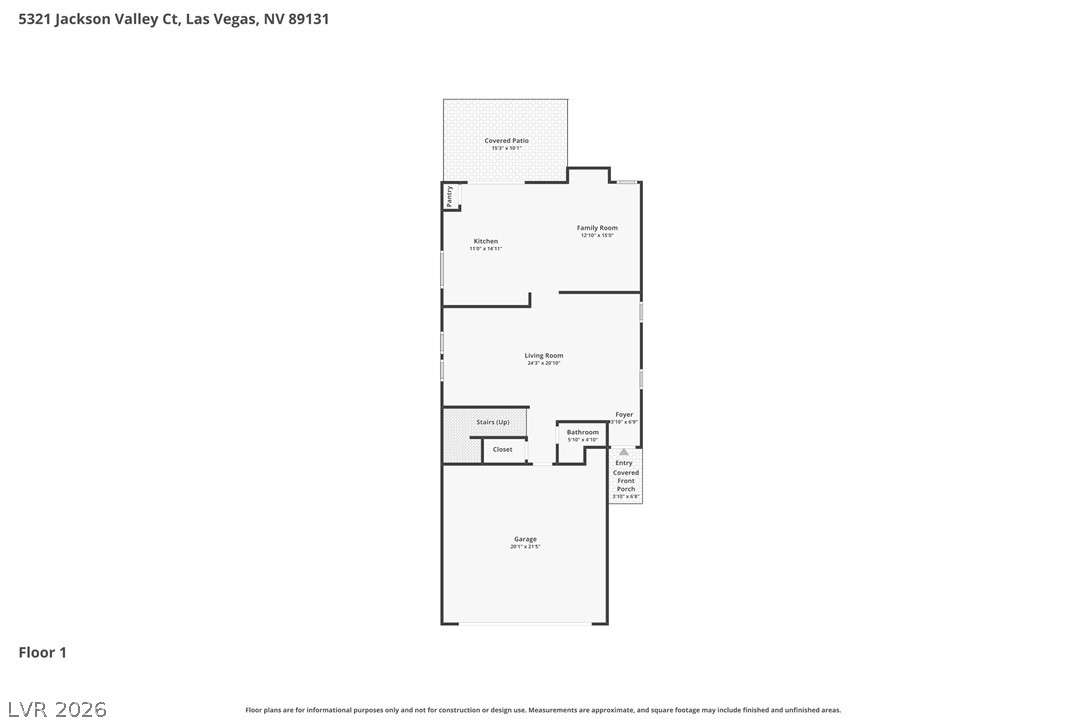
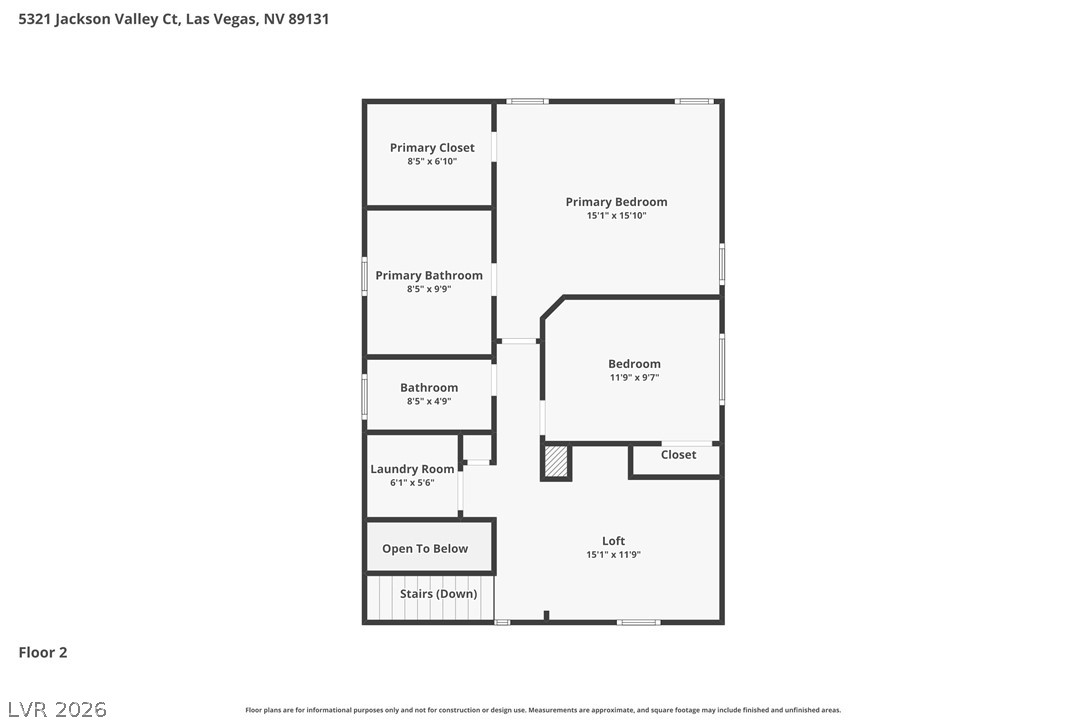
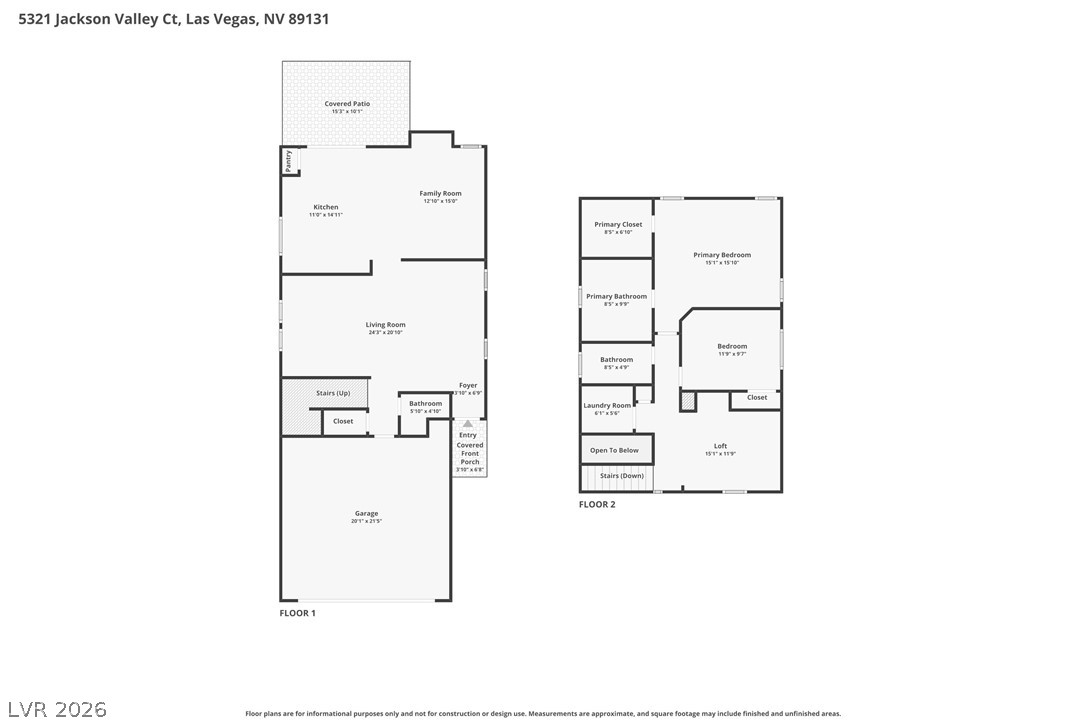
Welcome to this stunning, highly upgraded home nestled in a quiet cul-de-sac within the desirable Iron Mountain Ranch community! Showcasing true pride of ownership, this exceptional 2-story residence offers 2 bedrooms, 3 bathrooms, a spacious loft, den, and a thoughtfully designed floor plan that feels like a model home. The gourmet kitchen is beautifully appointed with custom cabinetry, quartz countertops, a gorgeous stone backsplash, stainless steel appliances, and abundant storage. Elegant custom shutters throughout add sophistication and style. The luxurious primary suite features a recently remodeled spa-inspired bathroom with dual showerheads, dual sinks, and a generous walk-in closet. Additional upgrades include a water softener, reverse osmosis system, and EV charging hookups in the 2-car garage. Step outside to a beautifully landscaped desert oasis designed for low-maintenance enjoyment and exceptional curb appeal. Every detail has been meticulously maintained and upgraded, creating a move-in-ready home that truly stands out. Conveniently located near parks, shopping, dining, and major commuter routes, this is an incredible opportunity to own one of Iron Mountain Ranch's finest homes. Don't miss it!

2
beds

3
baths

1,735 Sq.Ft. LIVING AREA

3,485 Sq.Ft. lot

Craig Tann

Craig Tann

Features & Amenities

Interior

  • total bedrooms2
  • Total bathrooms3
  • three quarter bathrooms2
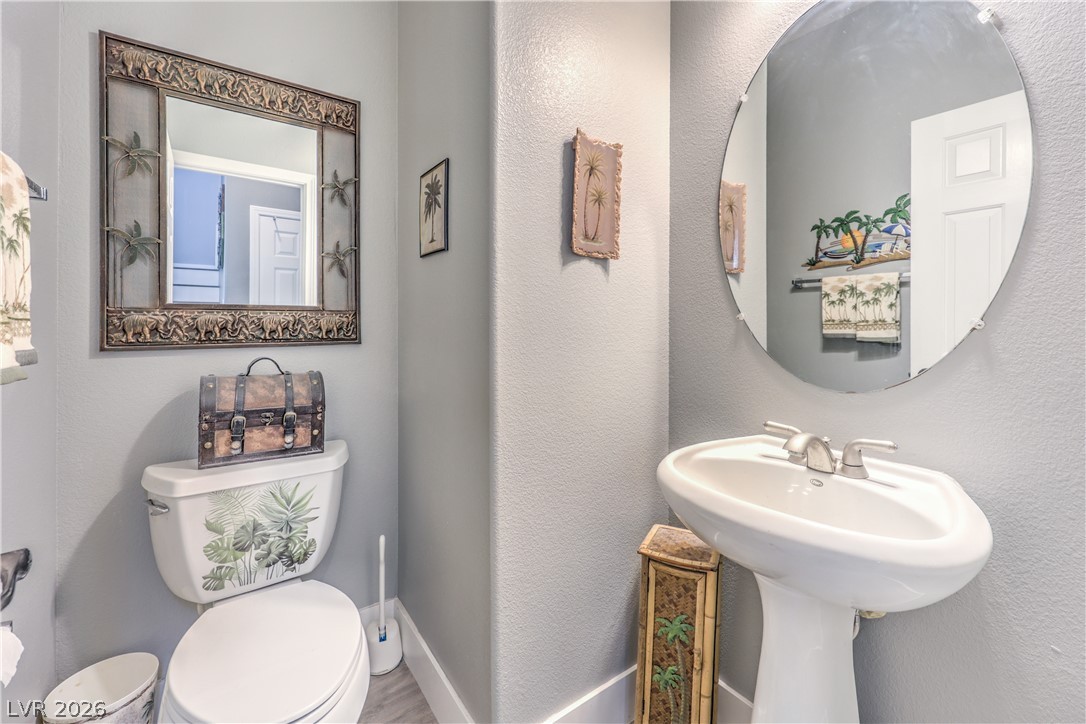
  • half bathroom1
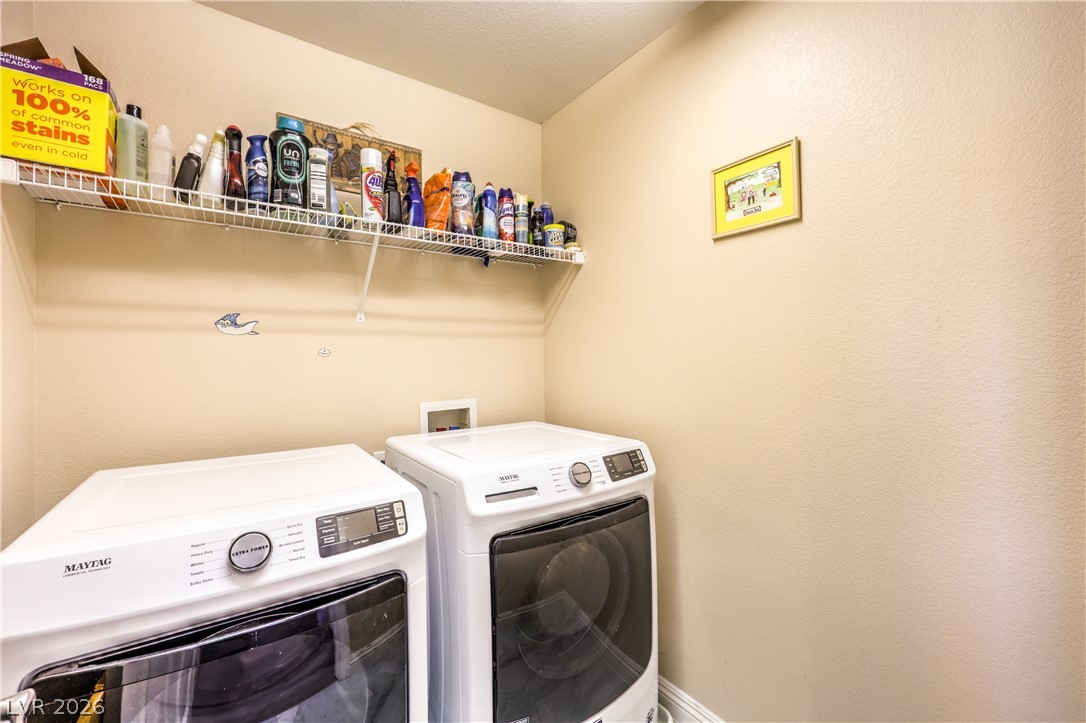
  • Laundry room Gas Dryer Hookup, Laundry Room, Upper Level
  • Flooring Luxury Vinyl Plank
  • Fireplace Electric, Free Standing, Living Room
  • APPLIANCES Dishwasher, Disposal, Gas Range, Microwave, Refrigerator
  • other interior Features Ceiling Fan(s), Window Treatments

Area & Lot

  • Status Sold
  • Date Sold August 5, 2026
  • Living Area1,735 Sq.Ft.
  • Total Area1,735 Sq.Ft.
  • Lot Area3,485 Sq.Ft.
  • MLS® ID2794014
  • TypeResidential
  • YEAR BUILT2005
  • NeighborhoodIron Mountain Ranch
  • Architecture StylesTwo Story
  • View DescriptionNone
  • Elementary SchoolWard, Kitty McDonough,Ward, Kitty McDonough
  • Middle SchoolSaville Anthony
  • High SchoolShadow Ridge

Exterior

  • STORIES2
  • Garage Space2.0
  • water SourcePublic
  • utilitiesUnderground Utilities
  • roofTile
  • lot featuresDrip Irrigation/Bubblers, Desert Landscaping, Sprinklers In Front, Landscaped, Rocks, Trees, 1/4 Acre
  • parkingAttached, Finished Garage, Garage, Garage Door Opener, Inside Entrance, Private, Storage
  • HEAT TYPECentral, Gas
  • AIR CONDITIONINGCentral Air, Electric
  • sewerPublic Sewer
  • HOA AmenitiesDog Park, Playground, Park
  • security FeaturesSecurity System Owned
  • other exterior FeaturesPatio, Private Yard, Sprinkler/Irrigation

Financial

  • Sales Price$385,000
  • Real Estate Tax $1,596/yr
  • HOA $65/mo
View Virtual Tour

Iron Mountain Ranch

Explore
Image Form

Follow Me on Instagram
