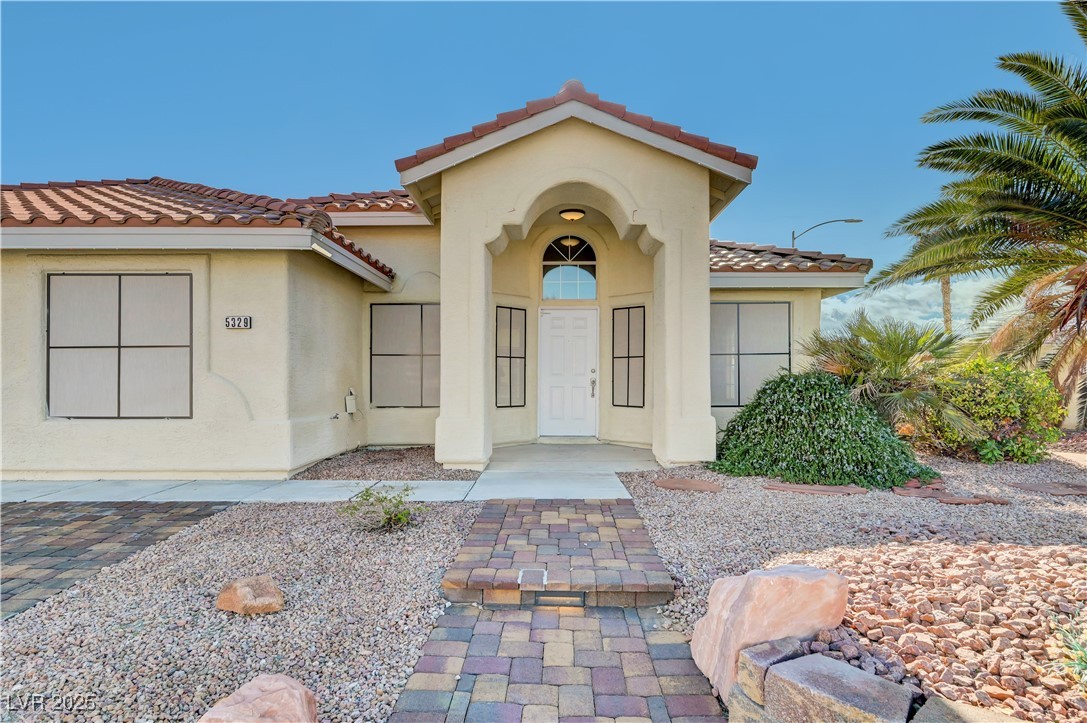
5329 Little Fawn Court
SEE ALL PHOTOS
5329 Little Fawn Court
Courtesy of LPT Realty LLC Kraig Thomas Gutierrez Listing Contact: (702) 271-6624 
Sold

5329 Little Fawn Court

5329 Little Fawn Court, Las Vegas, NV 89130

$483,700
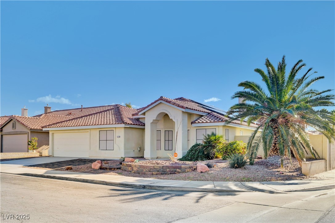
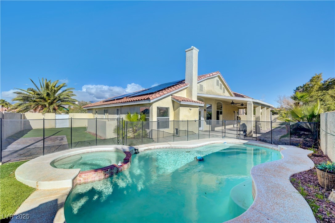
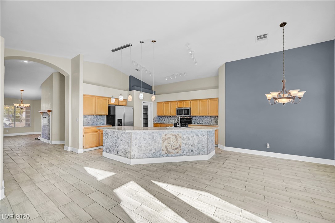
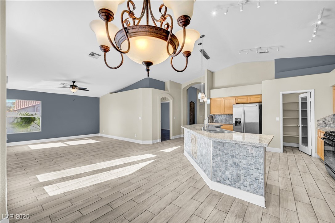
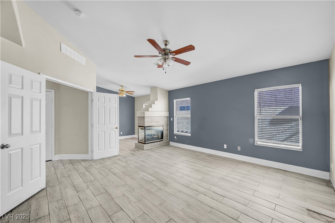
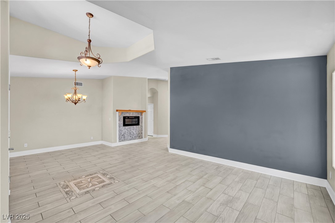
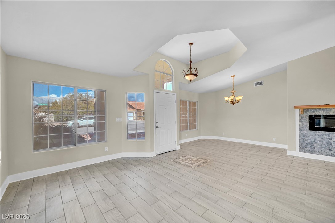
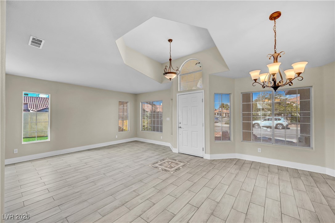
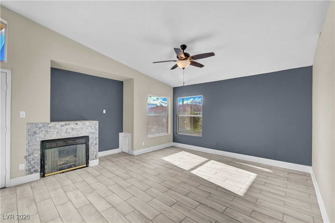
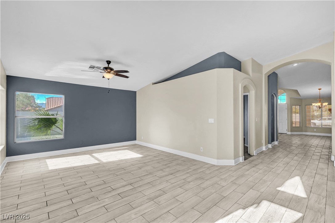
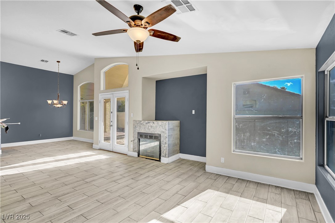
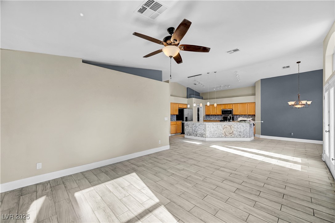
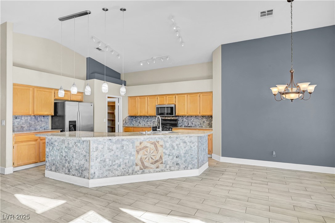
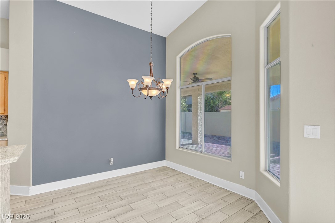
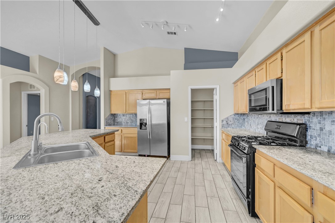
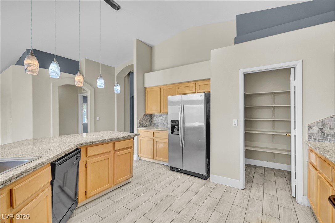
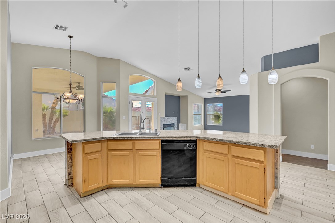
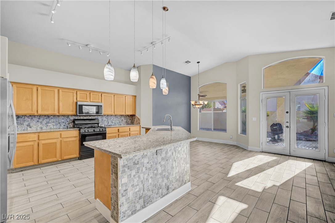
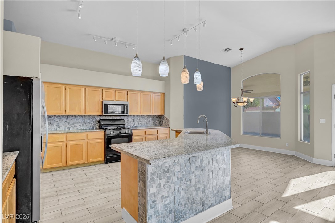
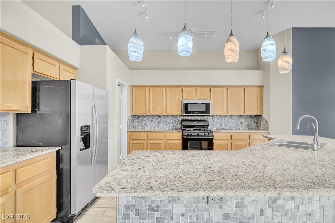
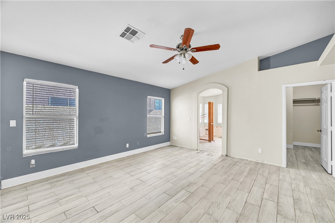
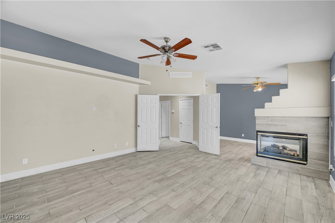
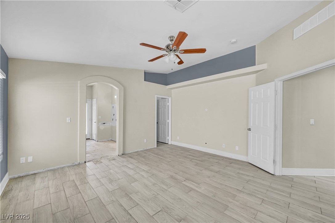
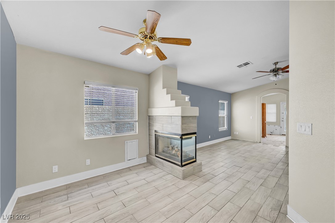
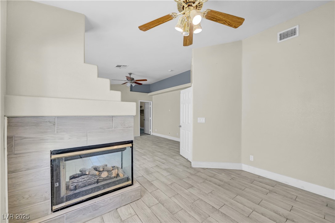
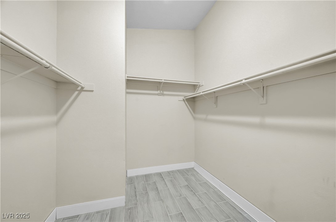
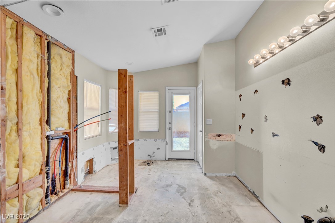
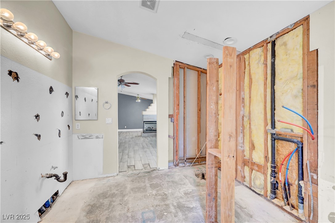
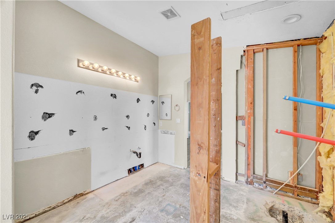
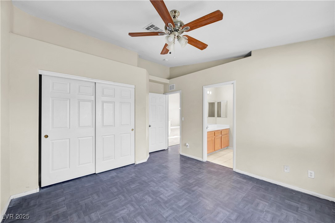
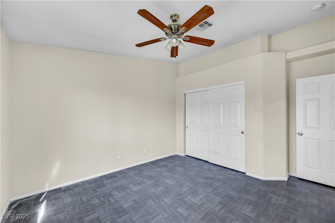
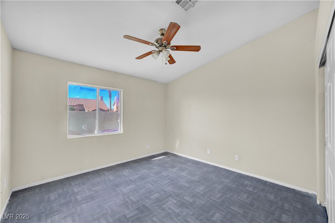
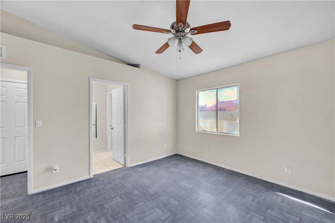
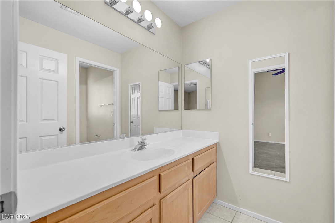
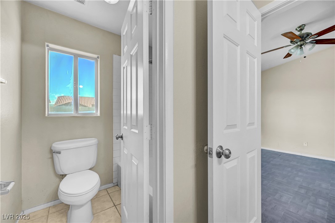
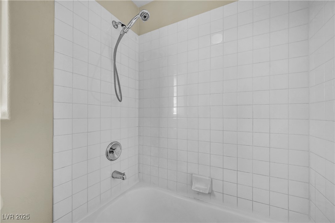
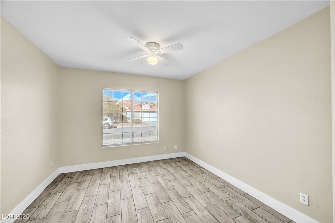
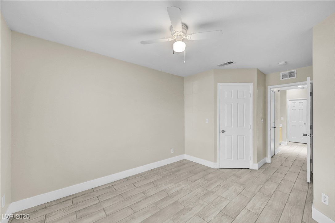
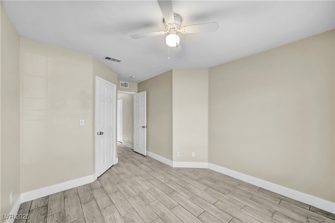
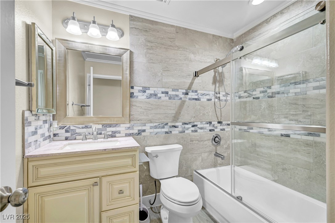
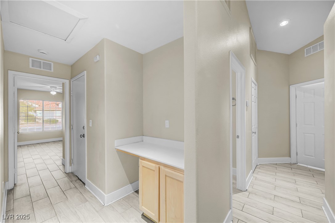
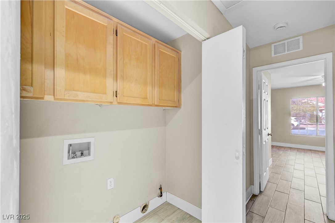
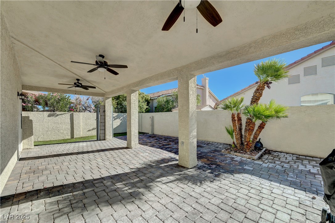
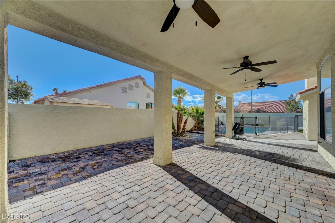
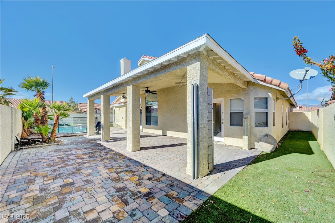
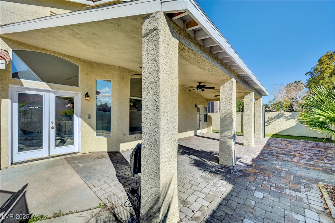
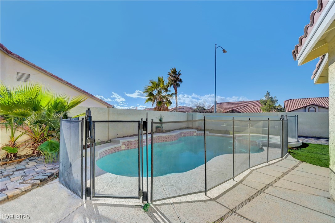
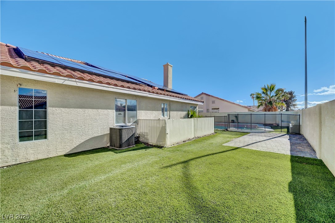
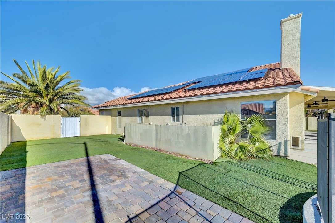
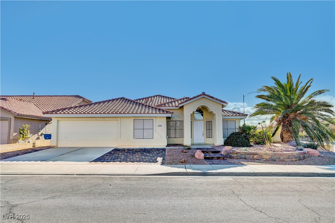
Welcome home to this beautifully updated single-story, 3-bedroom gem in desirable NW Valley--where comfort meets curb appeal. Set on a corner lot across from a golf course in a quiet neighborhood, this home shines with fresh paint and new tile flooring throughout. The kitchen features granite countertops, all kitchen appliances included, and a new backsplash. The front yard offers a lighted stepway, extended driveway, solar shutters, and year-round holiday lights because joy shouldn't be seasonal. Inside, enjoy updated lighting, a remodeled family room with large TV setup and doggy door, plus a cozy portable electric fireplace. Out back, entertaining takes center stage with new decking, a patio with lighting and fans, refreshed BBQ area, and a new slab ready for a hot tub or fire pit. Leased Sunrun rooftop solar system. The primary bath en suite is fully gutted and ready for --a choose-your-own spa adventure renovation. Clean slate, no demo required. **Home qualifies for FHA Rehab Loan**

3
beds

3
baths

2,296 Sq.Ft. LIVING AREA

7,841 Sq.Ft. lot

Craig Tann

Craig Tann

Features & Amenities

Interior

  • total bedrooms3
  • Total bathrooms3
  • full bathrooms3
  • Laundry room Gas Dryer Hookup, Laundry Room
  • Flooring Linoleum, Tile, Vinyl
  • Fireplace Electric, Family Room, Gas, Primary Bedroom, Multi-Sided
  • APPLIANCES Dishwasher, Disposal, Gas Range, Gas Water Heater, Microwave, Refrigerator, Water Softener Owned
  • other interior Features Bedroom on Main Level, Ceiling Fan(s), Primary Downstairs, Window Treatments

Area & Lot

  • Status Sold
  • Date Sold March 18, 2026
  • Living Area2,296 Sq.Ft.
  • Total Area2,296 Sq.Ft.
  • Lot Area7,841 Sq.Ft.
  • MLS® ID2744121
  • TypeResidential
  • YEAR BUILT1998
  • NeighborhoodCentennial Hills
  • Architecture StylesOne Story
  • Elementary SchoolCarl, Kay,Carl, Kay
  • Middle SchoolSaville Anthony
  • High SchoolShadow Ridge

Exterior

  • STORIES1
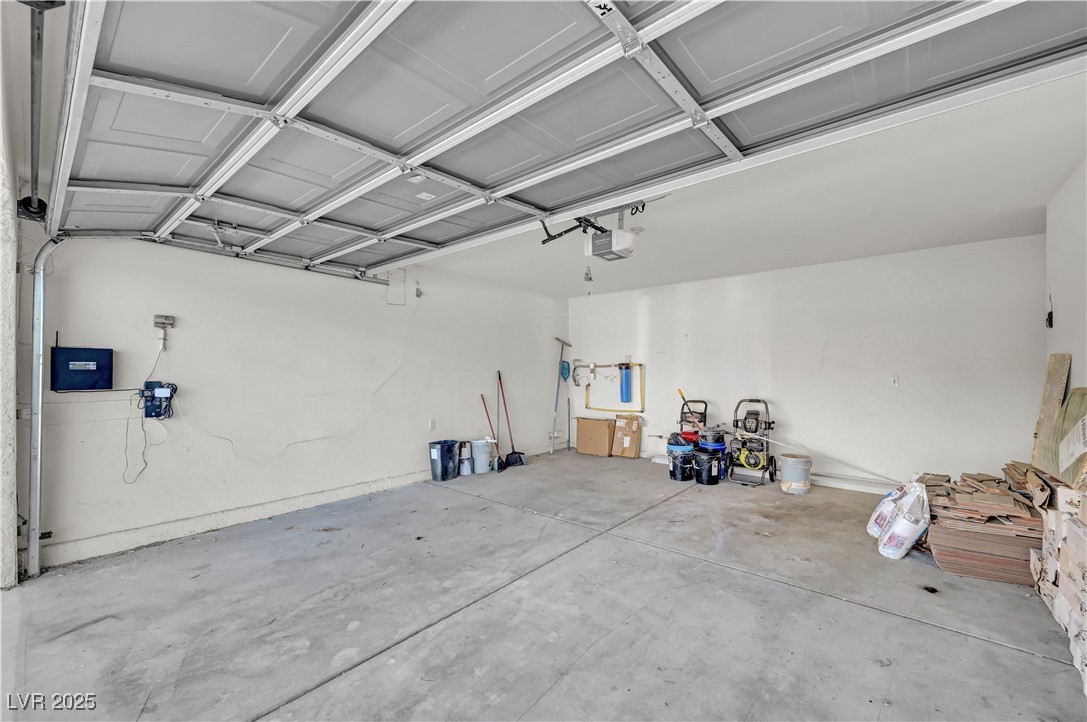
  • Garage Space2.0
  • water SourcePublic
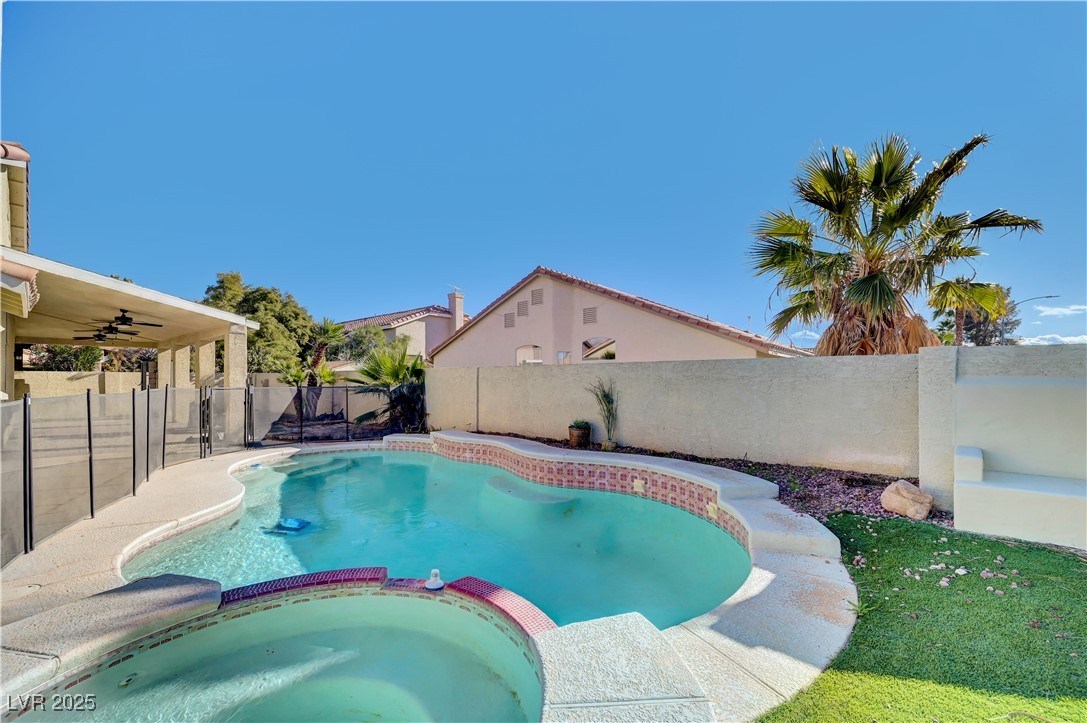
  • PoolFenced, In Ground, Private, Pool/Spa Combo
  • roofTile
  • lot featuresDrip Irrigation/Bubblers, Desert Landscaping, Landscaped, 1/4 Acre
  • parkingAttached, Garage, Private
  • HEAT TYPECentral, Gas
  • AIR CONDITIONINGCentral Air, Electric
  • sewerPublic Sewer
  • HOA AmenitiesNone
  • security FeaturesControlled Access
  • other exterior FeaturesDeck, Porch, Private Yard, Sprinkler/Irrigation

Financial

  • Sales Price$483,700
  • Real Estate Tax $4,111/yr
View Virtual Tour

Centennial Hills

There is quality shopping just minutes from home, including the Centennial Centre.

Explore

Image Form

Follow Me on Instagram