534 Dunbar Drive
534 Dunbar Drive
534 Dunbar Drive
534 Dunbar Drive
534 Dunbar Drive
534 Dunbar Drive
534 Dunbar Drive
534 Dunbar Drive
534 Dunbar Drive
534 Dunbar Drive
534 Dunbar Drive
534 Dunbar Drive
534 Dunbar Drive
534 Dunbar Drive
534 Dunbar Drive
SEE ALL PHOTOS
534 Dunbar Drive
534 Dunbar Drive
534 Dunbar Drive
534 Dunbar Drive
534 Dunbar Drive
534 Dunbar Drive
534 Dunbar Drive
534 Dunbar Drive
534 Dunbar Drive
534 Dunbar Drive
534 Dunbar Drive
534 Dunbar Drive
534 Dunbar Drive
534 Dunbar Drive
534 Dunbar Drive
Courtesy of Sphere Real Estate Maria D. Brustein Listing Contact: (702) 686-8016 
Leased

534 Dunbar Drive

534 Dunbar Drive, Henderson, NV 89014

$1,750/month
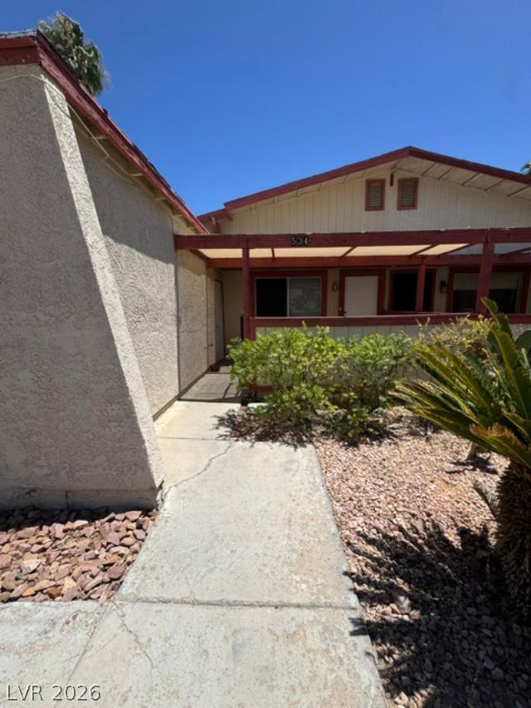
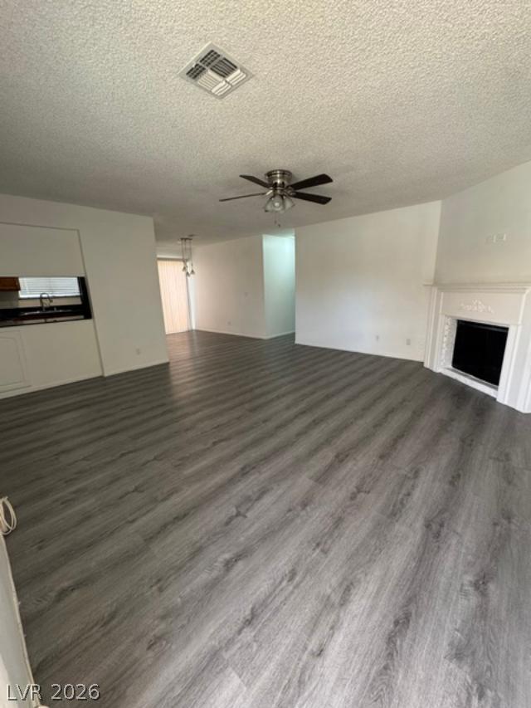
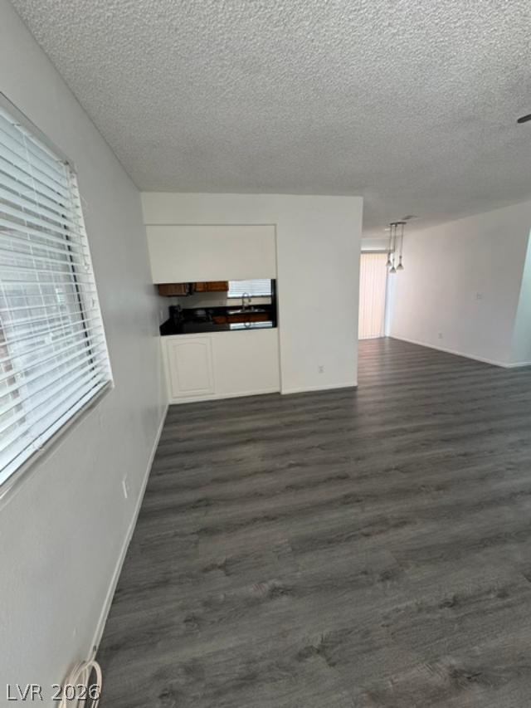
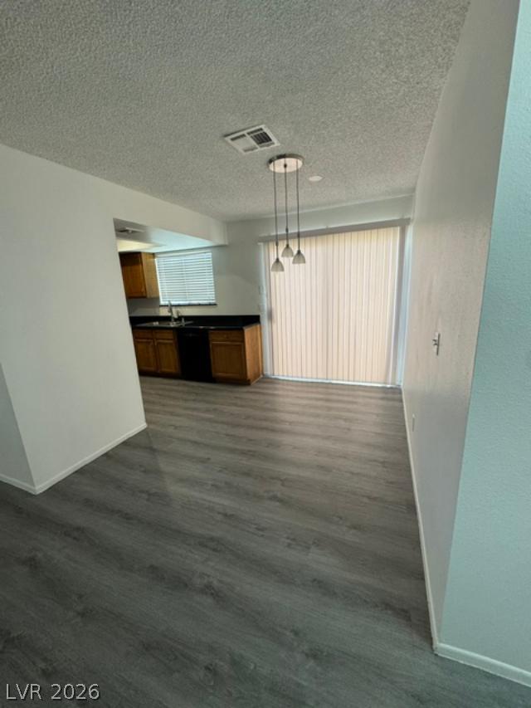
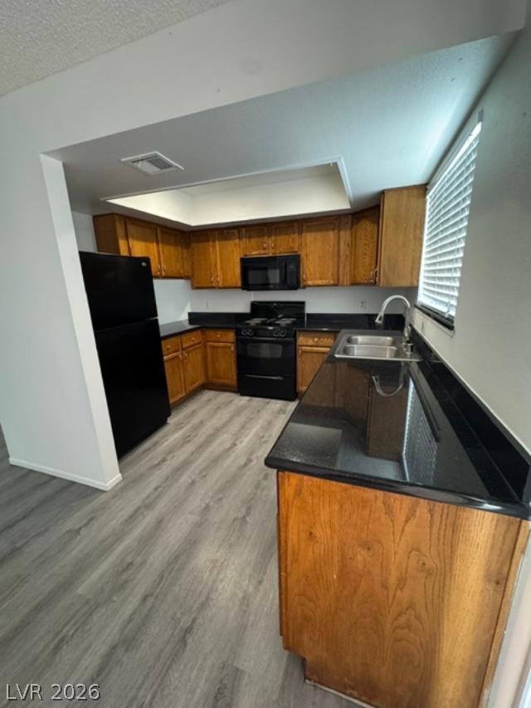
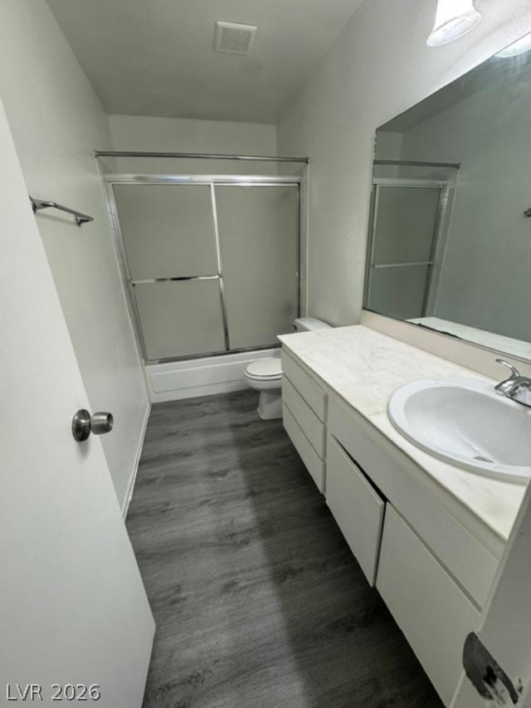
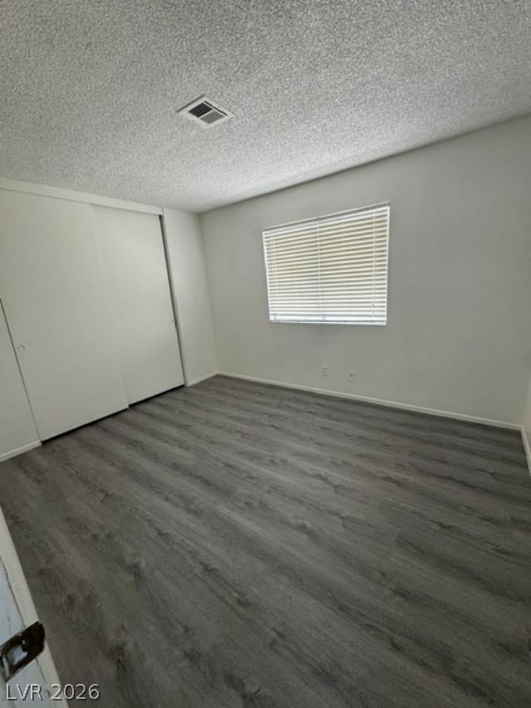
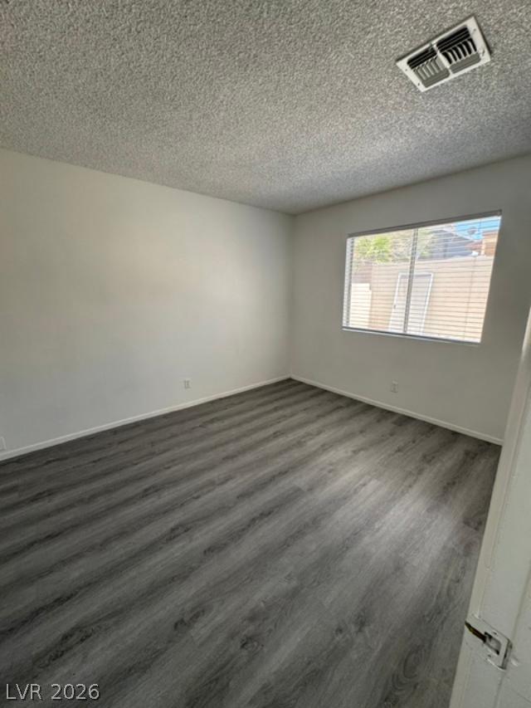
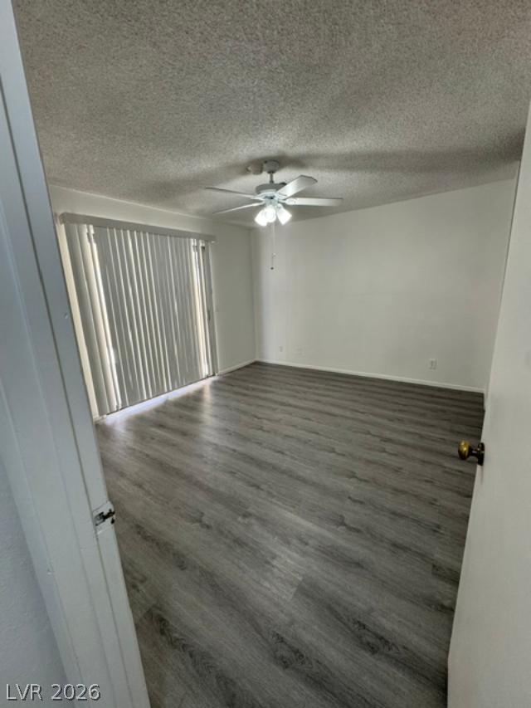
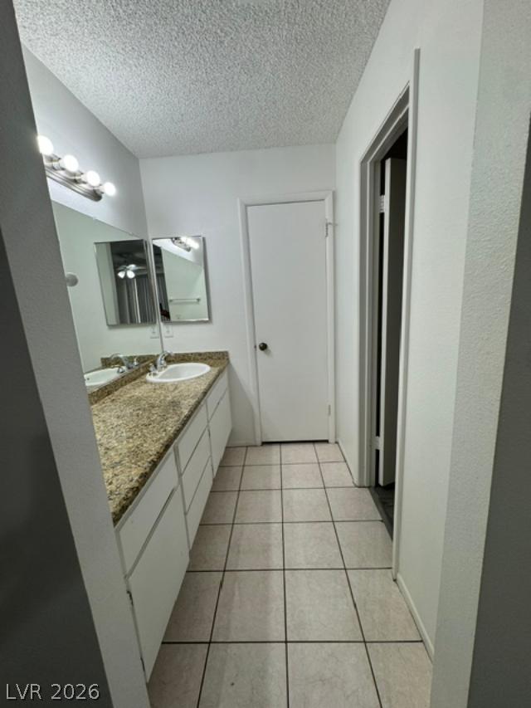
Discover an exceptional living experience in Henderson, where comfort and convenience converge in this charming single-story residence. With three well-appointed bedrooms and two full bathrooms, the layout provides ample space for relaxation and daily routines. The interior is thoughtfully designed, featuring blinds that offer privacy and light control, along with ceiling fan(s) to ensure comfort throughout the seasons. A modern microwave is included, adding to the home's functional appeal.

The surrounding Henderson neighborhood boasts a vibrant atmosphere, providing residents with access to local amenities. This location ensures easy access to various local conveniences, enhancing the overall living experience.

3
beds

2
baths

1,260 Sq.Ft. LIVING AREA

3,485 Sq.Ft. lot

Joe Fann

Joe Fann

Features & Amenities

Interior

  • total bedrooms3
  • Total bathrooms2
  • full bathrooms2
  • Laundry room Gas Dryer Hookup, Laundry Closet
  • Flooring Hardwood
  • Fireplace Living Room
  • APPLIANCES Dryer, Dishwasher, Disposal, Gas Range, Microwave, Refrigerator, Washer/Dryer, Water Heater, Washer/Dryer All In One, Washer
  • other interior Features Bedroom on Main Level, Ceiling Fan(s), Primary Downstairs, Window Treatments

Area & Lot

  • Status Leased
  • Date Leased July 12, 2026
  • Living Area1,260 Sq.Ft.
  • Total Area1,260 Sq.Ft.
  • Lot Area3,485 Sq.Ft.
  • MLS® ID2788963
  • TypeResidential
  • YEAR BUILT1979
  • NeighborhoodWhitney Ranch
  • Architecture StylesOne Story
  • View DescriptionNone
  • Elementary SchoolTreem, Harriet A.,Treem, Harriet A.
  • Middle SchoolWhite Thurman
  • High SchoolGreen Valley

Exterior

  • STORIES1
  • Garage Space1.0
  • utilitiesCable Available
  • roofFlat
  • lot featuresDrip Irrigation/Bubblers, Desert Landscaping, Landscaped, Rocks, Sprinklers Timer
  • parkingAttached, Garage, Open
  • HEAT TYPECentral, Gas
  • AIR CONDITIONINGCentral Air, Electric
  • sewerPublic Sewer
  • HOA AmenitiesNone
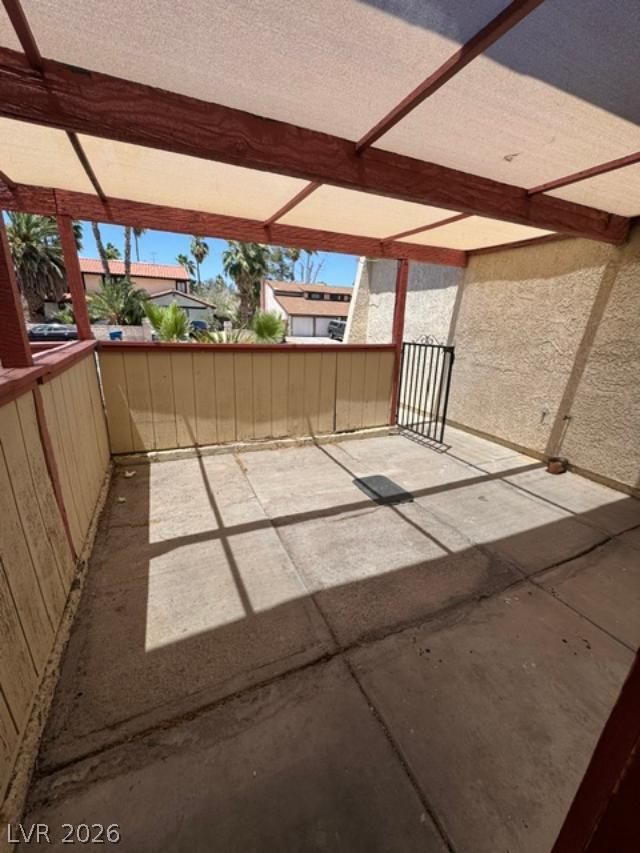
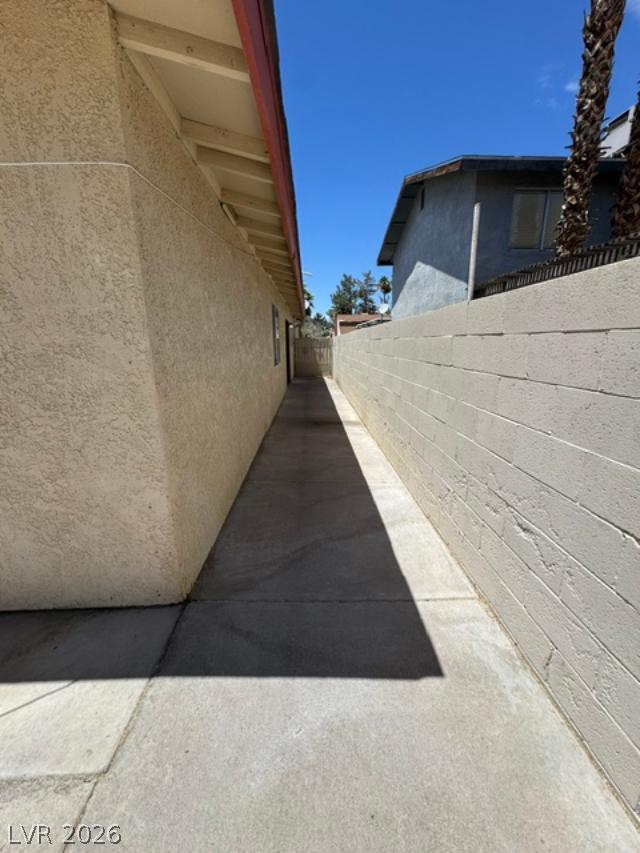
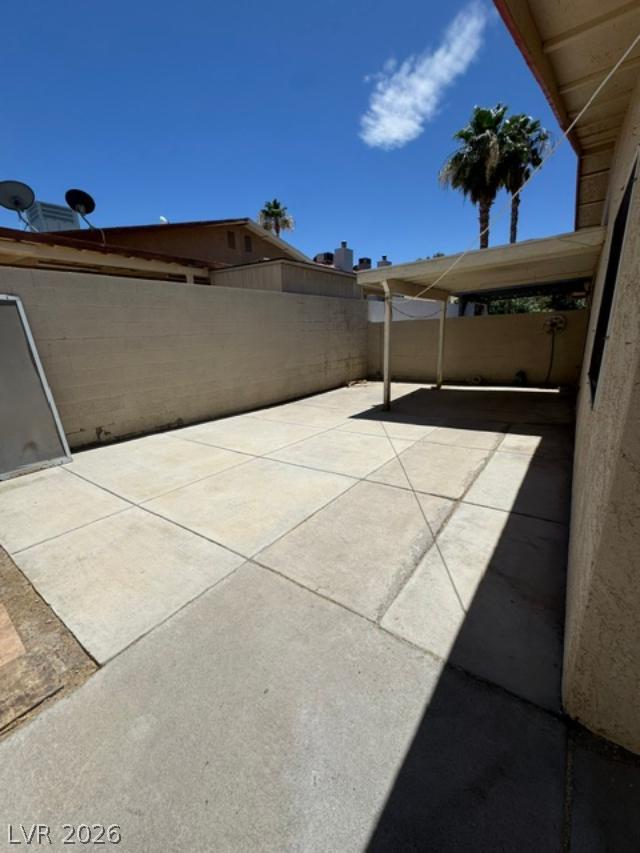
  • other exterior FeaturesPatio, Private Yard, Sprinkler/Irrigation

Financial

  • Lease Price$1,750/mo
View Virtual Tour

Whitney Ranch

Explore
Image Form

Follow Me on Instagram
