5400 Harmony Avenue
5400 Harmony Avenue
5400 Harmony Avenue
5400 Harmony Avenue
5400 Harmony Avenue
5400 Harmony Avenue
5400 Harmony Avenue
5400 Harmony Avenue
5400 Harmony Avenue
5400 Harmony Avenue
5400 Harmony Avenue
5400 Harmony Avenue
5400 Harmony Avenue
5400 Harmony Avenue
5400 Harmony Avenue
5400 Harmony Avenue
5400 Harmony Avenue
5400 Harmony Avenue
5400 Harmony Avenue
5400 Harmony Avenue
5400 Harmony Avenue
5400 Harmony Avenue
5400 Harmony Avenue
5400 Harmony Avenue
5400 Harmony Avenue
5400 Harmony Avenue
5400 Harmony Avenue
5400 Harmony Avenue
5400 Harmony Avenue
5400 Harmony Avenue
5400 Harmony Avenue
5400 Harmony Avenue
5400 Harmony Avenue
5400 Harmony Avenue
5400 Harmony Avenue
5400 Harmony Avenue
5400 Harmony Avenue
5400 Harmony Avenue
5400 Harmony Avenue
5400 Harmony Avenue
5400 Harmony Avenue
5400 Harmony Avenue
5400 Harmony Avenue
SEE ALL PHOTOS
5400 Harmony Avenue
5400 Harmony Avenue
5400 Harmony Avenue
5400 Harmony Avenue
5400 Harmony Avenue
5400 Harmony Avenue
5400 Harmony Avenue
5400 Harmony Avenue
5400 Harmony Avenue
5400 Harmony Avenue
5400 Harmony Avenue
5400 Harmony Avenue
5400 Harmony Avenue
5400 Harmony Avenue
5400 Harmony Avenue
5400 Harmony Avenue
5400 Harmony Avenue
5400 Harmony Avenue
5400 Harmony Avenue
5400 Harmony Avenue
5400 Harmony Avenue
5400 Harmony Avenue
5400 Harmony Avenue
5400 Harmony Avenue
5400 Harmony Avenue
5400 Harmony Avenue
5400 Harmony Avenue
5400 Harmony Avenue
5400 Harmony Avenue
5400 Harmony Avenue
5400 Harmony Avenue
5400 Harmony Avenue
5400 Harmony Avenue
5400 Harmony Avenue
5400 Harmony Avenue
5400 Harmony Avenue
5400 Harmony Avenue
5400 Harmony Avenue
5400 Harmony Avenue
5400 Harmony Avenue
5400 Harmony Avenue
5400 Harmony Avenue
5400 Harmony Avenue
Courtesy of Urban Nest Realty Carley Rae Listing Contact: (702) 460-3063 
Sold

5400 Harmony Avenue

5400 Harmony Avenue, Las Vegas, NV 89107

$330,000
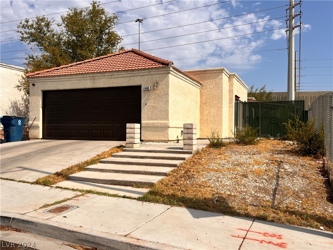
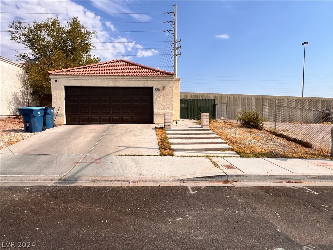
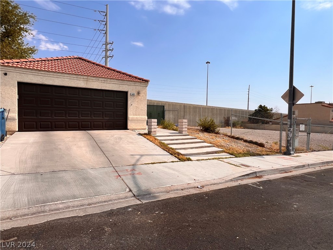
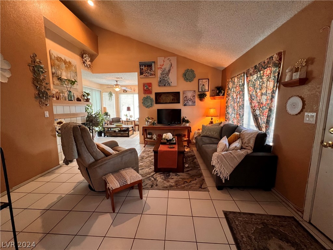
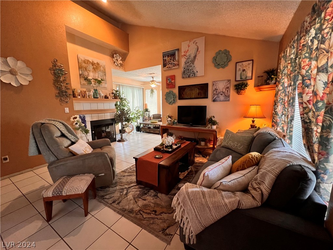
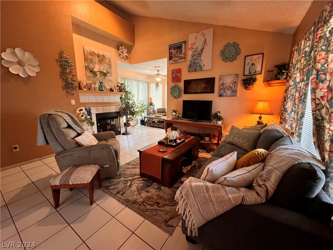
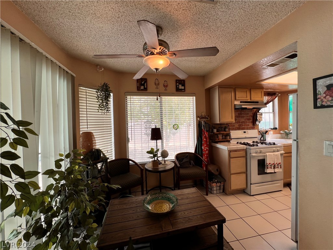
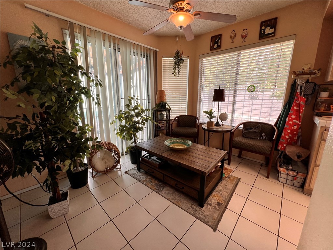
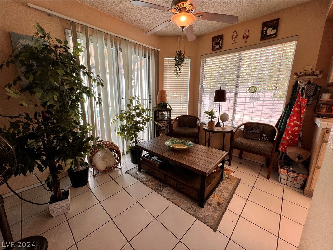
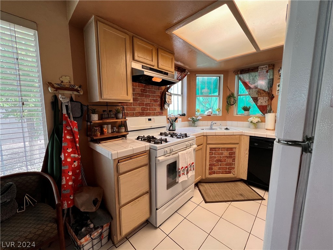
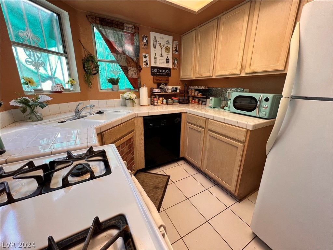
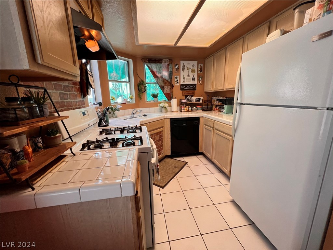
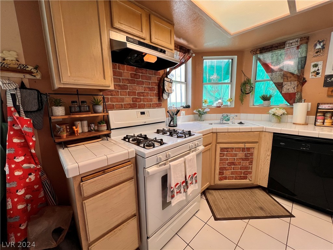
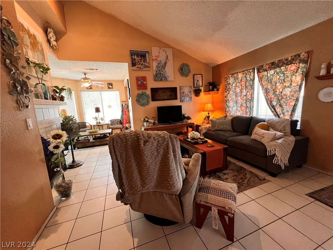
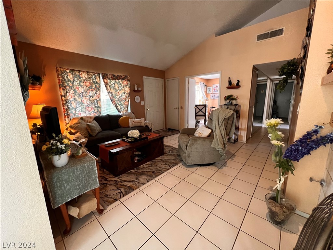
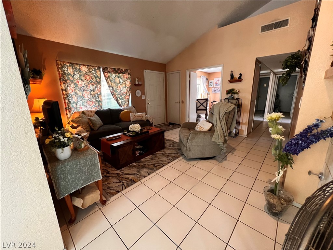
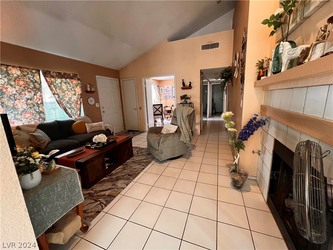
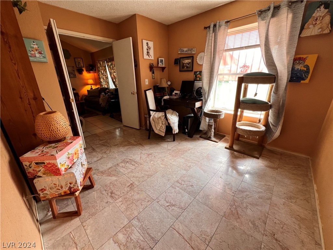
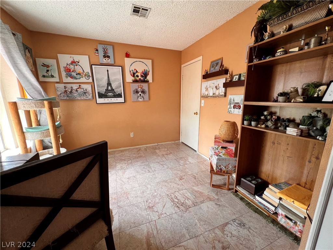
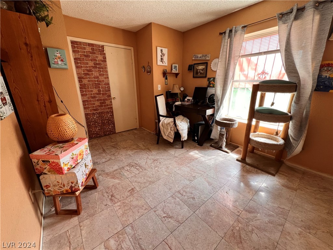
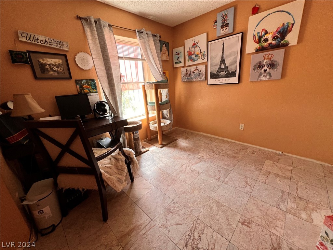
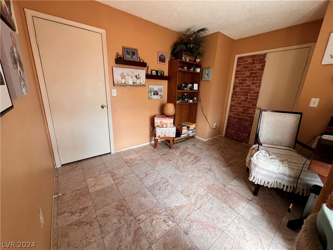
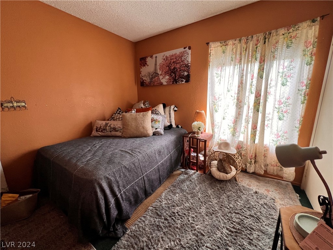
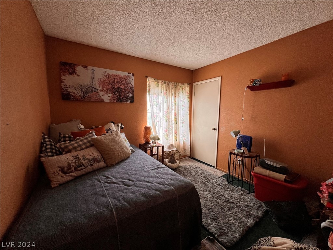
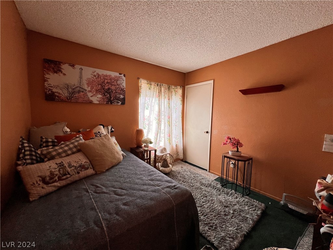
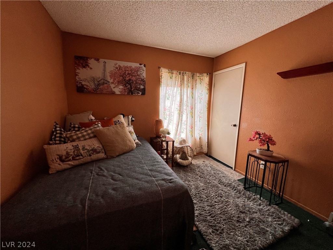
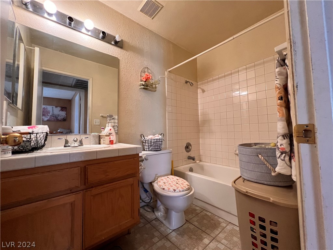
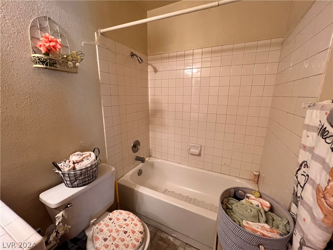
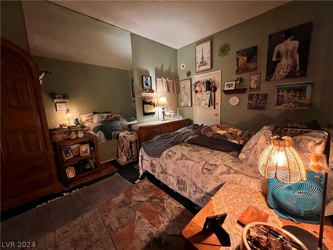
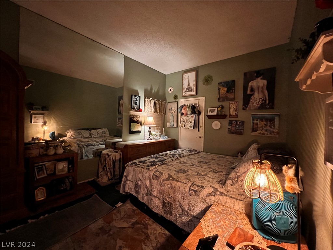
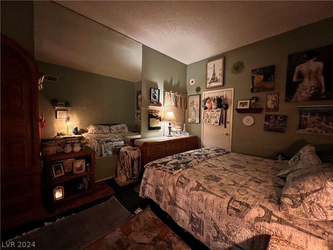
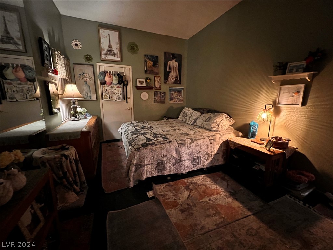
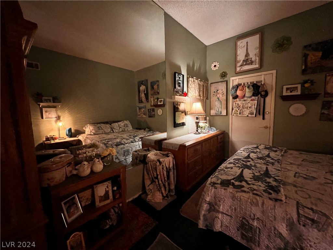
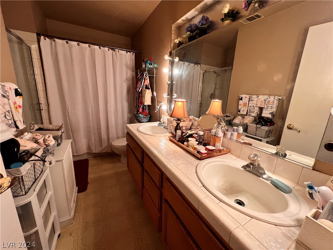
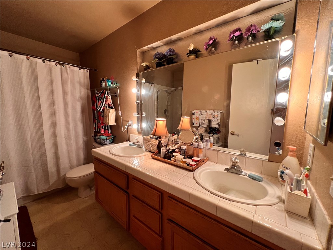
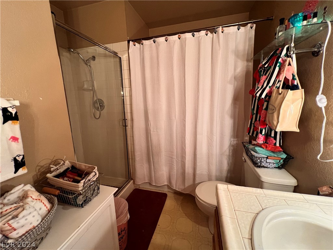
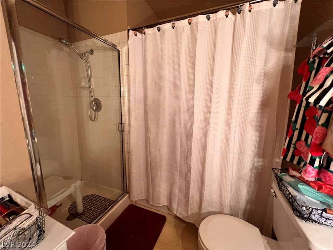
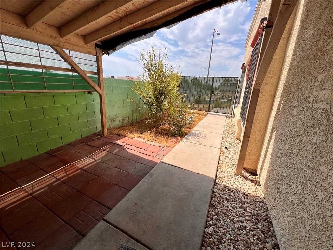
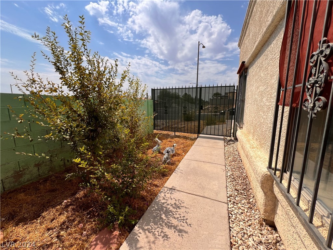
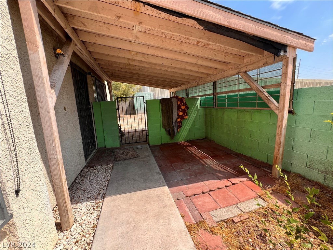
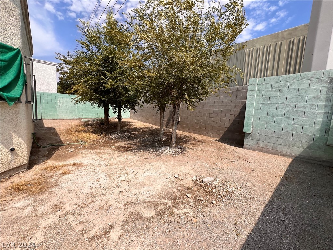
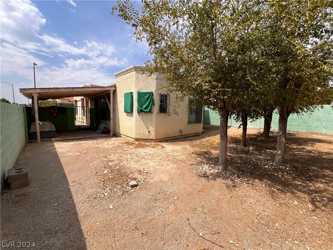
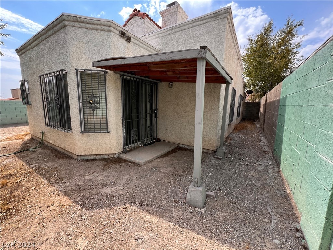
Charming home in the center of town that could be yours with NO HOA! This home is ideal for investors looking for a flip home or someone who can take the bones and give them some love. Home is in original condition with some nice upgrades on the exterior. New security gate that leads to the courtyard before accessing the front door, sealant was done on the roof to protect from leaks, and new garage door was installed in 2023. This floor plan has vaulted ceiling, 2 large bedrooms with massive walk-in closets, and a 3rd bedroom option that could be used for multipurpose. Current owner is sensitive to lights so most windows have blackout cardboard that can be removed for lots of natural light. Only 1 neighbor for more privacy and 2 covered patios. Lots of potential to make this home your own!

3
beds

2
baths

1,096 Sq.Ft. LIVING AREA

4,356 Sq.Ft. lot

Jack Greenberg

Jack Greenberg

Features & Amenities

Interior

  • total bedrooms3
  • Total bathrooms2
  • full bathrooms2
  • Laundry room Gas Dryer Hookup, Main Level
  • Flooring Carpet, Linoleum, Tile, Vinyl
  • Fireplace Gas, Great Room
  • APPLIANCES Disposal, Gas Range, Refrigerator, Washer
  • other interior Features Bedroom on Main Level, Primary Downstairs, Window Treatments

Area & Lot

  • Status Sold
  • Date Sold August 20, 2024
  • Living Area1,096 Sq.Ft.
  • Total Area1,096 Sq.Ft.
  • Lot Area4,356 Sq.Ft.
  • MLS® ID2599463
  • TypeResidential
  • YEAR BUILT1992
  • NeighborhoodLas Vegas
  • Architecture StylesOne Story
  • Elementary SchoolRed Rock,Red Rock
  • Middle SchoolGarside Frank F.
  • High SchoolWestern

Exterior

  • STORIES1
  • Garage Space2.0
  • water SourcePublic
  • utilitiesUnderground Utilities
  • roofComposition, Pitched, Shingle
  • lot featuresLandscaped, Rocks, 1/4 Acre
  • parkingAttached, Finished Garage, Garage, Garage Door Opener
  • HEAT TYPECentral, Gas
  • AIR CONDITIONINGCentral Air, Electric
  • sewerPublic Sewer
  • HOA AmenitiesNone
  • other exterior FeaturesPatio, Private Yard

Financial

  • Sales Price$330,000
  • Real Estate Tax $978/yr
View Virtual Tour

Las Vegas

Explore
Image Form

Follow Me on Instagram
