5413 Scandia Lore Court
SEE ALL PHOTOS
5413 Scandia Lore Court
Courtesy of Keller Williams Realty Las Veg Lindsey Butler Listing Contact: (702) 823-3600 
Sold

5413 Scandia Lore Court

5413 Scandia Lore Court, Las Vegas, NV 89130

$624,990
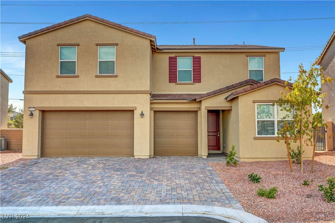
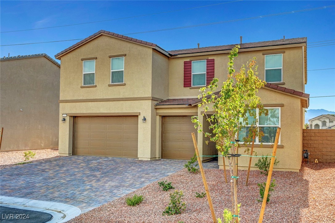
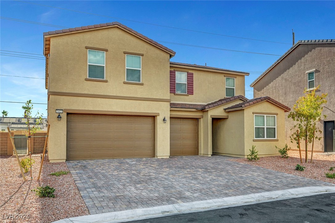
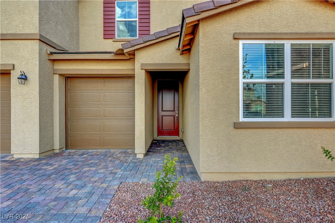
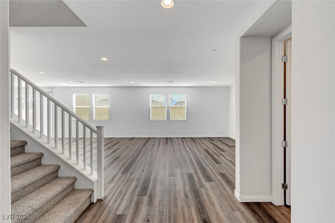
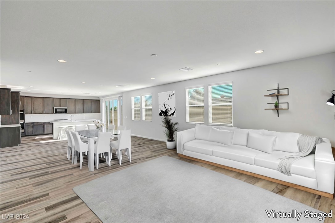
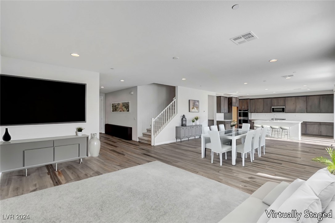
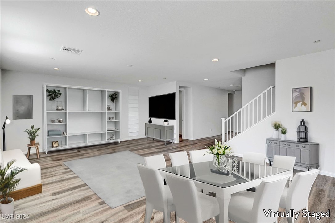
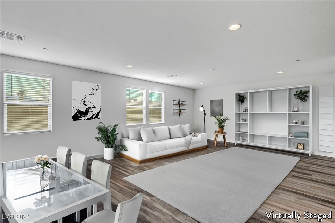
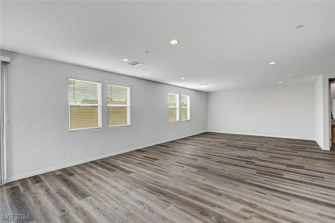
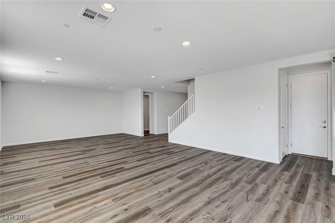
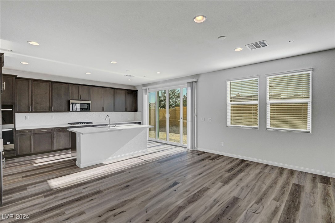
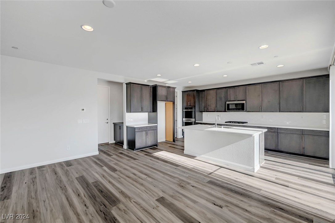
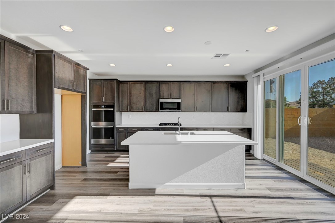
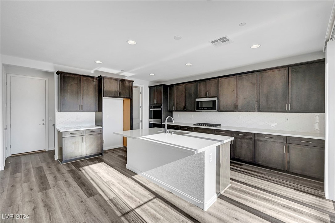
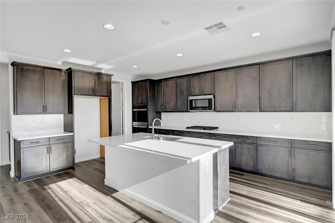
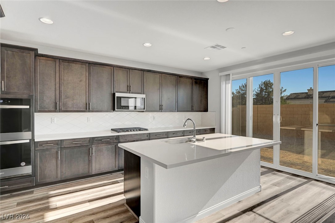
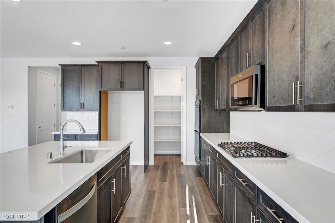
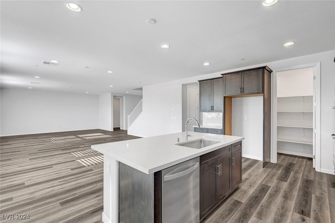
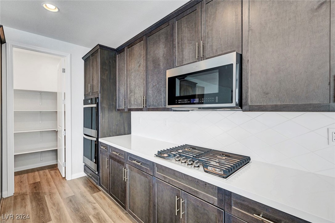
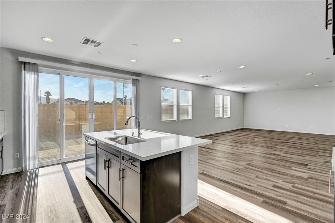
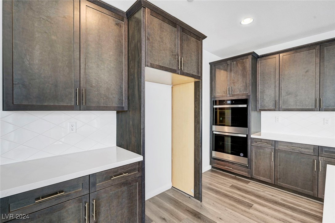
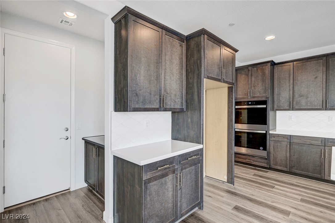
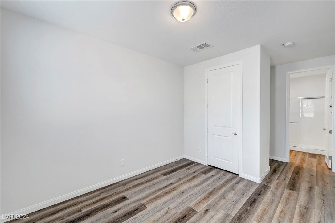
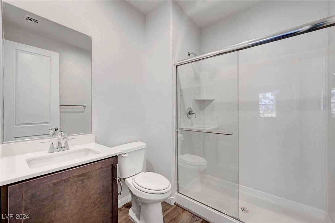
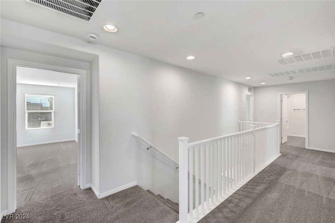
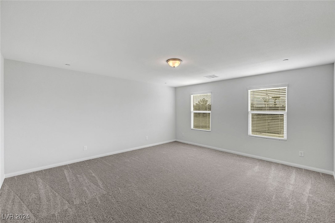
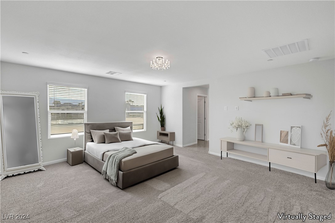
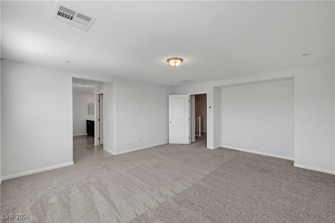
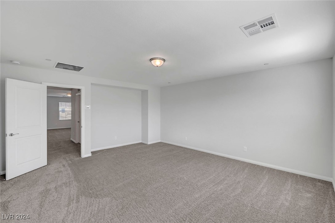
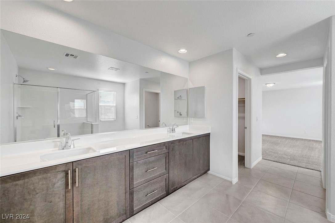
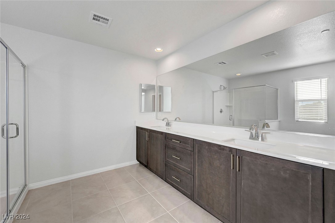
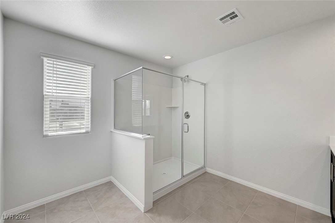
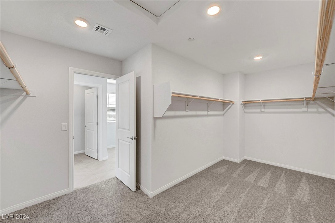
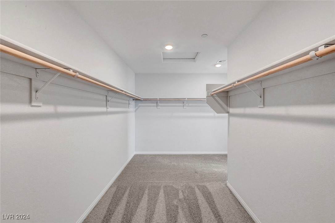
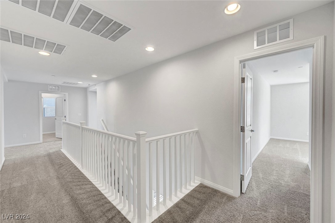
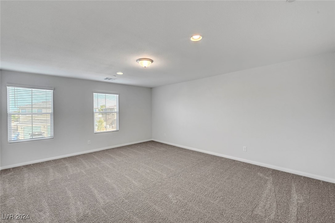
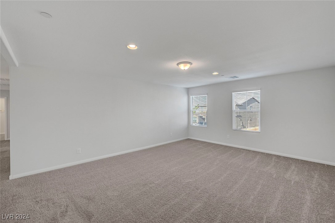
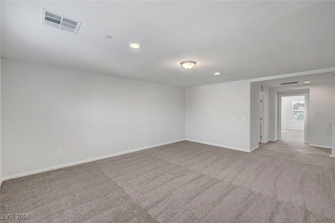
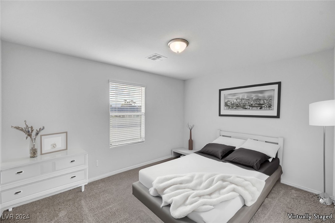
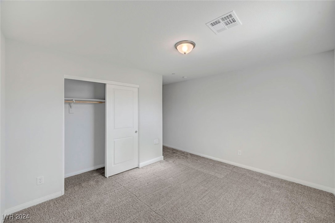
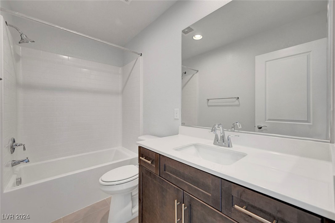
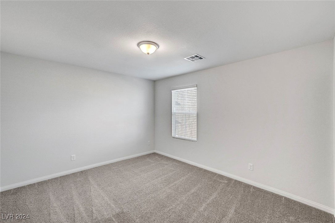
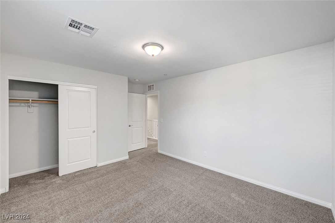
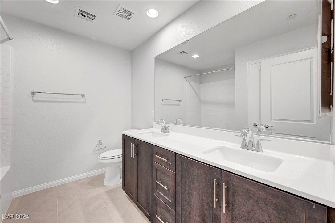
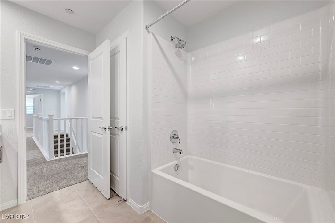
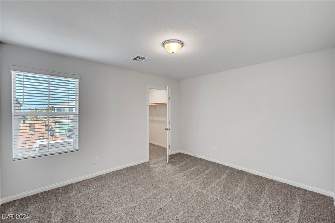
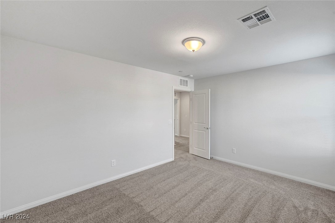
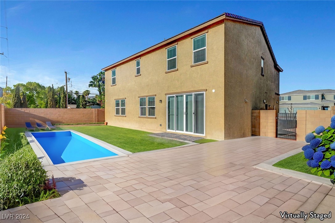
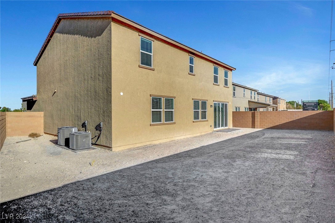
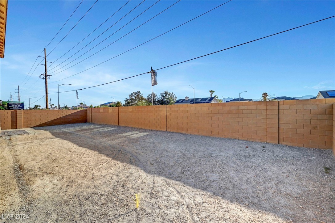
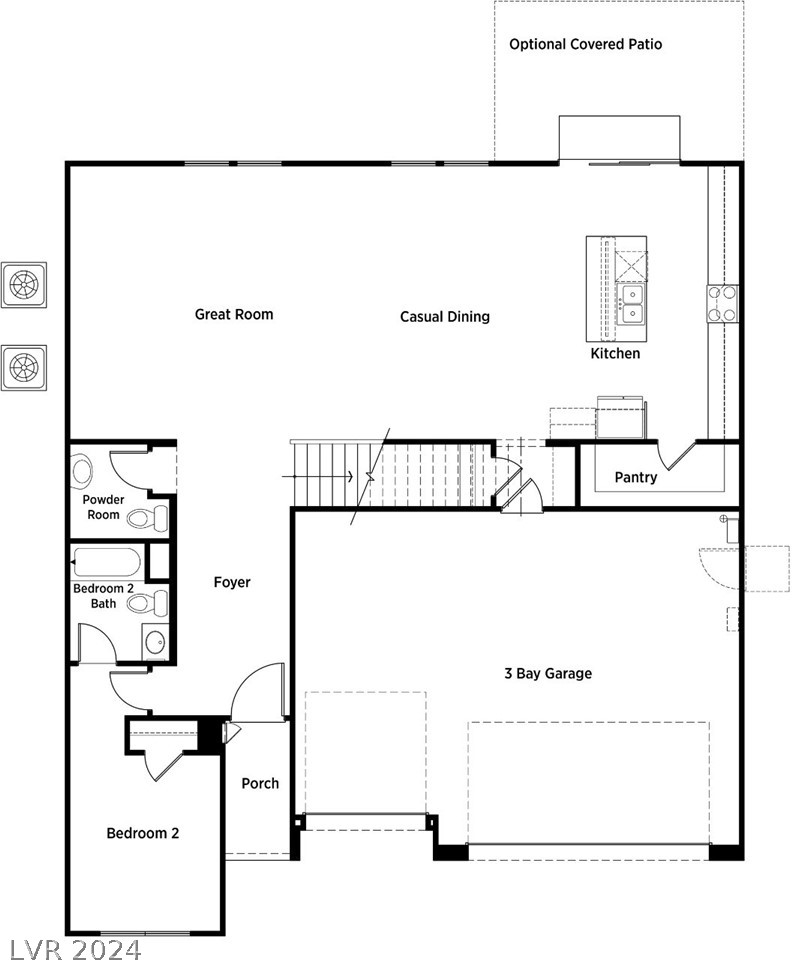
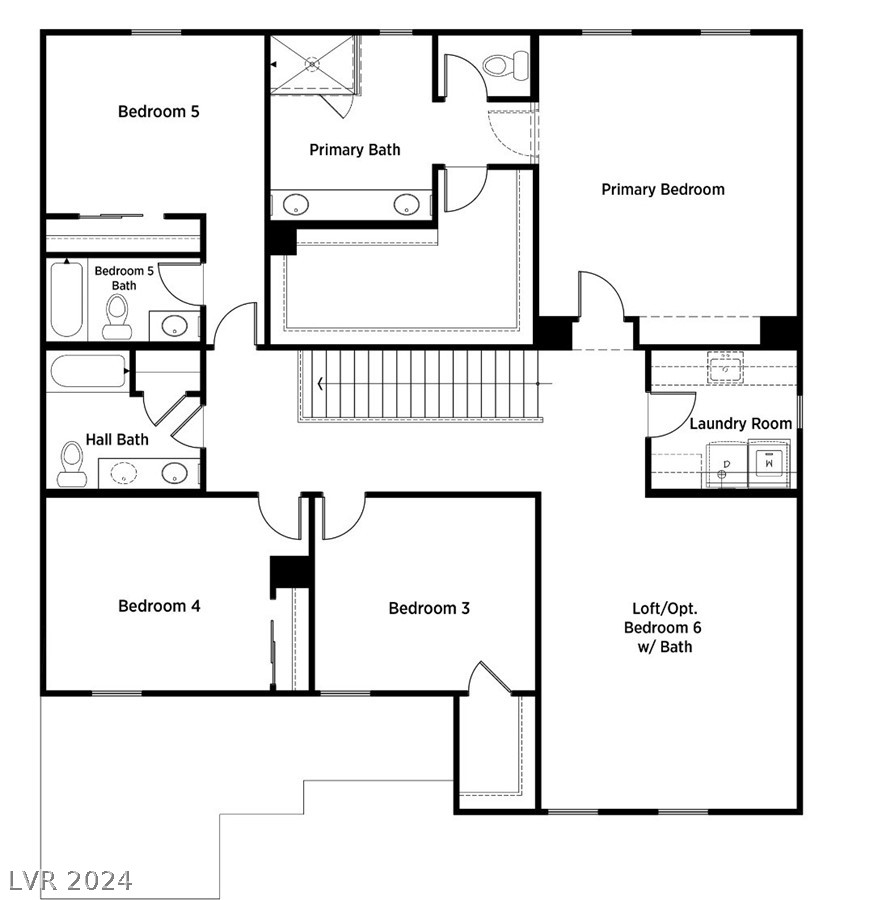
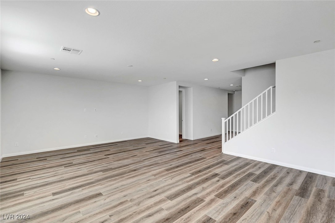
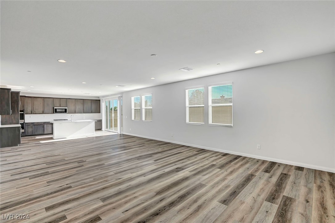
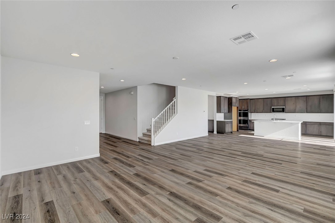
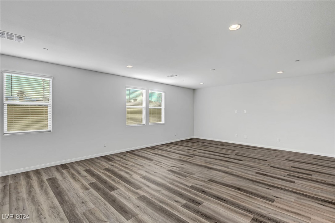
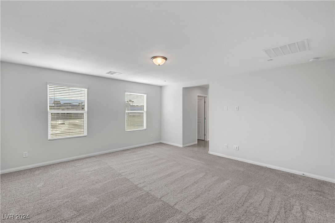
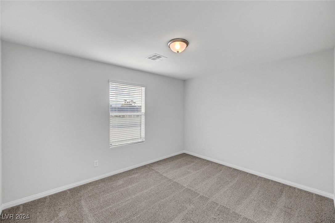
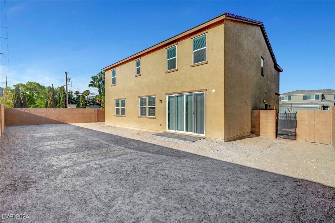
BRAND NEW CONSTRUCTION HOME- LAST HOME AVAILABLE! This 5 bedroom + loft home on a pool-sized lot is a must-see and ready for immediate move-in! The first floor boasts an airy open concept with 9' ceilings, featuring a great room and casual dining area. The stunning kitchen is perfect for entertaining with a spacious central island, gourmet stainless steel appliance package including a double-oven, shaker-style cabinets, quartz countertops, and a large walk-in pantry. The expansive primary bedroom suite includes a luxurious bathroom and impressive closet space. The second-floor Loft offers a versatile space that could be used as an office, gym, game room, movie theatre... the options are yours! This home also includes a first-floor bedroom with an ensuite 3/4 bathroom! Additional highlights include a tankless water heater, window coverings & 240V 50AMP electric vehicle pre-wire. **BUYER INCENTIVES- Up to 3% in Closing Costs w/Toll Brothers Mortgage! Ask us how today!**

5
beds

5
baths

3,253 Sq.Ft. LIVING AREA

6,534 Sq.Ft. lot

Craig Tann

Craig Tann

Features & Amenities

Interior

  • total bedrooms5
  • Total bathrooms5
  • full bathrooms3
  • three quarter bathroom1
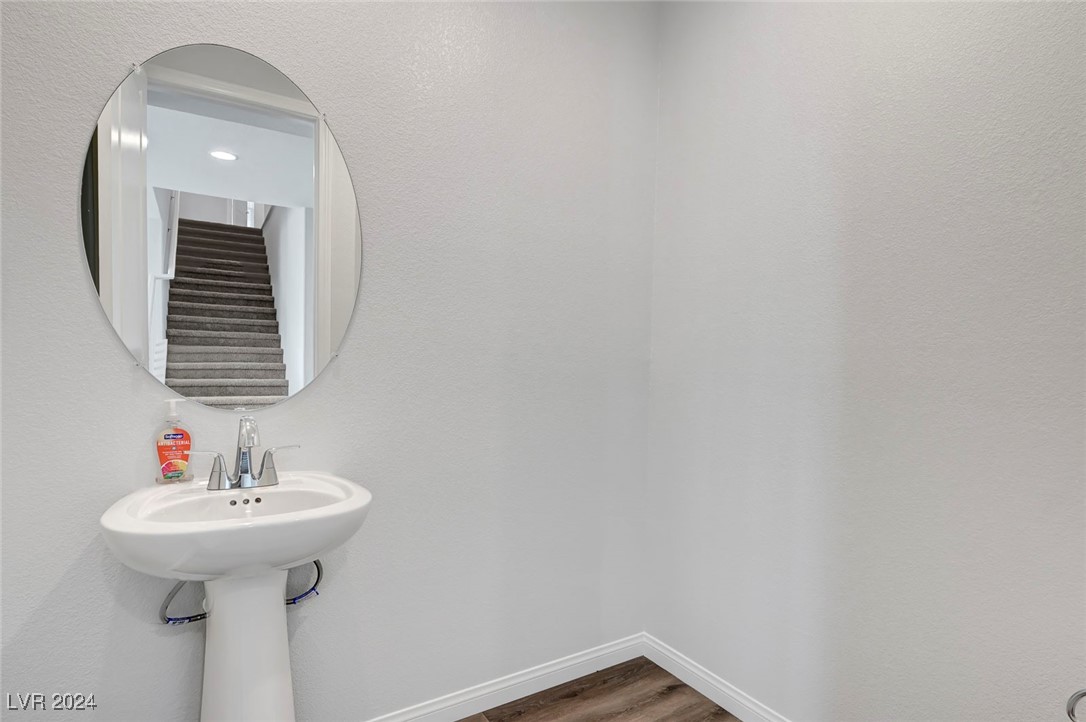
  • half bathroom1
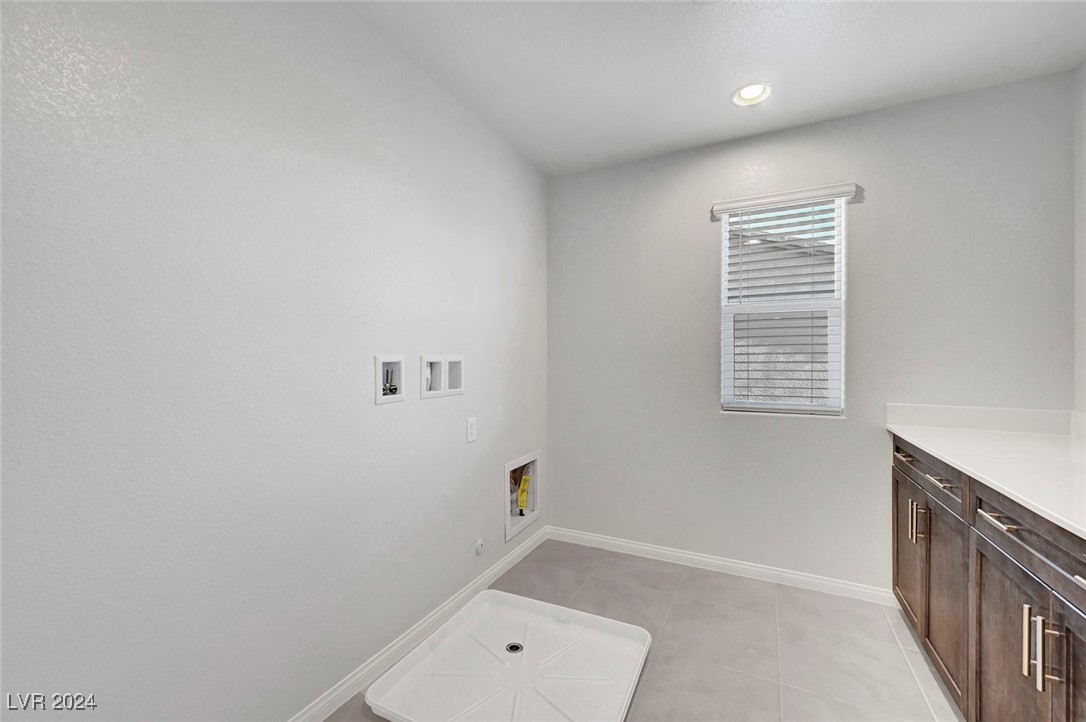
  • Laundry room Gas Dryer Hookup, Laundry Room, Upper Level
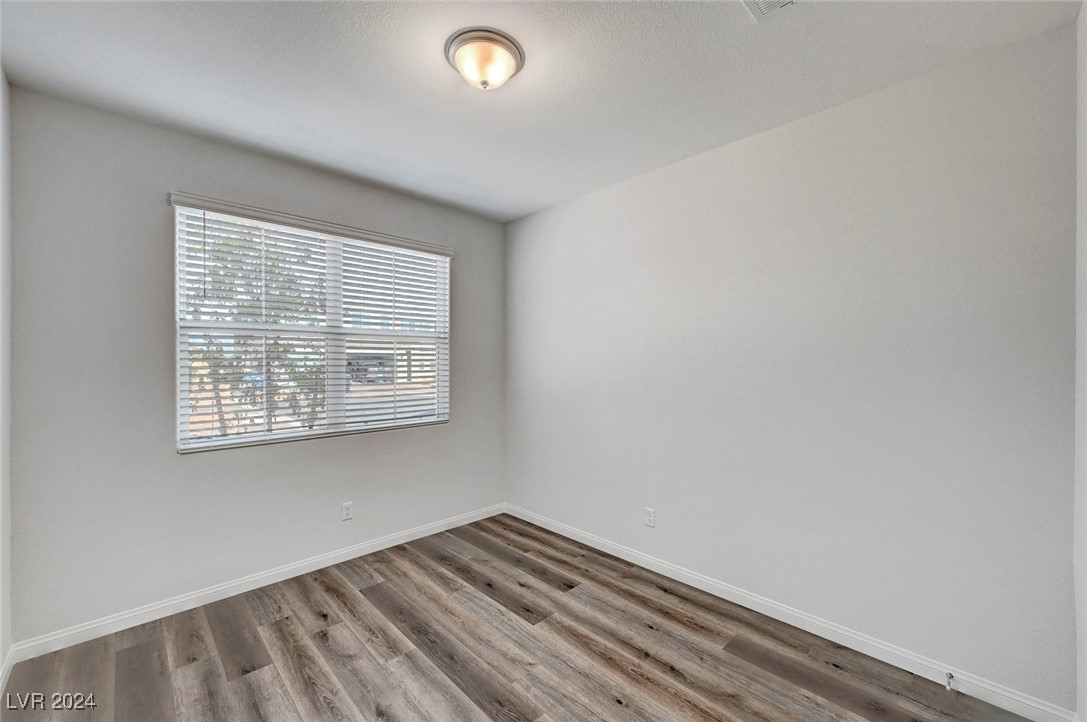
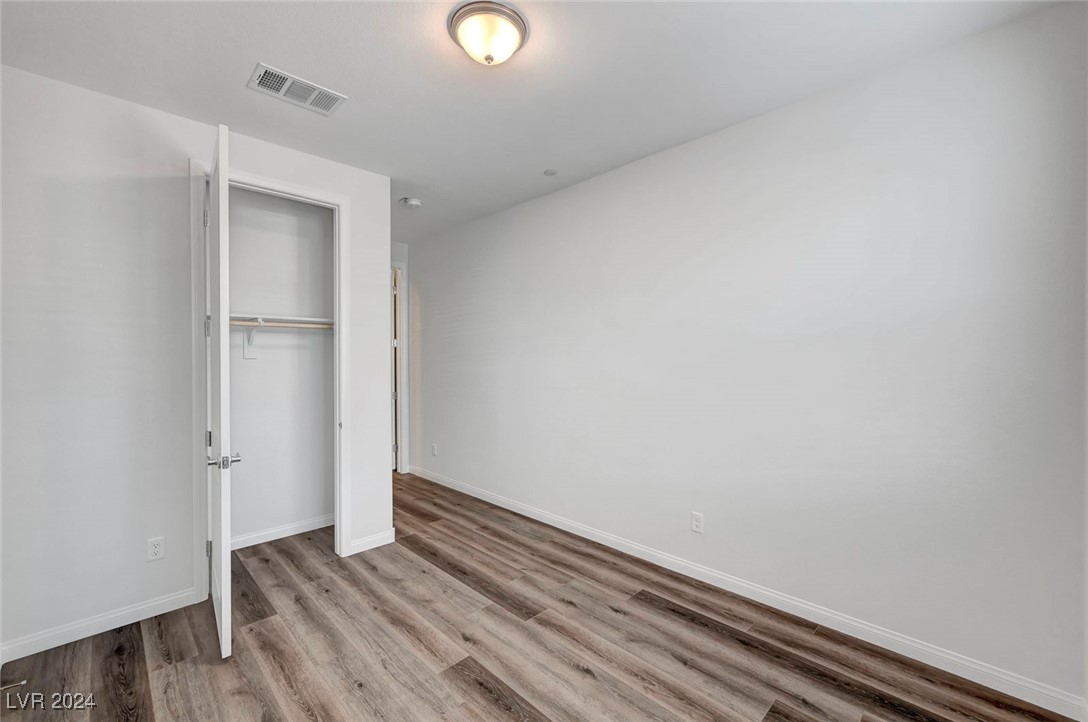
  • Flooring Carpet, Luxury Vinyl Plank, Tile
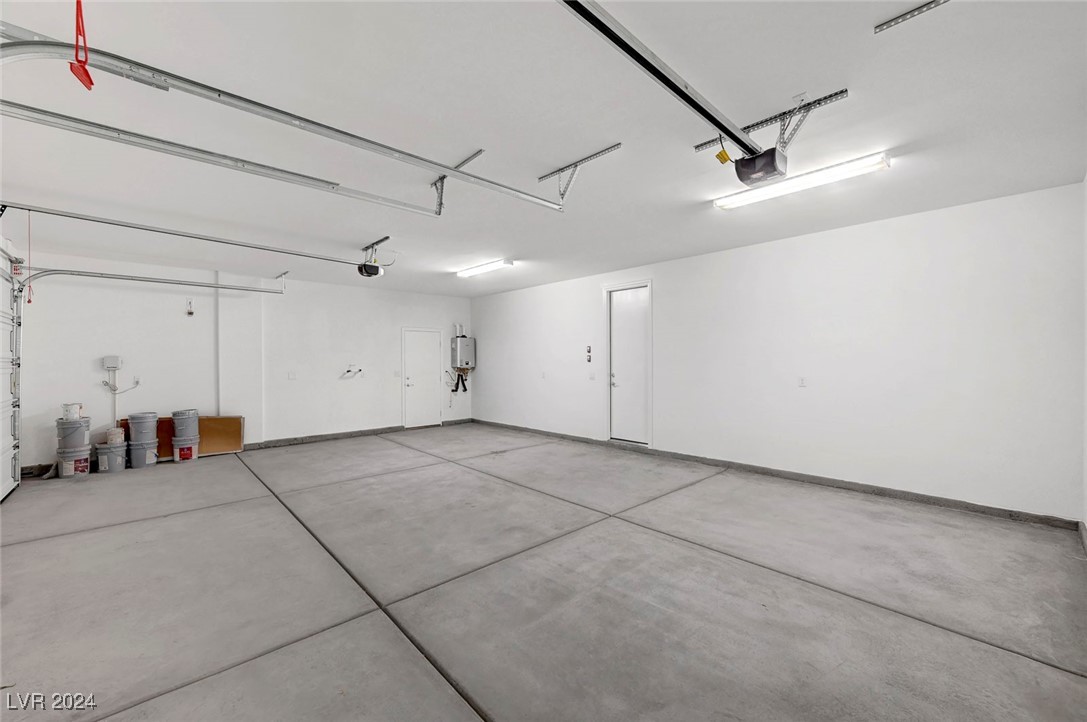
  • APPLIANCES Built-In Gas Oven, Double Oven, Dishwasher, ENERGY STAR Qualified Appliances, Gas Cooktop, Disposal, Microwave, Tankless Water Heater
  • other interior Features Bedroom on Main Level, Window Treatments, Programmable Thermostat

Area & Lot

  • Status Sold
  • Date Sold February 5, 2025
  • Living Area3,253 Sq.Ft.
  • Total Area3,253 Sq.Ft.
  • Lot Area6,534 Sq.Ft.
  • MLS® ID2604256
  • TypeResidential
  • YEAR BUILT2024
  • NeighborhoodCentennial Hills
  • Architecture StylesTwo Story
  • Elementary SchoolMay, Ernest,May, Ernest
  • Middle SchoolSwainston Theron
  • High SchoolShadow Ridge

Exterior

  • STORIES2
  • Garage Space3.0
  • water SourcePublic
  • utilitiesCable Available, High Speed Internet Available, Underground Utilities
  • roofTile
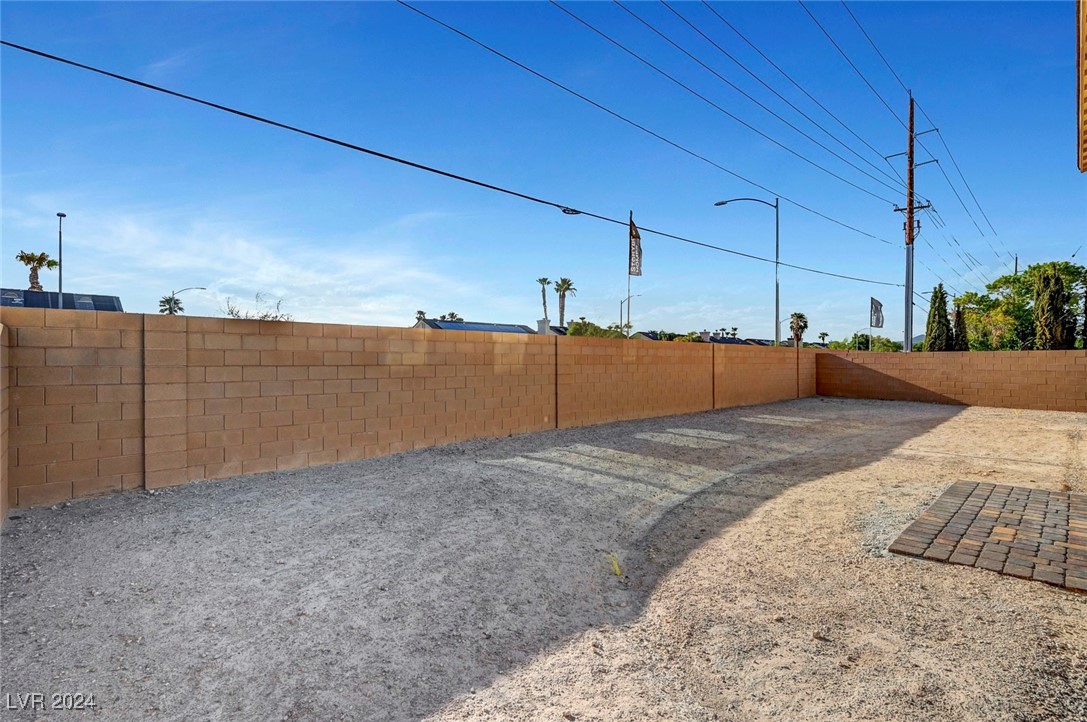
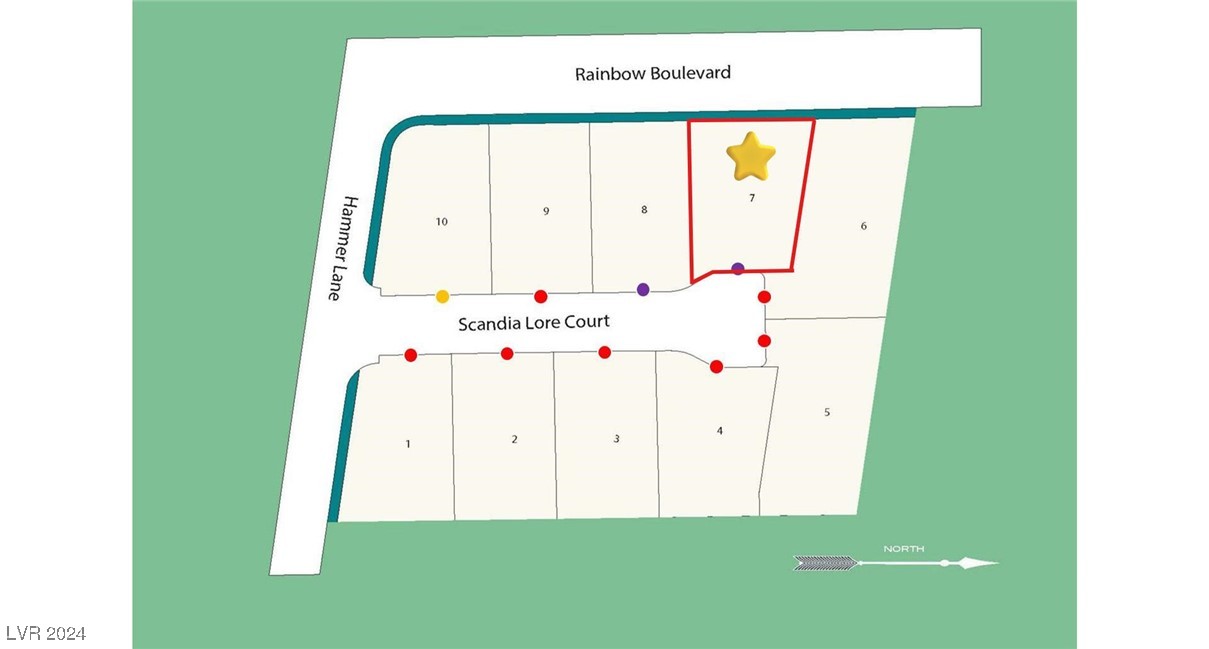
  • lot featuresCul-De-Sac, Drip Irrigation/Bubblers, Desert Landscaping, Landscaped, No Rear Neighbors, Sprinklers Timer, 1/4 Acre
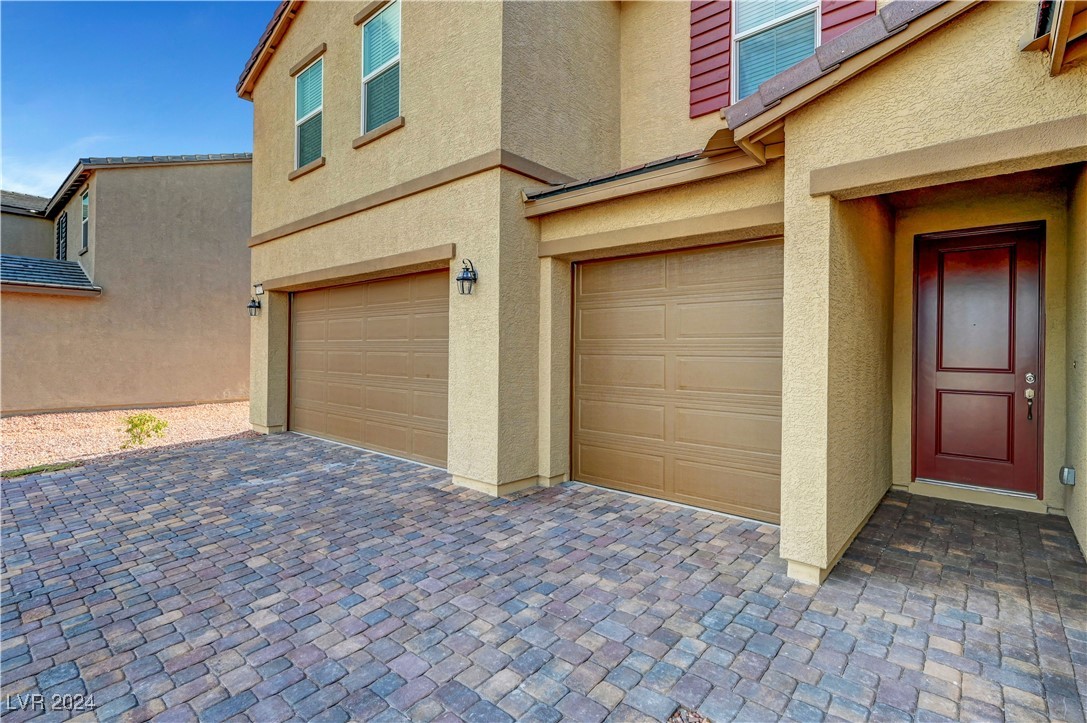
  • parkingAttached, Exterior Access Door, Finished Garage, Garage, Garage Door Opener, Guest, Inside Entrance, Private
  • HEAT TYPECentral, Gas
  • AIR CONDITIONINGCentral Air, Electric, ENERGY STAR Qualified Equipment
  • sewerPublic Sewer
  • other exterior FeaturesPorch, Private Yard, Sprinkler/Irrigation

Financial

  • Sales Price$624,990
  • Real Estate Tax $1,437/yr
  • HOA $60/mo
View Virtual Tour

Centennial Hills

There is quality shopping just minutes from home, including the Centennial Centre.

Explore

Image Form

Follow Me on Instagram