5432 Nickel Ridge Way
SEE ALL PHOTOS
5432 Nickel Ridge Way
Courtesy of Coldwell Banker Premier Kaori S. Guerra Listing Contact: (702) 496-7372 
Sold

5432 Nickel Ridge Way

5432 Nickel Ridge Way, Las Vegas, NV 89122

$400,000
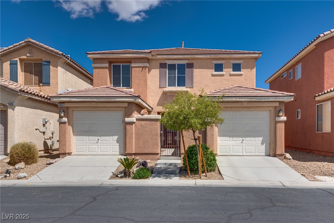
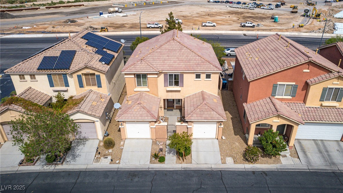
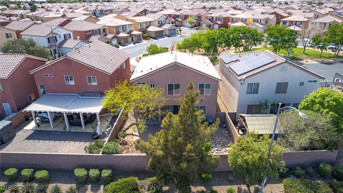
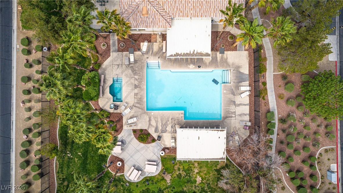
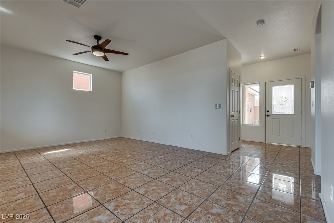
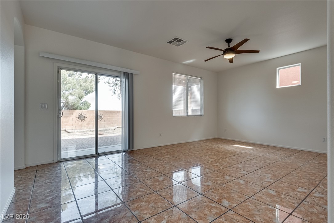
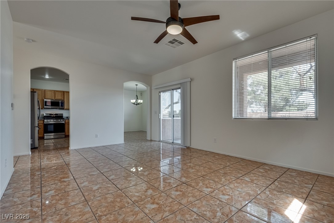
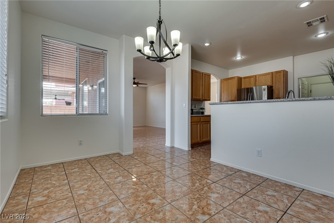
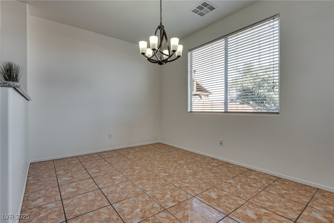
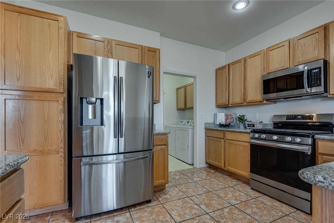
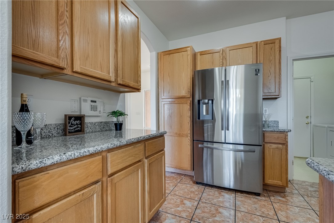
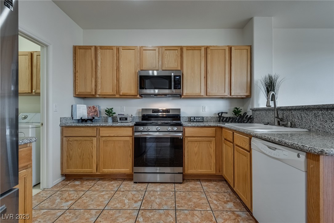
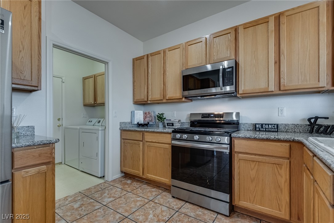
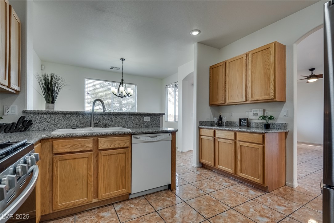
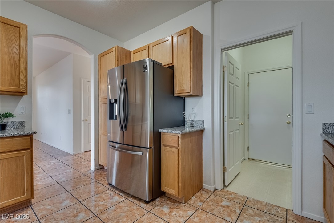
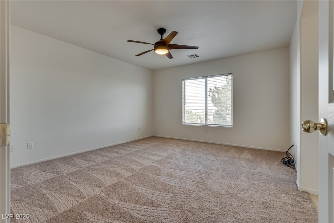
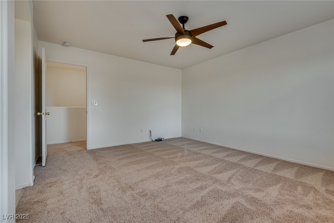
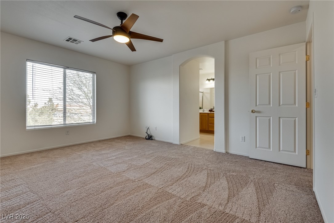
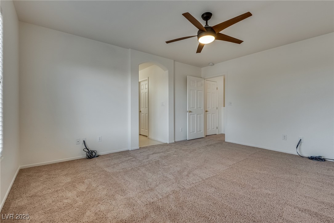
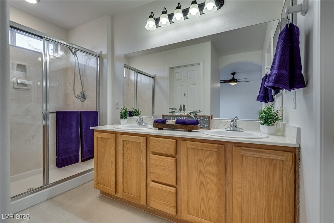
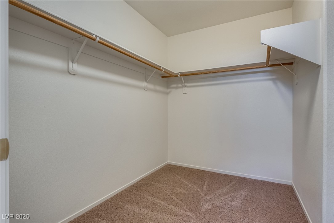
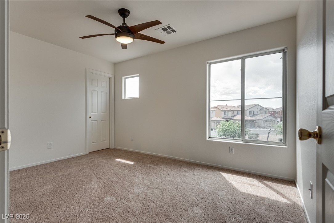
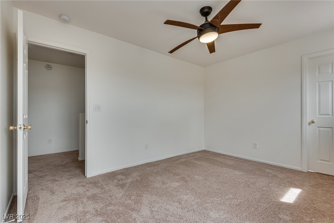
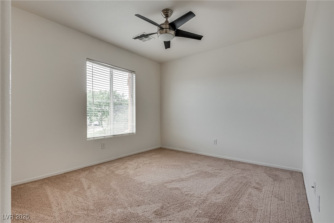
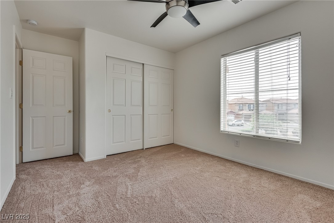
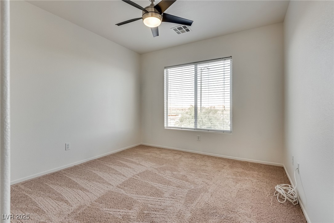
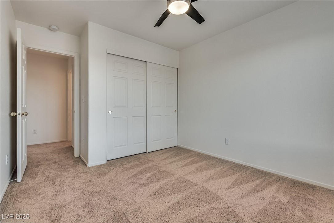
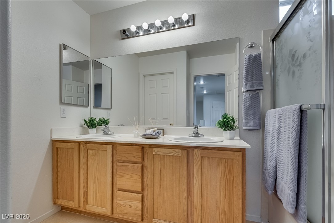
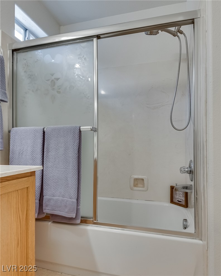
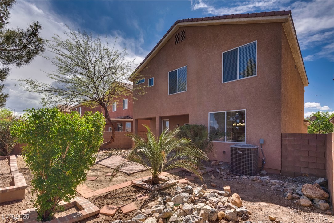
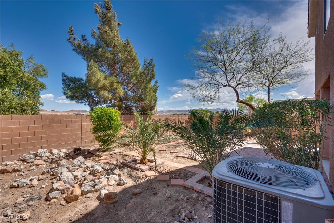
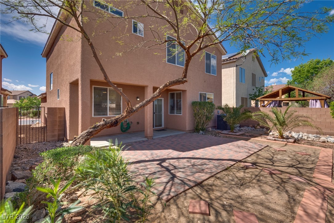
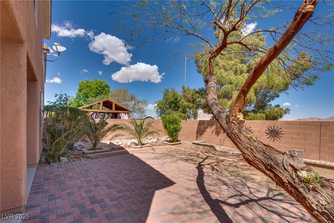
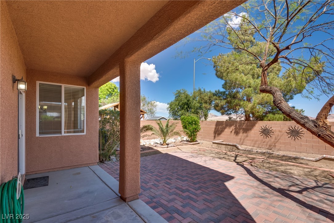
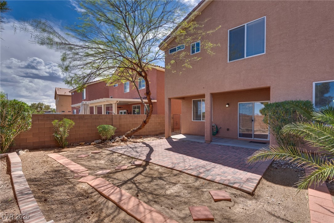
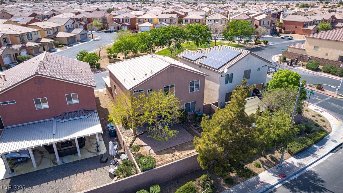
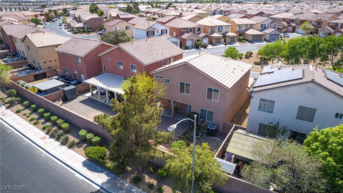
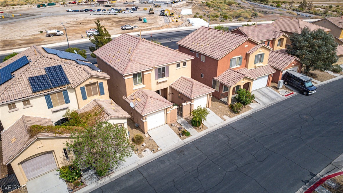
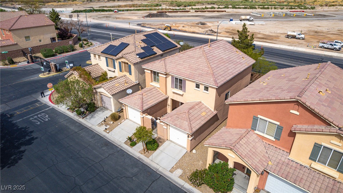
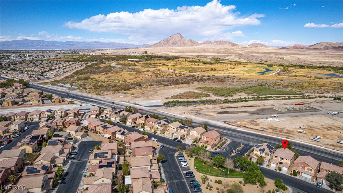
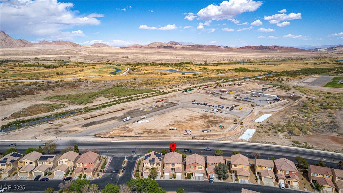
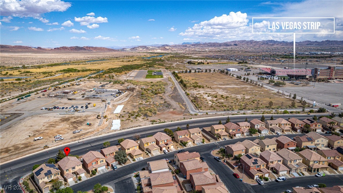
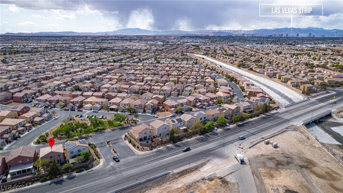
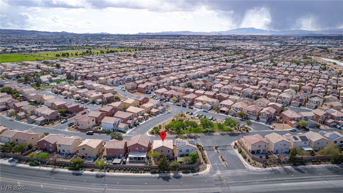
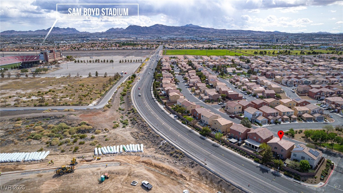
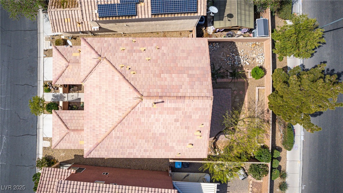
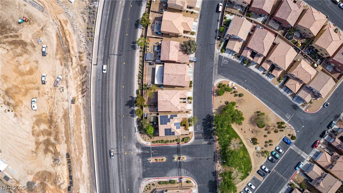
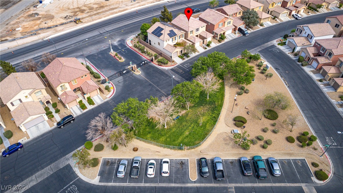
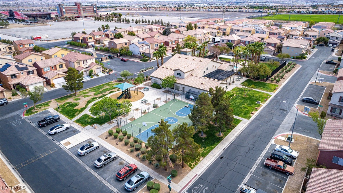
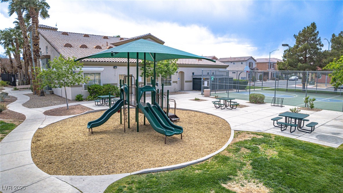
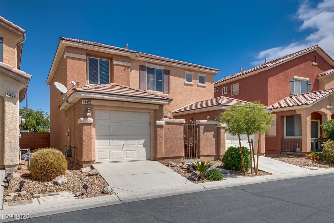
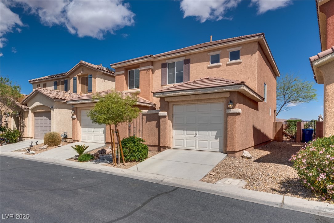
WELL MAINTAINED HOME IN A GATED COMMUNITY WITH MANY AMENITIES. THIS MOVE-IN READY HOME HAS NEW INTERIOR PAINT, NEW CARPETS UPSTAIRS, 4 BDRMS/2.5 BATHS/2 CAR GARAGE, COURTYARD & SPACIOUS BACKYARD WITH NO NEIGHBORS BEHIND. KITCHEN WITH GRANITE COUNTER TOPS, STAINLESS STEEL APPLIANCES, BREAKFAST BAR & DINING AREA. SPACIOUS LIVING ROOM OVERLOOKS THE BACKYARD. MASTER BDRM WITH WALK-IN CLOSET & NICE MOUNTAIN VIEW. MASTER BATH WITH DUAL SINK VANITY & SHOWER. COMMUNITY IS NEAR THE WETLANDS PARK NATURE CENTER & SILVER BOWL PARK. SHOPPING & DINING NEARBY. EASY ACCESS TO FREEWAY.

4
beds

3
baths

1,840 Sq.Ft. LIVING AREA

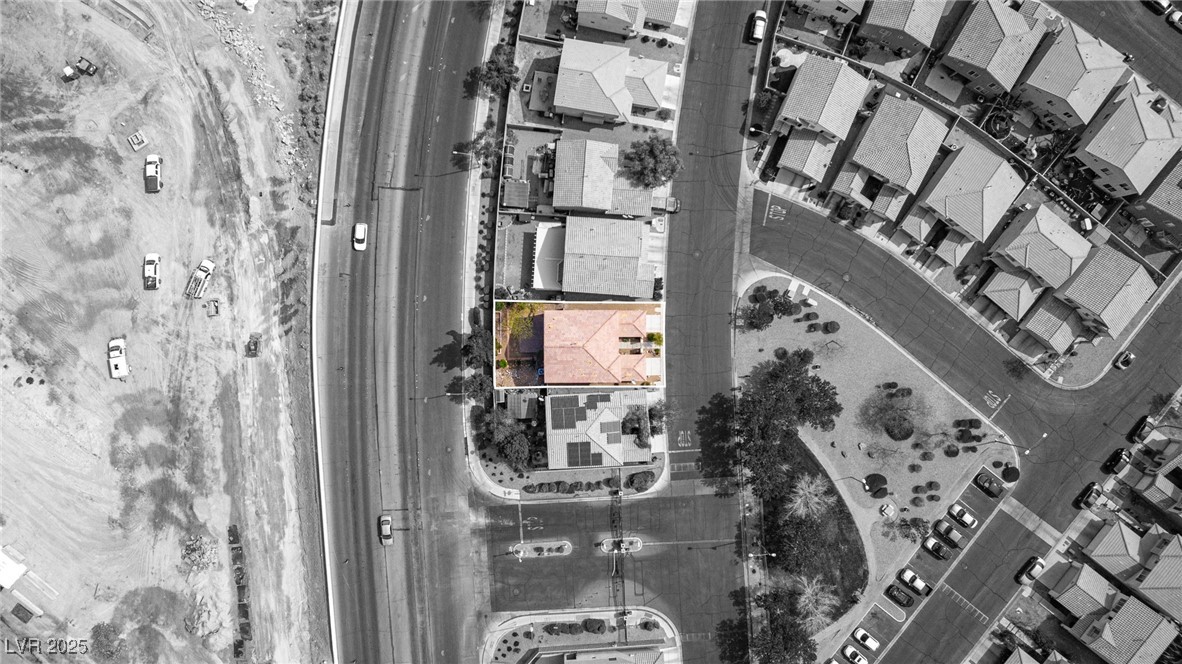
3,485 Sq.Ft. lot

Craig Tann

Craig Tann

Features & Amenities

Interior

  • total bedrooms4
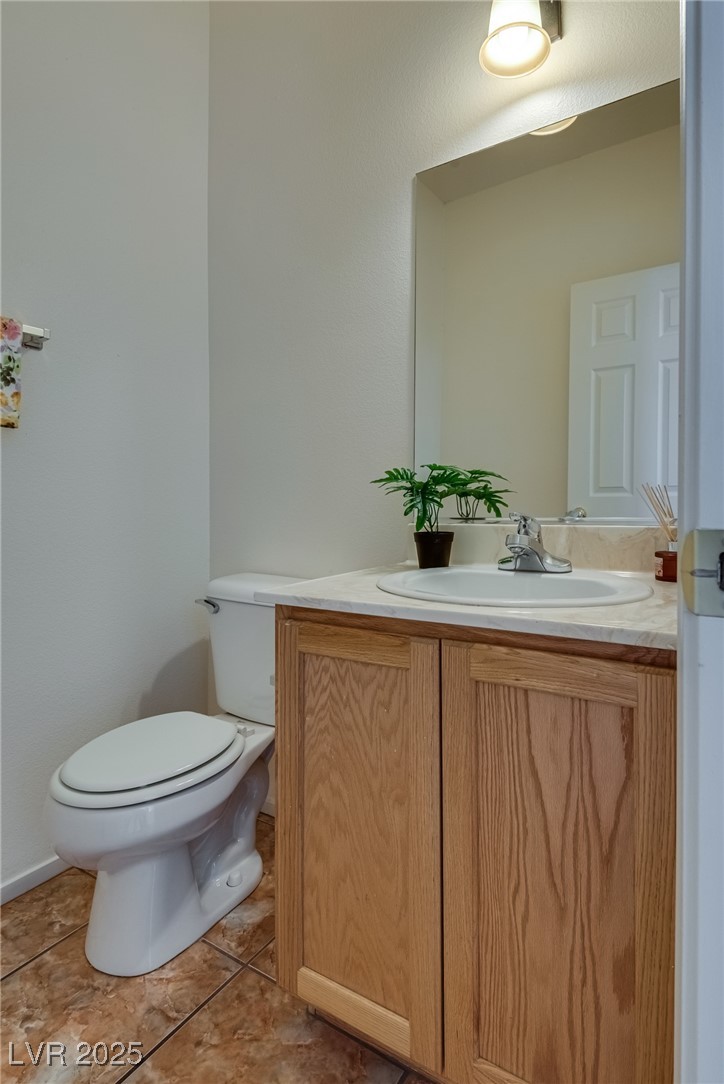
  • Total bathrooms3
  • full bathroom1
  • three quarter bathroom1
  • half bathroom1
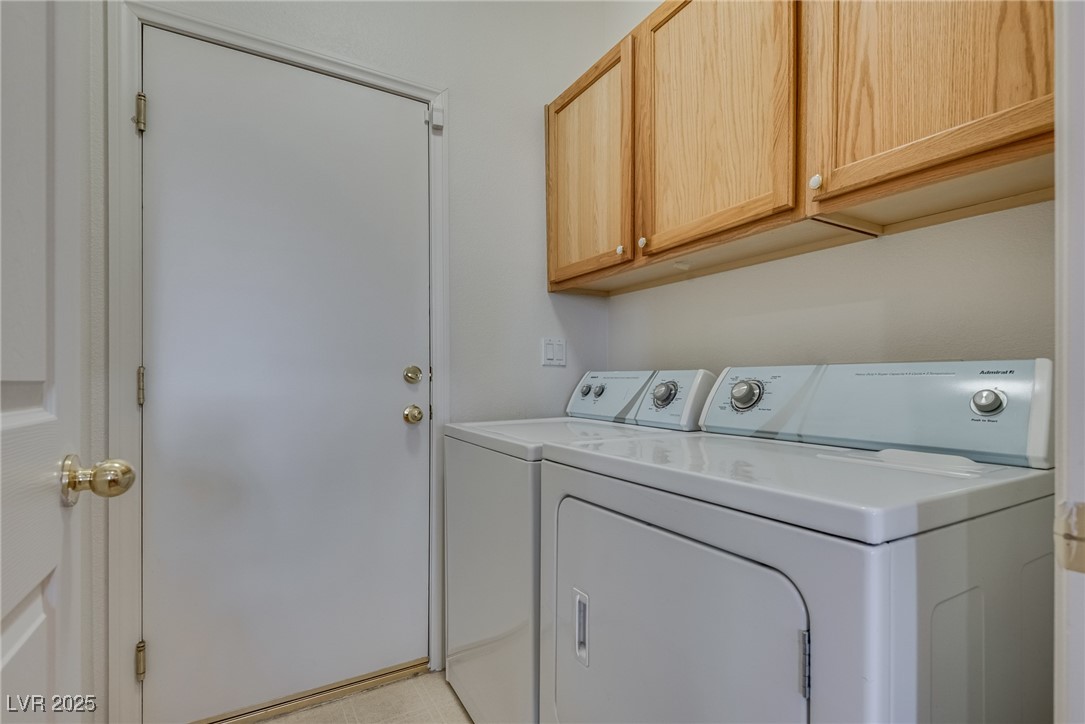
  • Laundry room Gas Dryer Hookup, Main Level, Laundry Room
  • Flooring Carpet, Linoleum, Tile, Vinyl
  • APPLIANCES Dryer, Dishwasher, Disposal, Gas Range, Microwave, Refrigerator, Washer
  • other interior Features Ceiling Fan(s), Window Treatments, Programmable Thermostat

Area & Lot

  • Status Sold
  • Date Sold May 2, 2025
  • Living Area1,840 Sq.Ft.
  • Total Area1,840 Sq.Ft.
  • Lot Area3,485 Sq.Ft.
  • MLS® ID2670462
  • TypeResidential
  • YEAR BUILT2006
  • Architecture StylesTwo Story
  • Elementary SchoolJosh, Stevens,Josh, Stevens
  • Middle SchoolCortney Francis
  • High SchoolBasic Academy

Exterior

  • STORIES2
  • Garage Space2.0
  • water SourcePublic
  • utilitiesCable Available, Underground Utilities
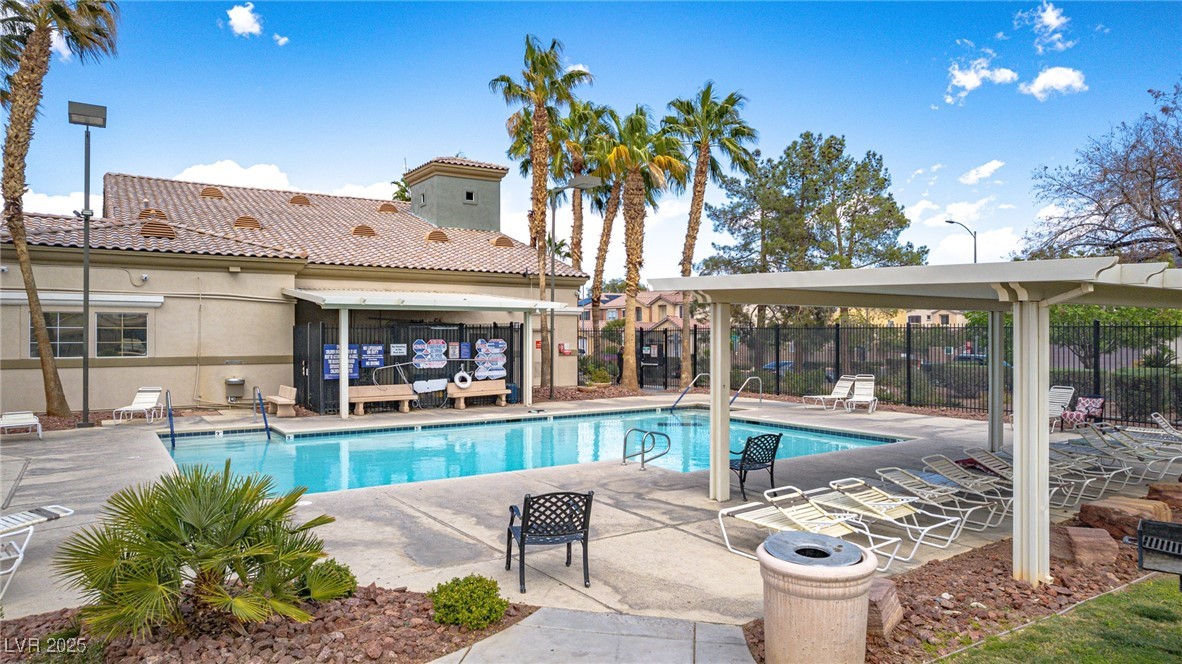
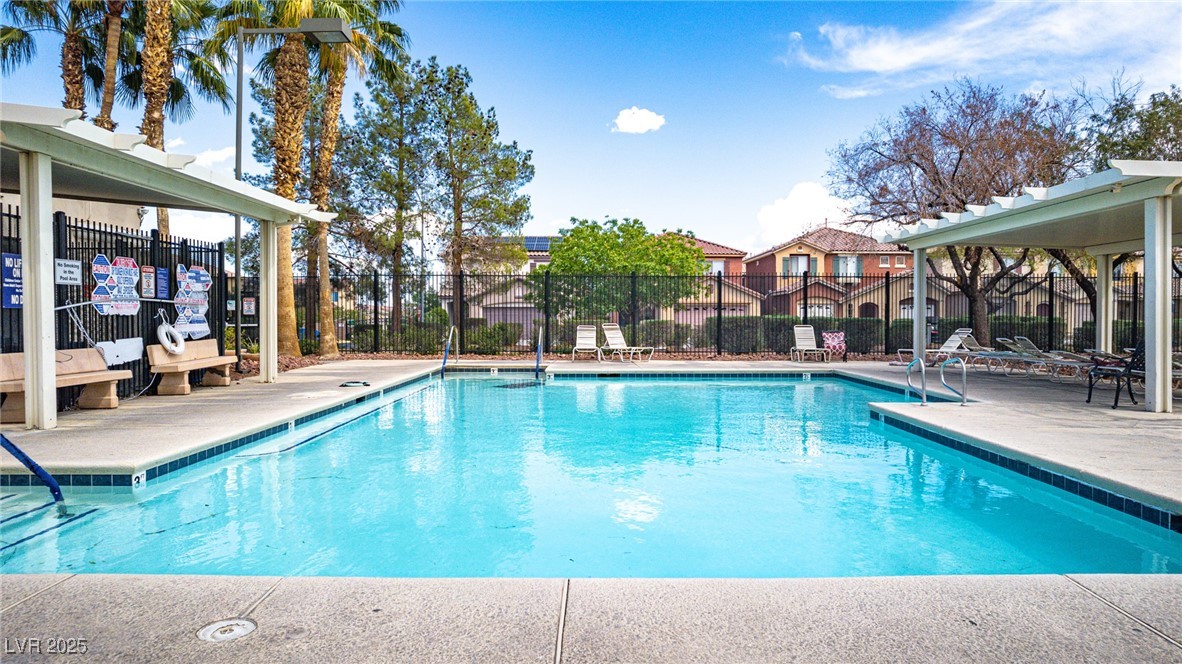
  • PoolCommunity
  • roofTile
  • lot featuresDrip Irrigation/Bubblers, Desert Landscaping, Landscaped, No Rear Neighbors, Rocks, 1/4 Acre
  • parkingAttached, Finished Garage, Garage, Garage Door Opener, Inside Entrance, Private, Guest
  • HEAT TYPECentral, Gas
  • AIR CONDITIONINGCentral Air, Electric
  • sewerPublic Sewer
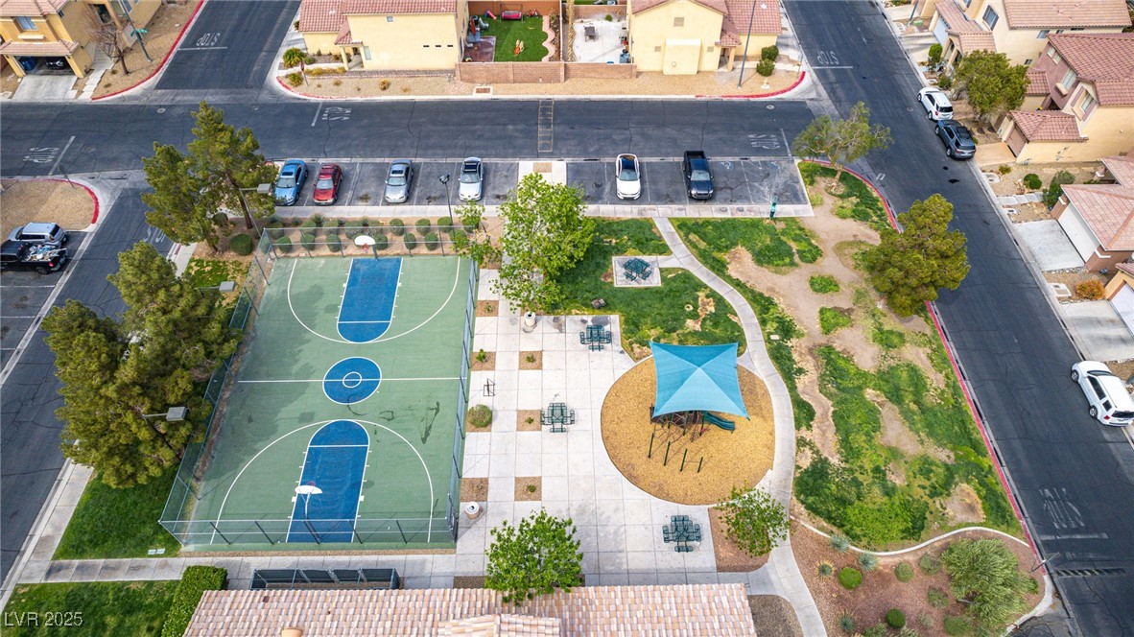
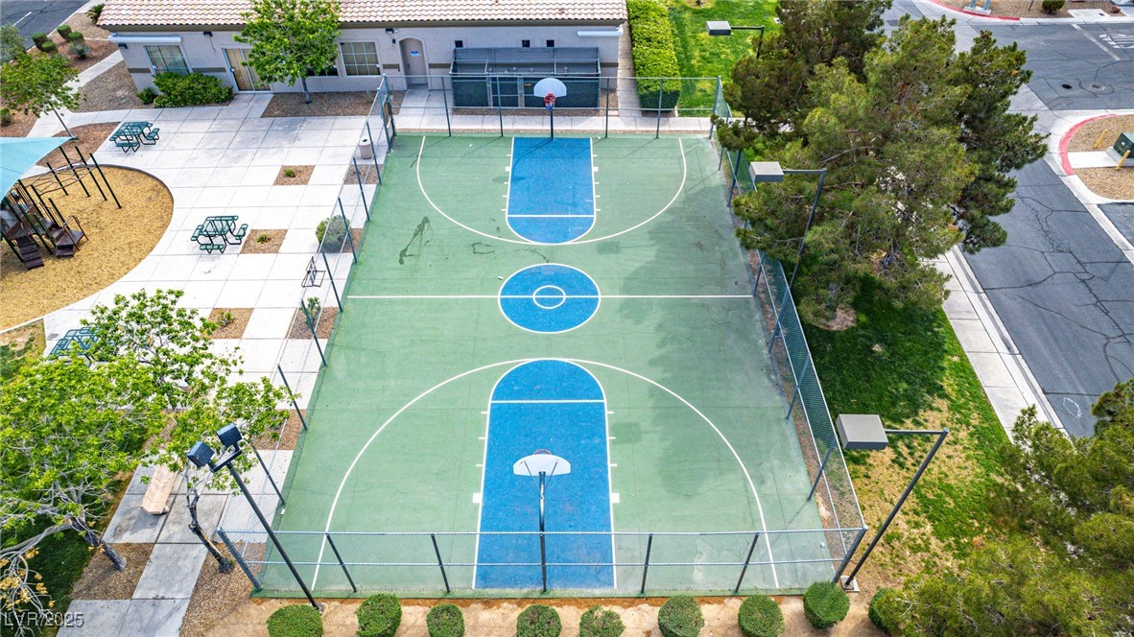
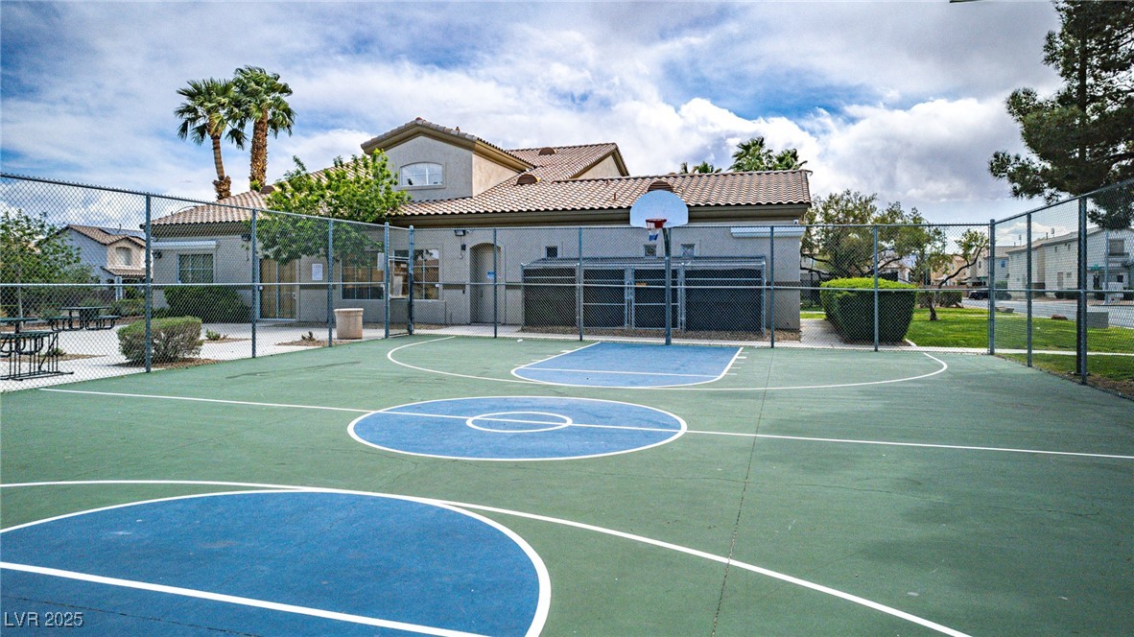
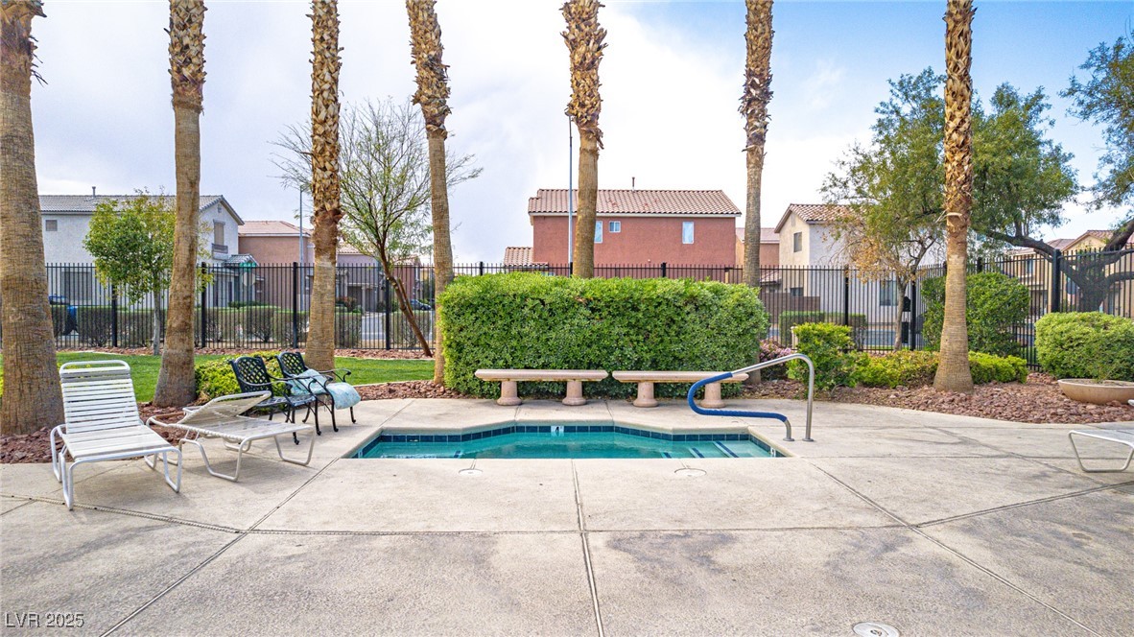
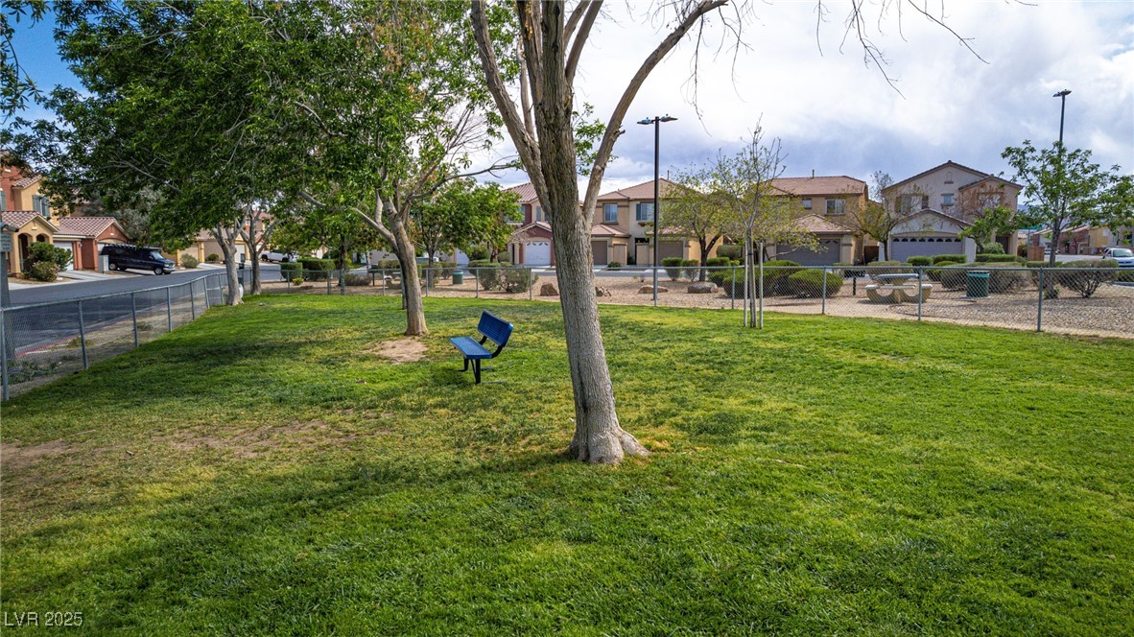
  • HOA AmenitiesBasketball Court, Clubhouse, Dog Park, Fitness Center, Gated, Playground, Park, Pool, Spa/Hot Tub, Security
  • security FeaturesPrewired, Controlled Access, Gated Community
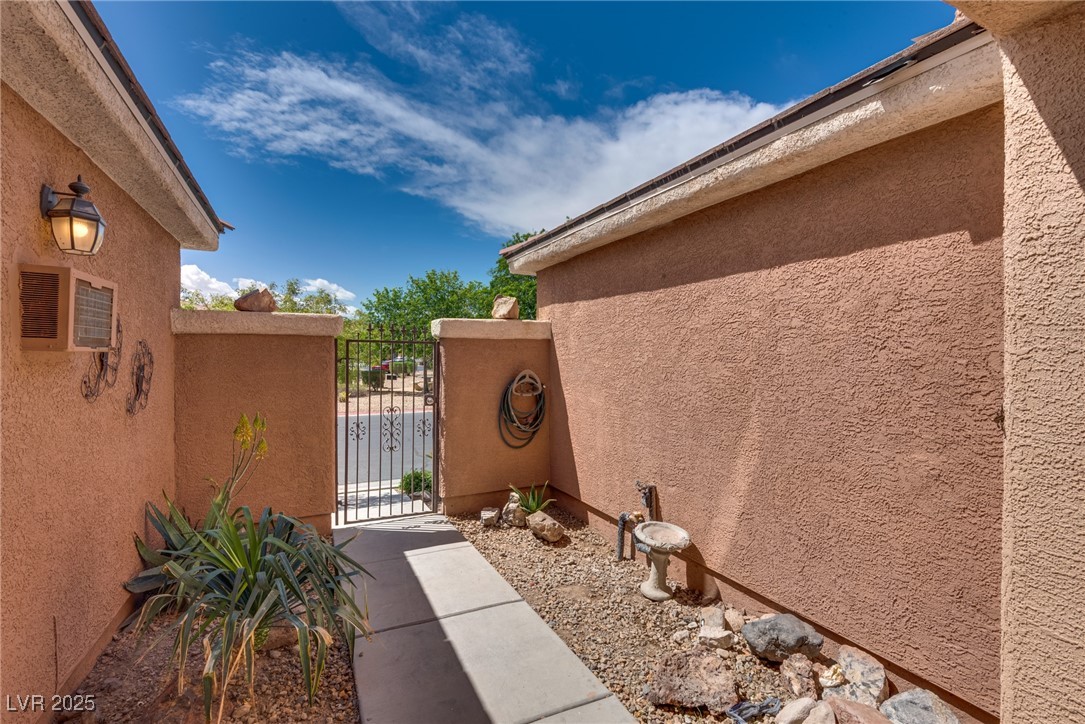
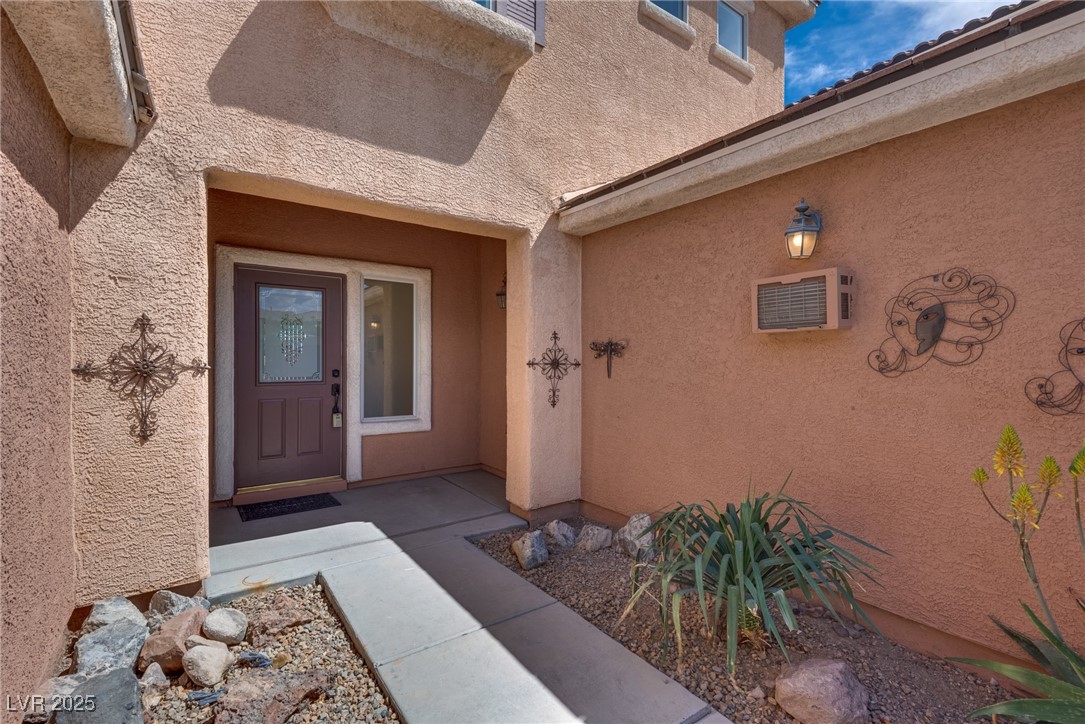
  • other exterior FeaturesCourtyard, Porch, Patio, Private Yard, Sprinkler/Irrigation

Financial

  • Sales Price$400,000
  • Real Estate Tax $1,071/yr
  • HOA $127/mo
View Virtual Tour
Image Form

Follow Me on Instagram
