5436 Succulent Rose Drive
Courtesy of LPT Realty, LLC Ludovic P. Curcio Listing Contact: (760) 413-9499 
Sold

5436 Succulent Rose Drive

5436 Succulent Rose Drive, Las Vegas, NV 89135

$3,600,000
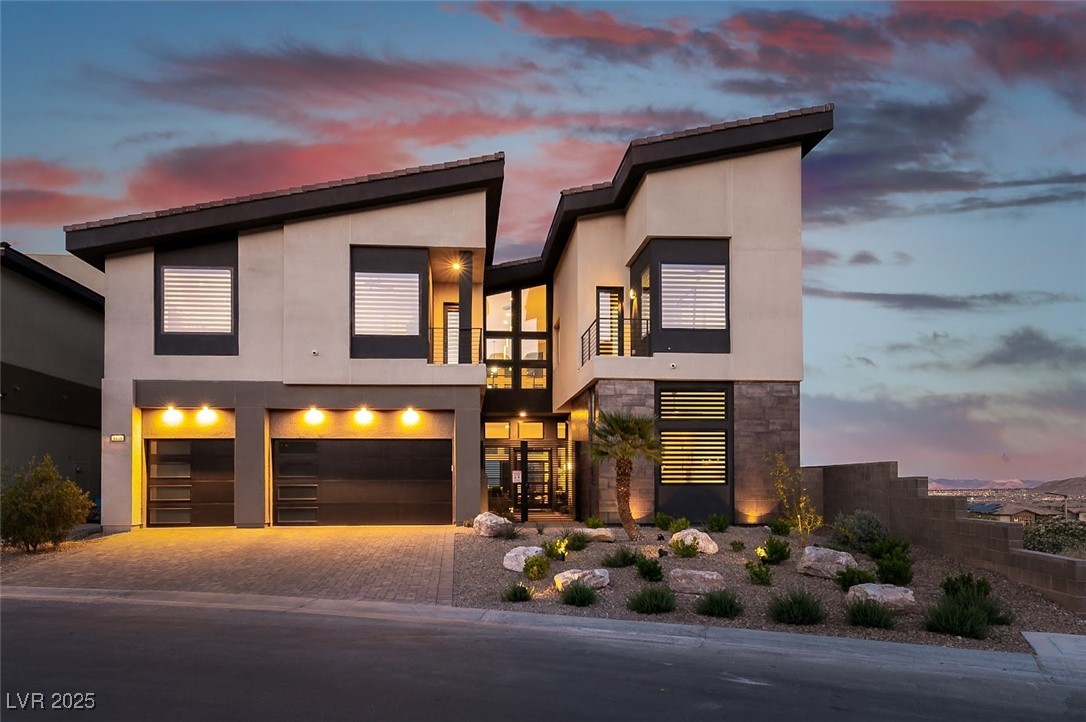
One of the finest homes in Las Vegas with one of the most spectacular strip, city, and mountain views! Architectural modern, newly built home in prestigious guard gated Mesa Ridge, sits prominently on an elevated premium lot, indoor/outdoor luxury living at its finest. Impeccable craftsmanship, details, and high-end finishes. Chef's kitchen wolf and sub-zero appliances showcasing a stunning Brazilian Quartz oversized island. Great room with 42' ceilings, gorgeous two-story fireplace connecting you to your private slice of paradise with large, beautiful pool and spa surrounded by unparalleled, breathtaking views of Las Vegas Strip, City, Mountain Views. Large primary bedroom with fireplace, lavish bathroom and spectacular walk-in closet boasts a balcony with stunning additional strip, city, and mountain views. 5 beds, all with en-suite, and multiple entertainment areas across its open floor plan, comfortably host gatherings without compromising privacy and commanding views.

5
beds

6
baths

5,119 Sq.Ft. LIVING AREA

9,583 Sq.Ft. lot

Craig Tann

Craig Tann

Features & Amenities

Interior

  • total bedrooms5
  • Total bathrooms6
  • full bathrooms5
  • half bathroom1
  • Laundry room Cabinets, Gas Dryer Hookup, Laundry Room, Sink, Upper Level
  • Flooring Carpet, Ceramic Tile, Laminate
  • Fireplace Gas, Glass Doors, Great Room, Primary Bedroom
  • APPLIANCES Built-In Gas Oven, Convection Oven, Double Oven, Dryer, Dishwasher, ENERGY STAR Qualified Appliances, Disposal, Gas Water Heater, Microwave, Refrigerator, Water Softener Owned, Tankless Water Heater, Wine Refrigerator, Washer
  • other interior Features Bedroom on Main Level, Ceiling Fan(s), Window Treatments, Programmable Thermostat

Area & Lot

  • Status Sold
  • Date Sold July 11, 2025
  • Living Area5,119 Sq.Ft.
  • Total Area5,119 Sq.Ft.
  • Lot Area9,583 Sq.Ft.
  • MLS® ID2679637
  • TypeResidential
  • YEAR BUILT2023
  • NeighborhoodSummerlin South
  • Architecture StylesTwo Story, Custom
  • View DescriptionCity, Mountain(s), Strip View
  • Elementary SchoolAbston, Sandra B,Abston, Sandra B
  • Middle SchoolFertitta Frank & Victoria
  • High SchoolDurango

Exterior

  • STORIES2
  • Garage Space4.0
  • water SourcePublic
  • utilitiesCable Available, Underground Utilities
  • PoolGas Heat, In Ground, Private, Waterfall, Community
  • roofPitched, Tile
  • lot featuresDrip Irrigation/Bubblers, Desert Landscaping, Landscaped, Synthetic Grass, Sprinklers Timer, 1/4 Acre
  • parkingAttached, Epoxy Flooring, Electric Vehicle Charging Station(s), Finished Garage, Garage, Garage Door Opener, Private
  • HEAT TYPECentral, Gas, High Efficiency, Multiple Heating Units
  • AIR CONDITIONINGCentral Air, Electric, ENERGY STAR Qualified Equipment, High Efficiency, 2 Units
  • sewerPublic Sewer
  • HOA AmenitiesClubhouse, Dog Park, Fitness Center, Gated, Park, Pool, Recreation Room, Guard
  • security FeaturesPrewired, Security System Owned, Security System, Controlled Access, Fire Sprinkler System
  • Green featuresSolar
  • other exterior FeaturesBalcony, Barbecue, Courtyard, Deck, Dog Run, Patio, Private Yard, Sprinkler/Irrigation

Financial

  • Sales Price$3,600,000
  • Real Estate Tax $17,188/yr
  • HOA $410/mo
View Virtual Tour

Summerlin South

Explore
Image Form

Follow Me on Instagram
