5444 Tallulah Falls Street
SEE ALL PHOTOS
5444 Tallulah Falls Street
Courtesy of Wardley Real Estate Ada Solano Listing Contact: 702-256-4900 
Sold

5444 Tallulah Falls Street

5444 Tallulah Falls Street, North Las Vegas, NV 89081

$395,000
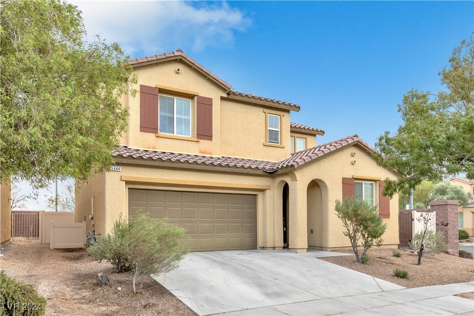
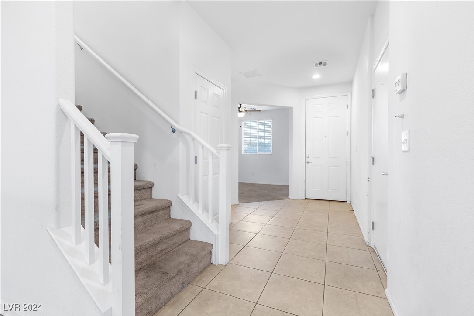
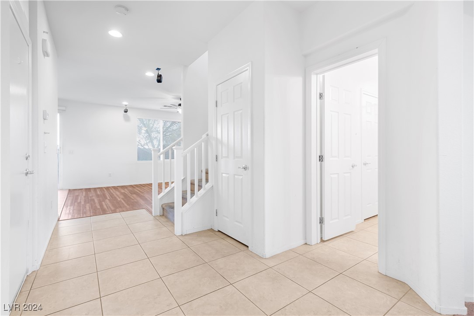
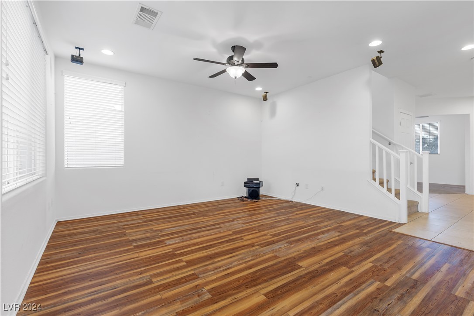
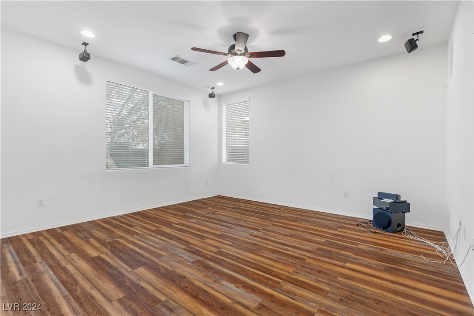
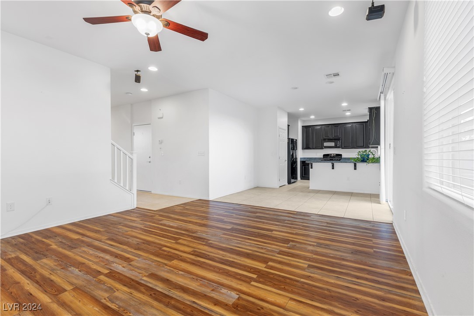
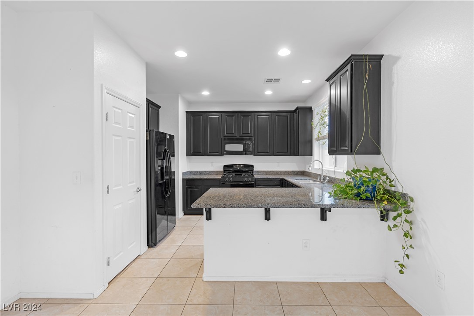
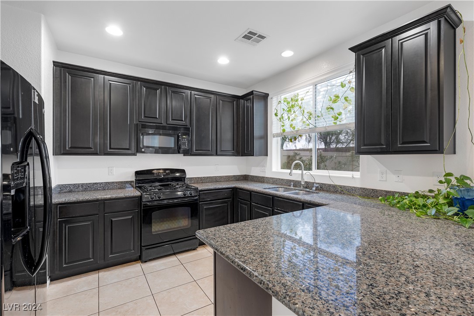
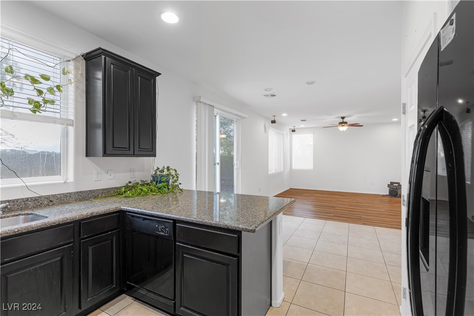
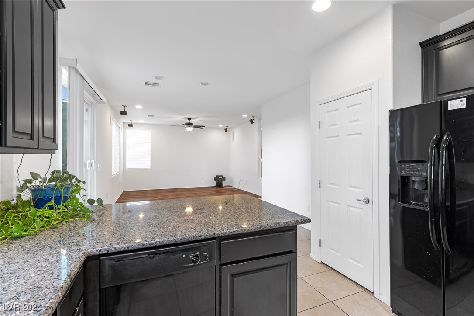
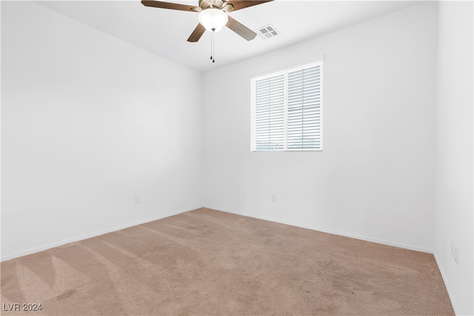
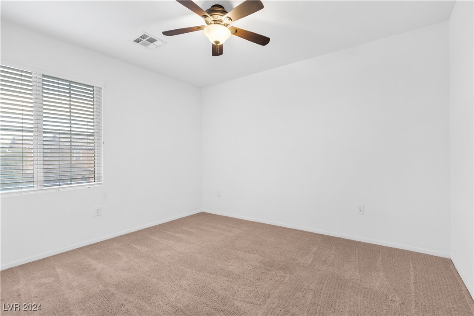
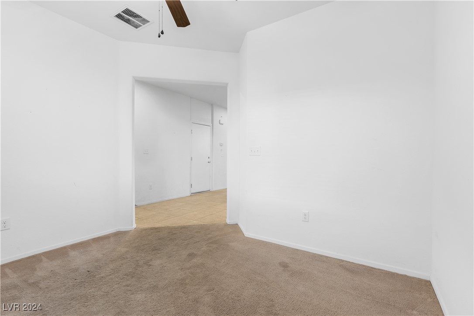
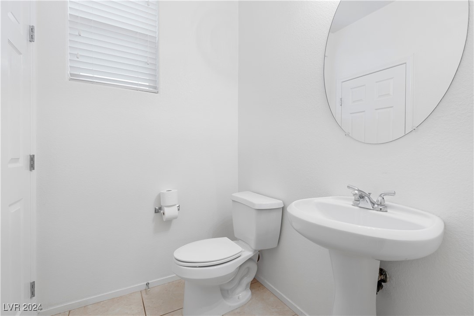
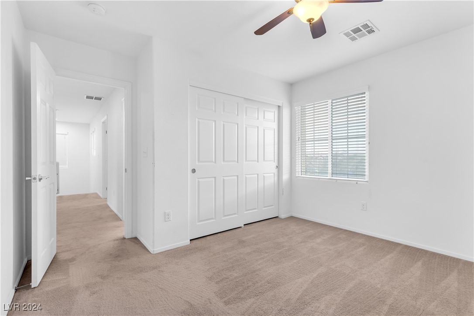
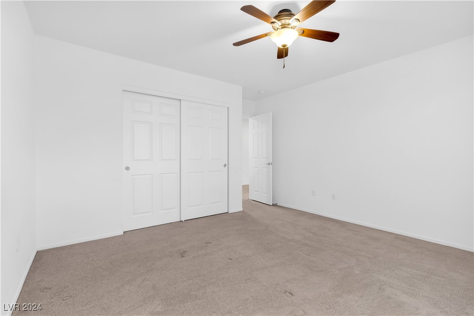
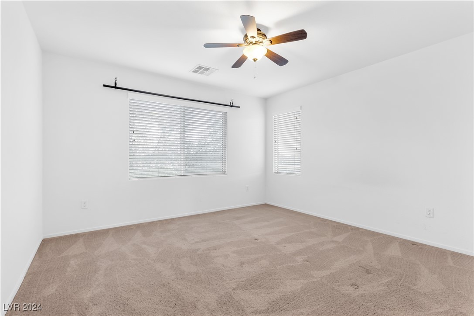
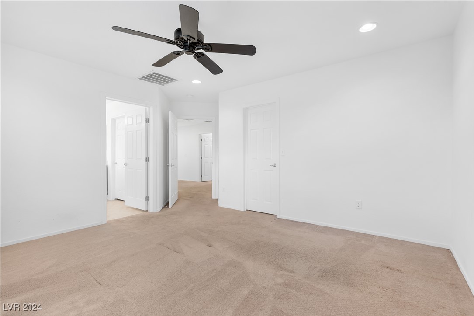
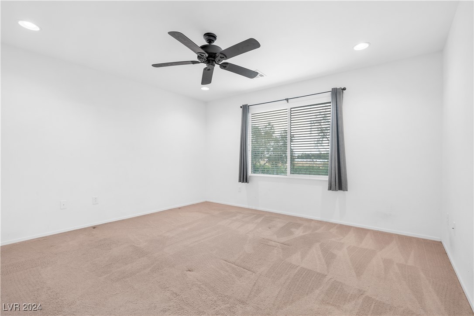
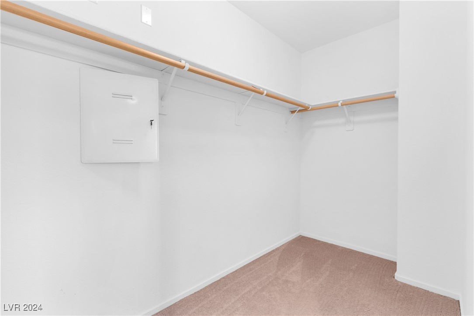
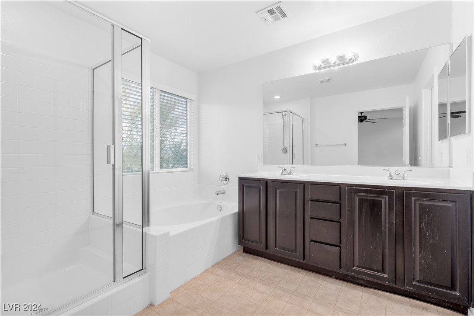
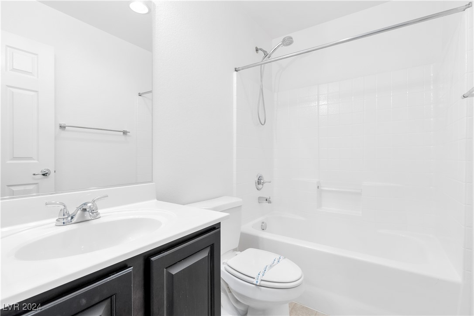
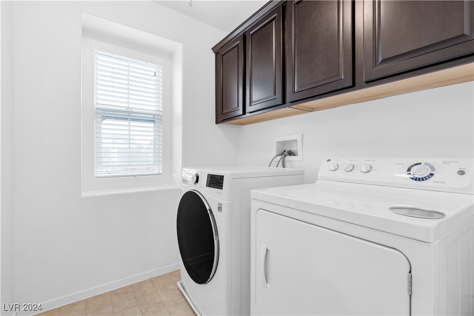
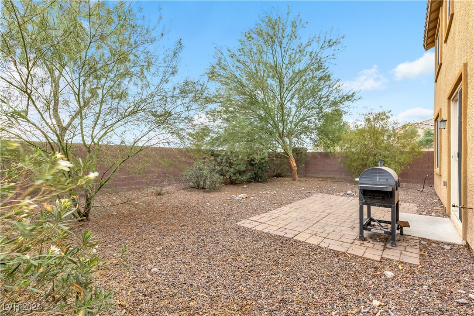
Welcome to this stunning 2-story home, perfectly positioned within this beautiful HOA community. This home boasts open concept, a modern kitchen equipped with granite countertops & breakfast bar as well as dining area open to living room, ample cupboard space. The primary bedroom has a spacious walk-in closet & en-suite bathroom featuring a walk-in shower, garden tub, toilet room and dual sinks. Separate laundry room upstairs. All appliances are included, ensuring a move-in-ready experience. Powder bath downstairs and 2 full baths up. Easy to maintain desert landscaping. Conveniently located near shopping centers, Nellis Air Force Base, golf courses, and providing easy access to the 215 Beltway and I-15, this home combines comfort and convenience in a charming setting. Don't miss the opportunity to make this beautiful house your new home!

3
beds

3
baths

1,657 Sq.Ft. LIVING AREA

4,356 Sq.Ft. lot

Jack Greenberg

Jack Greenberg

Features & Amenities

Interior

  • total bedrooms3
  • Total bathrooms3
  • full bathrooms2
  • half bathroom1
  • Laundry room Gas Dryer Hookup, Upper Level
  • Flooring Carpet, Hardwood, Tile
  • APPLIANCES Dryer, Dishwasher, Disposal, Gas Range, Microwave, Refrigerator, Washer
  • other interior Features Ceiling Fan(s), Window Treatments

Area & Lot

  • Status Sold
  • Date Sold December 27, 2024
  • Living Area1,657 Sq.Ft.
  • Total Area1,657 Sq.Ft.
  • Lot Area4,356 Sq.Ft.
  • MLS® ID2624240
  • TypeResidential
  • YEAR BUILT2012
  • NeighborhoodBellacere
  • Architecture StylesTwo Story
  • Elementary SchoolScott, Jesse D.,Scott, Jesse D.
  • Middle SchoolFindlay Clifford O.
  • High SchoolMojave

Exterior

  • STORIES2
  • Garage Space2.0
  • water SourcePublic
  • utilitiesUnderground Utilities
  • roofTile
  • lot featuresDesert Landscaping, Landscaped, 1/4 Acre
  • parkingAttached, Garage, Private
  • HEAT TYPECentral, Gas
  • AIR CONDITIONINGCentral Air, Electric
  • sewerPublic Sewer
  • HOA AmenitiesBasketball Court, Barbecue
  • other exterior FeaturesNone

Financial

  • Sales Price$395,000
  • Real Estate Tax $1,660/yr
  • HOA $84/mo
View Virtual Tour

Bellacere

Explore
Image Form

Follow Me on Instagram
