5516 Gulf Springs Court
SEE ALL PHOTOS
5516 Gulf Springs Court
Courtesy of Las Vegas Investments & Realty Barry Burleson Listing Contact: 702-331-2800 
Sold

5516 Gulf Springs Court

5516 Gulf Springs Court, Las Vegas, NV 89130

$445,000
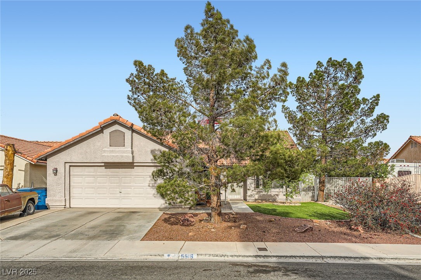
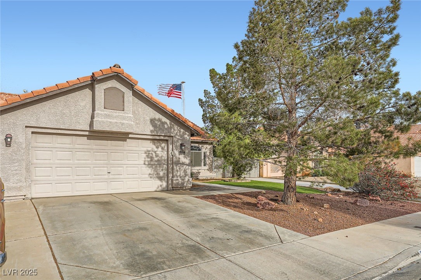
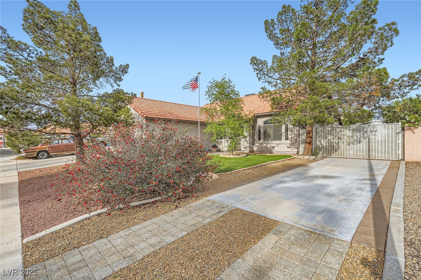
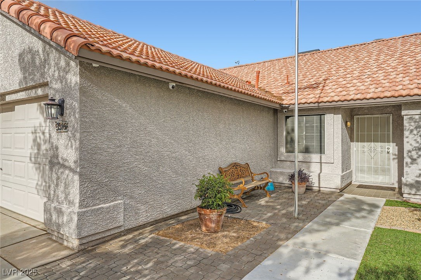
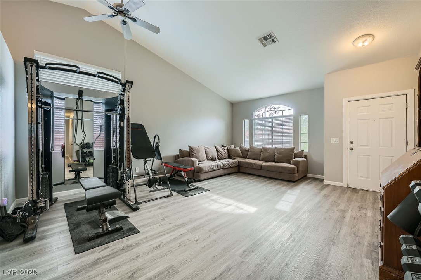
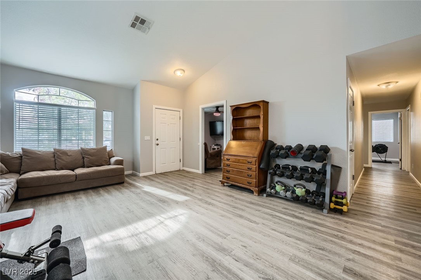
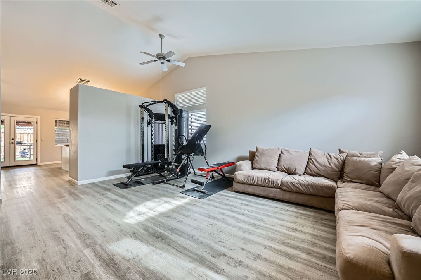
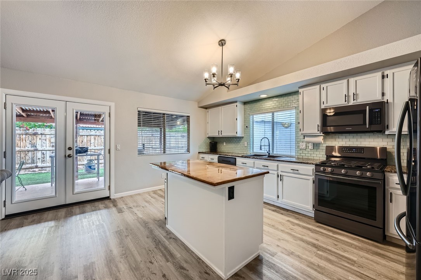
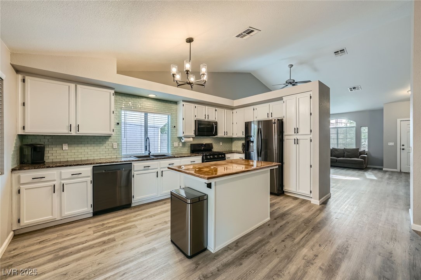
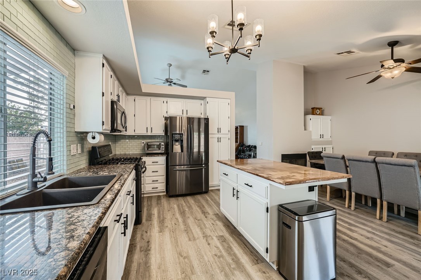
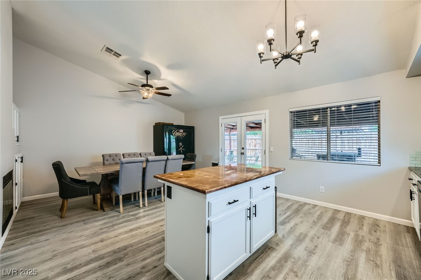
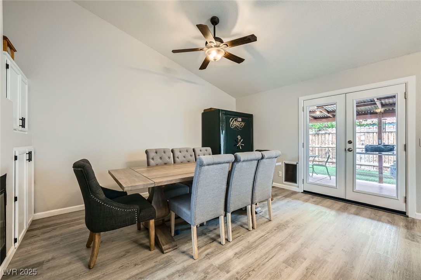
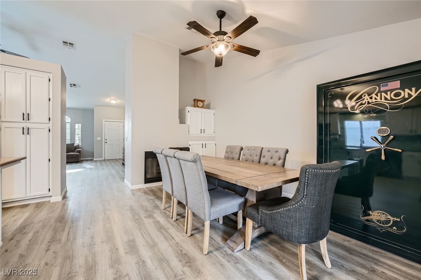
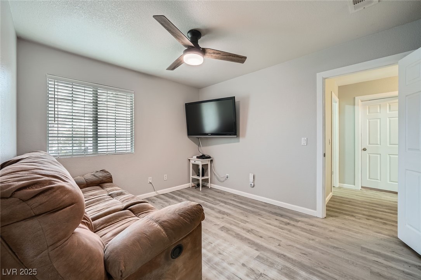
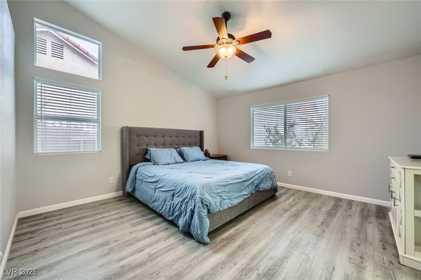
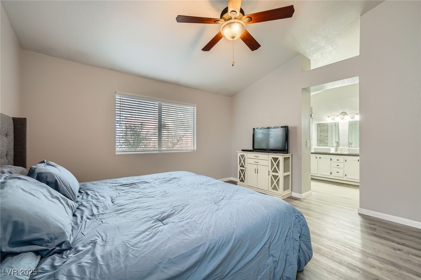
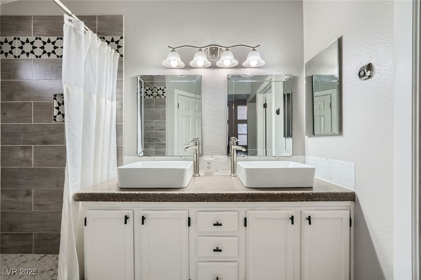
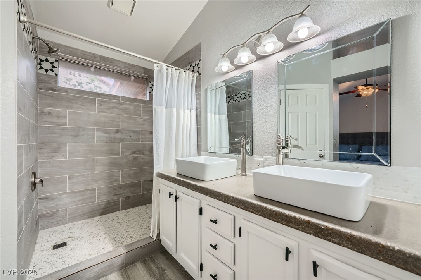
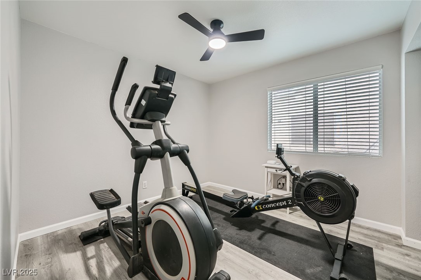
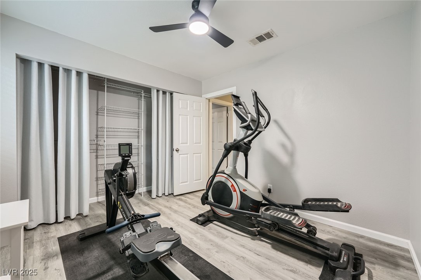
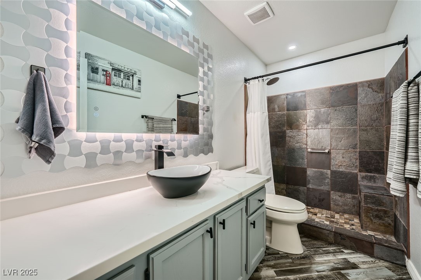
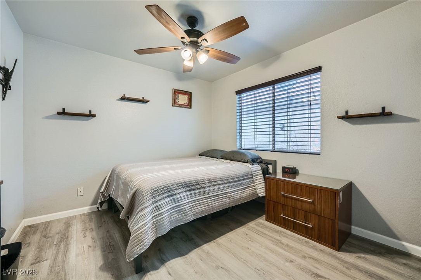
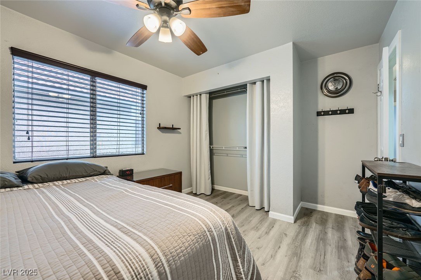
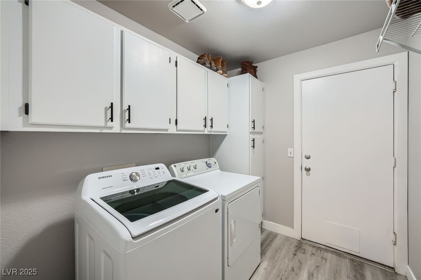
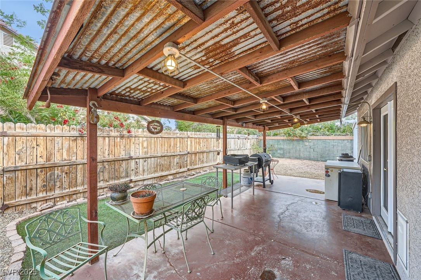
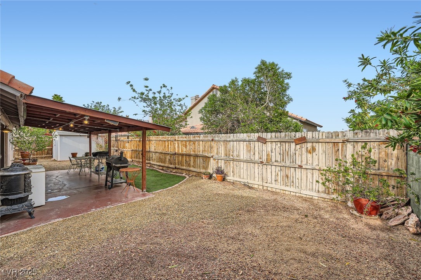
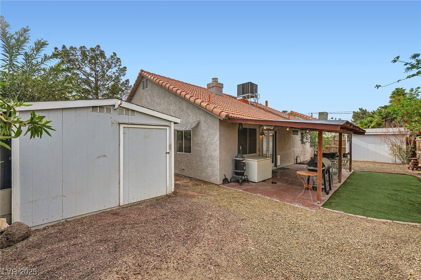
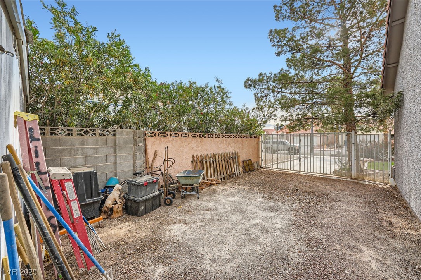
Nicely updated 1784 sq ft single story with RV parking & NO association fee. Nestled on a large cul-de-sac lot w/spacious open floor plan, 3 bedrooms and a den. Kitchen has granite counter tops, plenty of cabinet space, sandstone island, new lighting, and modern finishes. Home features vinyl plank flooring throughout. Cozy 2-sided gas fireplace shared between living & dining room. Large Primary bedroom with updated primary bath including new sinks, lighting, & walk in shower. Guest bath also has remodeled shower, tile floor, sinks & lighting. This home includes all appliances. Enjoy the private backyard with covered patio, great for entertaining. Backyard also includes two storage sheds.

3
beds

2
baths

1,784 Sq.Ft. LIVING AREA

6,970 Sq.Ft. lot

Craig Tann

Craig Tann

Features & Amenities

Interior

  • total bedrooms3
  • Total bathrooms2
  • three quarter bathrooms2
  • Laundry room Gas Dryer Hookup, Main Level, Laundry Room
  • Flooring Linoleum, Vinyl
  • Fireplace Gas, Kitchen, Living Room, Multi-Sided
  • APPLIANCES Dryer, Dishwasher, Disposal, Gas Range, Microwave, Refrigerator, Washer
  • other interior Features Bedroom on Main Level, Ceiling Fan(s), Primary Downstairs, Window Treatments

Area & Lot

  • Status Sold
  • Date Sold May 27, 2025
  • Living Area1,784 Sq.Ft.
  • Total Area1,784 Sq.Ft.
  • Lot Area6,970 Sq.Ft.
  • MLS® ID2674332
  • TypeResidential
  • YEAR BUILT1991
  • NeighborhoodCentennial Hills
  • Architecture StylesOne Story
  • View DescriptionNone
  • Elementary SchoolMay, Ernest,May, Ernest
  • Middle SchoolSwainston Theron
  • High SchoolShadow Ridge

Exterior

  • STORIES1
  • Garage Space2.0
  • water SourcePublic
  • utilitiesUnderground Utilities
  • roofPitched, Tile
  • lot featuresDesert Landscaping, Landscaped, 1/4 Acre
  • parkingAttached, Finished Garage, Garage, Garage Door Opener, Inside Entrance, Open, Private, RV Gated, RV Access/Parking
  • HEAT TYPECentral, Gas
  • AIR CONDITIONINGCentral Air, Electric
  • sewerPublic Sewer
  • HOA AmenitiesNone
  • other exterior FeaturesPatio, Private Yard, Shed

Financial

  • Sales Price$445,000
  • Real Estate Tax $1,641/yr
View Virtual Tour

Centennial Hills

There is quality shopping just minutes from home, including the Centennial Centre.

Explore

Image Form

Follow Me on Instagram