5595 Orchard Lane 0
5595 Orchard Lane 0
5595 Orchard Lane 0
5595 Orchard Lane 0
5595 Orchard Lane 0
5595 Orchard Lane 0
5595 Orchard Lane 0
5595 Orchard Lane 0
5595 Orchard Lane 0
5595 Orchard Lane 0
5595 Orchard Lane 0
5595 Orchard Lane 0
5595 Orchard Lane 0
5595 Orchard Lane 0
5595 Orchard Lane 0
5595 Orchard Lane 0
5595 Orchard Lane 0
5595 Orchard Lane 0
5595 Orchard Lane 0
5595 Orchard Lane 0
5595 Orchard Lane 0
5595 Orchard Lane 0
5595 Orchard Lane 0
5595 Orchard Lane 0
5595 Orchard Lane 0
5595 Orchard Lane 0
5595 Orchard Lane 0
5595 Orchard Lane 0
5595 Orchard Lane 0
5595 Orchard Lane 0
5595 Orchard Lane 0
5595 Orchard Lane 0
5595 Orchard Lane 0
5595 Orchard Lane 0
5595 Orchard Lane 0
5595 Orchard Lane 0
SEE ALL PHOTOS
5595 Orchard Lane 0
5595 Orchard Lane 0
5595 Orchard Lane 0
5595 Orchard Lane 0
5595 Orchard Lane 0
5595 Orchard Lane 0
5595 Orchard Lane 0
5595 Orchard Lane 0
5595 Orchard Lane 0
5595 Orchard Lane 0
5595 Orchard Lane 0
5595 Orchard Lane 0
5595 Orchard Lane 0
5595 Orchard Lane 0
5595 Orchard Lane 0
5595 Orchard Lane 0
5595 Orchard Lane 0
5595 Orchard Lane 0
5595 Orchard Lane 0
5595 Orchard Lane 0
5595 Orchard Lane 0
5595 Orchard Lane 0
5595 Orchard Lane 0
5595 Orchard Lane 0
5595 Orchard Lane 0
5595 Orchard Lane 0
5595 Orchard Lane 0
5595 Orchard Lane 0
5595 Orchard Lane 0
5595 Orchard Lane 0
5595 Orchard Lane 0
5595 Orchard Lane 0
5595 Orchard Lane 0
5595 Orchard Lane 0
5595 Orchard Lane 0
5595 Orchard Lane 0
Courtesy of Blue Diamond Realty LLC Jason W. Wheeler Listing Contact: 702-994-6234 
Sold

5595 Orchard Lane 0

5595 Orchard Lane 0, Las Vegas, NV 89110

$273,000
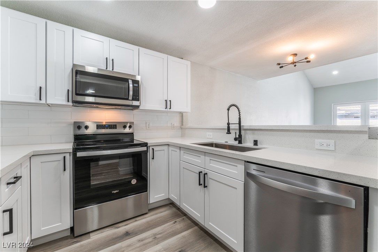
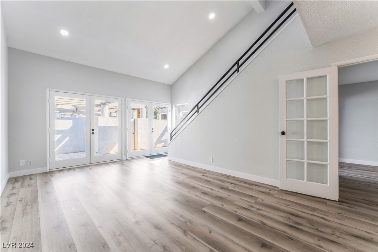
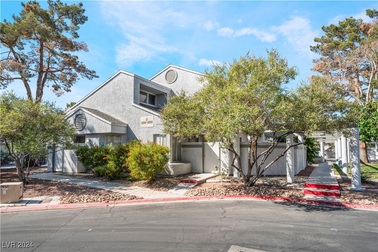
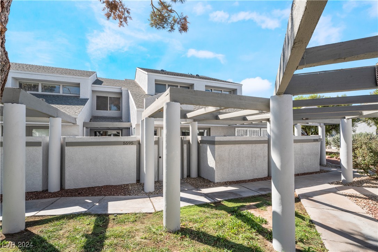
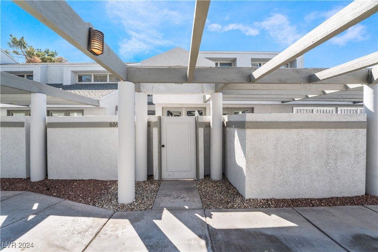
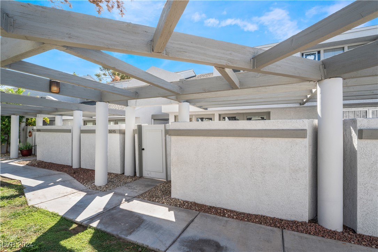
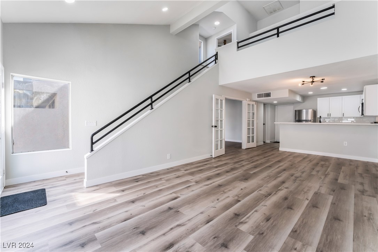
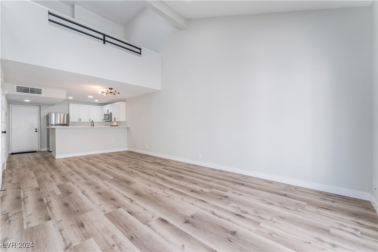
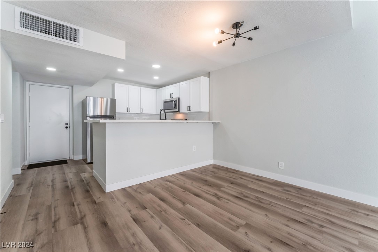
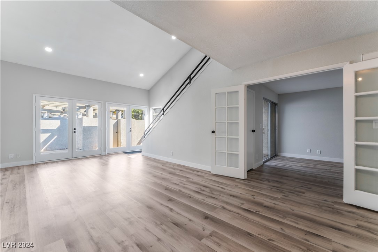
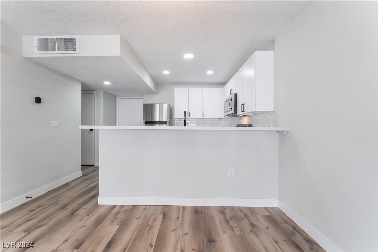
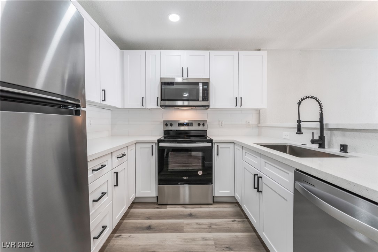
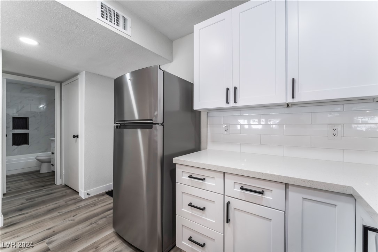
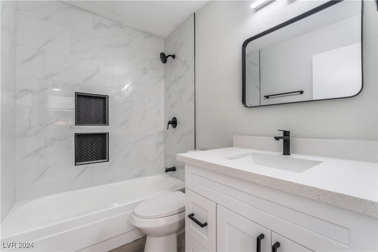
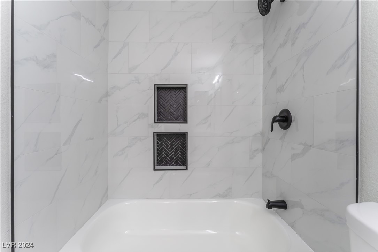
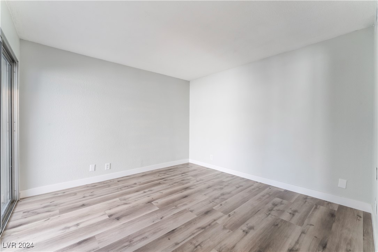
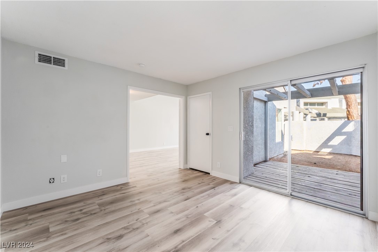
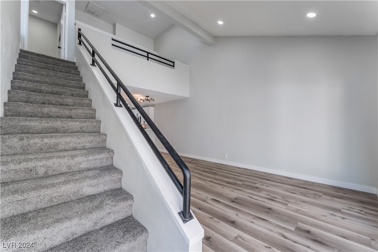
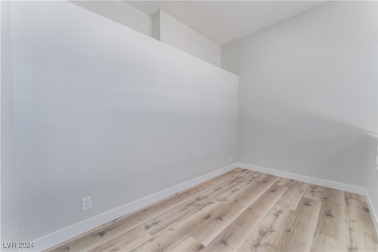
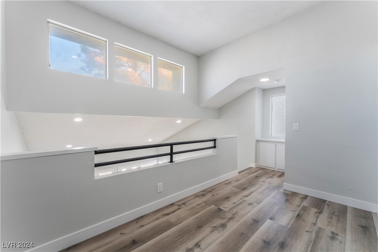
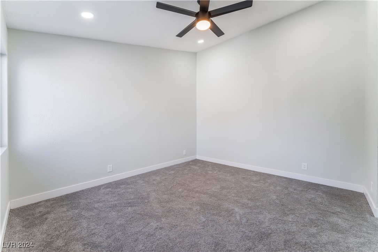
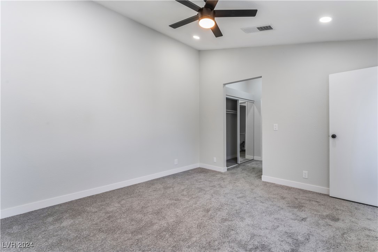
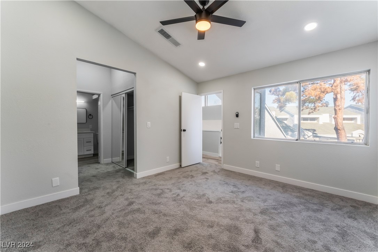
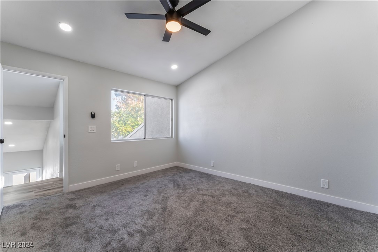
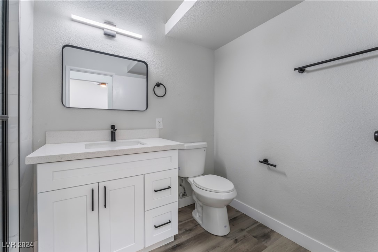
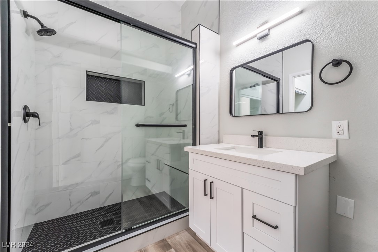
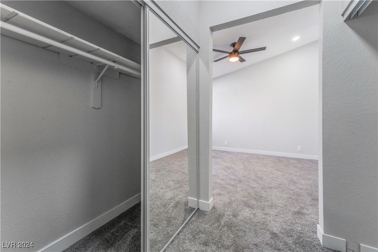
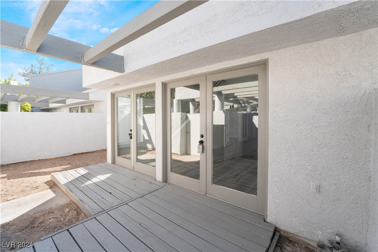
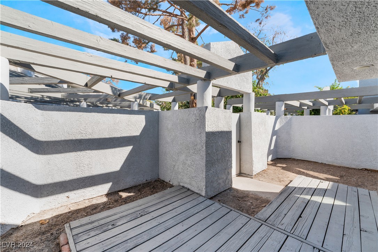
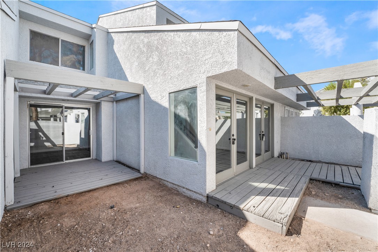
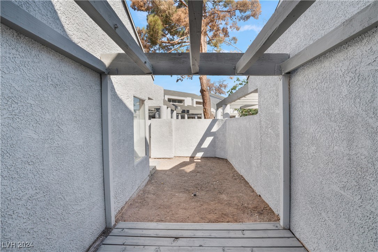
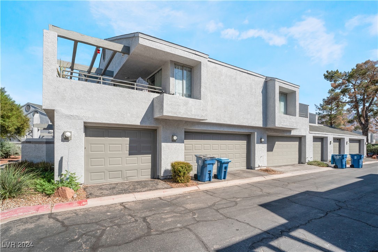
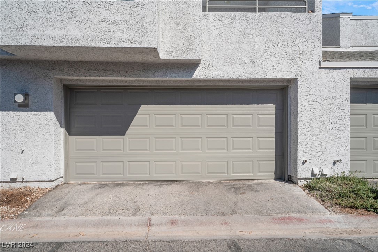
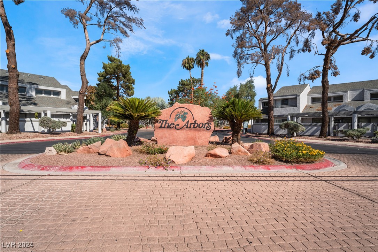
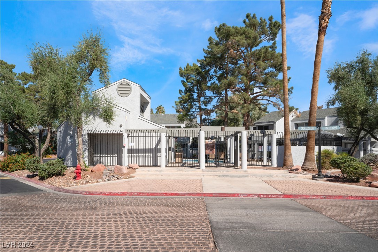
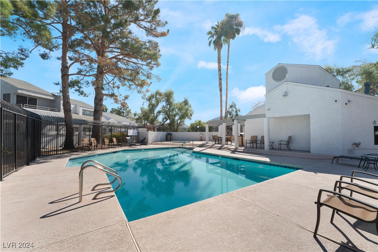
Fully renovated! Stunning condo w/2 bedrooms & 2 baths w/gated patio yard & 2 car garage w/entry to house. new tile shower in master bath (upstairs), new tile surround in hall bath, refinished porcelain tub. 2nd bedroom downstairs. All new hardwood shaker cabinets throughout. Stainless appliances, White crystal quartz counters in kitchen & bathrooms, white subway tile backsplash in kitchen. New recessed lighting throughout. Dual mirrored wardrobe closet doors in master bedroom pass thru into bathroom. Higher end heavy duty shower doors coming w/matte black frame in master bath. Matte black accents. New vinyl plank flooring throughout downstairs as well as loft & master bathroom. New carpet in master plus stairs. New toilets. Garage opener. Patio decks painted spruced up, decide if you want gravel, turf, pavers or something else. Garage freshly painted. Went way over budget. Your pickiest buyers will love this home. Super clean community with pool and spa, w restrooms and auxillary spa.

2
beds

2
baths

1,186 Sq.Ft. LIVING AREA

1,138 Sq.Ft. lot

Craig Tann

Craig Tann

Features & Amenities

Interior

  • total bedrooms2
  • Total bathrooms2
  • full bathrooms2
  • Laundry room Electric Dryer Hookup, In Garage, Laundry Room
  • Flooring Carpet, Luxury Vinyl Plank
  • APPLIANCES Dishwasher, Electric Range, Disposal, Microwave, Refrigerator
  • other interior Features Bedroom on Main Level, Ceiling Fan(s)

Area & Lot

  • Status Sold
  • Date Sold January 30, 2025
  • Living Area1,186 Sq.Ft.
  • Total Area1,186 Sq.Ft.
  • Lot Area1,138 Sq.Ft.
  • MLS® ID2617335
  • TypeCondo
  • YEAR BUILT1984
  • NeighborhoodDalton
  • Architecture StylesTwo Story
  • Elementary SchoolAdams, Kirk,Adams, Kirk
  • Middle SchoolKeller
  • High SchoolEldorado

Exterior

  • STORIES2
  • Garage Space2.0
  • water SourcePublic
  • utilitiesCable Available, Underground Utilities
  • PoolCommunity
  • roofComposition, Pitched, Shingle
  • lot featuresDesert Landscaping, Landscaped, 1/4 Acre
  • parkingAttached, Garage, Inside Entrance, Open, Private, Guest
  • HEAT TYPECentral, Electric
  • AIR CONDITIONINGCentral Air, Electric
  • sewerPublic Sewer
  • HOA AmenitiesGated, Pool, Spa/Hot Tub
  • other exterior FeaturesCourtyard, Deck, Patio, Private Yard

Financial

  • Sales Price$273,000
  • Real Estate Tax $417/yr
  • HOA $250/mo
View Virtual Tour

Dalton

Explore
Image Form

Follow Me on Instagram
