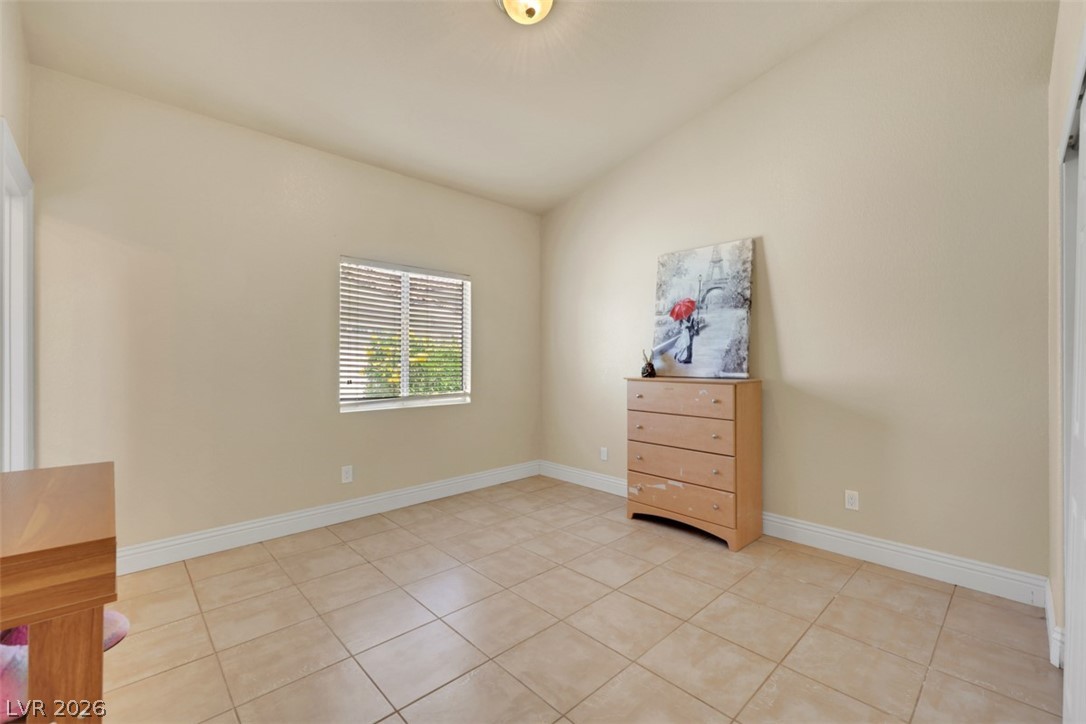
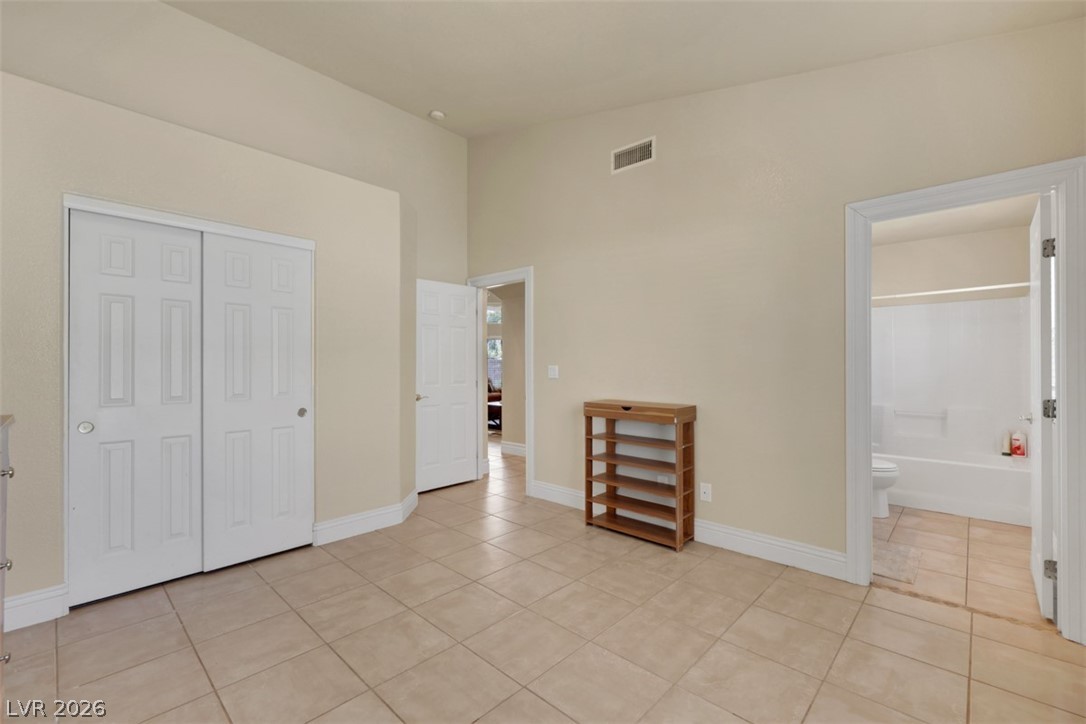
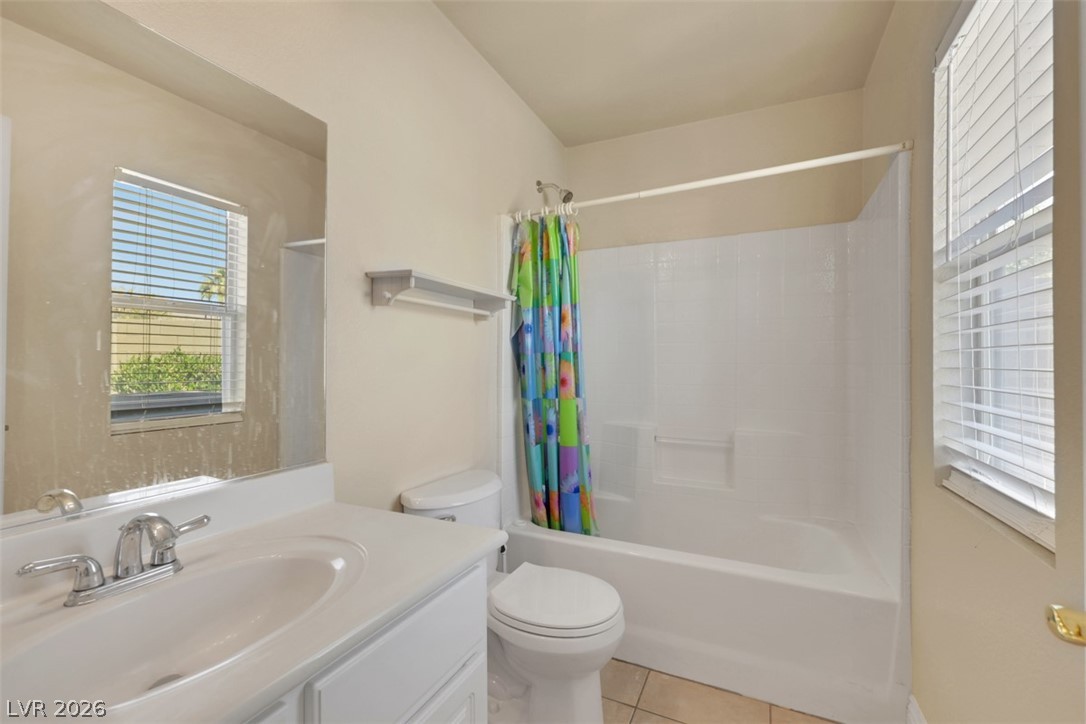
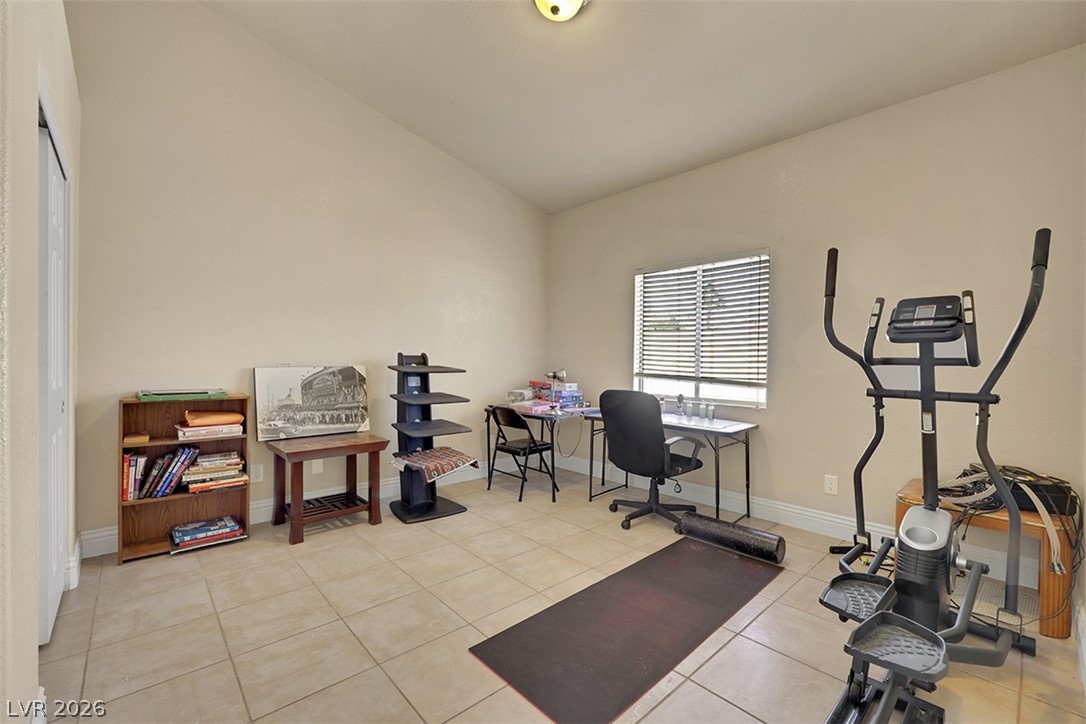
5608 Mesquite Meadow Court
SEE ALL PHOTOS
5608 Mesquite Meadow Court
Courtesy of Realty ONE Group, Inc Jeffrey W. Mix Listing Contact: (702) 510-9625 
Sold

5608 Mesquite Meadow Court

5608 Mesquite Meadow Court, Las Vegas, NV 89131

$769,900
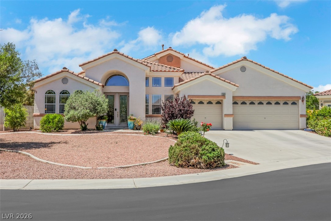
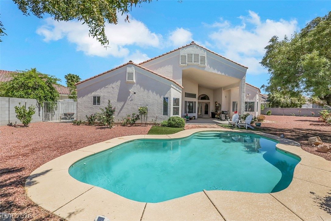
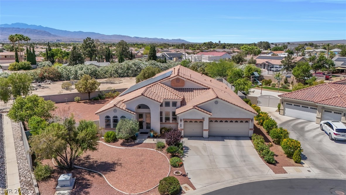
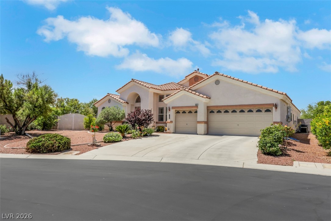
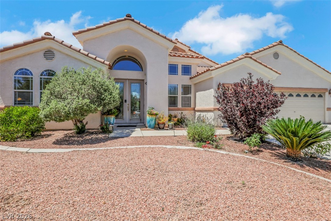
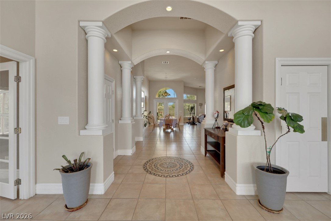
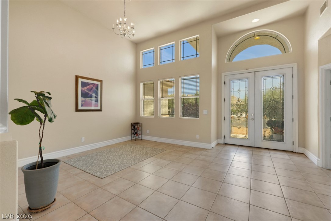
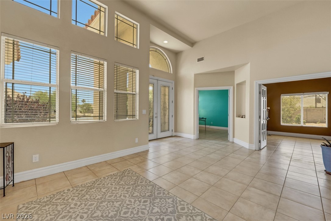
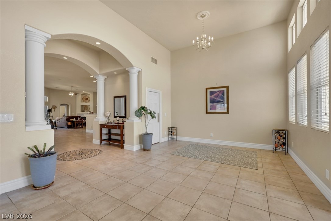
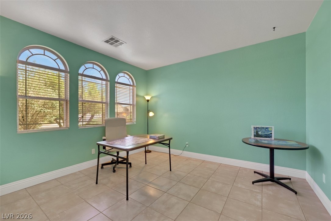
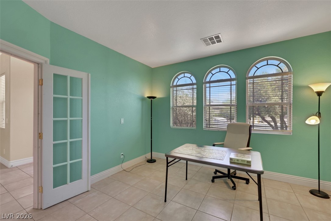
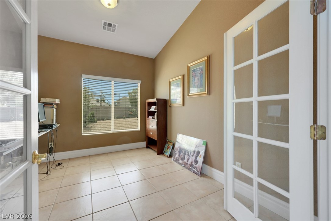
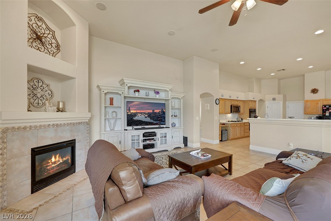
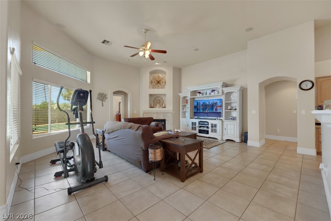
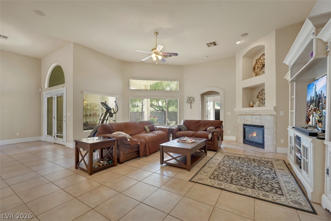
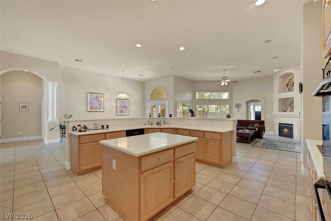
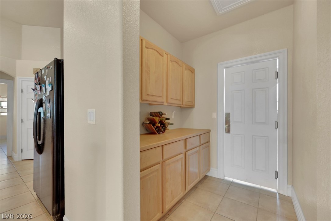
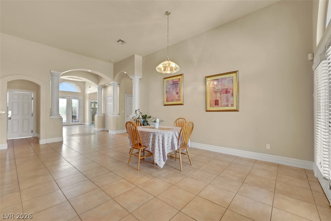
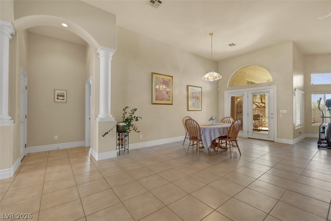
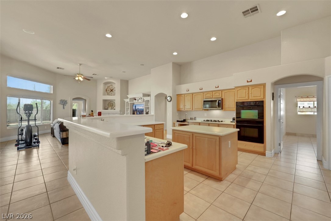
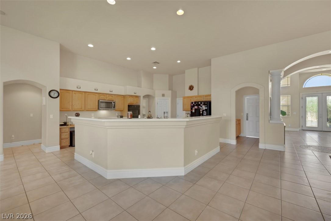
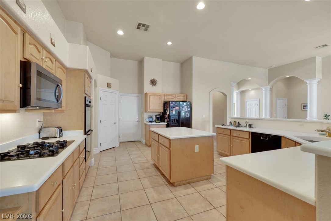
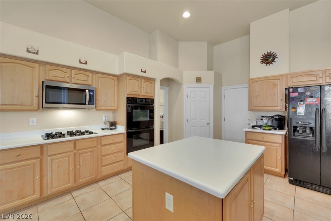
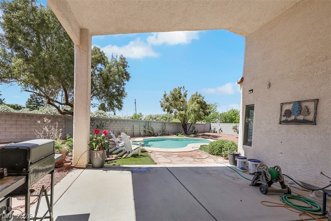
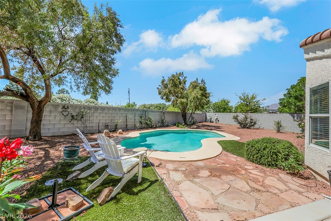
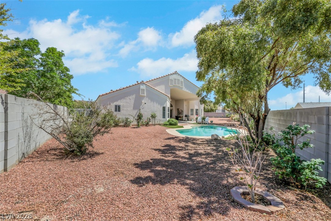
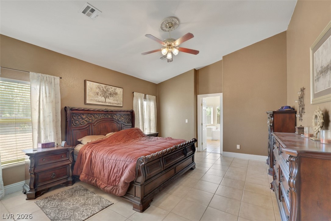
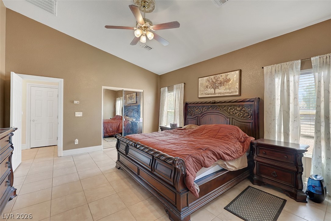
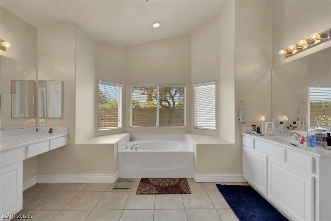
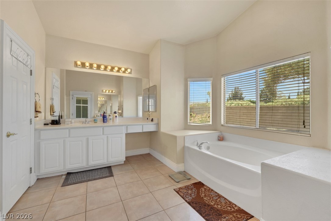
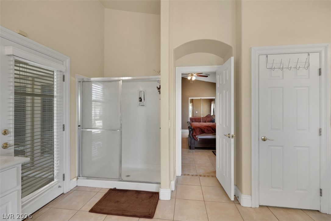
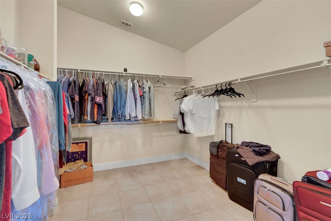
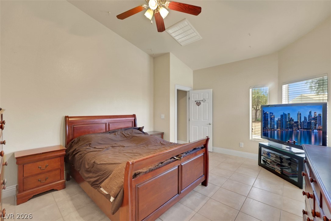
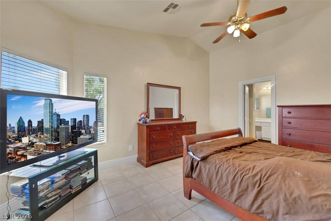
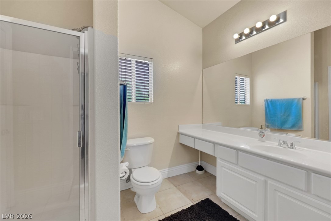
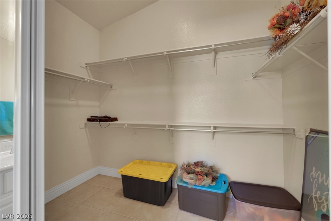
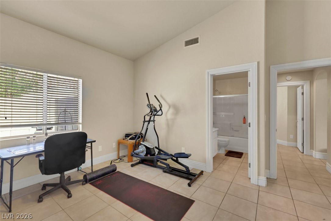
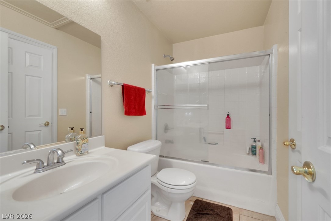
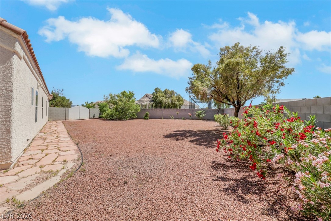
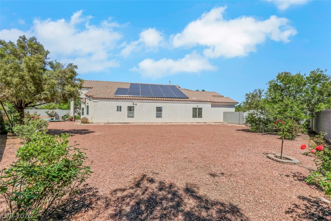
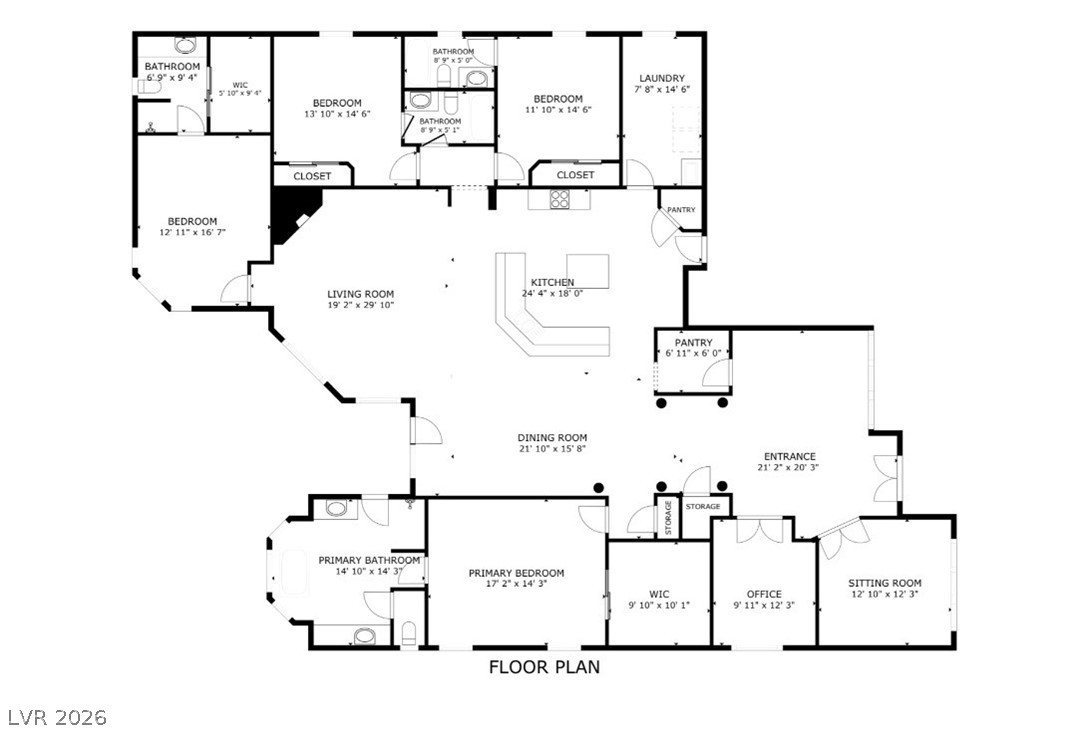
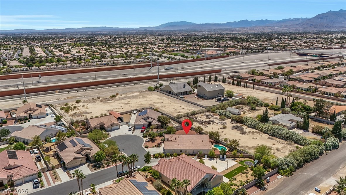
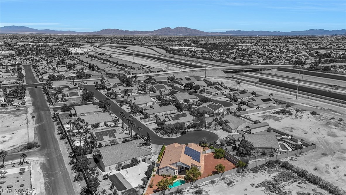
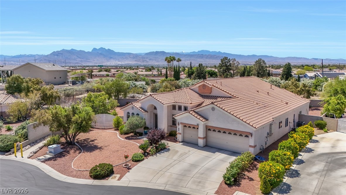
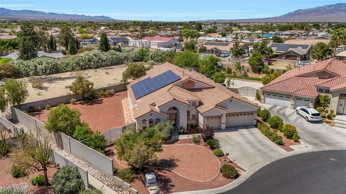
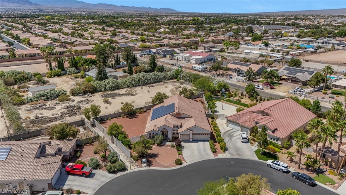
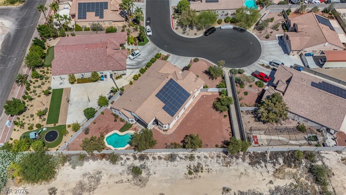
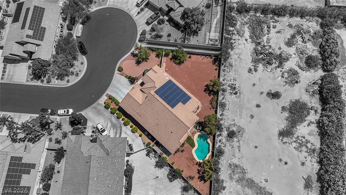
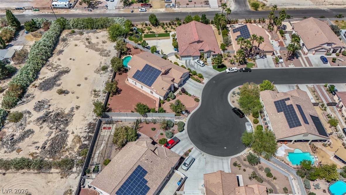
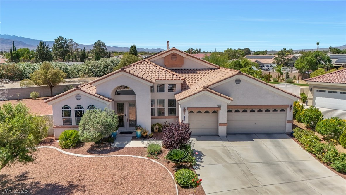
Rare single-story with TWO primary suites, 3-car garage & private pool on a massive pie-shaped cul-de-sac lot. Over 3,300 sq ft of wide-open living with soaring ceilings, gas fireplace, surround sound family room, double ovens, custom kitchen with island & pantry. Every appliance stays. Covered patio, mountain views, RV parking & gorgeous mature landscaping with roses in bloom. Solar, tankless water heater, tile floors throughout. Two additional dens on top of 4 bedrooms. Each primary has walk-in closet, dual vanity & private bath. Low HOA. Easy 215 access, close to Aliante Casino, shopping & dining. Homes this size -- single story, two primaries, 3-car garage with a pool -- don't come available often.

4
beds

4
baths

3,368 Sq.Ft. LIVING AREA

0.34 Acres lot

Jack Greenberg

Jack Greenberg

Features & Amenities

Interior

  • total bedrooms4
  • Total bathrooms4
  • full bathrooms3
  • three quarter bathroom1
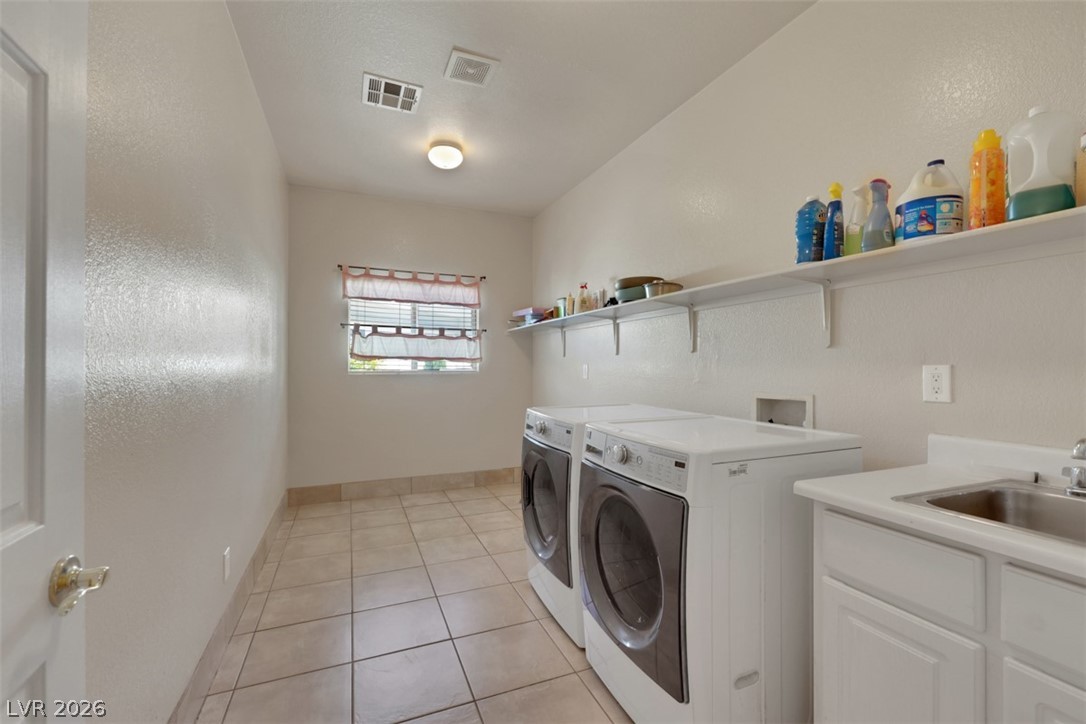
  • Laundry room Cabinets, Electric Dryer Hookup, Gas Dryer Hookup, Main Level, Laundry Room, Sink
  • Flooring Carpet, Ceramic Tile
  • Fireplace Family Room, Gas
  • APPLIANCES Built-In Electric Oven, Double Oven, Dryer, Gas Cooktop, Disposal, Microwave, Refrigerator, Water Softener Owned, Washer
  • other interior Features Bedroom on Main Level, Ceiling Fan(s), Primary Downstairs, Window Treatments

Area & Lot

  • Status Sold
  • Date Sold July 6, 2026
  • Living Area3,368 Sq.Ft.
  • Total Area3,368 Sq.Ft.
  • Lot Area0.34 Acres
  • MLS® ID2779344
  • TypeResidential
  • YEAR BUILT2003
  • NeighborhoodCentennial Hills
  • Architecture StylesOne Story
  • Elementary SchoolCarl, Kay,Carl, Kay
  • Middle SchoolSaville Anthony
  • High SchoolShadow Ridge

Exterior

  • STORIES1
  • Garage Space3.0
  • water SourcePublic
  • utilitiesCable Available, Underground Utilities
  • PoolIn Ground, Private
  • roofTile
  • lot features1/4 to 1 Acre Lot, Drip Irrigation/Bubblers, Desert Landscaping, Landscaped
  • parkingAttached, Finished Garage, Garage, Garage Door Opener, Inside Entrance, Private, RV Gated, RV Access/Parking
  • HEAT TYPECentral, Gas, Multiple Heating Units
  • AIR CONDITIONINGCentral Air, Electric, 2 Units
  • sewerPublic Sewer
  • security FeaturesSecurity System Owned
  • Green featuresSolar
  • other exterior FeaturesBarbecue, Patio, Private Yard, Sprinkler/Irrigation

Financial

  • Sales Price$769,900
  • Real Estate Tax $4,452/yr
  • HOA $62/mo
View Virtual Tour

Centennial Hills

There is quality shopping just minutes from home, including the Centennial Centre.

Explore

Image Form

Follow Me on Instagram