567 Ruby Robin Avenue Lot 742
SEE ALL PHOTOS
567 Ruby Robin Avenue Lot 742
Courtesy of D R Horton Inc Frances Marks Listing Contact: 702-635-3600 
Sold

567 Ruby Robin Avenue Lot 742

567 Ruby Robin Avenue Lot 742, Henderson, NV 89011

$566,990
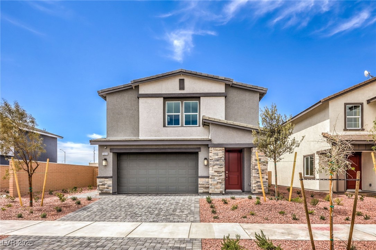
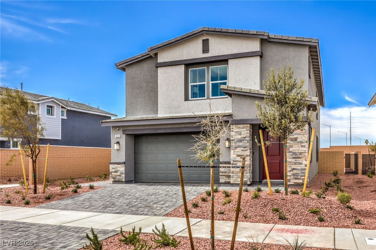
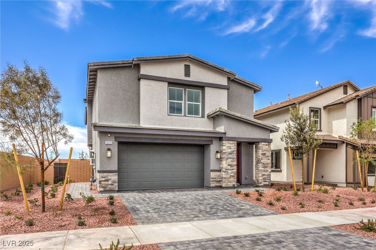
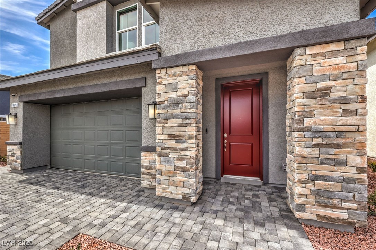
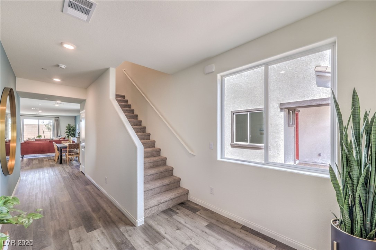
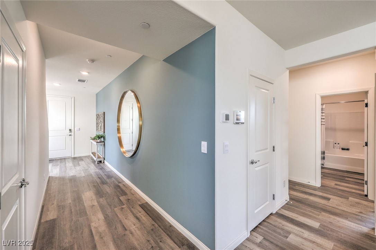
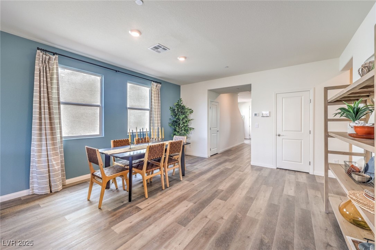
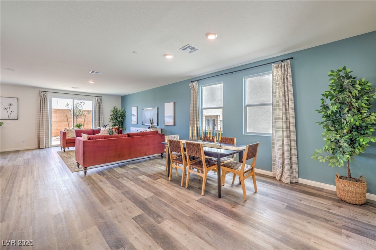
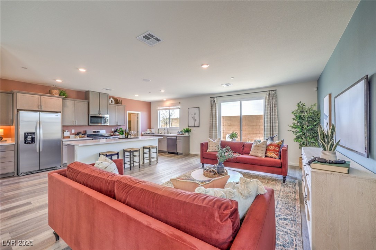
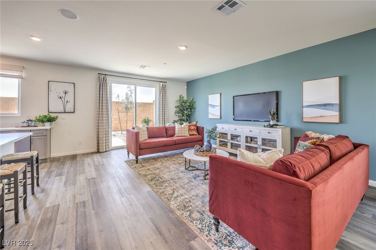
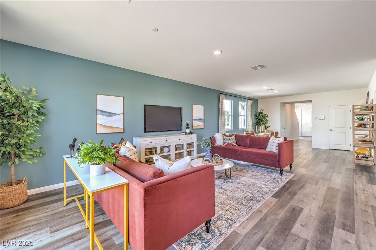
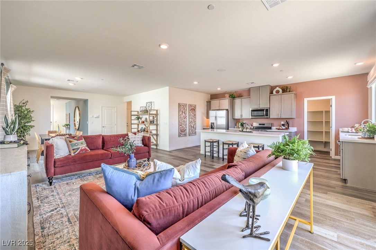
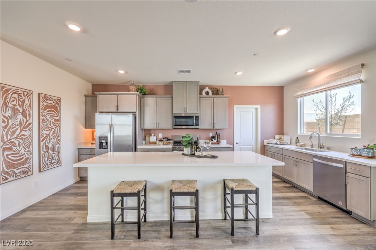
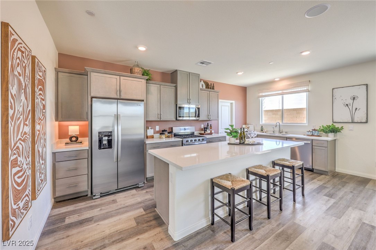
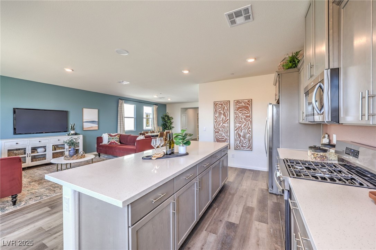
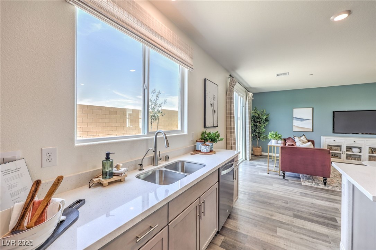
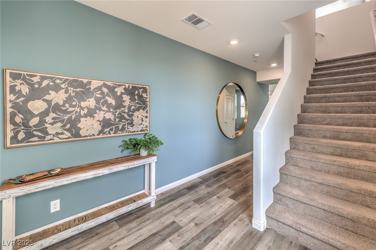
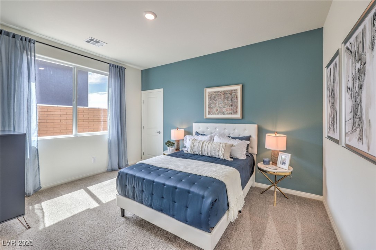
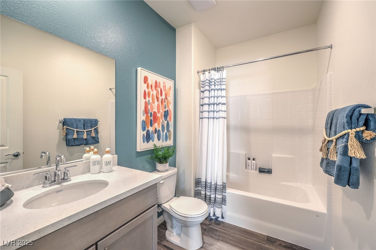
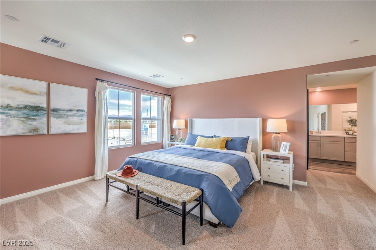
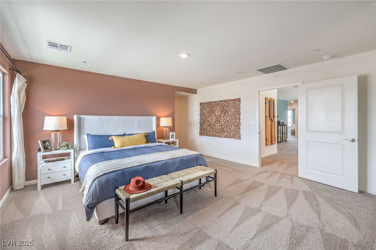
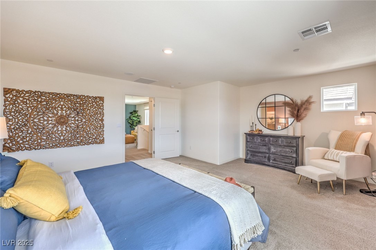
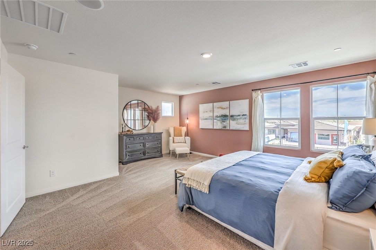
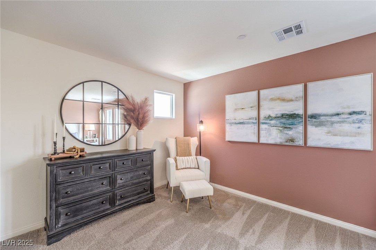
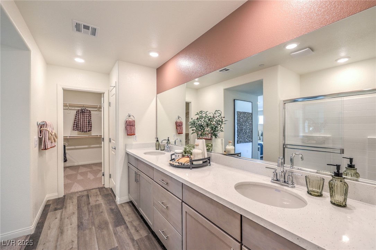
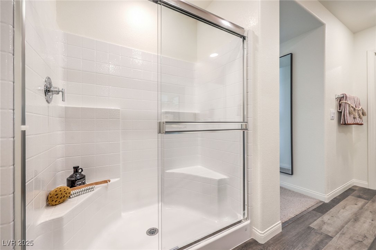
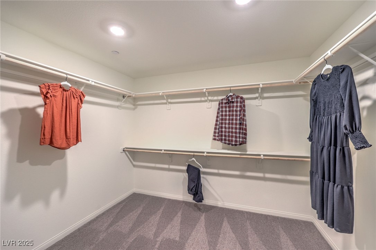
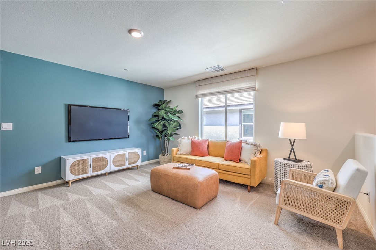
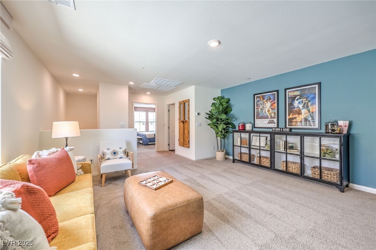
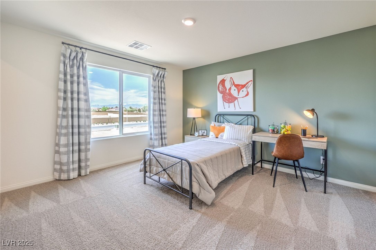
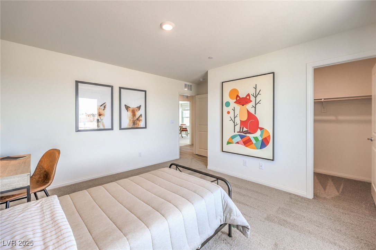
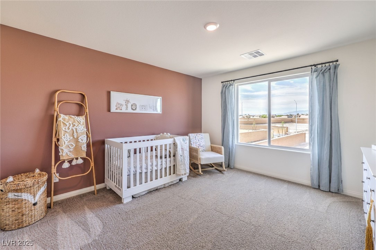
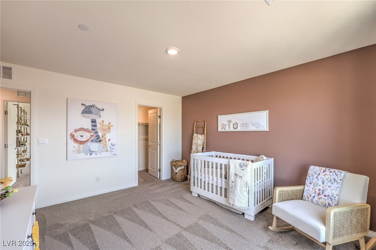
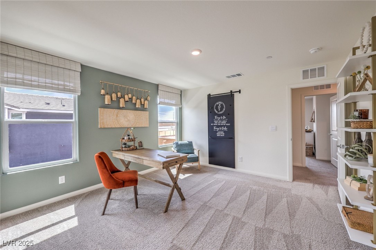
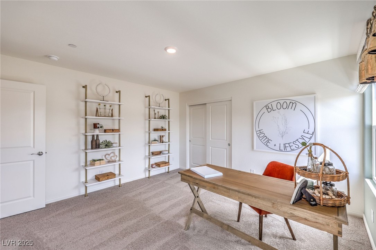
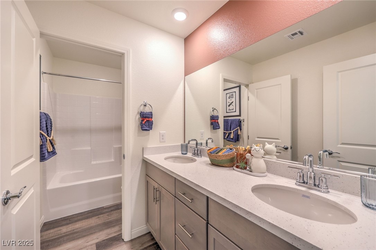
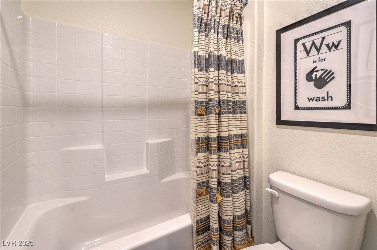
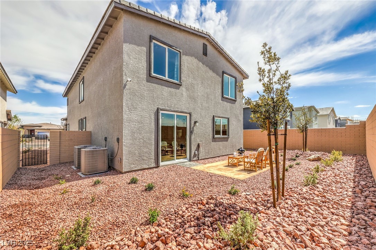
JULY MOVE IN READY Brand-new DR Horton home backed by a Fortune 500 Company. Located in the Cadence Masterplan community in Henderson. This beautiful master planned community 2200 acres; features a community pool, parks, and walking trails. This plan features 5 Bedrooms plus Loft, 3 baths with BED/BATH ON THE FIRST FLOOR. Home includes Quartz Countertops at Kitchen and Baths, Cabinets with Crown Molding, Soft Close Doors & Dovetail Drawers, stainless steel dishwasher, microwave and range. Luxury Vinyl Plank at Entry, Wet Areas, Dining and Common Areas on First Floor plus Smart home features and much more. Pictures are representation only of the model home unless listed as actual home.

5
beds

3
baths

3,000 Sq.Ft. LIVING AREA

4,000 Sq.Ft. lot

Joe Graziano

Joe Graziano

Features & Amenities

Interior

  • total bedrooms5
  • Total bathrooms3
  • full bathrooms2
  • three quarter bathroom1
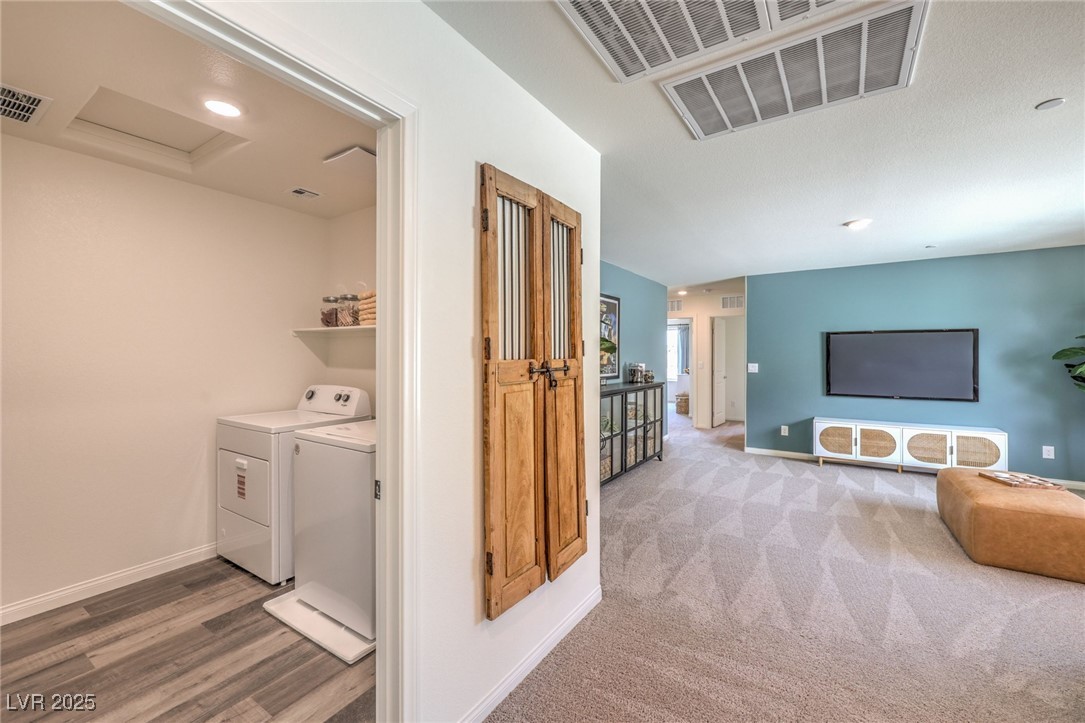
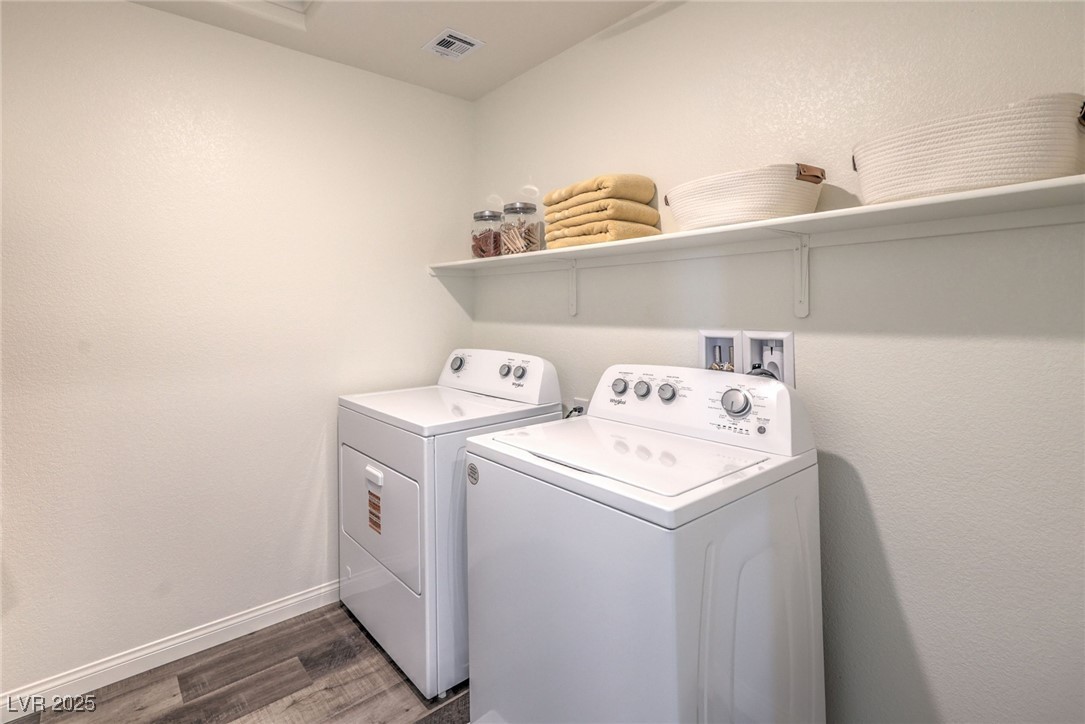
  • Laundry room Gas Dryer Hookup, Laundry Room, Upper Level
  • Flooring Carpet, Luxury Vinyl Plank
  • APPLIANCES ENERGY STAR Qualified Appliances, Disposal, Gas Range, Microwave
  • other interior Features Bedroom on Main Level, Programmable Thermostat

Area & Lot

  • Status Sold
  • Date Sold September 19, 2025
  • Living Area3,000 Sq.Ft.
  • Total Area3,000 Sq.Ft.
  • Lot Area4,000 Sq.Ft.
  • MLS® ID2703829
  • TypeResidential
  • YEAR BUILT2025
  • NeighborhoodCalico Ridge
  • Architecture StylesTwo Story
  • View DescriptionNone
  • Elementary SchoolJosh, Stevens,Josh, Stevens
  • Middle SchoolCortney Francis
  • High SchoolBasic Academy

Exterior

  • STORIES2
  • Garage Space2.0
  • water SourcePublic
  • utilitiesHigh Speed Internet Available, Underground Utilities
  • PoolAssociation, Community
  • roofTile
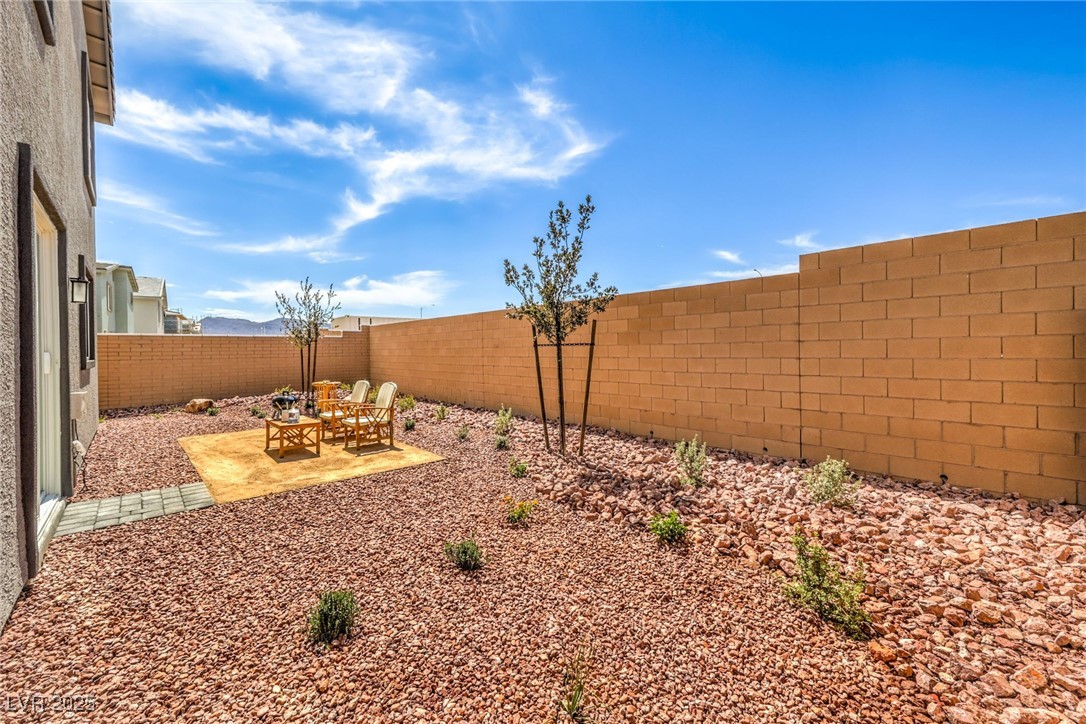
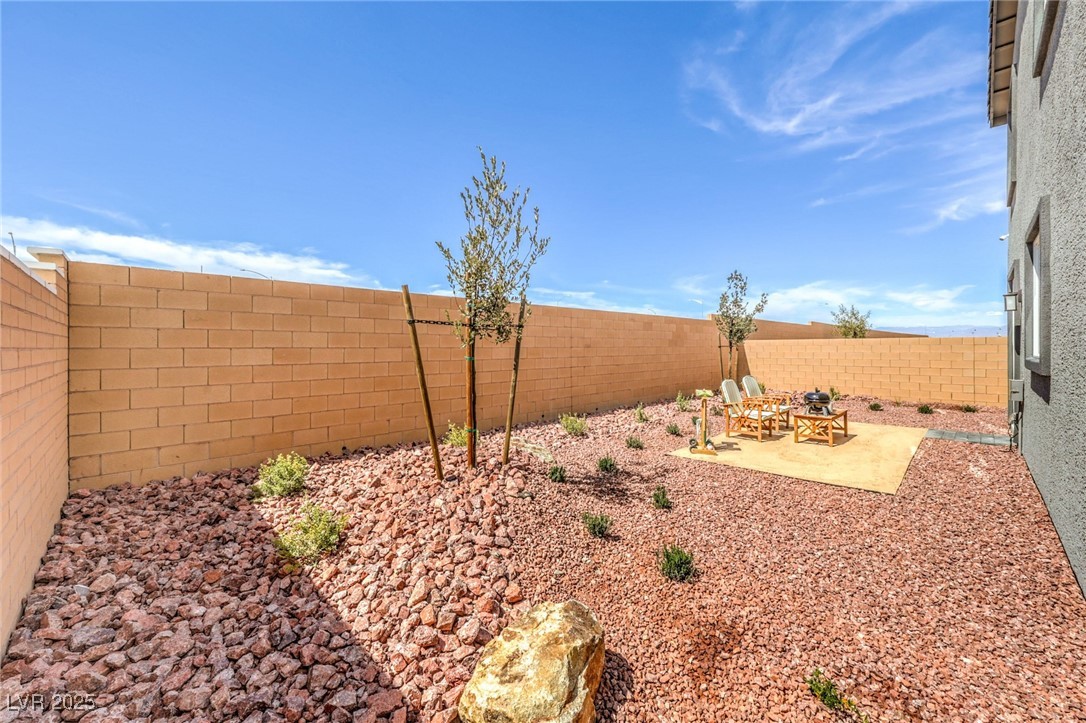
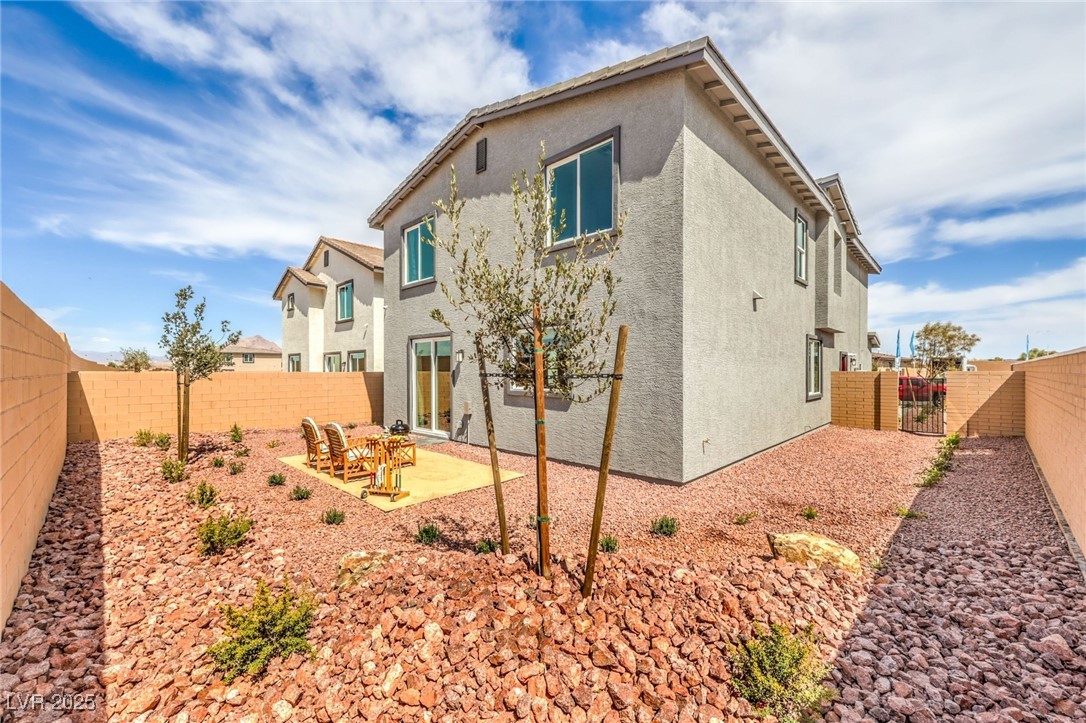
  • lot featuresDrip Irrigation/Bubblers, Desert Landscaping, Sprinklers In Front, Landscaped, Sprinklers Timer, 1/4 Acre
  • parkingAttached, Electric Vehicle Charging Station(s), Garage, Garage Door Opener, Inside Entrance, Private
  • HEAT TYPECentral, Gas, Multiple Heating Units, Zoned
  • AIR CONDITIONINGCentral Air, Electric, ENERGY STAR Qualified Equipment, 2 Units
  • sewerPublic Sewer
  • HOA AmenitiesBasketball Court, Dog Park, Jogging Path, Barbecue, Playground, Pickleball, Park, Pool, Tennis Court(s)
  • security FeaturesFire Sprinkler System
  • other exterior FeaturesPrivate Yard, Sprinkler/Irrigation, Outdoor Living Area

Financial

  • Sales Price$566,990
  • Real Estate Tax $4,500/yr
  • HOA $75/3 mos
View Virtual Tour

Calico Ridge

Explore
Image Form

Follow Me on Instagram
