5710 East Tropicana Avenue 2081
SEE ALL PHOTOS
5710 East Tropicana Avenue 2081
Courtesy of Show Vegas Realty Graeme Latta Listing Contact: (702) 793-7672 
Sold

5710 East Tropicana Avenue 2081

5710 East Tropicana Avenue 2081, Las Vegas, NV 89122

$225,000
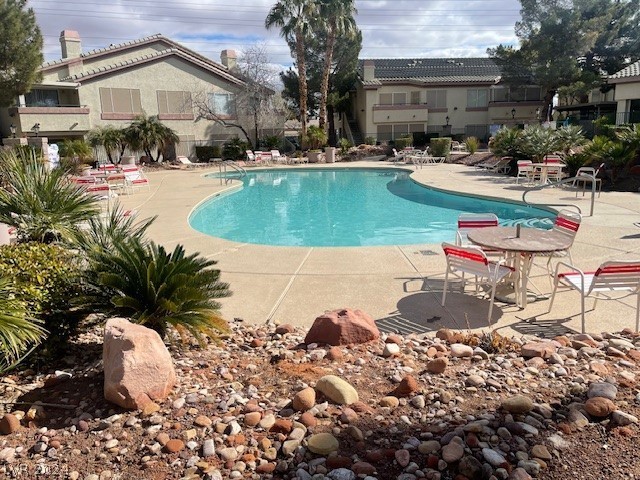
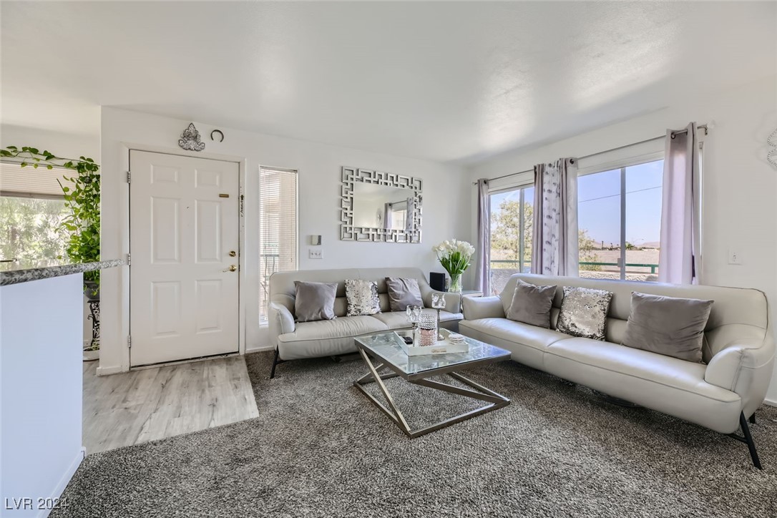
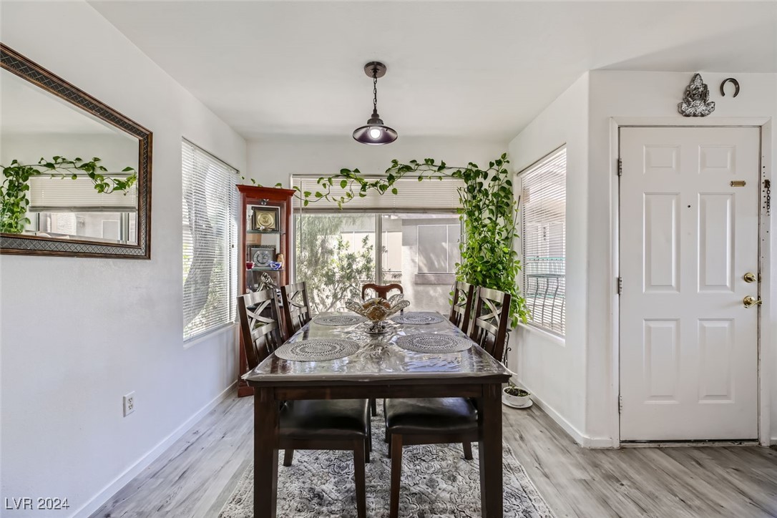
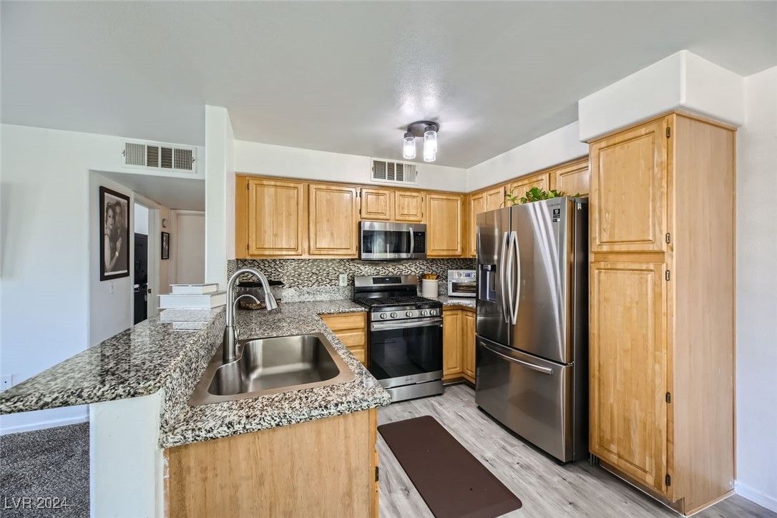
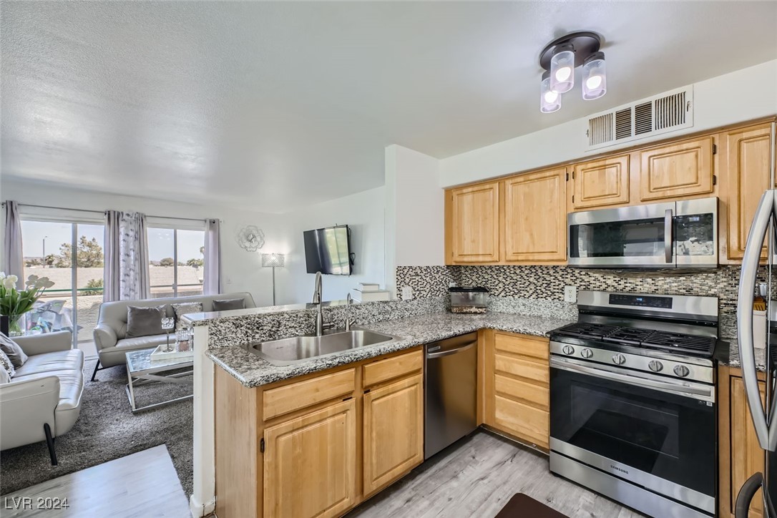
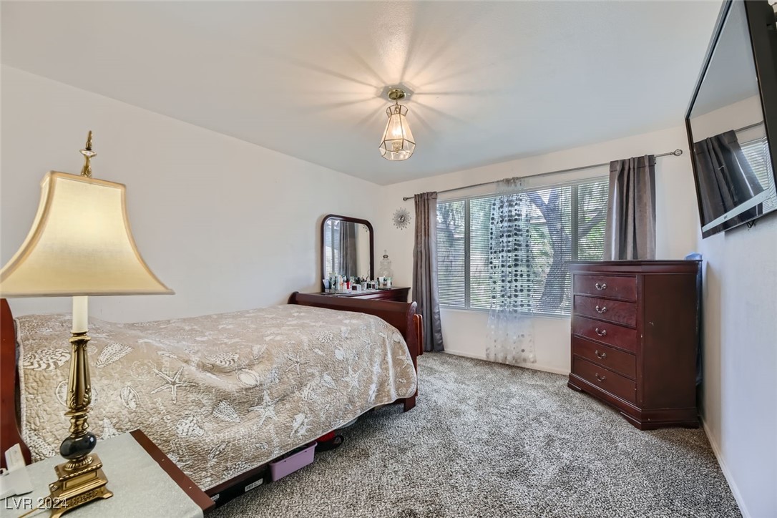
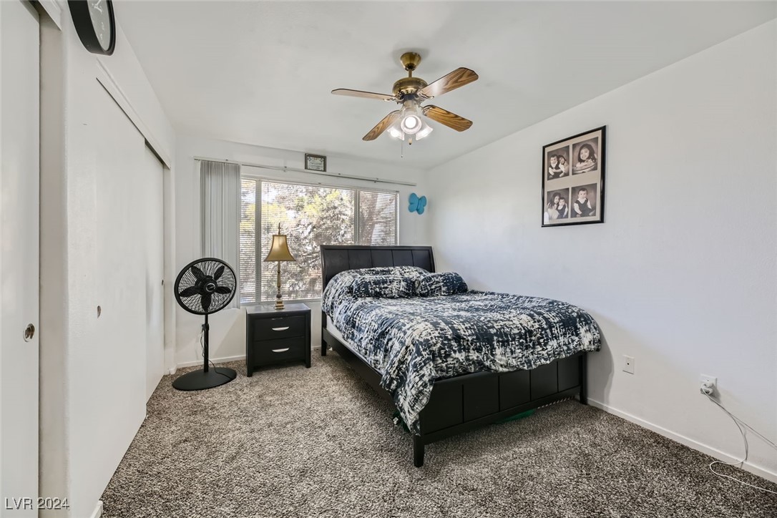
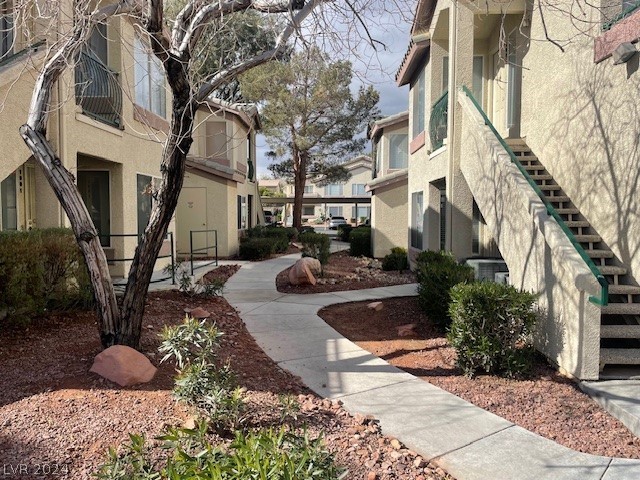
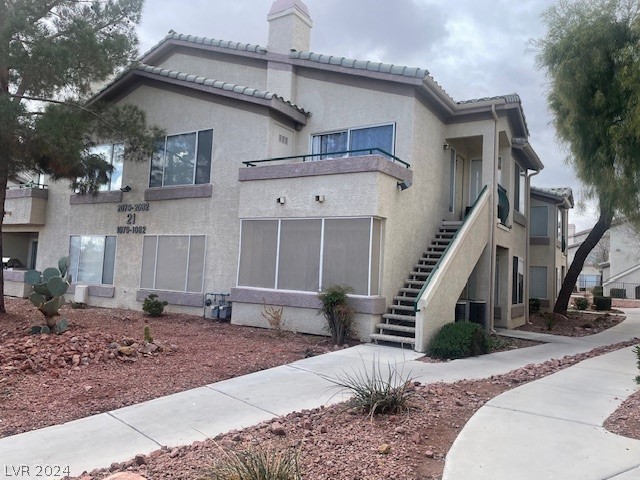
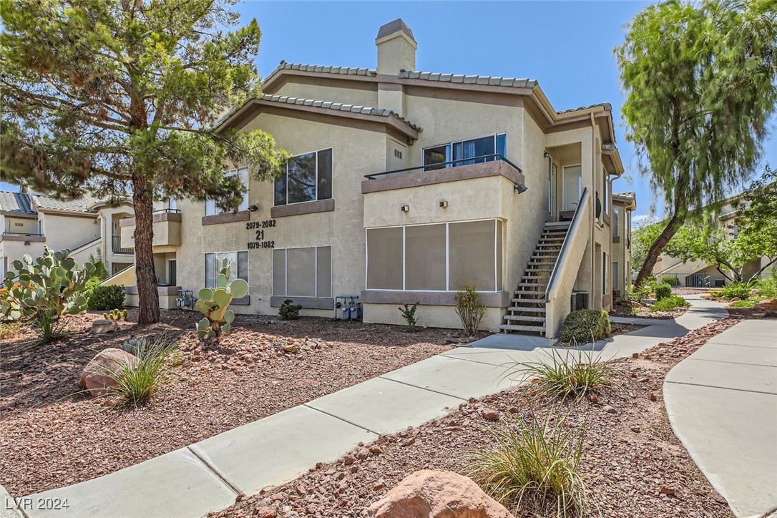
BE QUICK. Beautifully remodeled 2 brm condo in Canyon Willow, featuring a lifestyle and comfort for the discerning owner. Relaxing pool area and convenient to all amenities, this condo ticks all the boxes. Beautiful inside and out with all new appliances in the kitchen including a water softener, and new waste master. Come and make this your new home and enjoy the vibrant area. Condo community is secure, peaceful and quiet. Some furniture will stay with the sale so come and discuss with seller what you would like left. Located on Tropicana, so a straight run through to the Strip, with all the major stores on the way.

2
beds

2
baths

1,029 Sq.Ft. LIVING AREA

3,500 Sq.Ft. lot

Jack Greenberg

Jack Greenberg

Features & Amenities

Interior

  • total bedrooms2
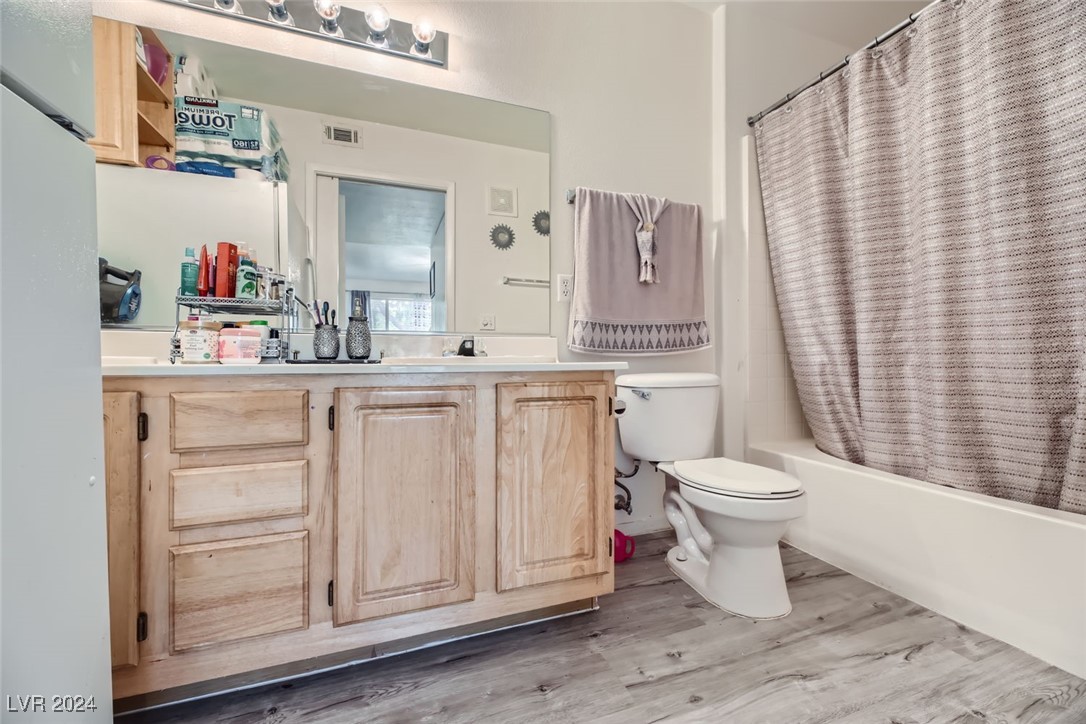
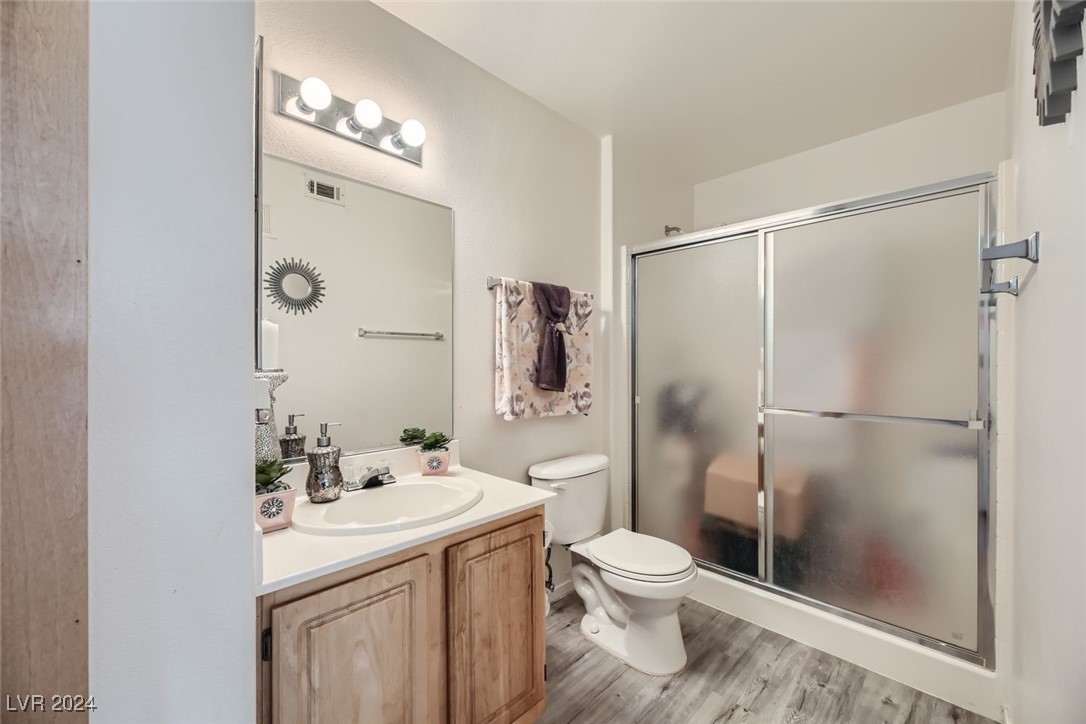
  • Total bathrooms2
  • full bathrooms2
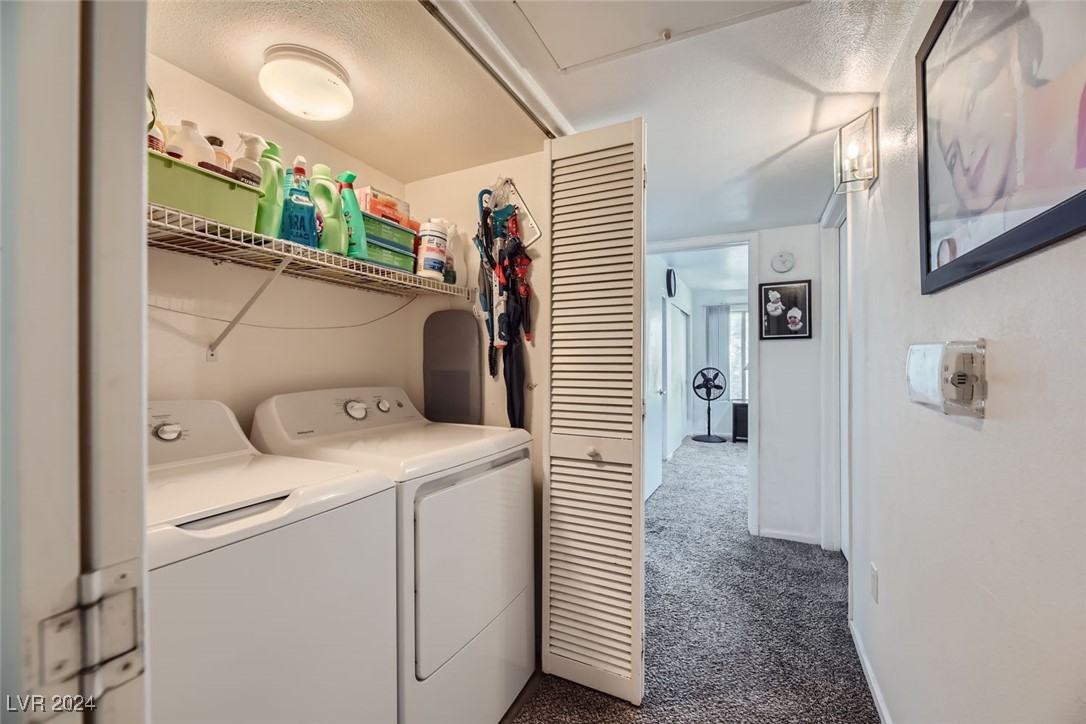
  • Laundry room Electric Dryer Hookup, Laundry Room, Upper Level
  • Flooring Carpet, Tile
  • APPLIANCES Dryer, Dishwasher, Disposal, Gas Range, Microwave, Refrigerator, Water Softener Owned, Washer
  • other interior Features Bedroom on Main Level, Ceiling Fan(s), Primary Downstairs, Window Treatments

Area & Lot

  • Status Sold
  • Date Sold November 13, 2024
  • Living Area1,029 Sq.Ft.
  • Total Area1,029 Sq.Ft.
  • Lot Area3,500 Sq.Ft.
  • MLS® ID2594467
  • TypeCondo
  • YEAR BUILT2000
  • NeighborhoodWhitney Ranch
  • Architecture StylesTwo Story
  • Elementary SchoolBailey, Sister Robert Joseph,Bailey, Sister Robert
  • Middle SchoolCortney Francis
  • High SchoolBasic Academy

Exterior

  • STORIES2
  • water SourcePublic
  • utilitiesElectricity Available
  • PoolCommunity
  • roofTile
  • lot featuresDesert Landscaping, Landscaped, 1/4 Acre
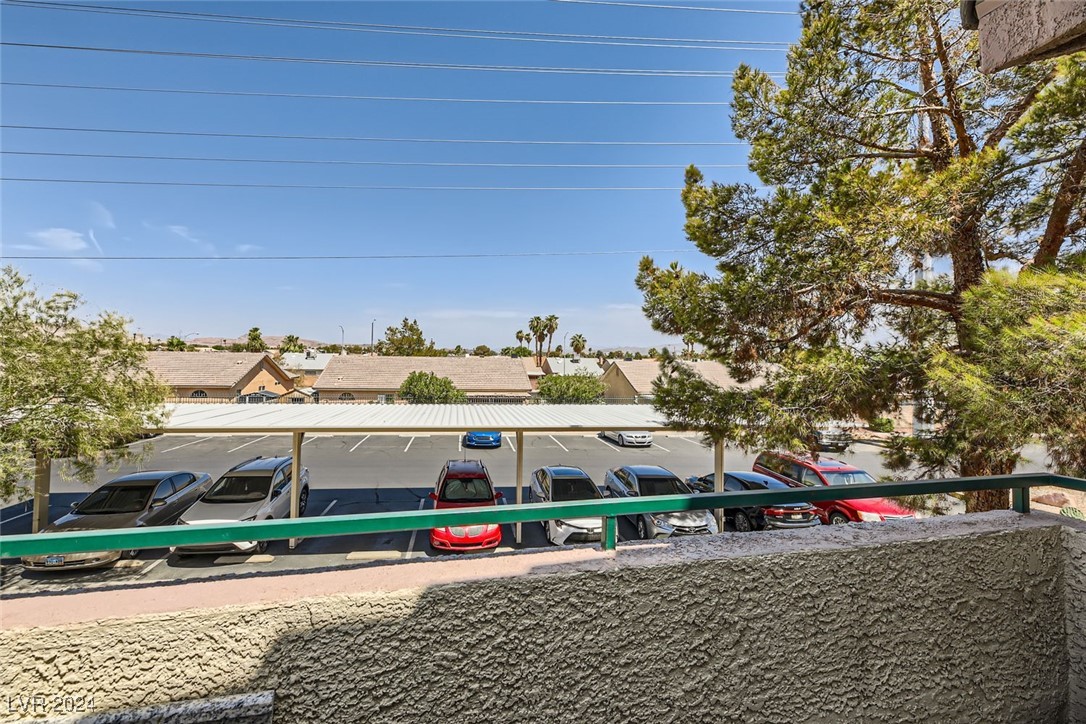
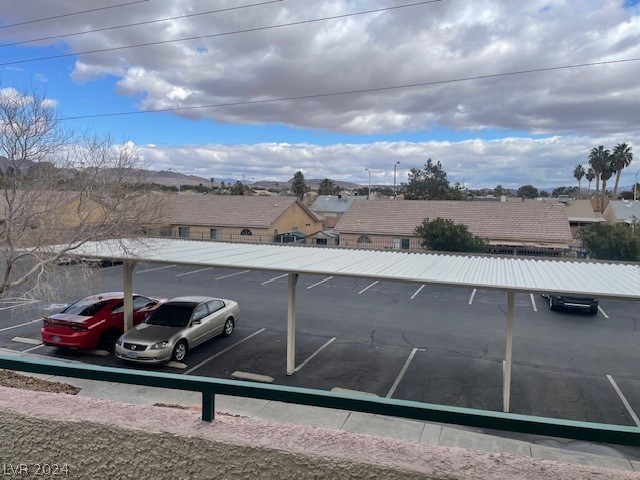
  • parkingAssigned, Detached Carport, One Space, Guest
  • HEAT TYPECentral, Gas
  • AIR CONDITIONINGCentral Air, Electric
  • sewerPublic Sewer
  • HOA AmenitiesClubhouse, Barbecue, Pool
  • security FeaturesGated Community
  • other exterior FeaturesBalcony

Financial

  • Sales Price$225,000
  • Real Estate Tax $622/yr
View Virtual Tour

Whitney Ranch

Explore
Image Form

Follow Me on Instagram
