5712 Wishing Coin Court
SEE ALL PHOTOS
5712 Wishing Coin Court
Courtesy of Performance Realty Inc Jimmy Beckham Listing Contact: 702-320-5100 
Sold

5712 Wishing Coin Court

5712 Wishing Coin Court, North Las Vegas, NV 89031

$425,000
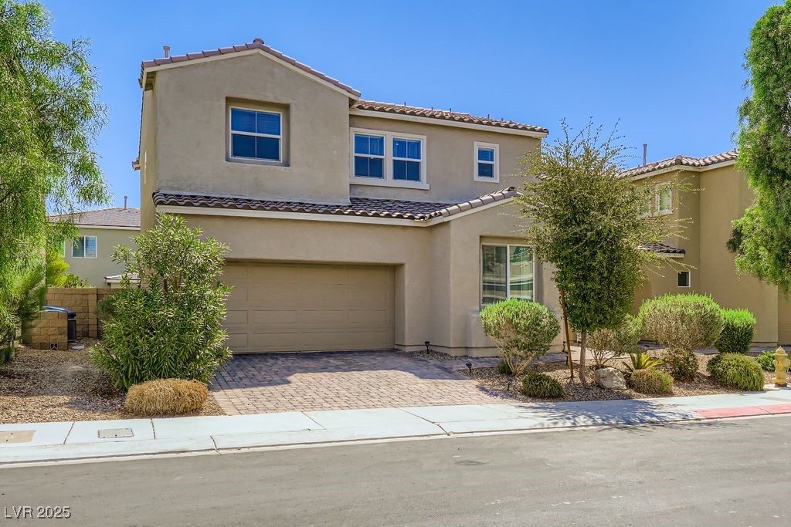
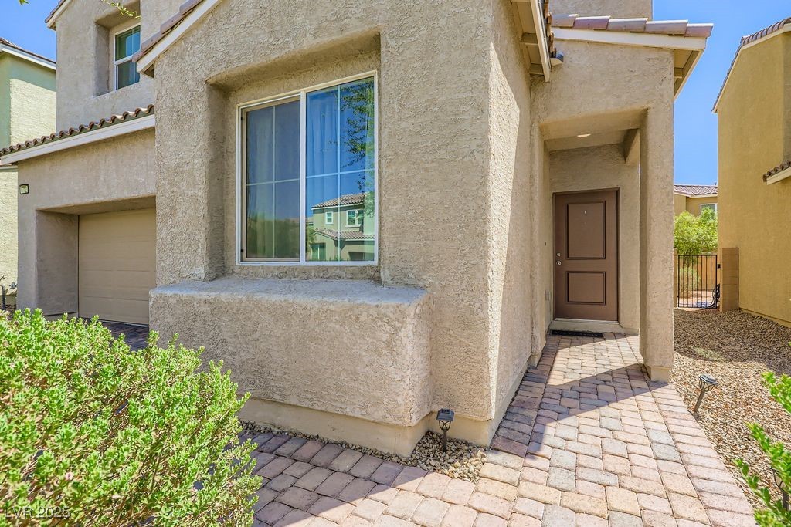
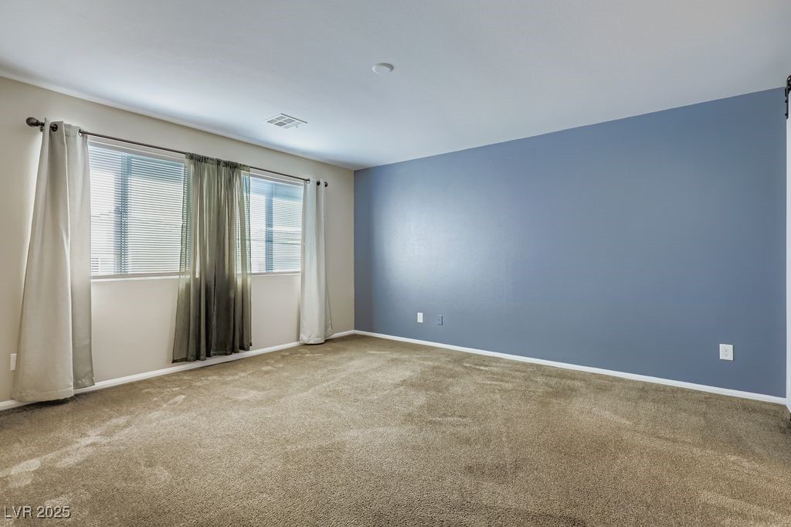
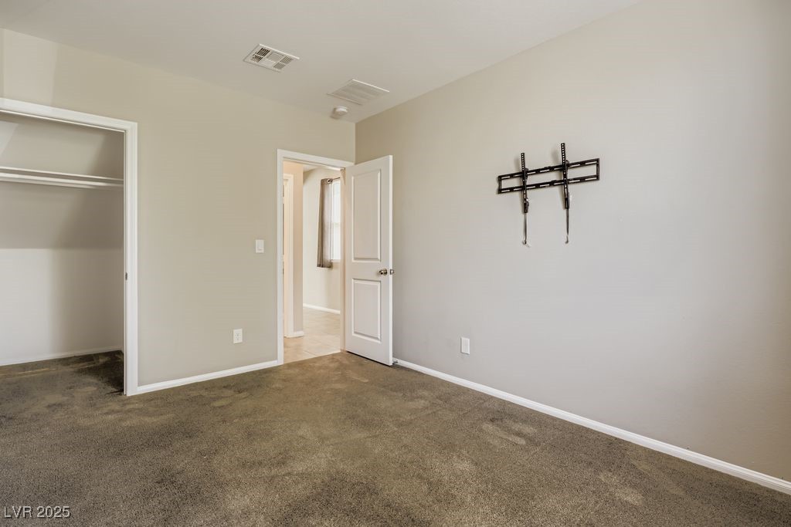
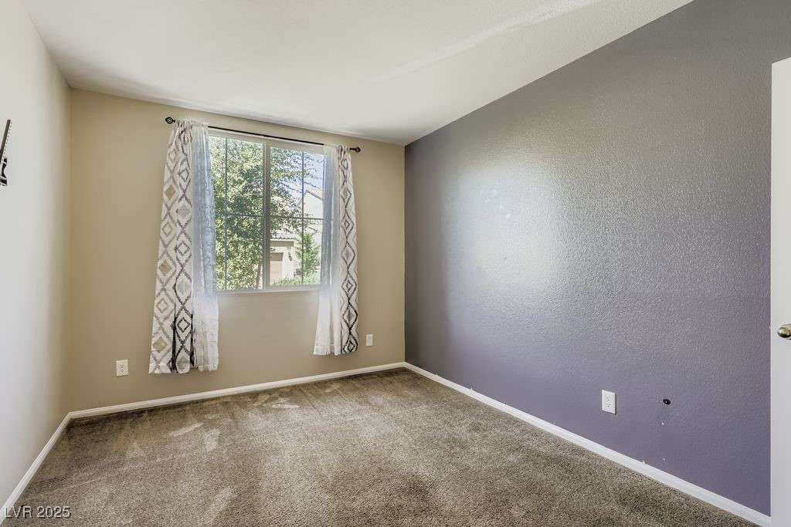
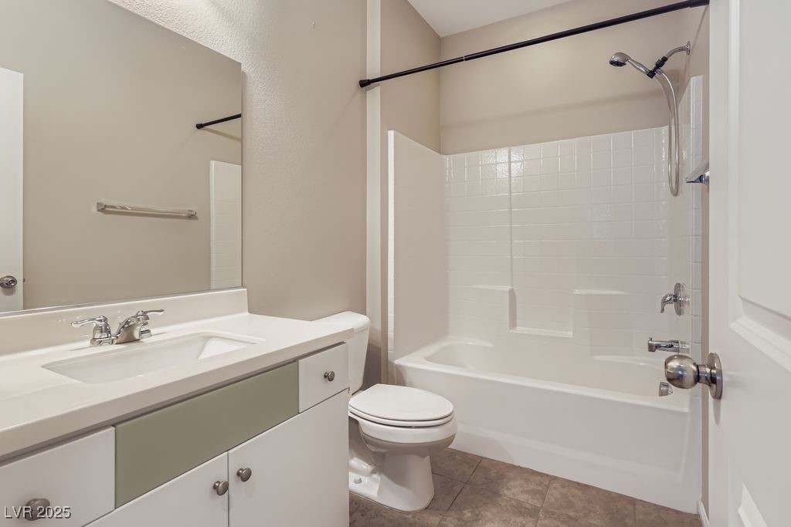
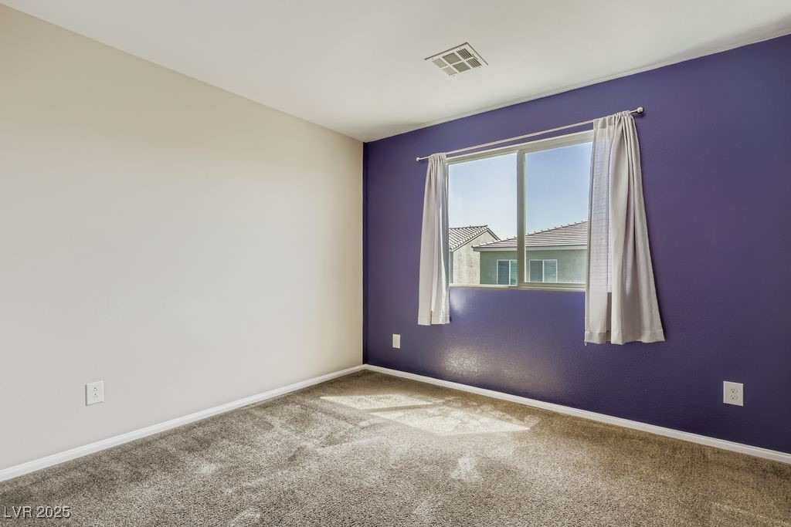
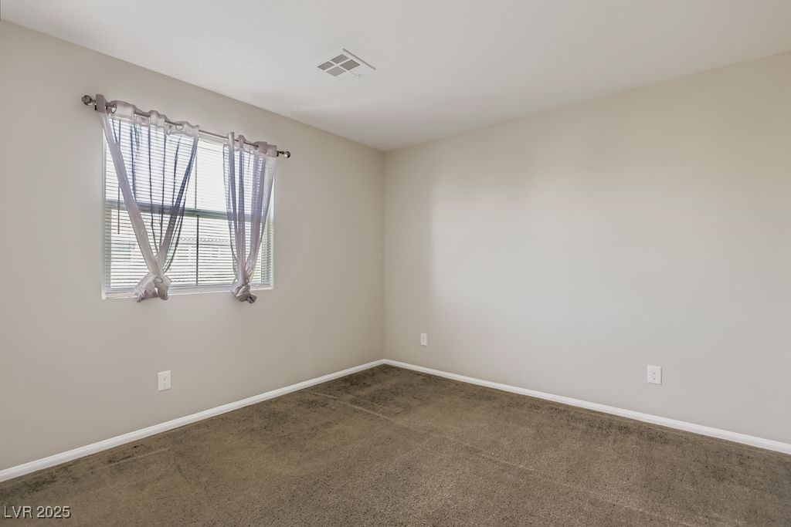
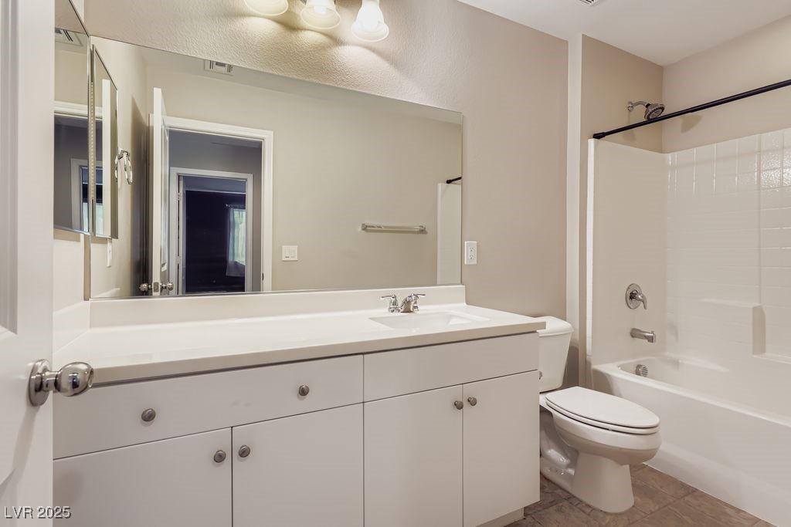
Welcome to your dream home nestled in a highly sought-after gated community! This beautiful two-story residence offers the perfect blend of comfort, style, and functionality with 4 spacious bedrooms and 3 full bathrooms -- including a convenient bedroom and full bath on the main level, ideal for guests or multigenerational living.

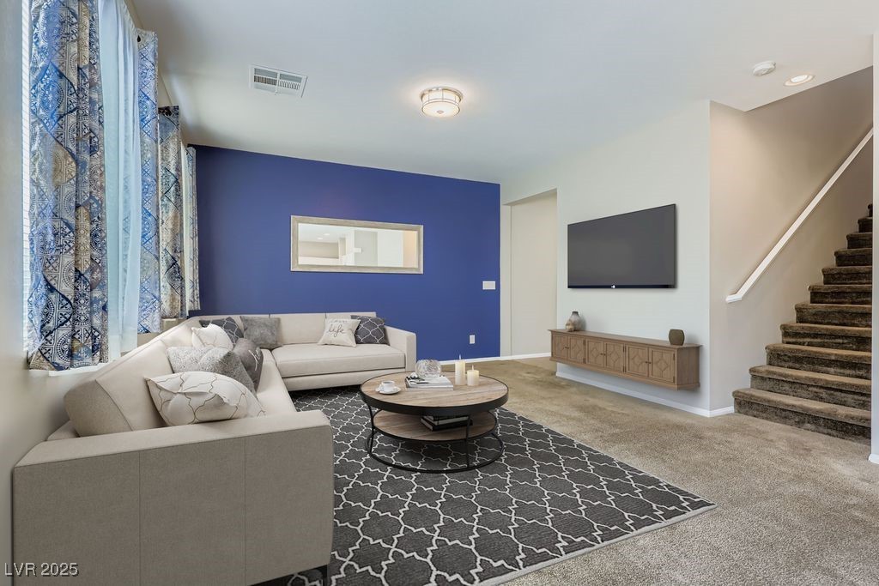
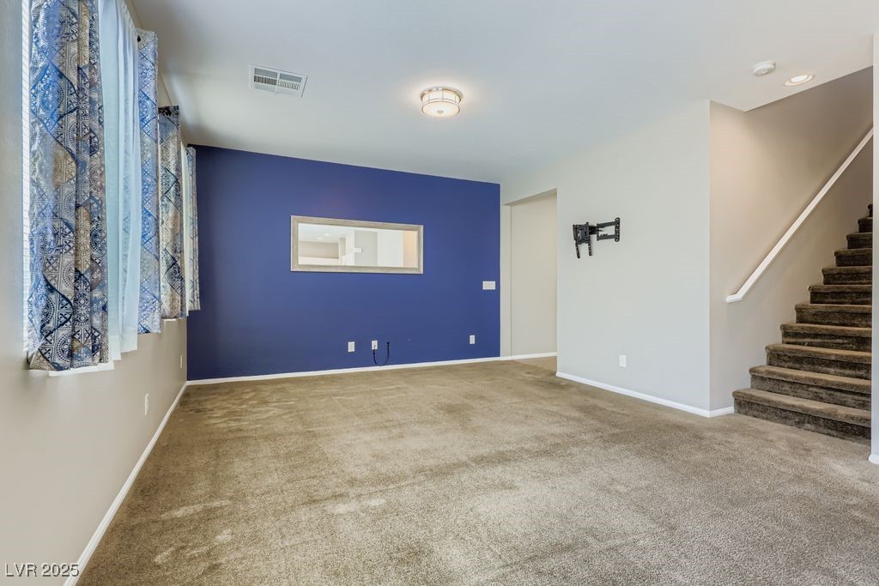
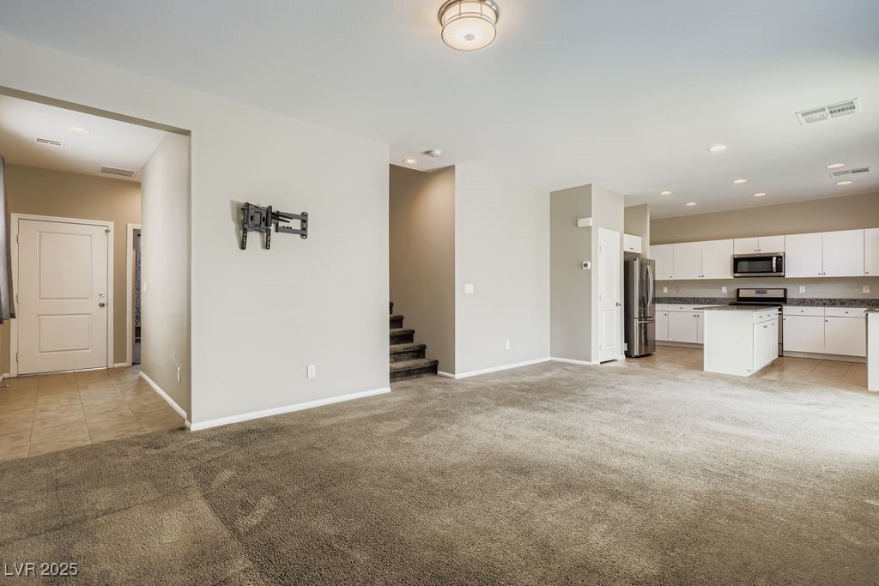
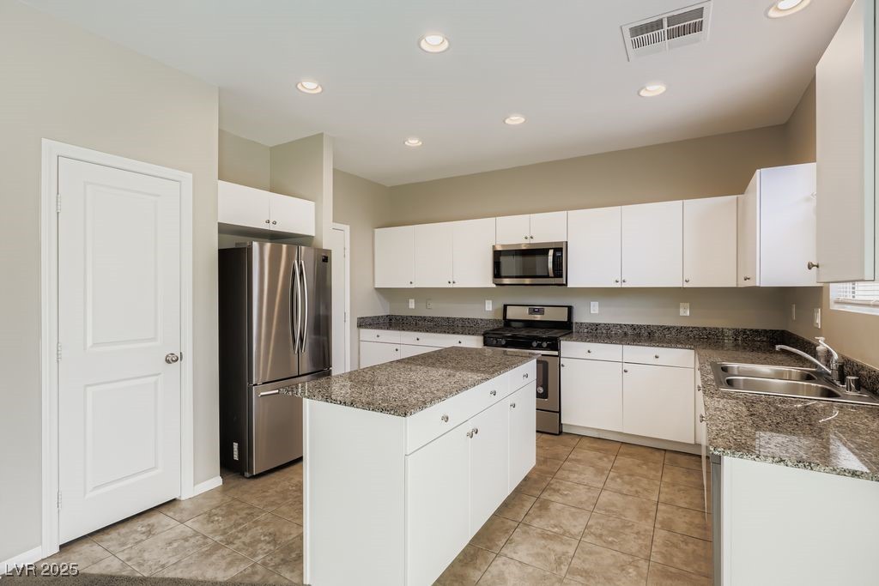
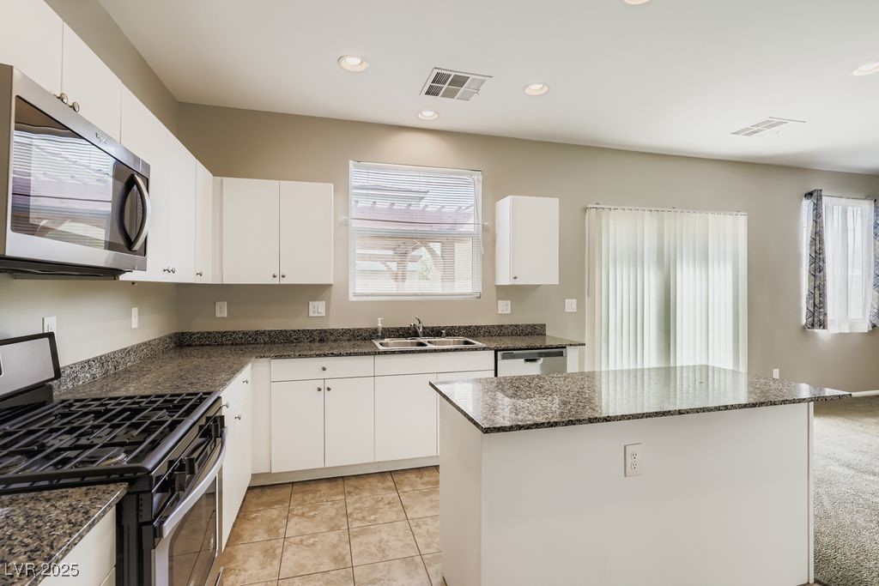
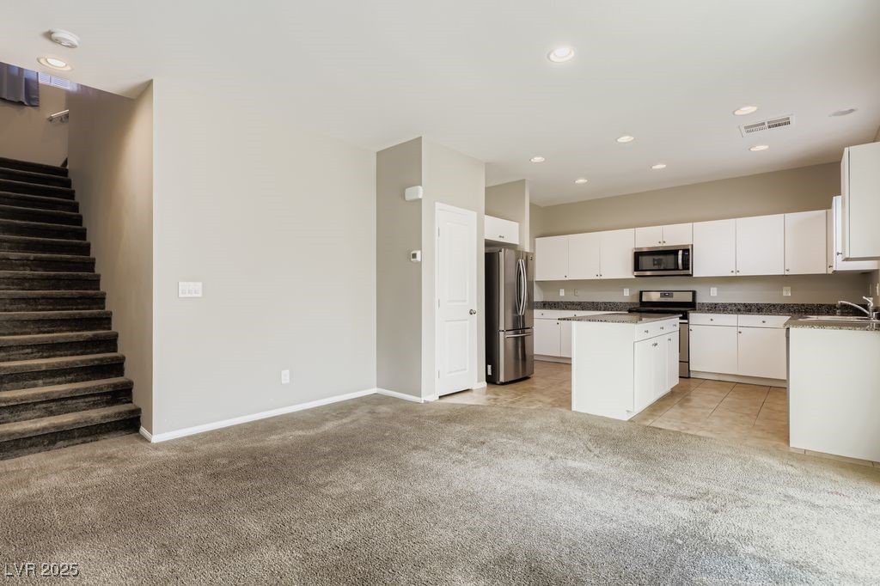
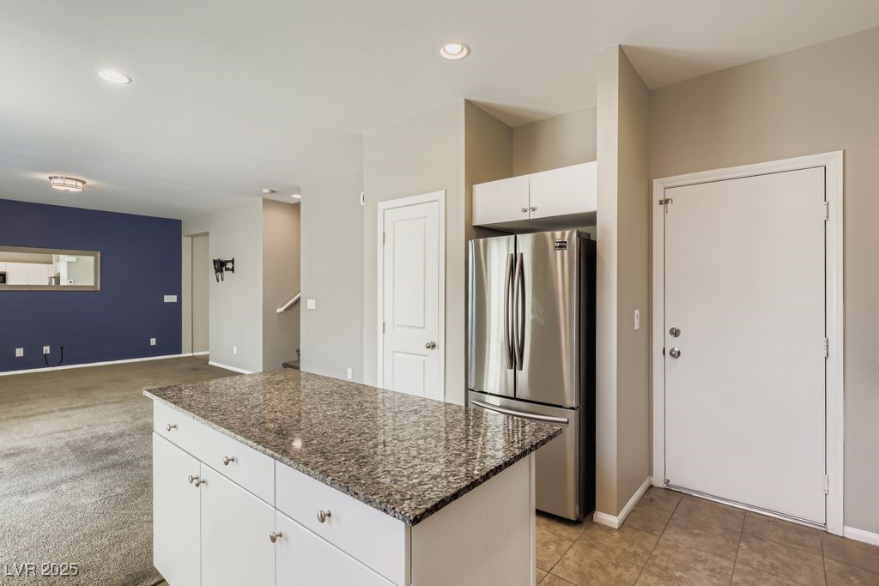
Step into the heart of the home: a modern kitchen designed to impress, featuring sleek granite countertops, a large center island, and stainless steel appliances -- perfect for both entertaining and everyday cooking. The open-concept layout flows seamlessly into the dining and living areas, making gatherings effortless.

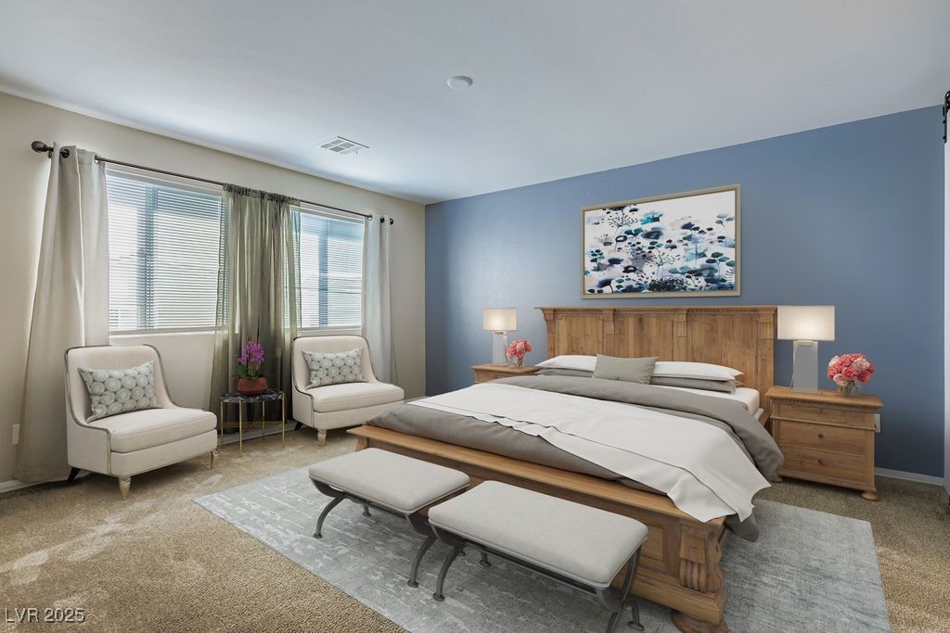
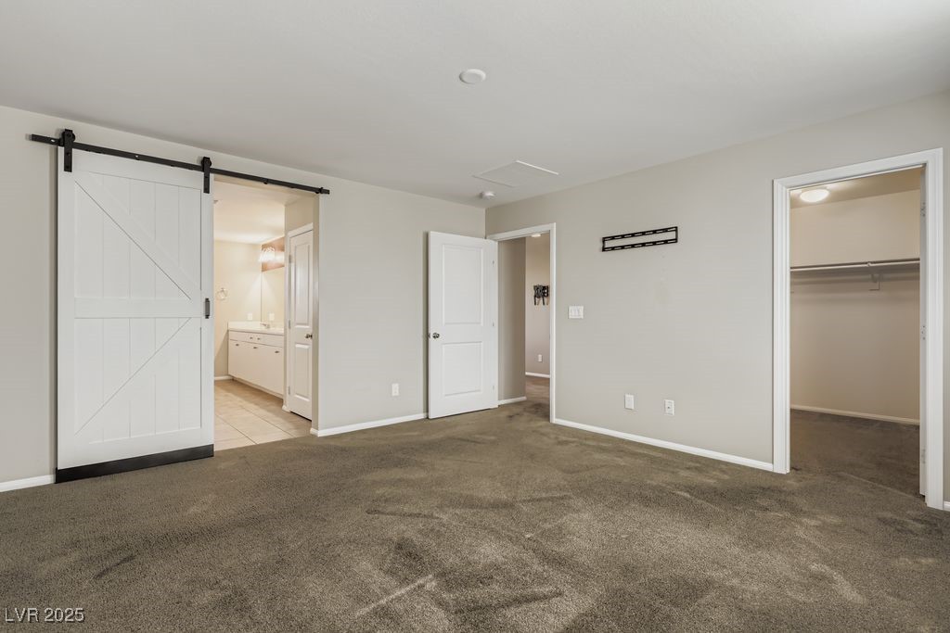
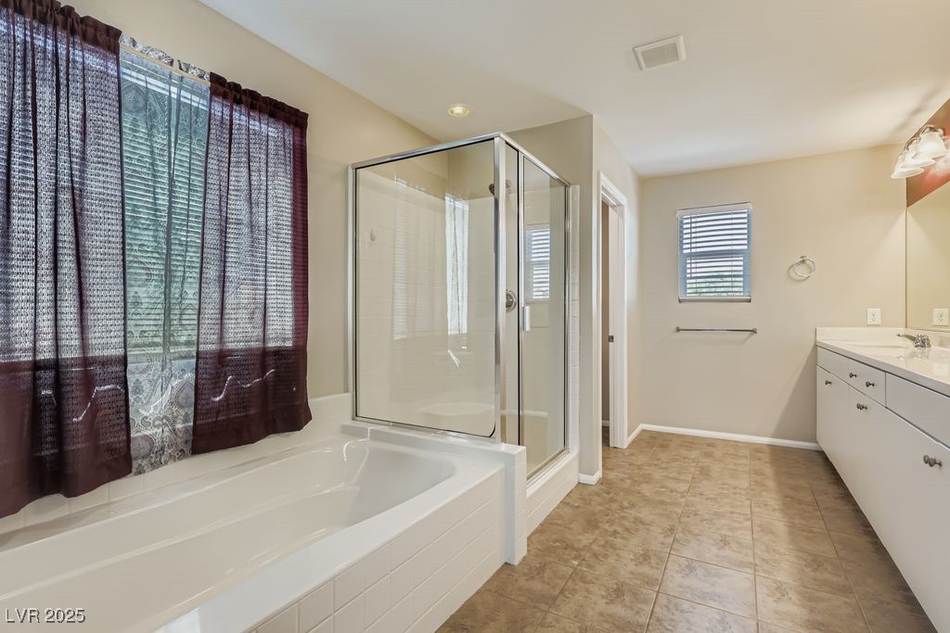
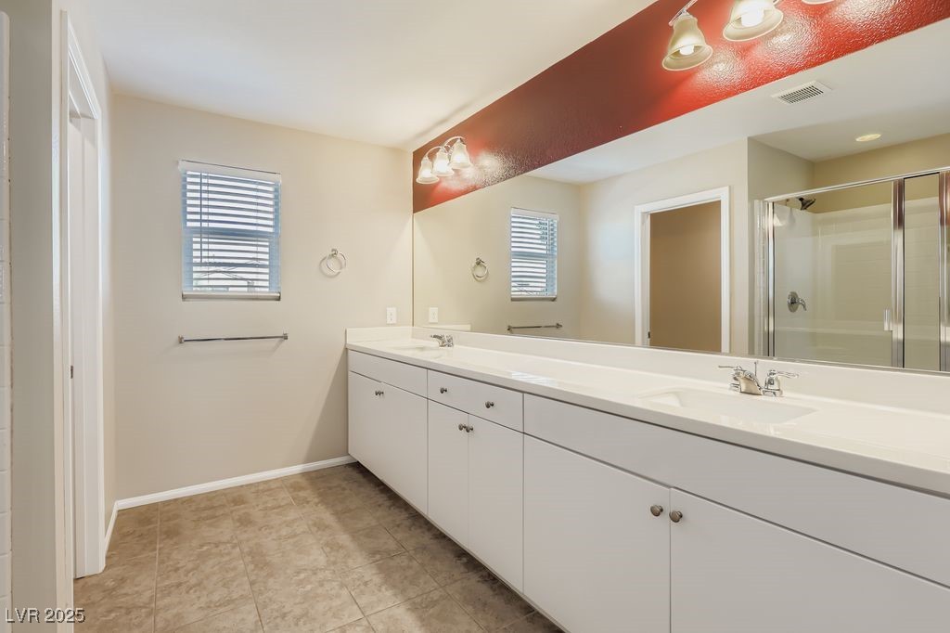
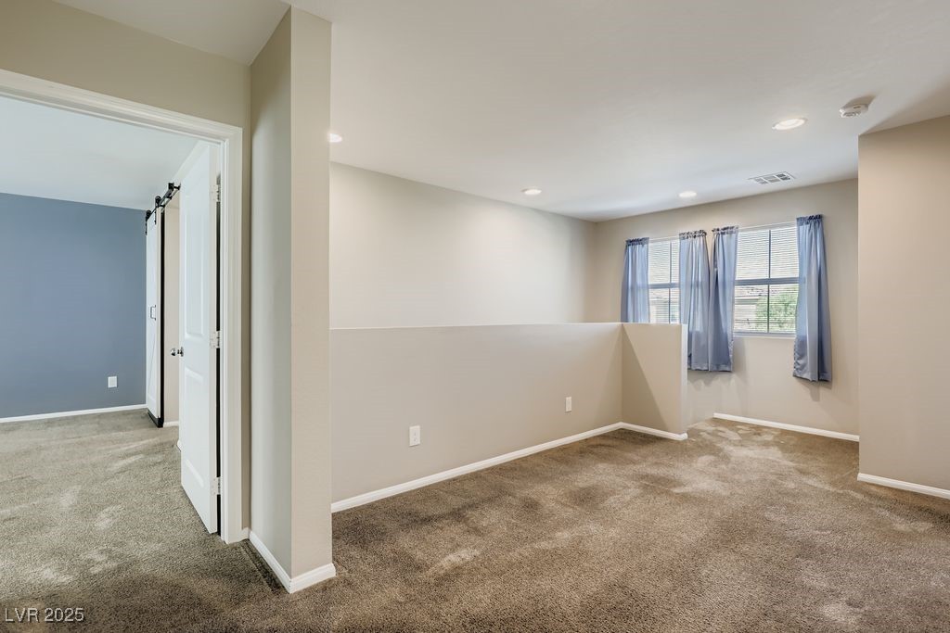
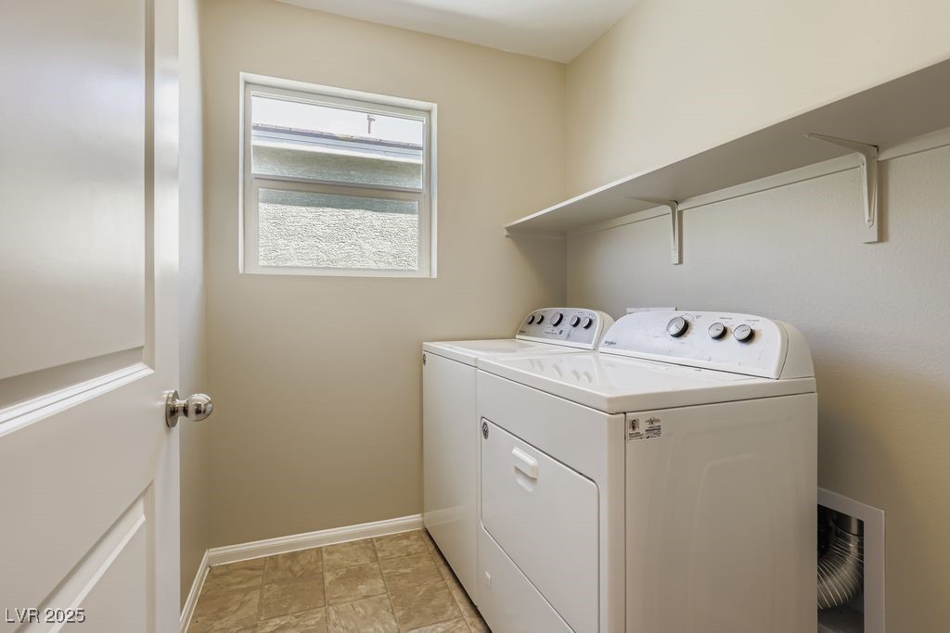
Upstairs, you'll find the luxurious primary suite, complete with a stylish barn door, spa-inspired en-suite bathroom, and generous closet space. The upstairs laundry room adds convenience right where you need it.

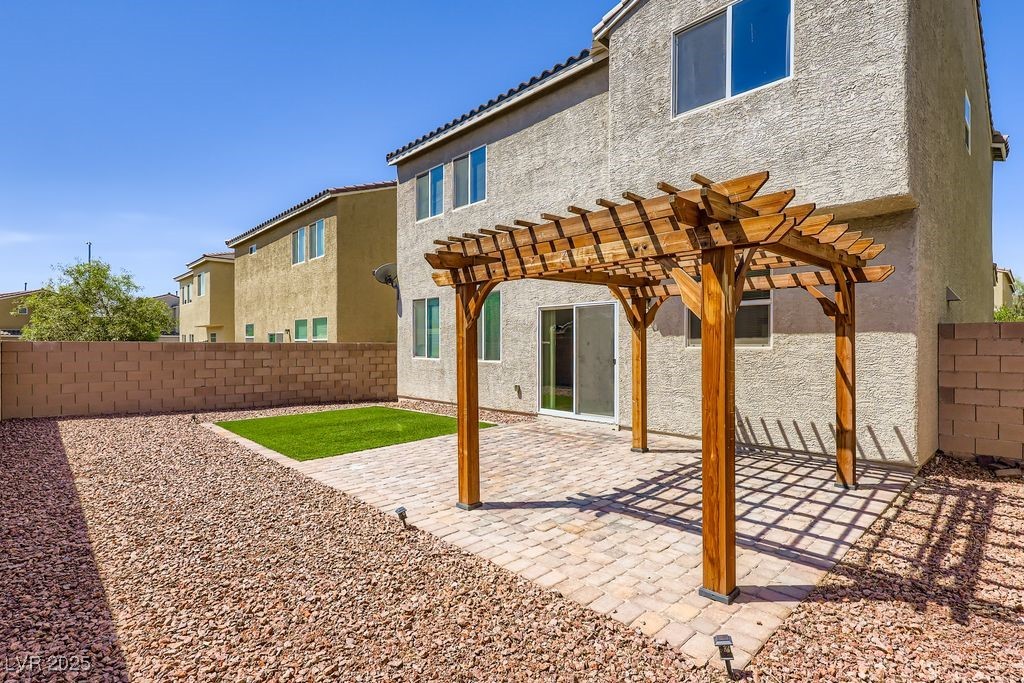
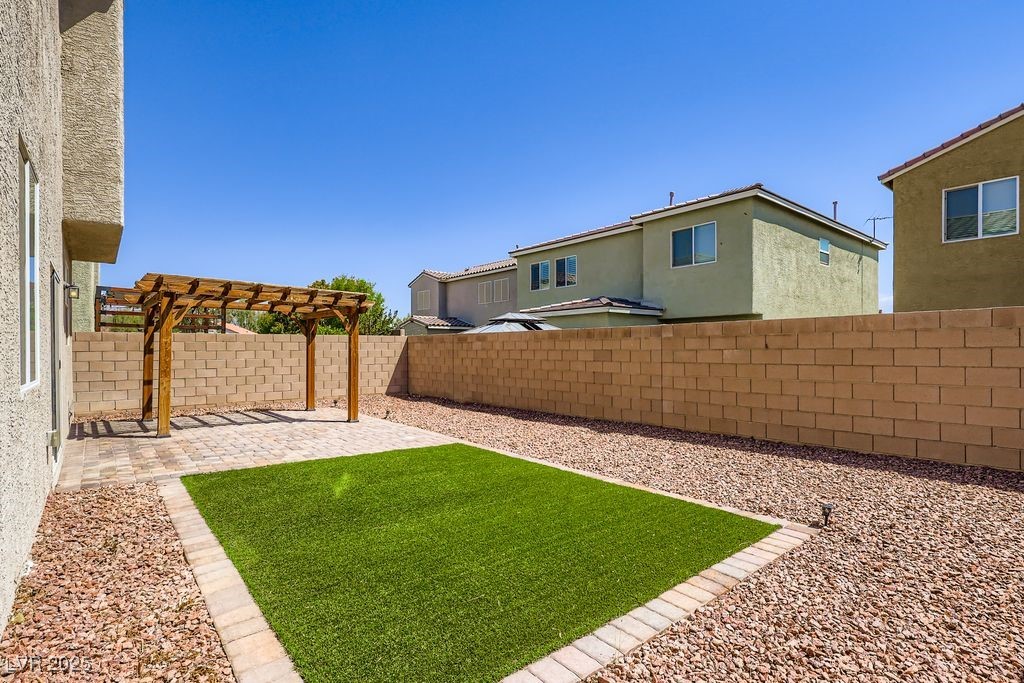
Outside, relax on your back patio in a low-maintenance backyard -- ideal for morning coffee or weekend BBQs.

4
beds

3
baths

1,951 Sq.Ft. LIVING AREA

3,485 Sq.Ft. lot

Jessica Cordero

Jessica Cordero

Features & Amenities

Interior

  • total bedrooms4
  • Total bathrooms3
  • full bathrooms3
  • Laundry room Gas Dryer Hookup, Laundry Room, Upper Level
  • Flooring Carpet, Tile
  • APPLIANCES Dryer, Dishwasher, Disposal, Gas Range, Microwave, Refrigerator, Washer
  • other interior Features Bedroom on Main Level, Window Treatments

Area & Lot

  • Status Sold
  • Date Sold March 16, 2026
  • Living Area1,951 Sq.Ft.
  • Total Area1,951 Sq.Ft.
  • Lot Area3,485 Sq.Ft.
  • MLS® ID2712228
  • TypeResidential
  • YEAR BUILT2018
  • NeighborhoodWillow Creek
  • Architecture StylesTwo Story
  • Elementary SchoolSimmons, Eva,Simmons, Eva
  • Middle SchoolCram Brian & Teri
  • High SchoolShadow Ridge

Exterior

  • STORIES2
  • Garage Space2.0
  • water SourcePublic
  • utilitiesUnderground Utilities
  • roofTile
  • lot featuresDesert Landscaping, Landscaped, Synthetic Grass, 1/4 Acre
  • parkingAttached, Garage, Inside Entrance, Private
  • HEAT TYPECentral, Gas
  • AIR CONDITIONINGCentral Air, Electric
  • sewerPublic Sewer
  • HOA AmenitiesGated, Playground
  • other exterior FeaturesPatio, Private Yard

Financial

  • Sales Price$425,000
  • Real Estate Tax $4,340/yr
  • HOA $100/mo
View Virtual Tour

Willow Creek

Explore
Image Form

Follow Me on Instagram
