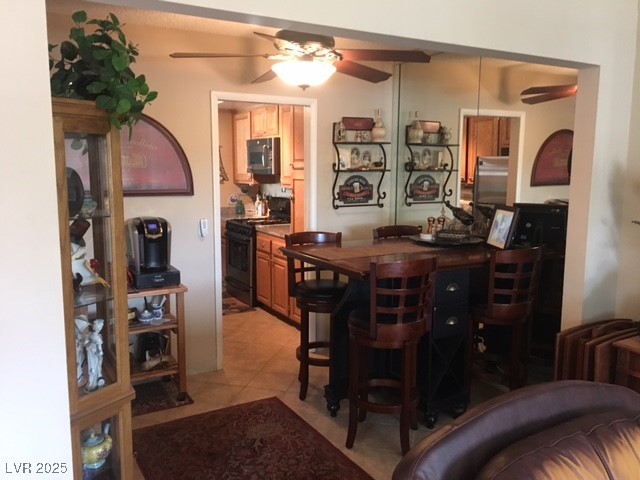
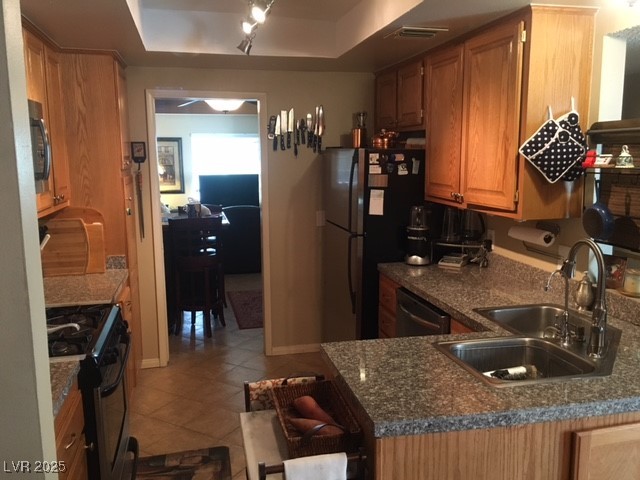
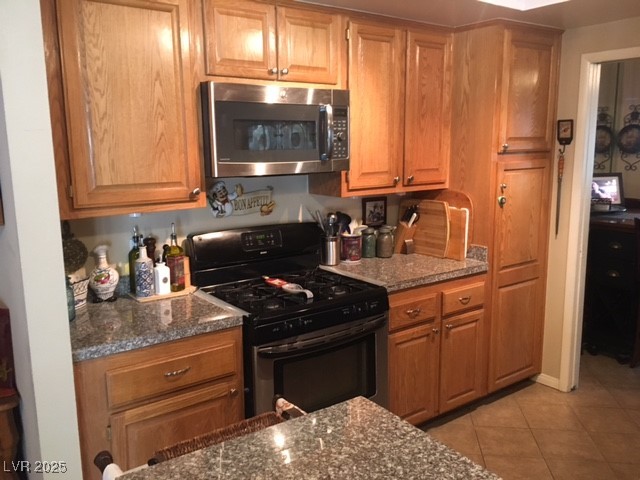
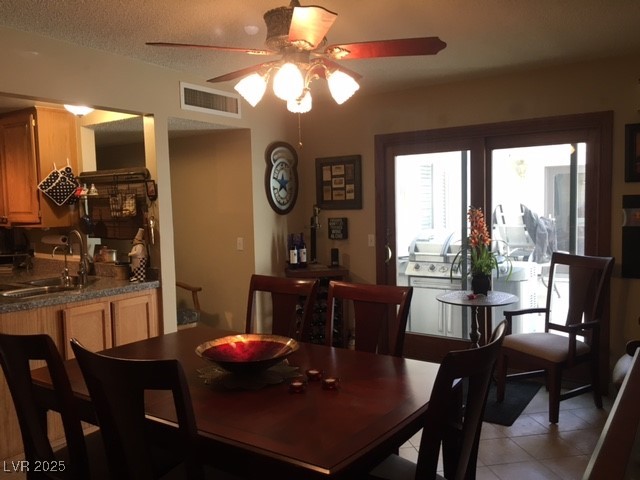
5716 Ridgeline Avenue
SEE ALL PHOTOS
5716 Ridgeline Avenue
Courtesy of eXp Realty Steven Randall II Listing Contact: [email protected] 
Sold

5716 Ridgeline Avenue

5716 Ridgeline Avenue, Las Vegas, NV 89107

$305,000
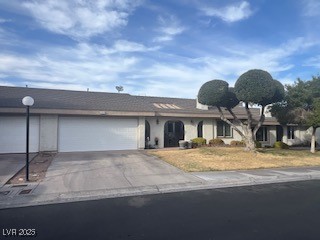
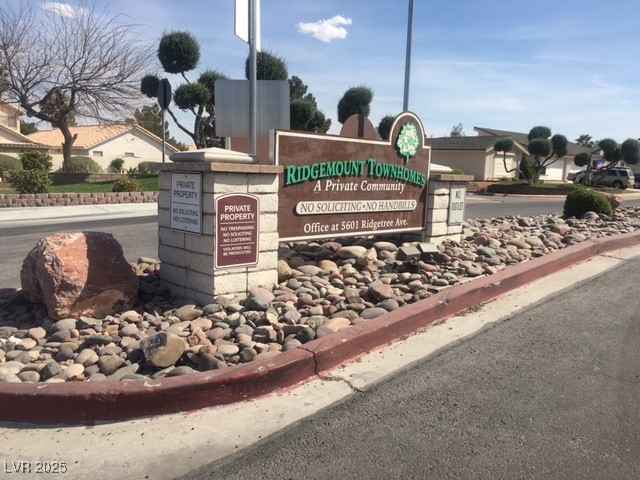
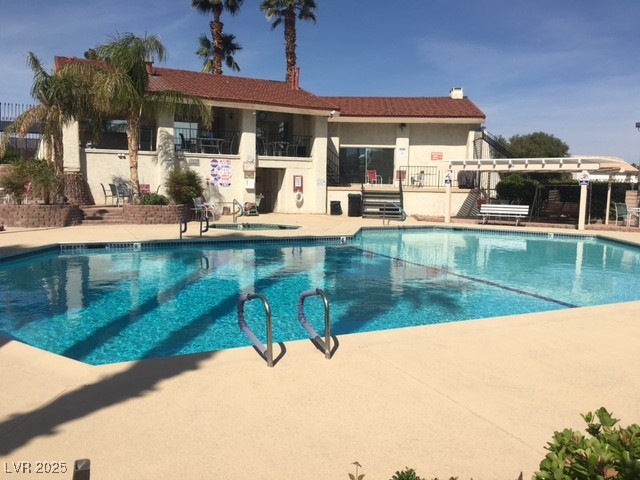
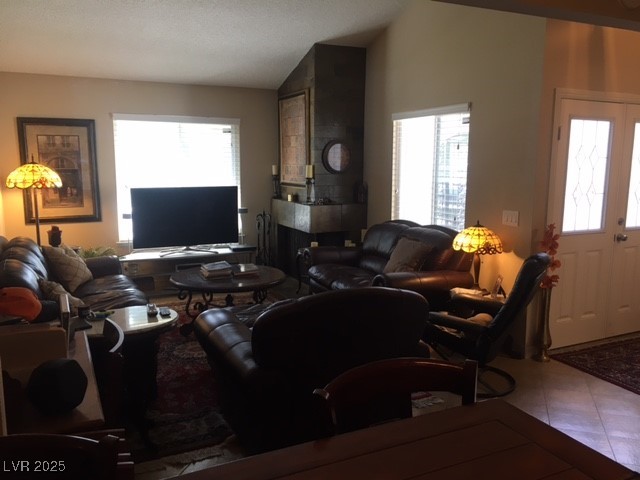
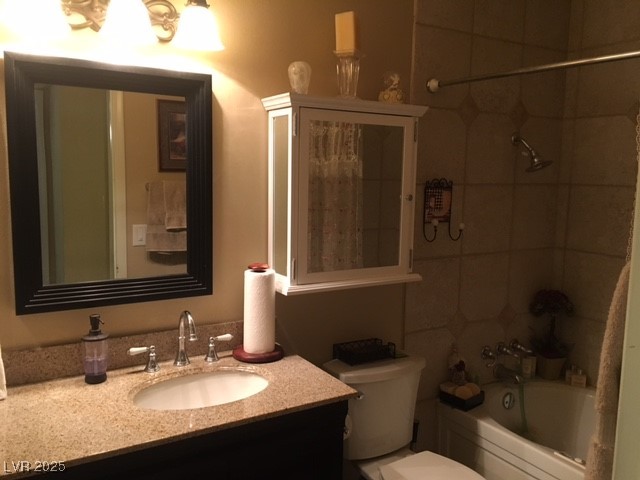
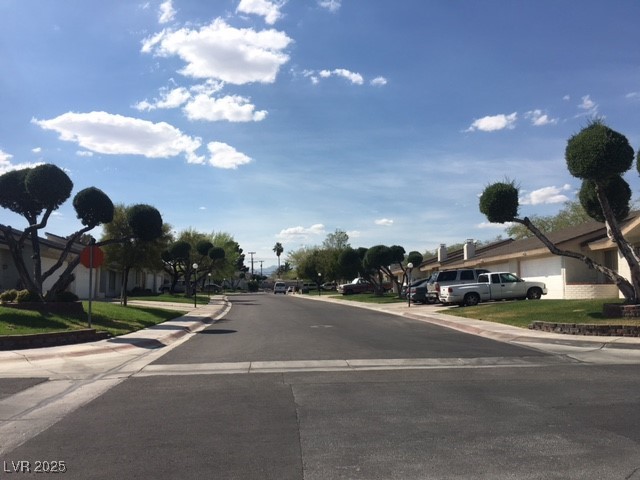
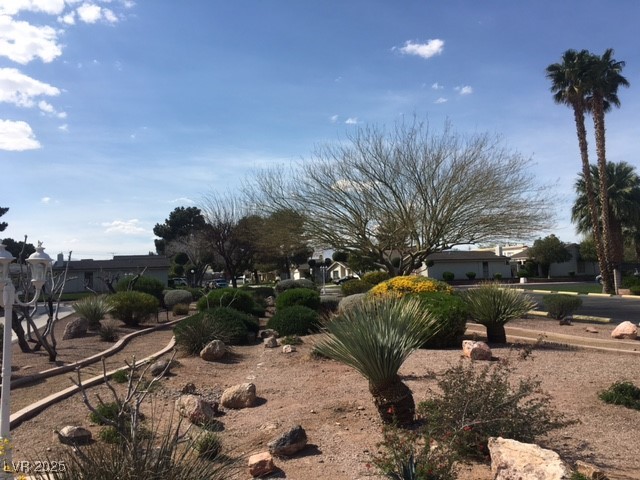
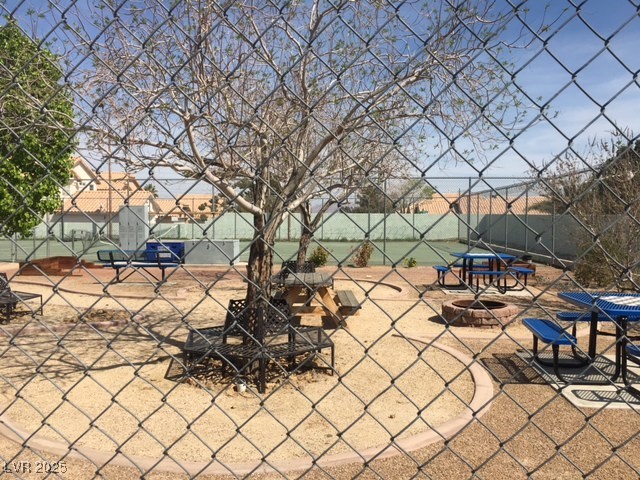
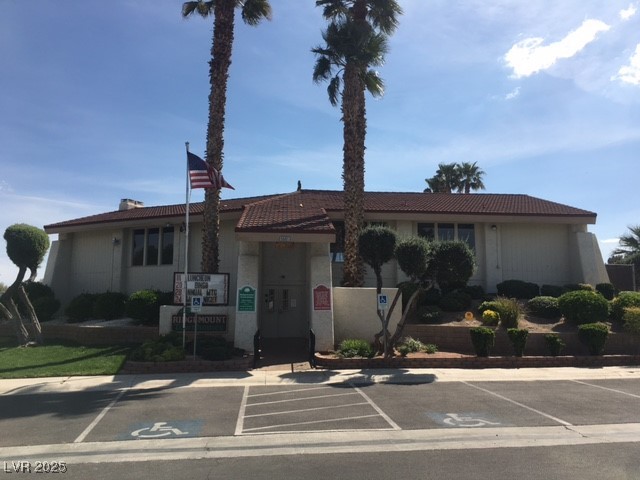
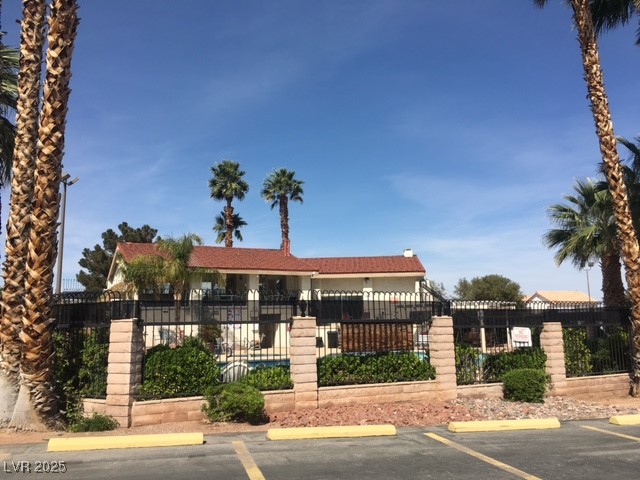
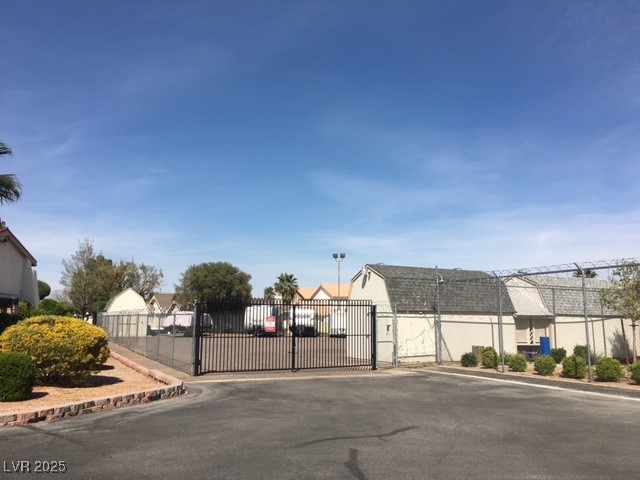
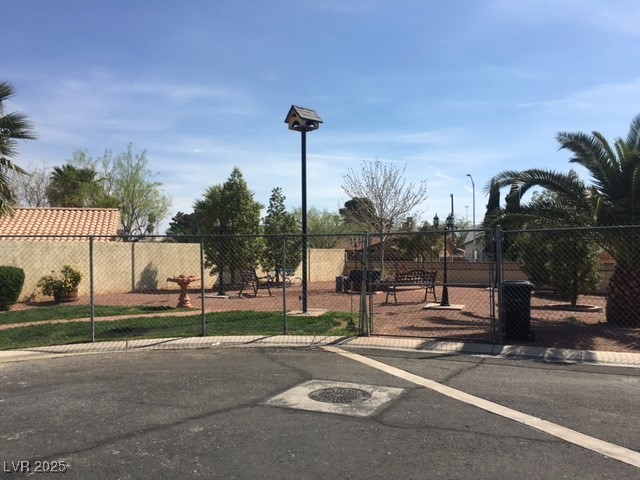
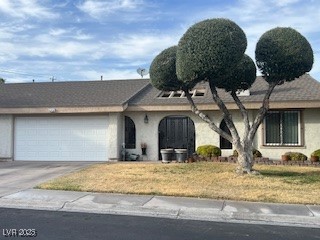
TURN-KEY SINGLE STORY 3 bedroom home w/ 2 car garage! This cozy townhome has 3 bedrooms, 2 full baths, front living room w/ fireplace, nook and separate flex room (can be formal dining room or separate family room). Back patio is enclosed and works great for BBQ and sitting area. Anderson doors with solid wood framing, New Water Heater, Heat pump AC unit is 5 years old, new Garage Door with remotes, Wrought Iron gated front courtyard. This community is a gem! Well kept neighborhood with community clubhouse, pool, spa, etc... RV/Trailer parking available inside gate. HOA is responsible for all Roofs, Outside Stucco Walls and all Landscaping Maintenance. This is a must-see opportunity at this price! New front desert landscaping and artificial turf is being installed in conjunction with adjacent yard at Seller's expense.

3
beds

2
baths

1,484 Sq.Ft. LIVING AREA

3,485 Sq.Ft. lot

Craig Tann

Craig Tann

Features & Amenities

Interior

  • total bedrooms3
  • Total bathrooms2
  • full bathrooms2
  • Laundry room Gas Dryer Hookup, In Garage, Main Level
  • Flooring Ceramic Tile
  • Fireplace Gas, Living Room
  • APPLIANCES Built-In Gas Oven, Disposal, Gas Range, Microwave, Refrigerator, Water Heater, Water Purifier
  • other interior Features Bedroom on Main Level, Ceiling Fan(s), Primary Downstairs, Window Treatments

Area & Lot

  • Status Sold
  • Date Sold April 25, 2025
  • Living Area1,484 Sq.Ft.
  • Total Area1,484 Sq.Ft.
  • Lot Area3,485 Sq.Ft.
  • MLS® ID2659975
  • TypeTownhouse
  • YEAR BUILT1976
  • NeighborhoodLas Vegas
  • Architecture StylesOne Story
  • Elementary SchoolMcWilliams, JT,McWilliams, JT
  • Middle SchoolGibson Robert O.
  • High SchoolWestern

Exterior

  • STORIES1
  • Garage Space2.0
  • water SourcePublic
  • utilitiesCable Available, Underground Utilities
  • PoolCommunity
  • roofPitched
  • lot featuresDrip Irrigation/Bubblers, Desert Landscaping, Landscaped, 1/4 Acre
  • parkingAttached, Epoxy Flooring, Finished Garage, Garage, Garage Door Opener, Inside Entrance, Private, RV Gated, RV Paved, Guest
  • HEAT TYPECentral, Electric
  • AIR CONDITIONINGCentral Air, Electric
  • sewerPublic Sewer
  • HOA AmenitiesClubhouse, Pool, RV Parking, Spa/Hot Tub
  • security FeaturesControlled Access
  • other exterior FeaturesBurglar Bar, Courtyard, Storm/Security Shutters, Sprinkler/Irrigation

Financial

  • Sales Price$305,000
  • Real Estate Tax $852/yr
  • HOA $300/mo
View Virtual Tour

Las Vegas

Explore
Image Form

Follow Me on Instagram
