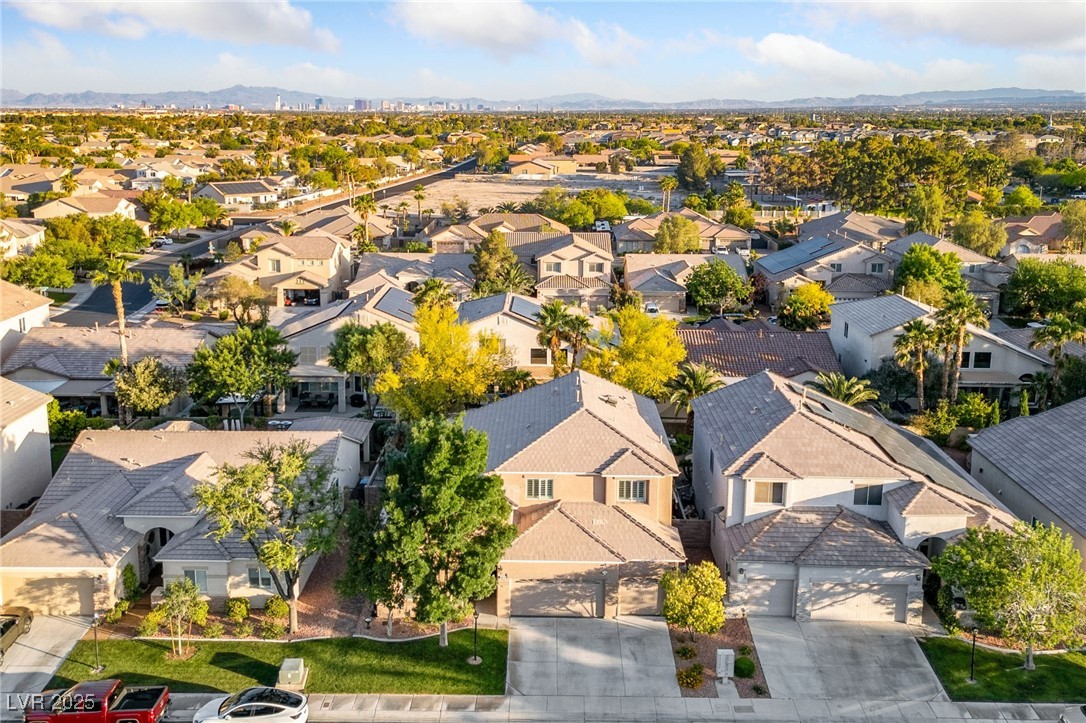
5823 Falling Stream Avenue
SEE ALL PHOTOS
5823 Falling Stream Avenue
Courtesy of Realty ONE Group, Inc Rachel Morley-Fairbairn Listing Contact: (702) 339-4692 
Sold

5823 Falling Stream Avenue

5823 Falling Stream Avenue, Las Vegas, NV 89131

$570,000
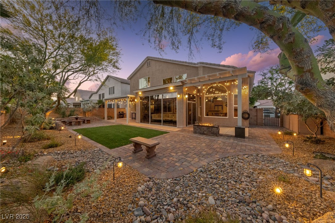
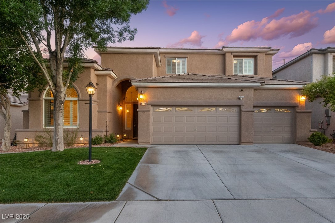
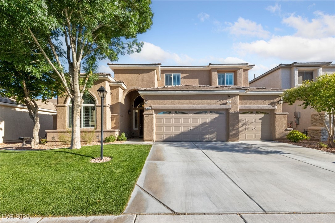
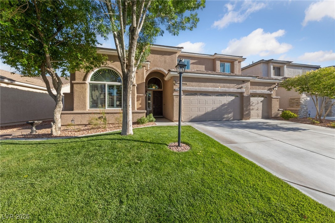
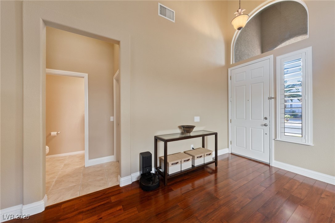
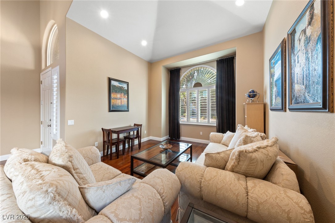
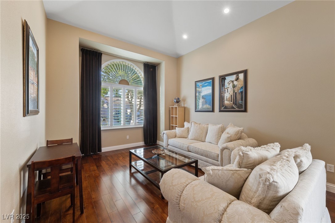
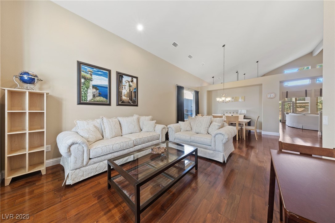
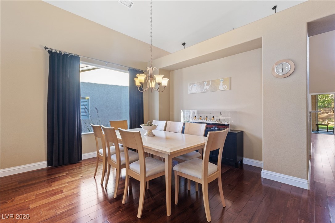
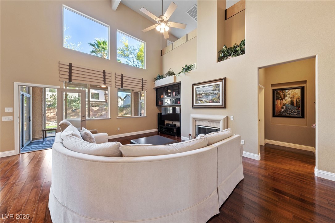
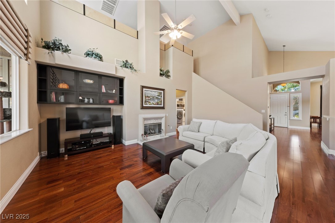
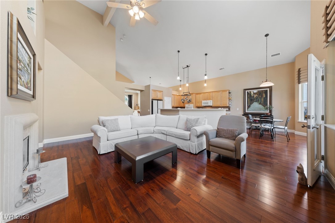
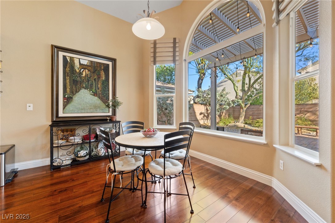
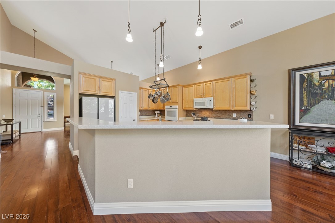
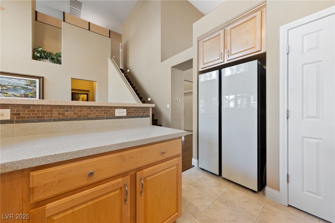
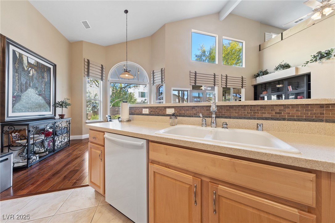
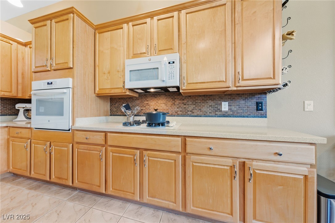
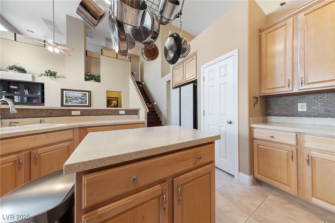
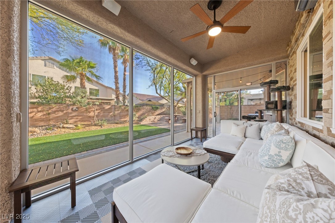
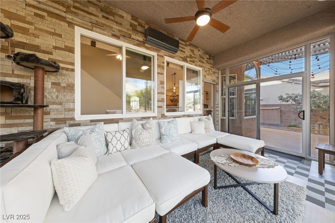
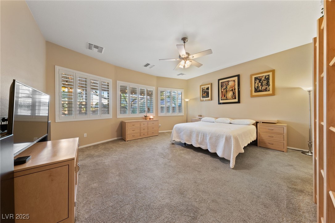
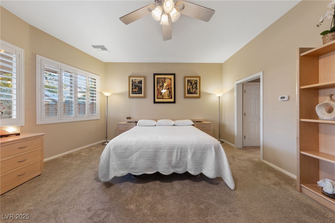
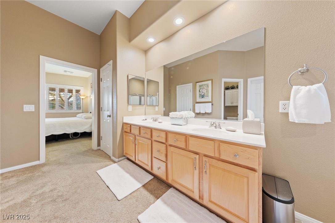
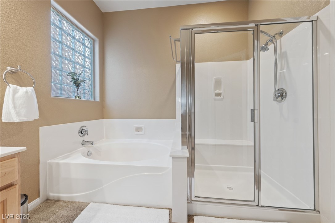
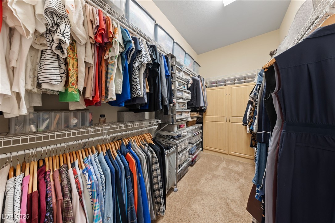
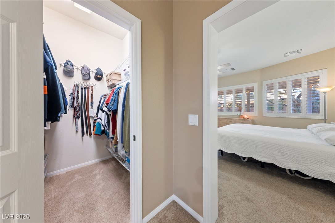
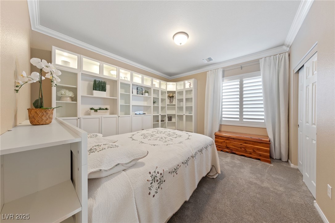
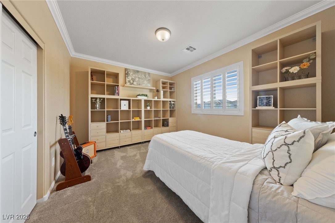
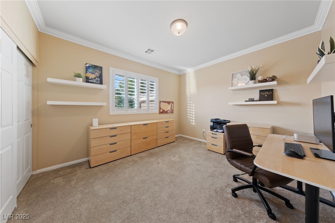
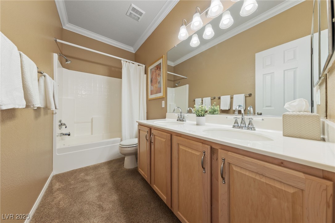
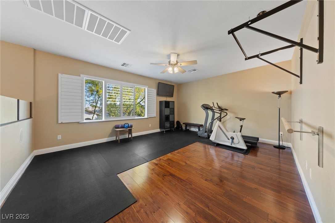
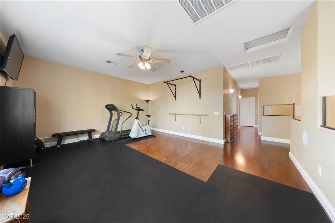
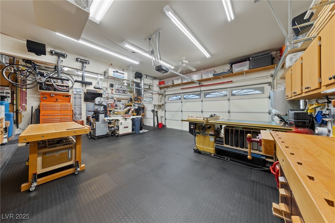
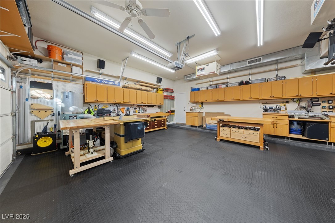
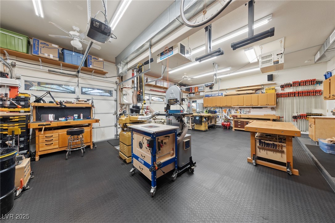
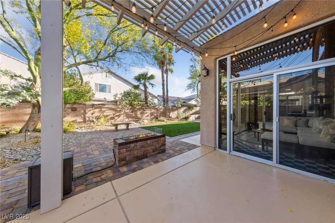
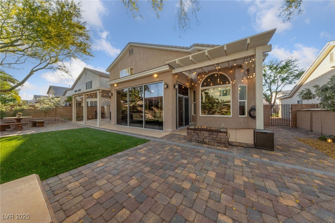
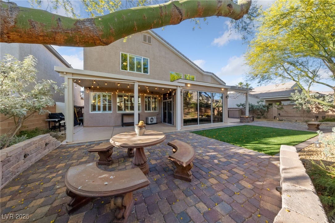
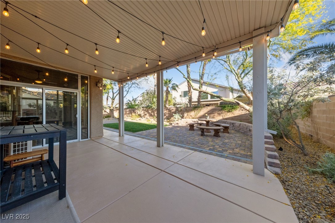
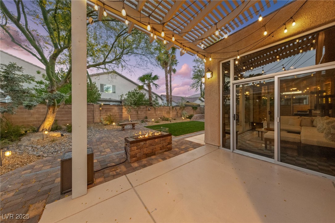
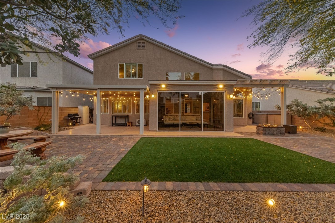
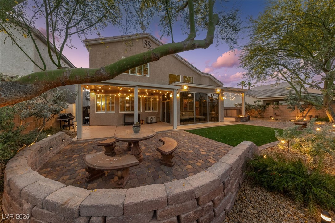
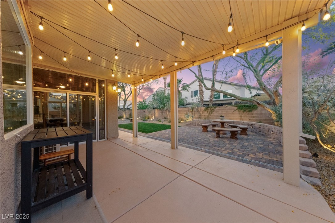
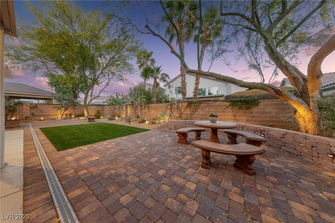
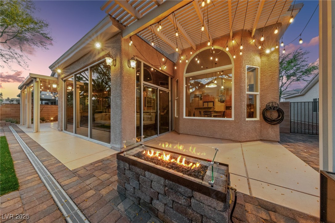
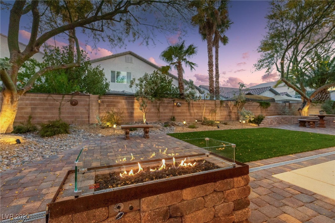
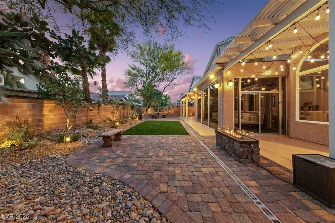
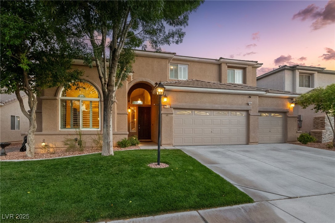
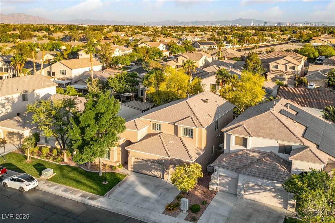
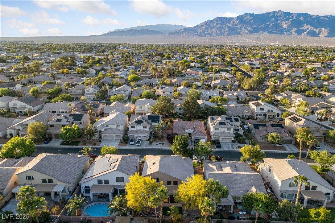
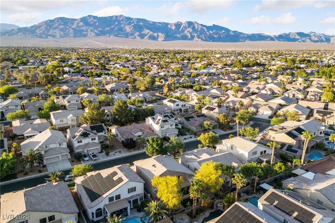
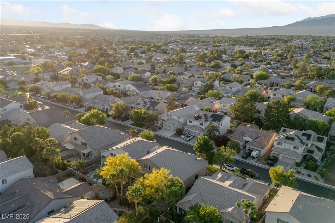
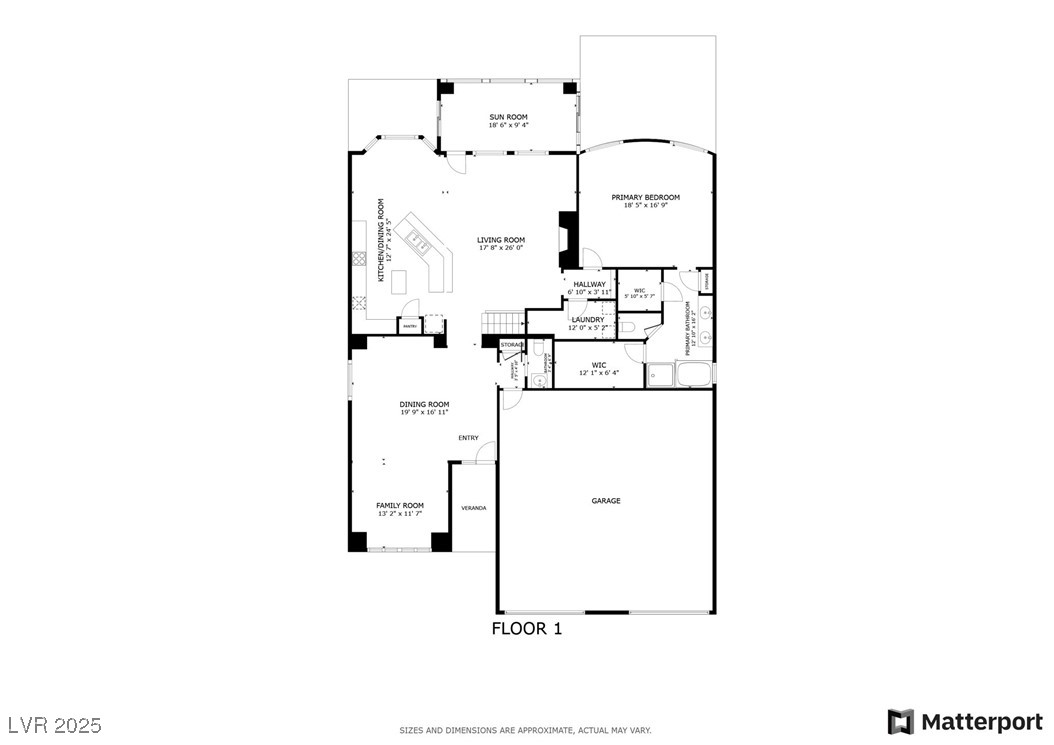
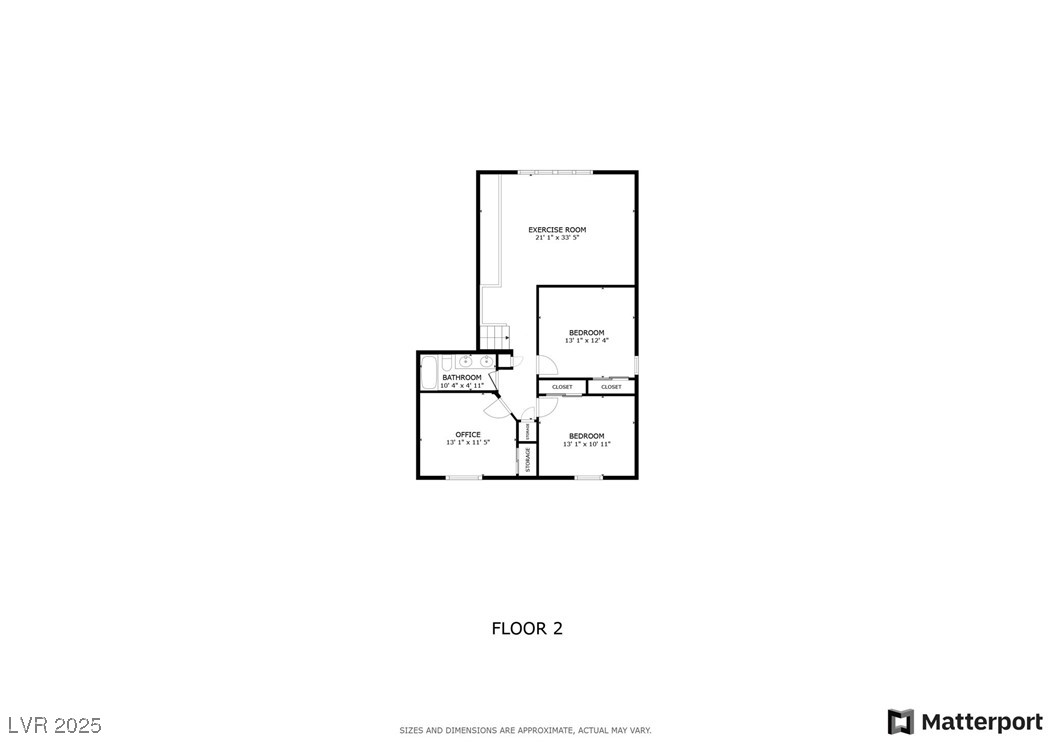
Step into this stunning home where soaring vaulted ceilings, expansive windows, & rich engineered wood floors create an airy, light-filled living space. The open-concept design features a welcoming living/dining area leading into a grand living/kitchen area with inviting breakfast nook. Back door leads to a serene enclosed patio with A/C, perfect for indoor-outdoor living where you can enjoy your morning coffee and overlook the backyard oasis. A standout feature is the meticulously designed garage workshop--climate-controlled with its own A/C system, full ductwork, & 220V wiring, ideal for serious hobbyists or can be used simply as a garage. Spacious primary bedroom & bath that features two separate closets is located downstairs; a loft and 3 additional bedrooms complete the upstairs. Located in a serene gated community with convenient access to shopping, dining, & schools, this home has too many upgrades to list but can be provided upon request, don't miss the chance to make it yours!

4
beds

3
baths

2,991 Sq.Ft. LIVING AREA

6,970 Sq.Ft. lot

Craig Tann

Craig Tann

Features & Amenities

Interior

  • total bedrooms4
  • Total bathrooms3
  • full bathrooms2
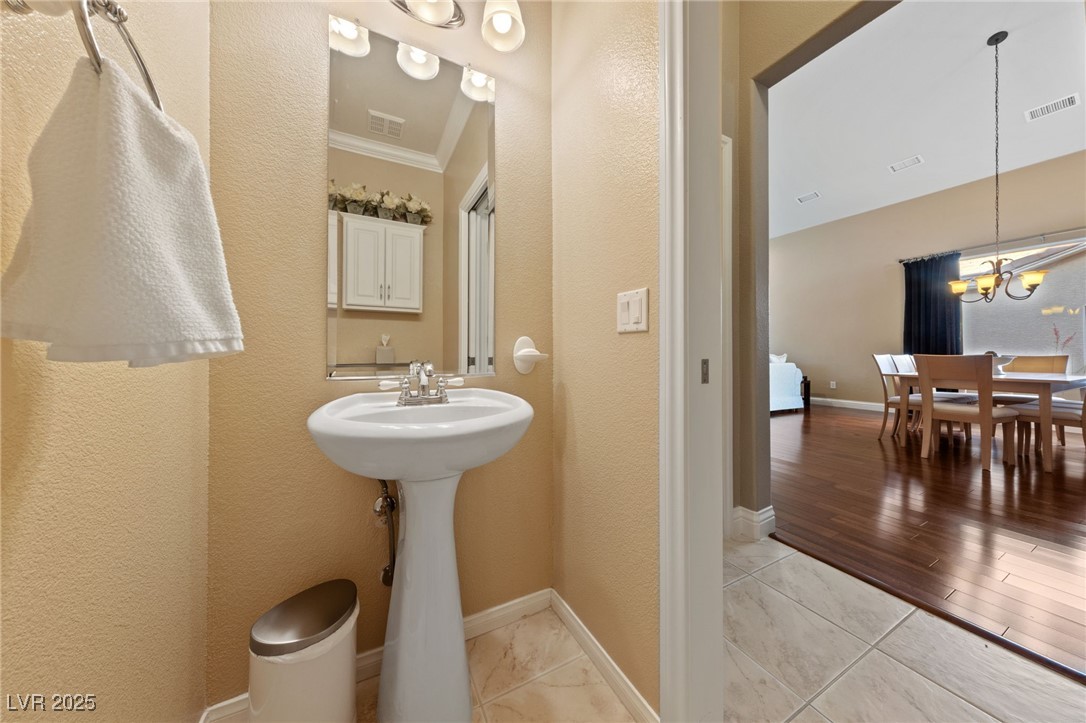
  • half bathroom1
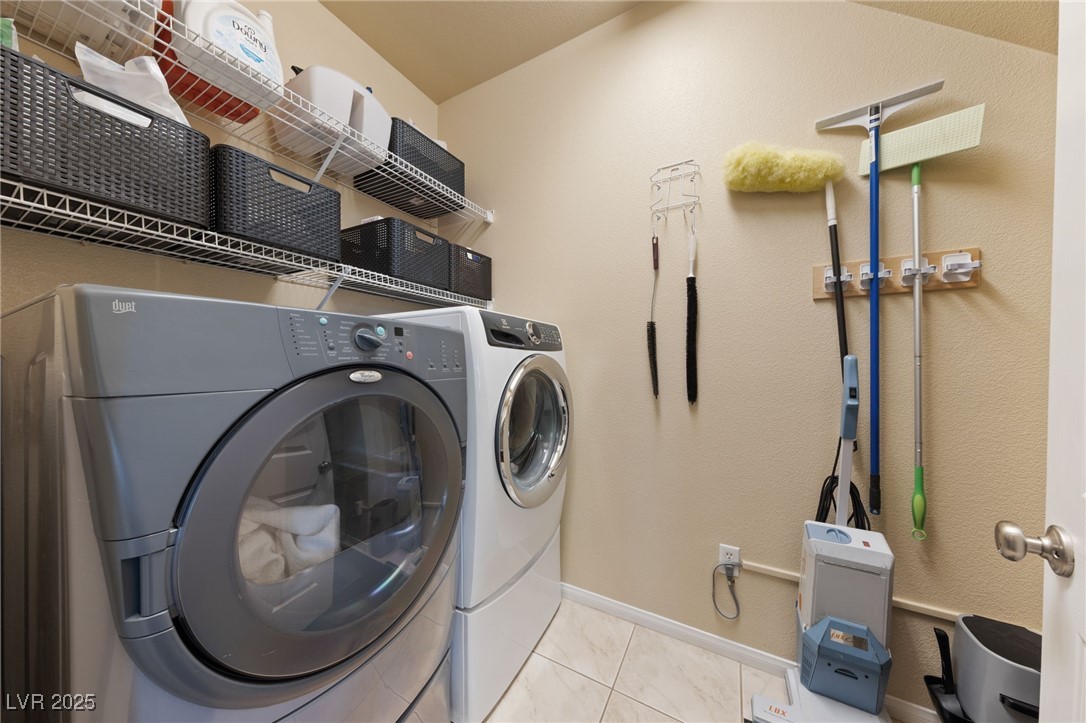
  • Laundry room Gas Dryer Hookup, Main Level, Laundry Room
  • Flooring Carpet, Ceramic Tile, Laminate
  • Fireplace Family Room, Gas, Glass Doors
  • APPLIANCES Built-In Electric Oven, Dryer, Gas Cooktop, Disposal, Microwave, Refrigerator, Water Softener Owned, Washer
  • other interior Features Bedroom on Main Level, Ceiling Fan(s), Primary Downstairs, Pot Rack, Window Treatments, Programmable Thermostat

Area & Lot

  • Status Sold
  • Date Sold June 27, 2025
  • Living Area2,991 Sq.Ft.
  • Total Area2,991 Sq.Ft.
  • Lot Area6,970 Sq.Ft.
  • MLS® ID2685958
  • TypeResidential
  • YEAR BUILT2002
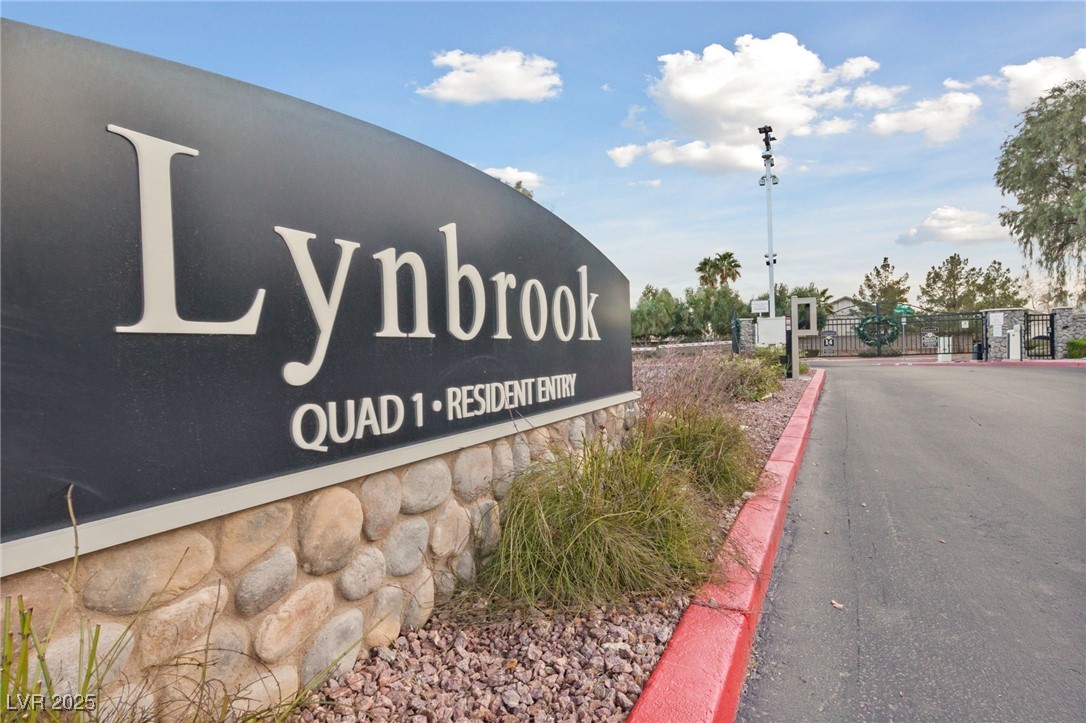
  • NeighborhoodLynbrook
  • Architecture StylesTwo Story
  • View DescriptionNone
  • Elementary SchoolHeckethorn, Howard E.,Heckethorn, Howard E.
  • Middle SchoolSaville Anthony
  • High SchoolShadow Ridge

Exterior

  • STORIES2
  • Garage Space3.0
  • water SourcePublic
  • utilitiesCable Available, High Speed Internet Available, Underground Utilities
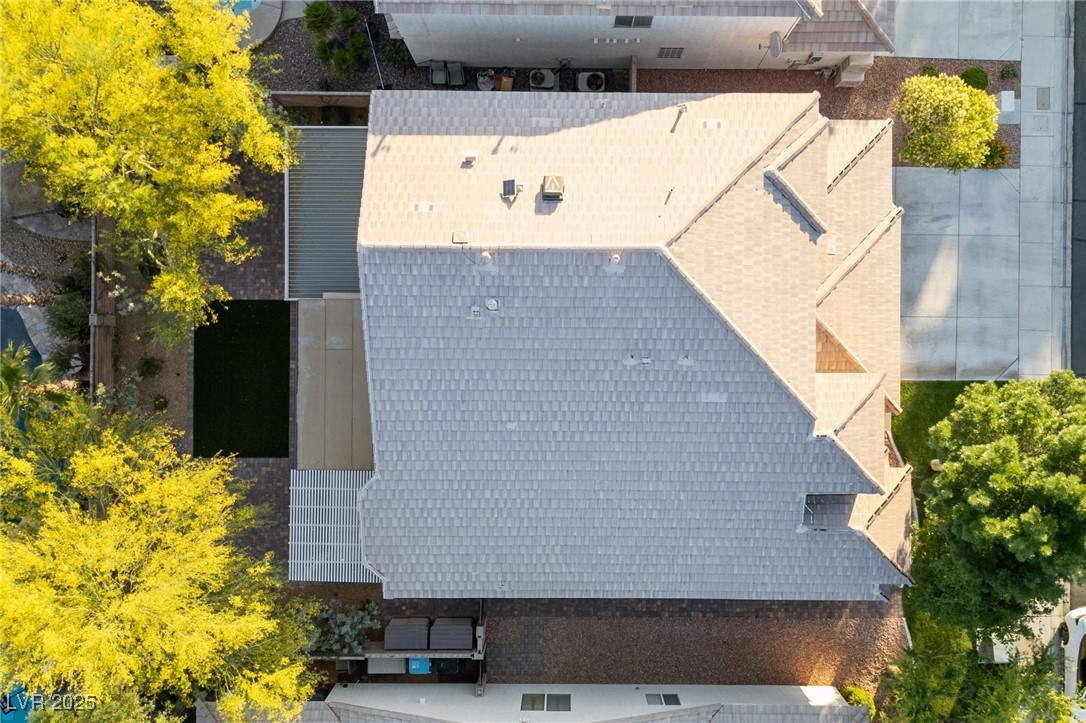
  • roofTile
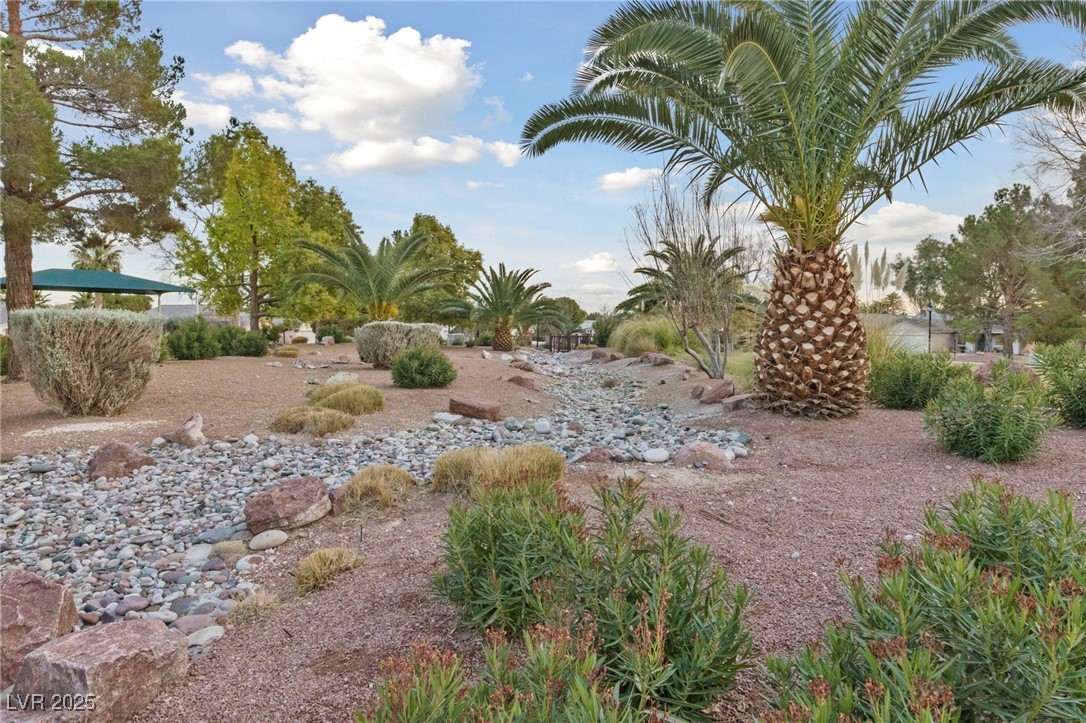
  • lot featuresDrip Irrigation/Bubblers, Desert Landscaping, Front Yard, Sprinklers In Front, Landscaped, Synthetic Grass, Sprinklers Timer, Trees, 1/4 Acre
  • parkingAir Conditioned Garage, Attached, Finished Garage, Garage, Garage Door Opener, Inside Entrance, Private, Shelves, Storage, Workshop in Garage
  • HEAT TYPECentral, Gas, Multiple Heating Units, Zoned
  • AIR CONDITIONINGAttic Fan, Central Air, Electric, 2 Units
  • sewerPublic Sewer
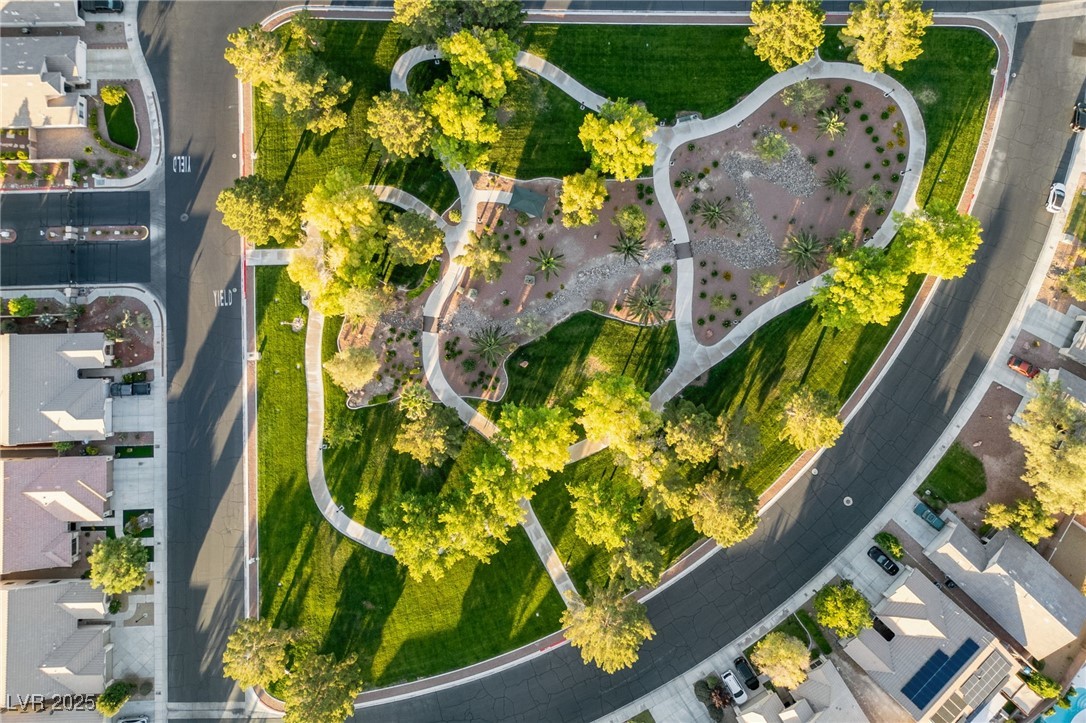
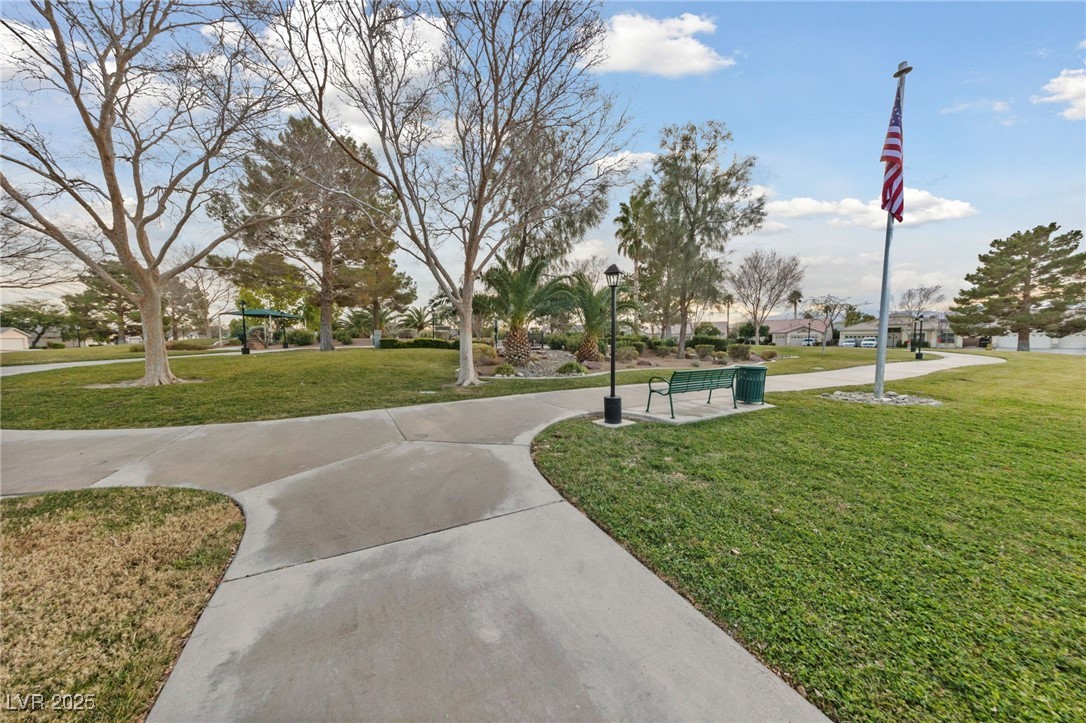
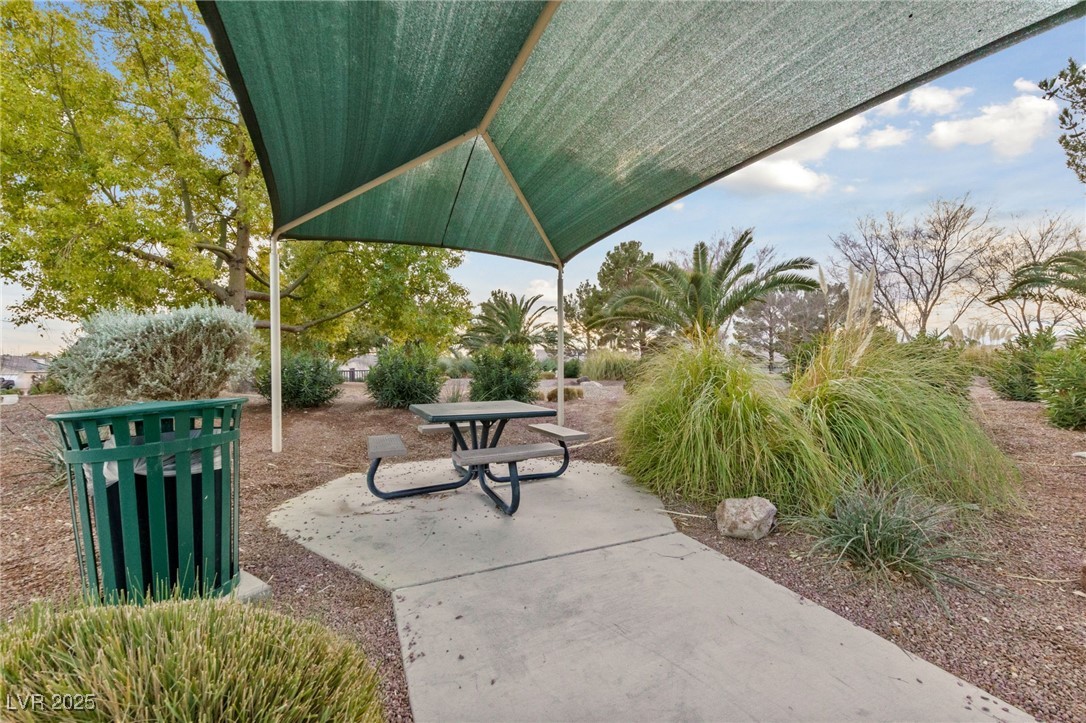
  • HOA AmenitiesGated, Park
  • security FeaturesGated Community
  • other exterior FeaturesPatio, Private Yard, Sprinkler/Irrigation

Financial

  • Sales Price$570,000
  • Real Estate Tax $2,339/yr
  • HOA $90/mo
View Virtual Tour

Lynbrook

Explore
Image Form

Follow Me on Instagram
