5841 Michelli Crest Way
SEE ALL PHOTOS
5841 Michelli Crest Way
Courtesy of eXp Realty Aaron Taylor Listing Contact: (702) 310-6683 
Sold

5841 Michelli Crest Way

5841 Michelli Crest Way, Las Vegas, NV 89149

$1,315,000
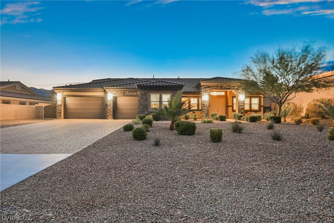
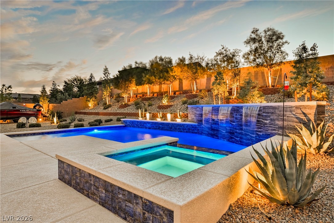
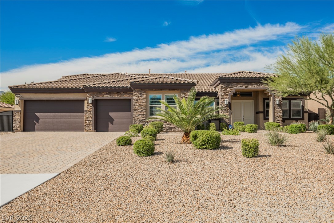
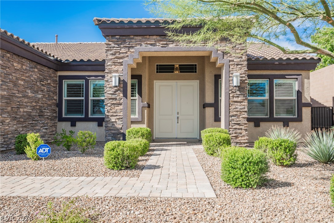
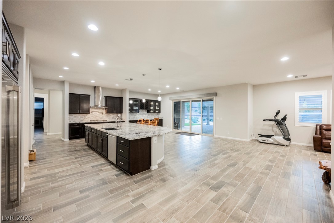
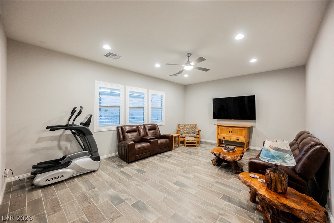
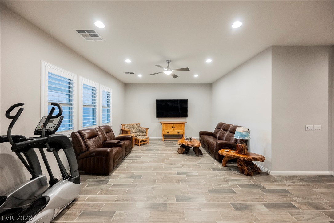
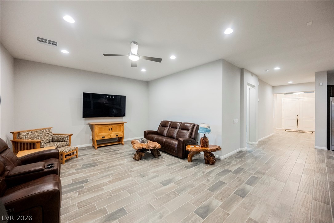
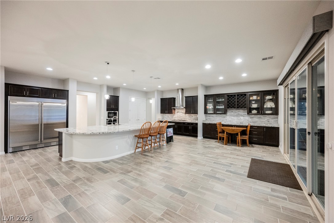
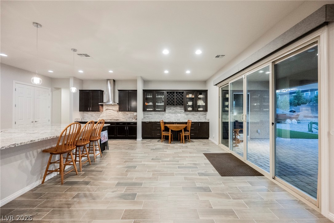
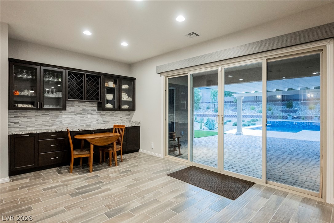
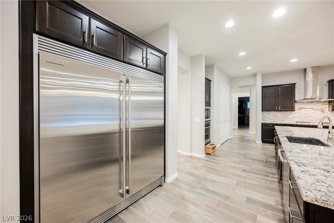
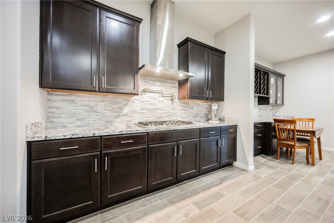
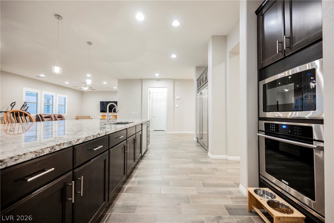
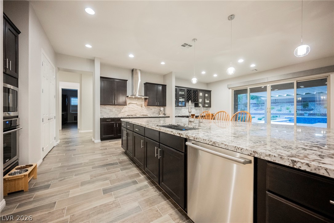
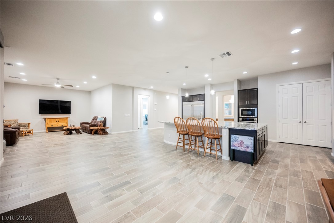
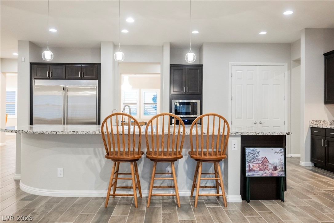
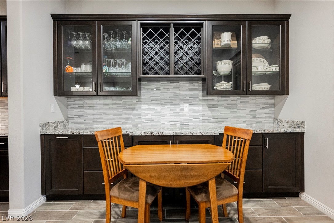
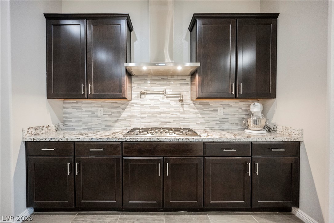
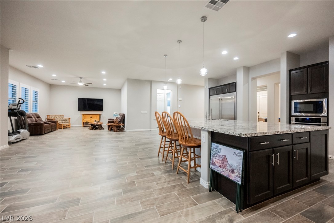
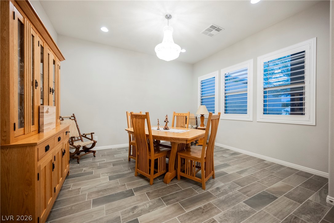
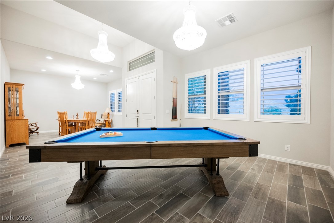
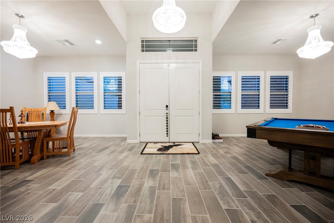
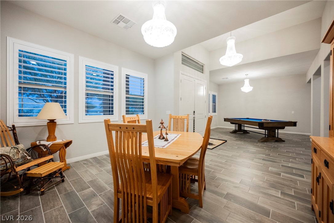
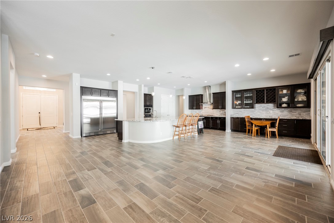
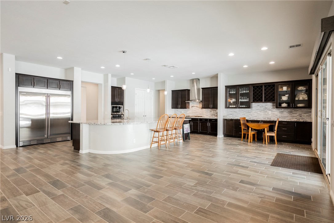
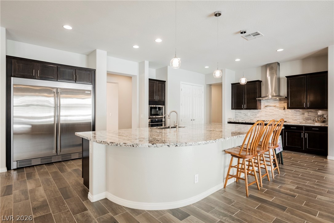
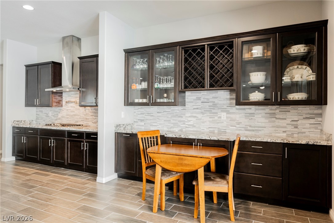
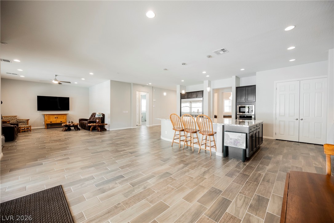
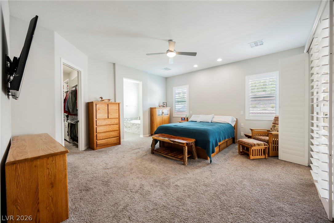
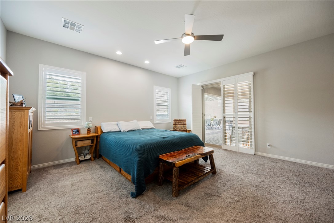
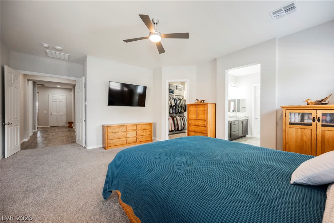
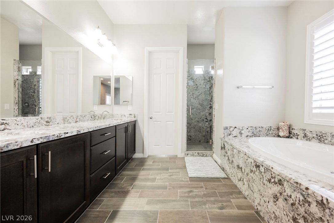
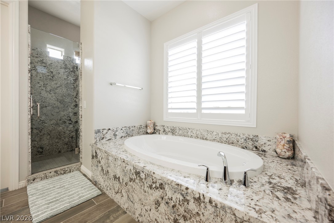
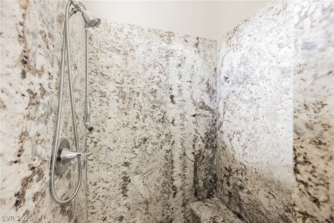
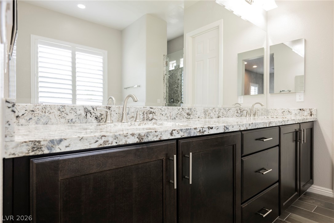
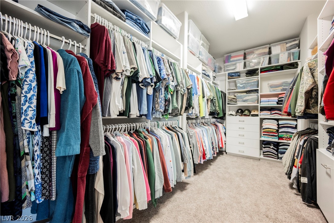
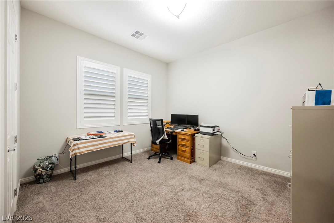
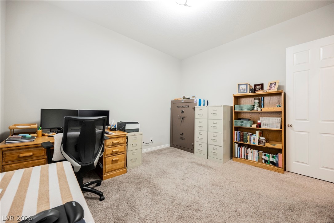
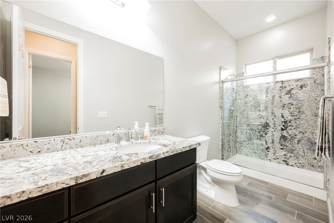
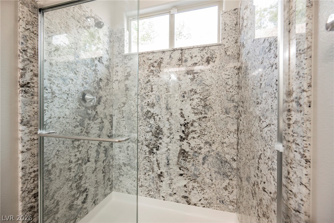
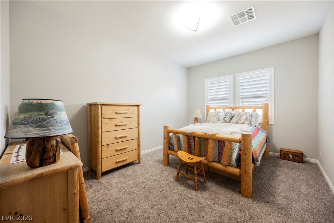
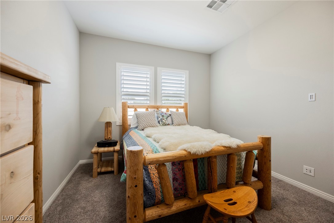
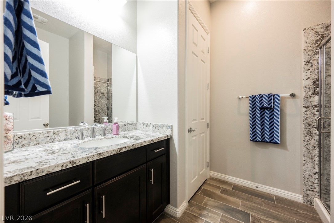
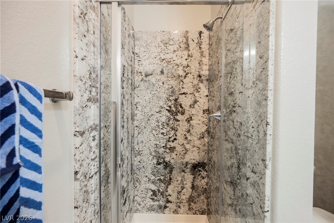
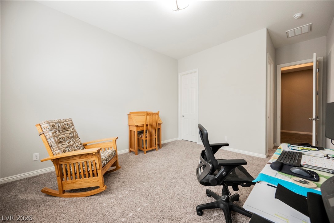
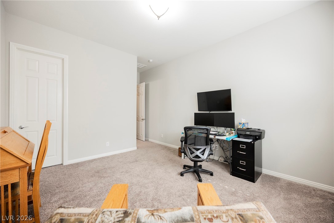
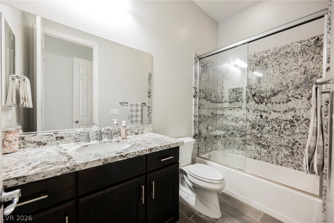
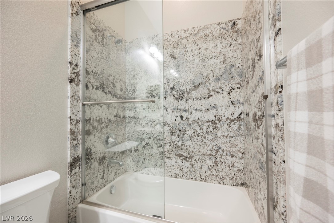
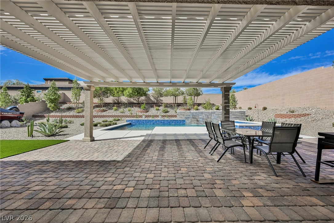
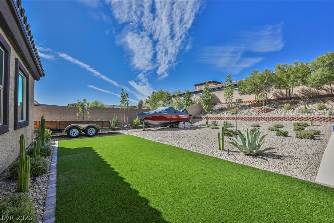
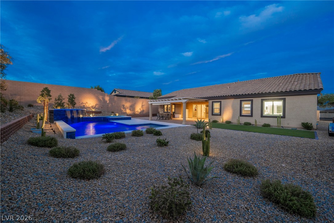
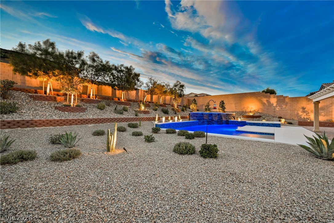
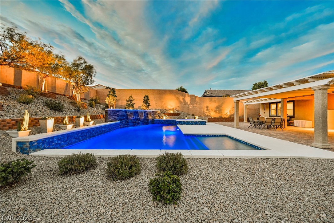
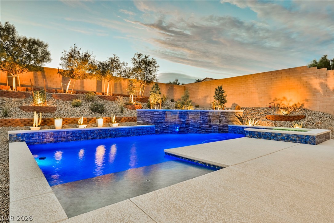
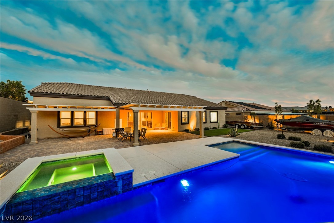
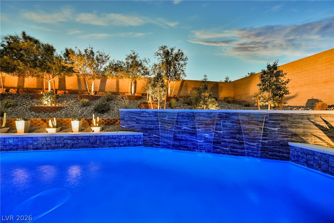
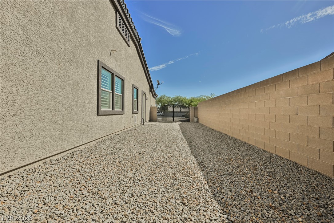
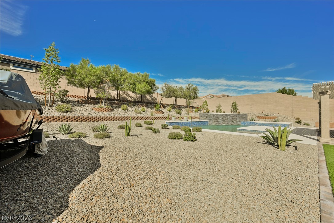
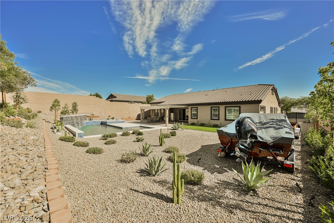
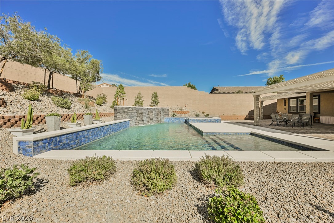
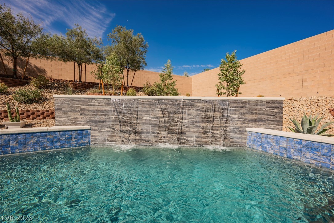
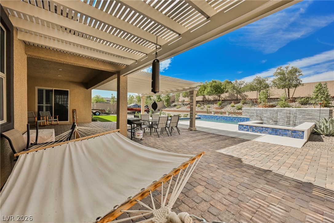
Luxurious single-story home on nearly 1/2 acre with no HOA, RV parking, and ultimate privacy! This 4-bed, 4-bath beauty offers refined living with crystal chandeliers, wood shutters, recessed lighting, soft-close cabinetry, and elegant granite and tile flooring throughout. The chef's kitchen is a true centerpiece, showcasing a grand 16x6 island, premium stainless steel appliances, a 64" built-in fridge/freezer, and abundant storage. All bedrooms feature walk-in closets and luxurious bathrooms with glass-enclosed showers. The expansive primary suite offers direct access to a covered patio--perfect for relaxing mornings or peaceful evenings. Recent upgrades include a new water softener, reverse osmosis system, front security screen door, and sliding screen doors on all patio doors. Huge backyard is a private oasis with artificial turf, professionally designed desert landscaping, waist-high brick decorative wall, and a resort-style pool with 3 waterfalls, spa & a tall block wall for privacy.

4
beds

4
baths

3,799 Sq.Ft. LIVING AREA

0.47 Acres lot

Nicole Knobel

Nicole Knobel

Features & Amenities

Interior

  • total bedrooms4
  • Total bathrooms4
  • full bathrooms2
  • three quarter bathrooms2
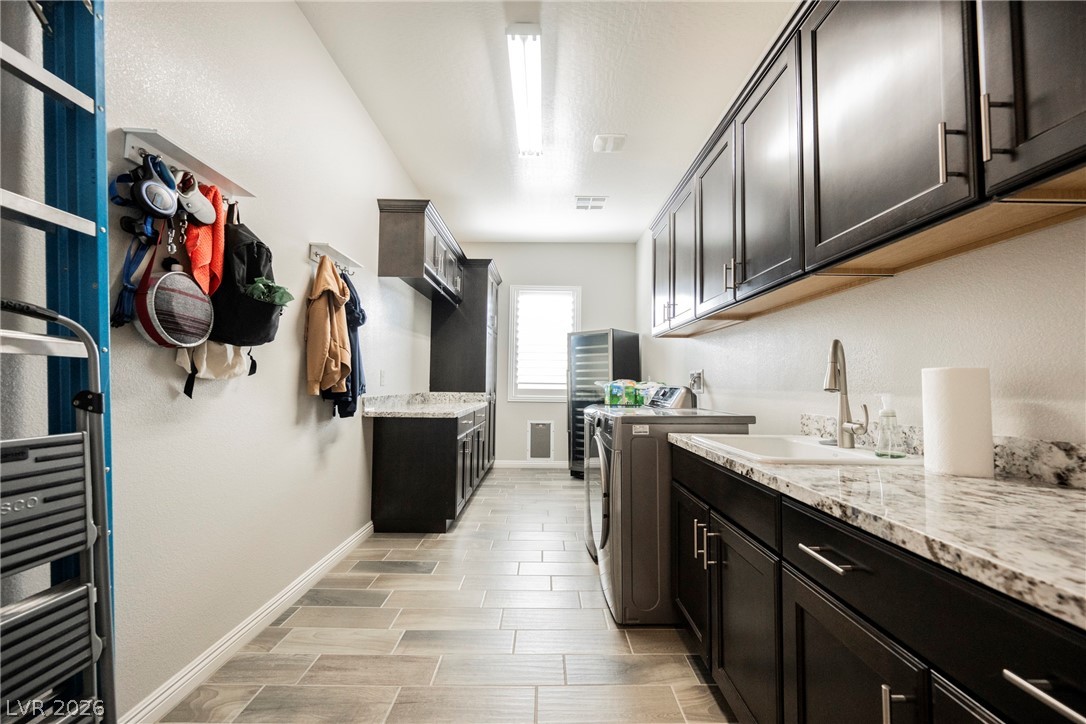
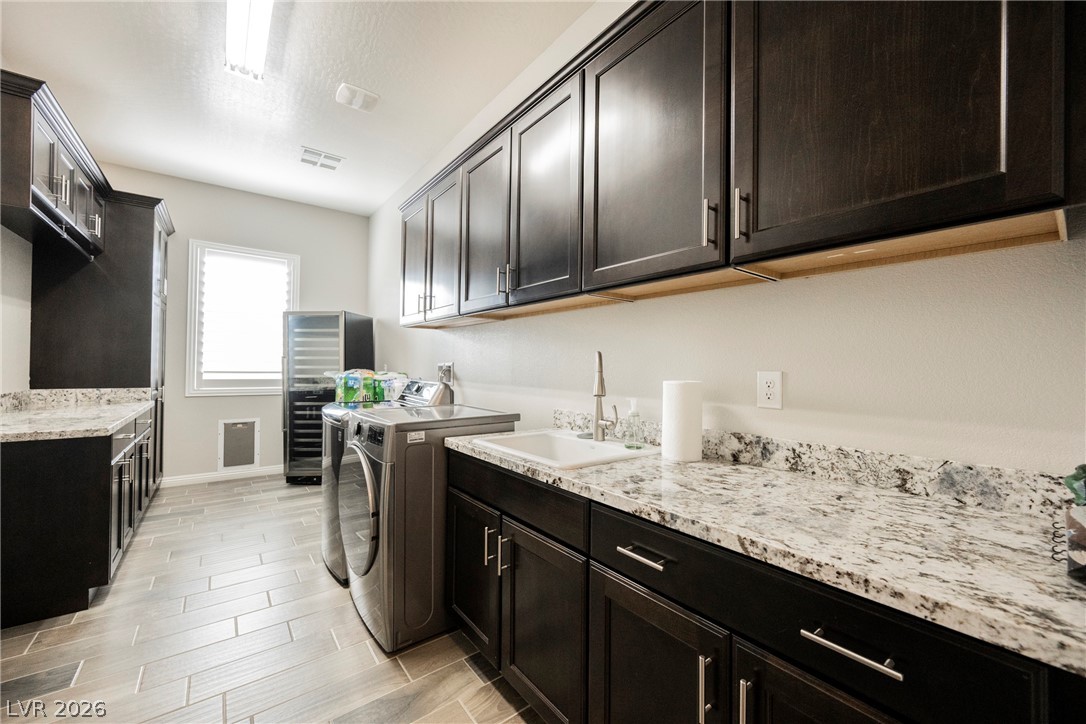
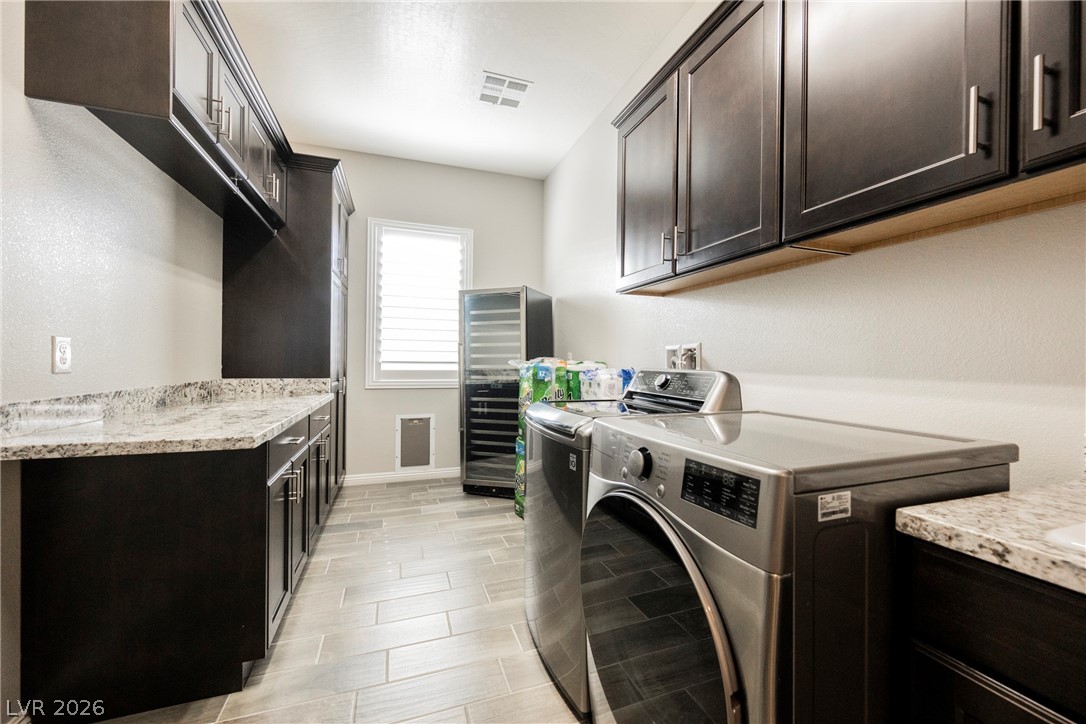
  • Laundry room Cabinets, Gas Dryer Hookup, Laundry Room, Sink
  • Flooring Carpet, Ceramic Tile
  • APPLIANCES Built-In Gas Oven, Dryer, Gas Cooktop, Disposal, Microwave, Refrigerator, Water Purifier, Washer
  • other interior Features Ceiling Fan(s), Primary Downstairs, Window Treatments

Area & Lot

  • Status Sold
  • Date Sold June 15, 2026
  • Living Area3,799 Sq.Ft.
  • Total Area3,799 Sq.Ft.
  • Lot Area0.47 Acres
  • MLS® ID2763085
  • TypeResidential
  • YEAR BUILT2019
  • NeighborhoodBellacere
  • Architecture StylesOne Story
  • Elementary SchoolDarnell, Marshall C,Darnell, Marshall C
  • Middle SchoolEscobedo Edmundo
  • High SchoolCentennial

Exterior

  • STORIES1
  • Garage Space3.0
  • water SourcePublic
  • utilitiesUnderground Utilities
  • PoolIn Ground, Private, Waterfall
  • roofTile
  • lot features1/4 to 1 Acre Lot, Desert Landscaping, Landscaped, Synthetic Grass
  • parkingAttached, Garage, Inside Entrance, Private, RV Gated, RV Access/Parking
  • HEAT TYPECentral, Gas
  • AIR CONDITIONINGCentral Air, Electric
  • sewerPublic Sewer
  • HOA AmenitiesNone
  • other exterior FeaturesPorch, Patio, Private Yard

Financial

  • Sales Price$1,315,000
  • Real Estate Tax $9,336/yr
View Virtual Tour

Bellacere

Explore
Image Form

Follow Me on Instagram
