5932 Quintillion Avenue
SEE ALL PHOTOS
5932 Quintillion Avenue
Courtesy of GK Properties Ricardo Ruiz Listing Contact: 702-444-7644 
Sold

5932 Quintillion Avenue

5932 Quintillion Avenue, Las Vegas, NV 89122

$493,000
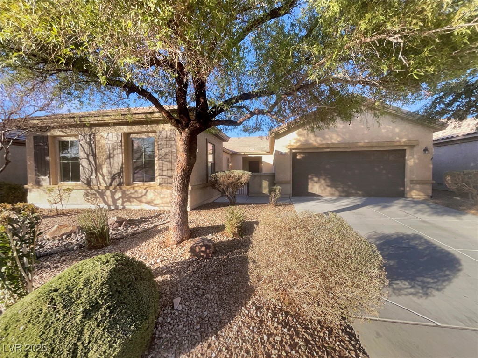
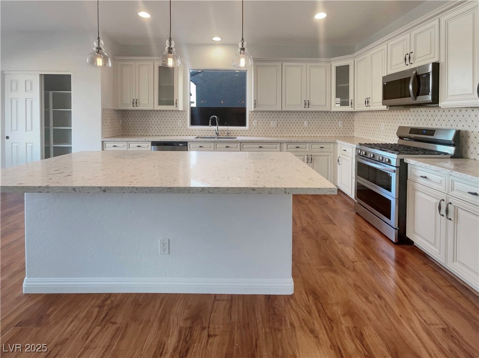
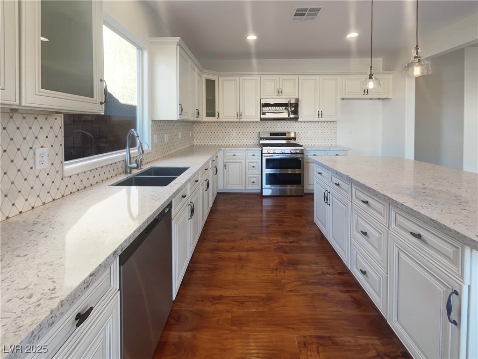
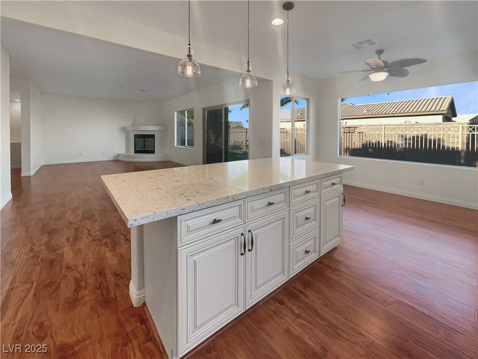
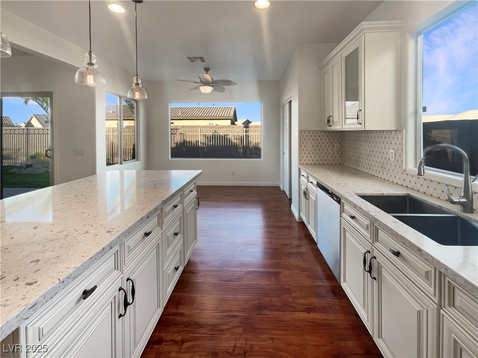
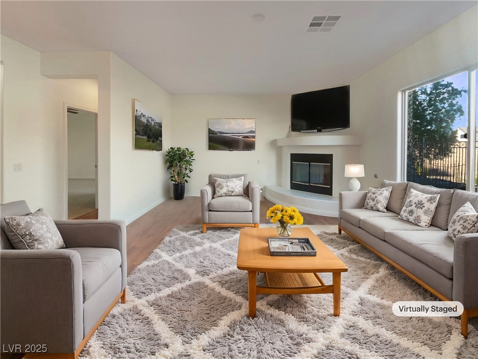
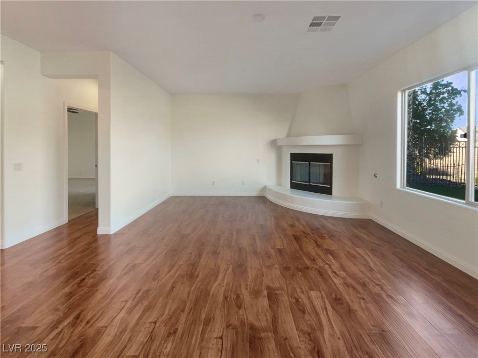
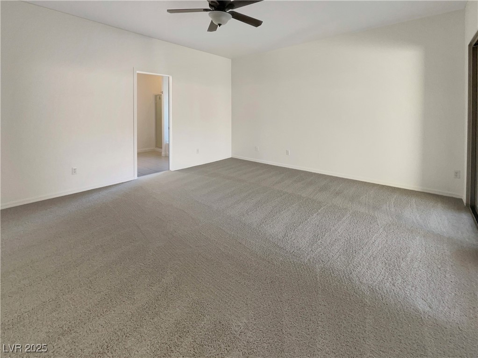
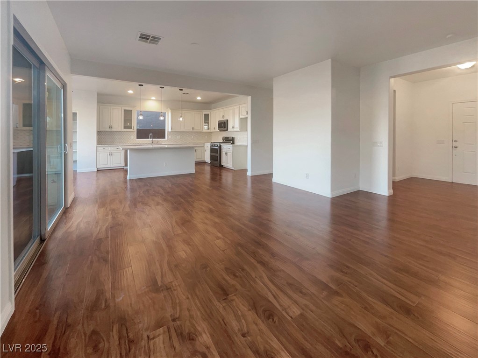
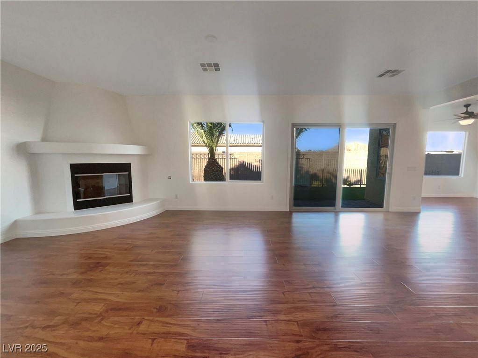
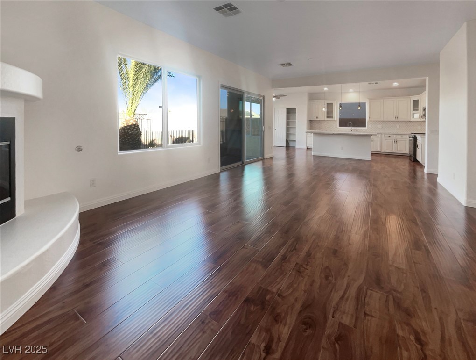
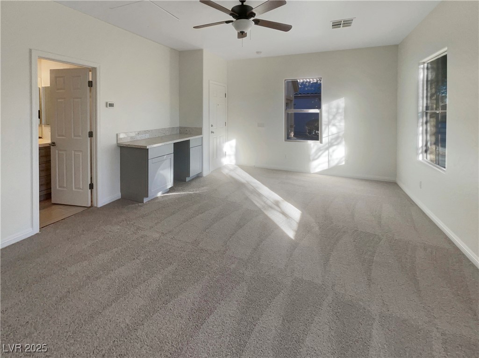
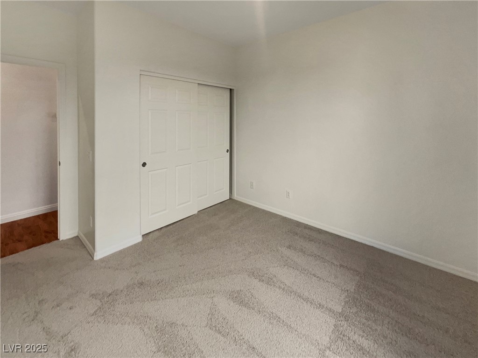
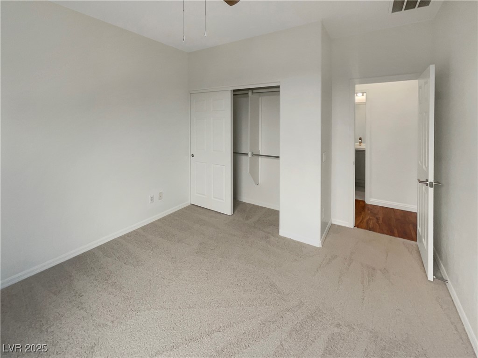
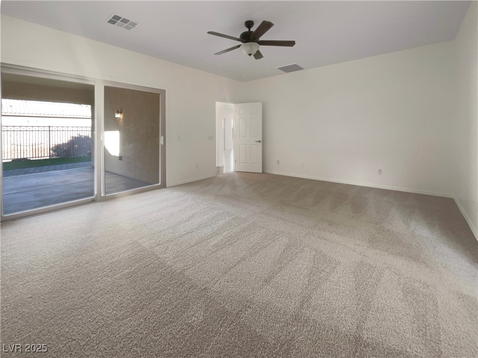
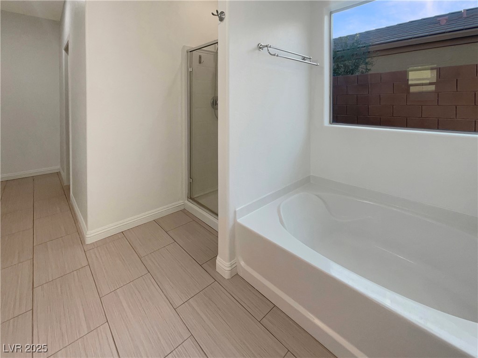
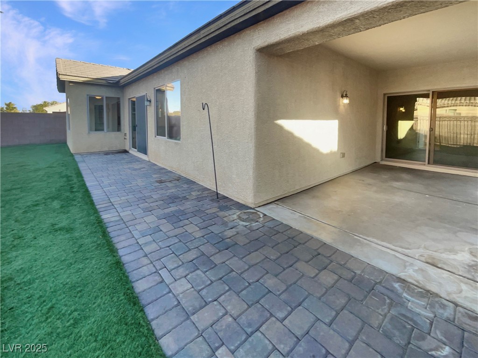
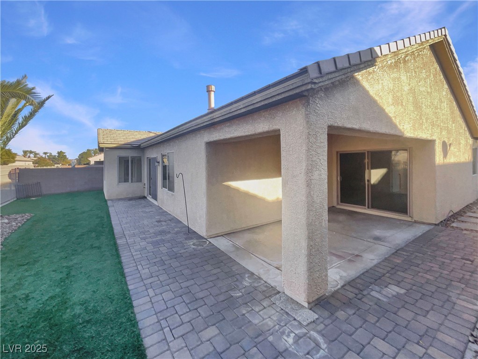
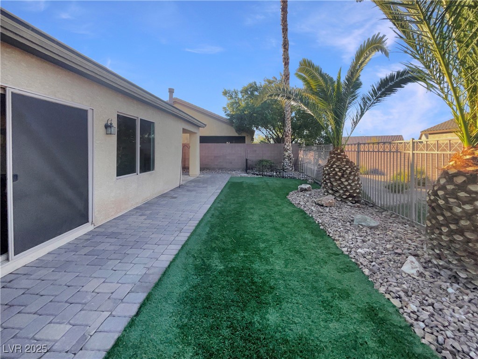
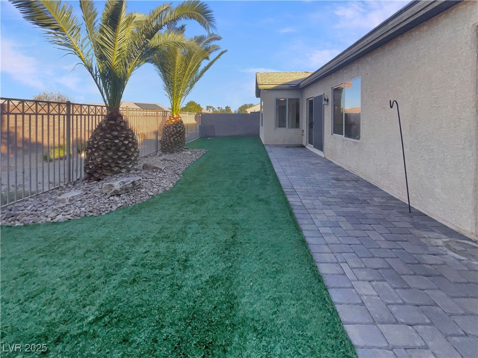
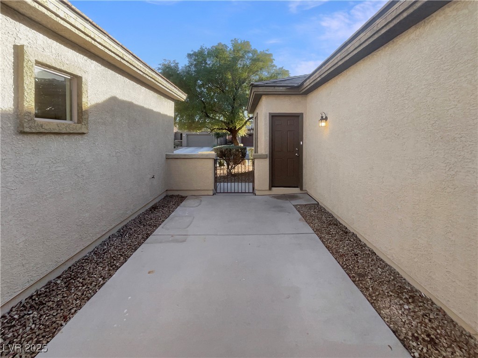
Upgraded & Turn-Key Home in Guard-Gated Stallion Mountain Golf Course Community with Separate Casita!! Gorgeous Kitchen with Granite Counters, Elegant White Cabinets, Stainless Steel Appliances, Large Pantry and Open Concept, Overlooking the Large Family Room with Fireplace - Courtyard Separates the Main Home with the Casita for Privacy, 3-Bedrooms in Main Home plus the Casita = 4 Total Bedrooms - Enjoy the Private Backyard with a Covered Patio, Synthetic Grass and No Neighbors Behind, Property backs up to a Greenbelt

4
beds

3
baths

2,371 Sq.Ft. LIVING AREA

6,970 Sq.Ft. lot

David Villalobos

David Villalobos

Features & Amenities

Interior

  • total bedrooms4
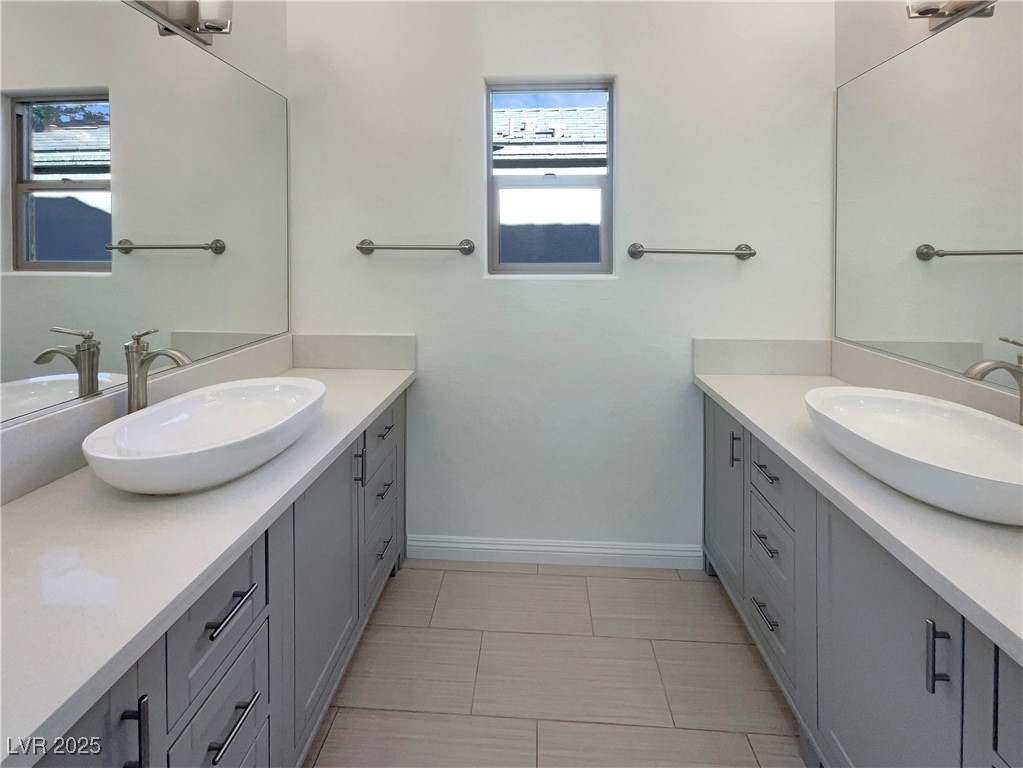
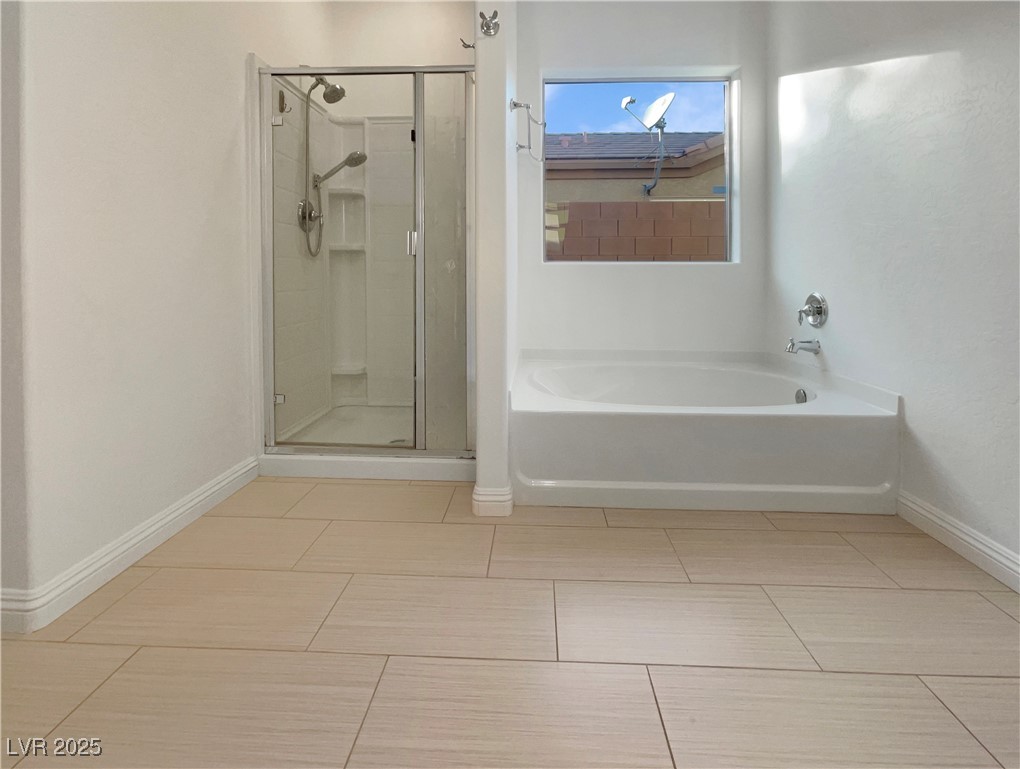
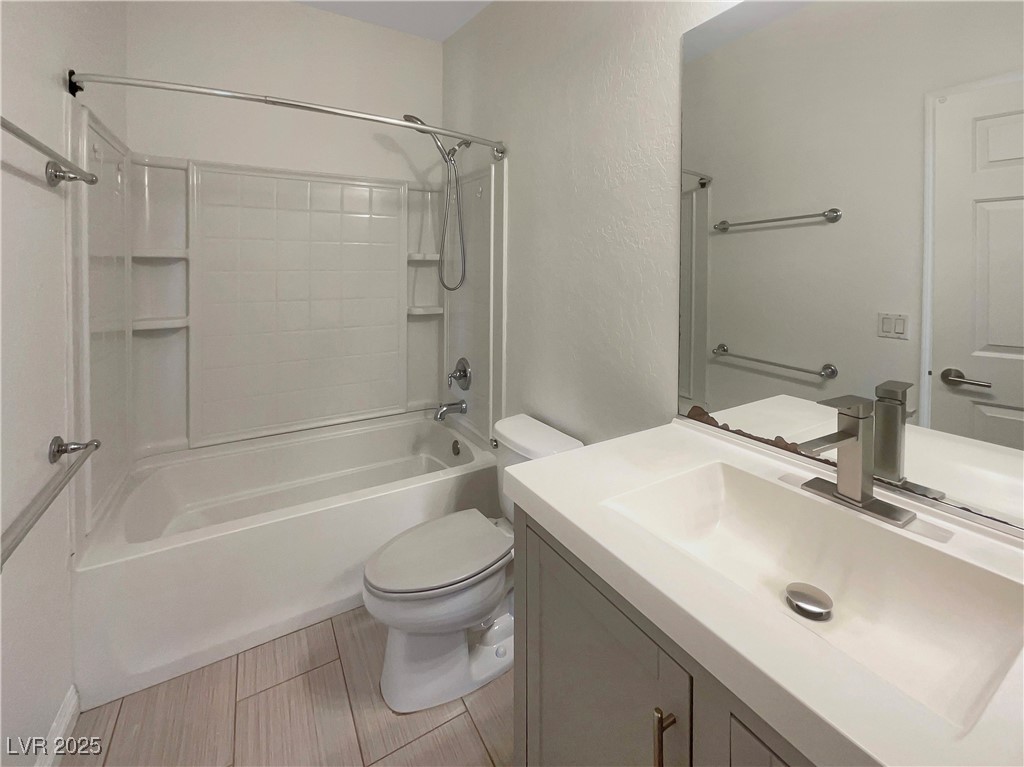
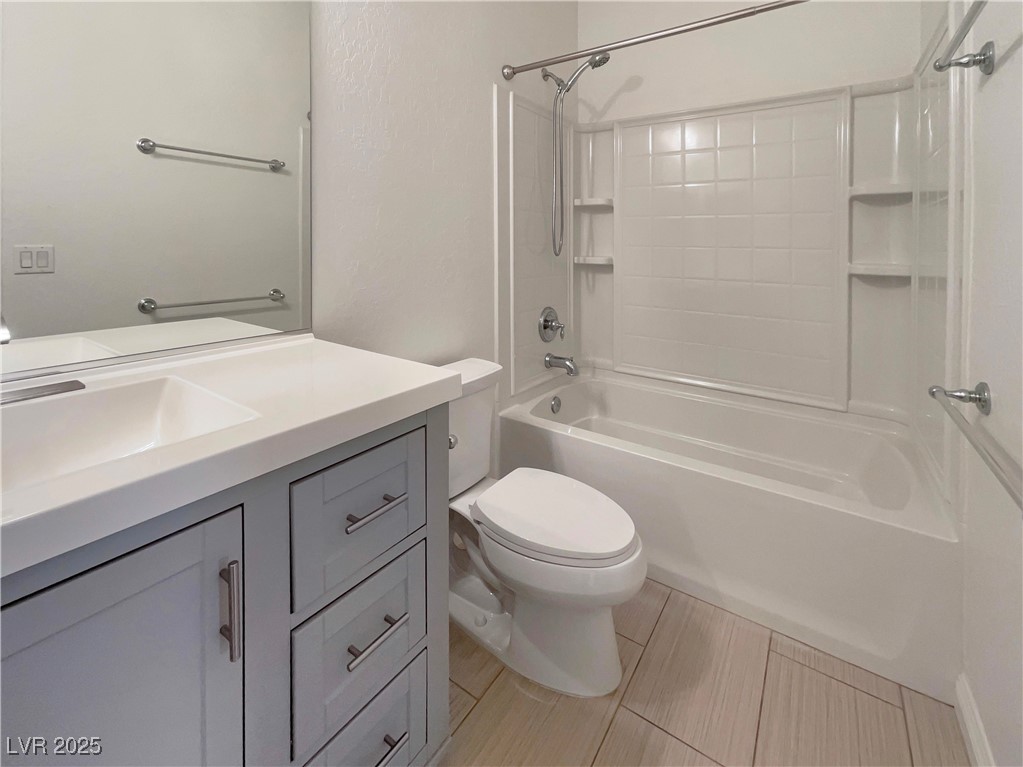
  • Total bathrooms3
  • full bathrooms3
  • Laundry room Gas Dryer Hookup, Laundry Room
  • Flooring Carpet, Laminate, Tile
  • Fireplace Gas, Great Room
  • APPLIANCES Disposal, Gas Range, Microwave
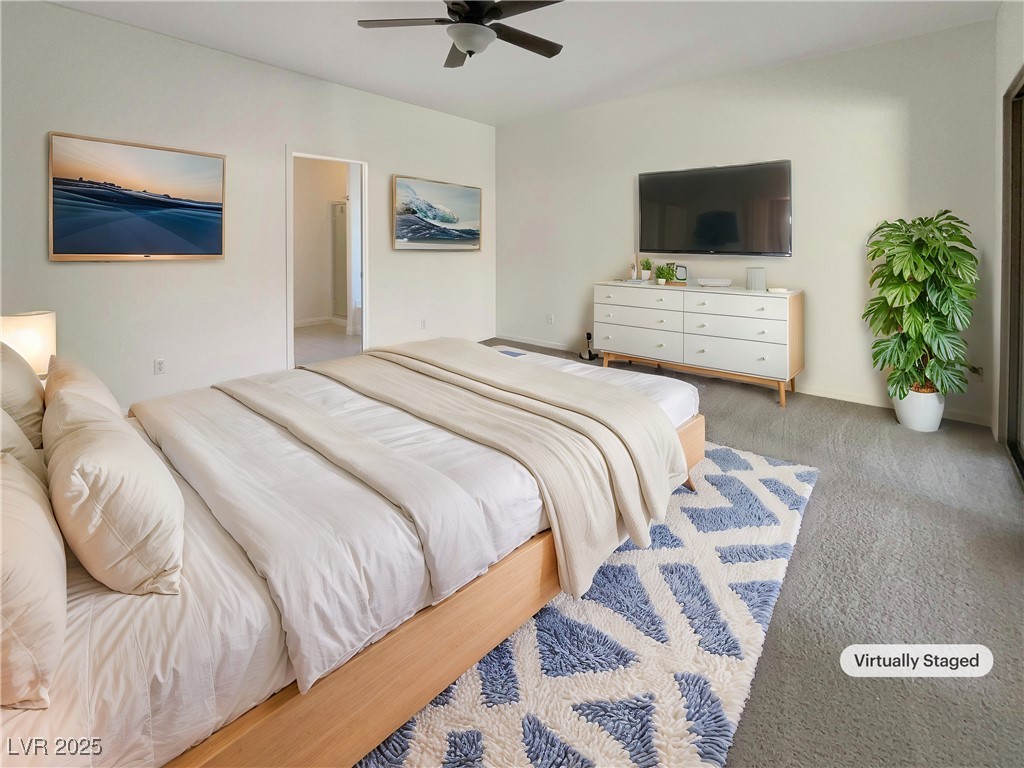
  • other interior Features Bedroom on Main Level, Ceiling Fan(s), Primary Downstairs

Area & Lot

  • Status Sold
  • Date Sold July 7, 2025
  • Living Area2,371 Sq.Ft.
  • Total Area2,371 Sq.Ft.
  • Lot Area6,970 Sq.Ft.
  • MLS® ID2645189
  • TypeResidential
  • YEAR BUILT2006
  • NeighborhoodStallion Mountain
  • Architecture StylesOne Story
  • Elementary SchoolCunnngham,Cunnngham
  • Middle SchoolHarney Kathleen & Tim
  • High SchoolChaparral

Exterior

  • STORIES1
  • Garage Space2.0
  • water SourcePublic
  • utilitiesUnderground Utilities
  • roofTile
  • lot featuresDesert Landscaping, Landscaped, 1/4 Acre
  • parkingAttached, Garage, Garage Door Opener, Inside Entrance, Private, Guest
  • HEAT TYPECentral, Gas, Multiple Heating Units
  • AIR CONDITIONINGCentral Air, Electric, 2 Units
  • sewerPublic Sewer
  • HOA AmenitiesClubhouse, Dog Park, Golf Course, Gated, Park, Guard
  • security FeaturesGated Community
  • other exterior FeaturesPatio, Private Yard

Financial

  • Sales Price$493,000
  • Real Estate Tax $2,229/yr
  • HOA $198/3 mos
View Virtual Tour

Stallion Mountain

Explore
Image Form

Follow Me on Instagram
