5934 Reflection Point Court
SEE ALL PHOTOS
5934 Reflection Point Court
Courtesy of Coldwell Banker Premier Szilvia More Listing Contact: (310) 994-0850 
Sold

5934 Reflection Point Court

5934 Reflection Point Court, Las Vegas, NV 89110

$380,000
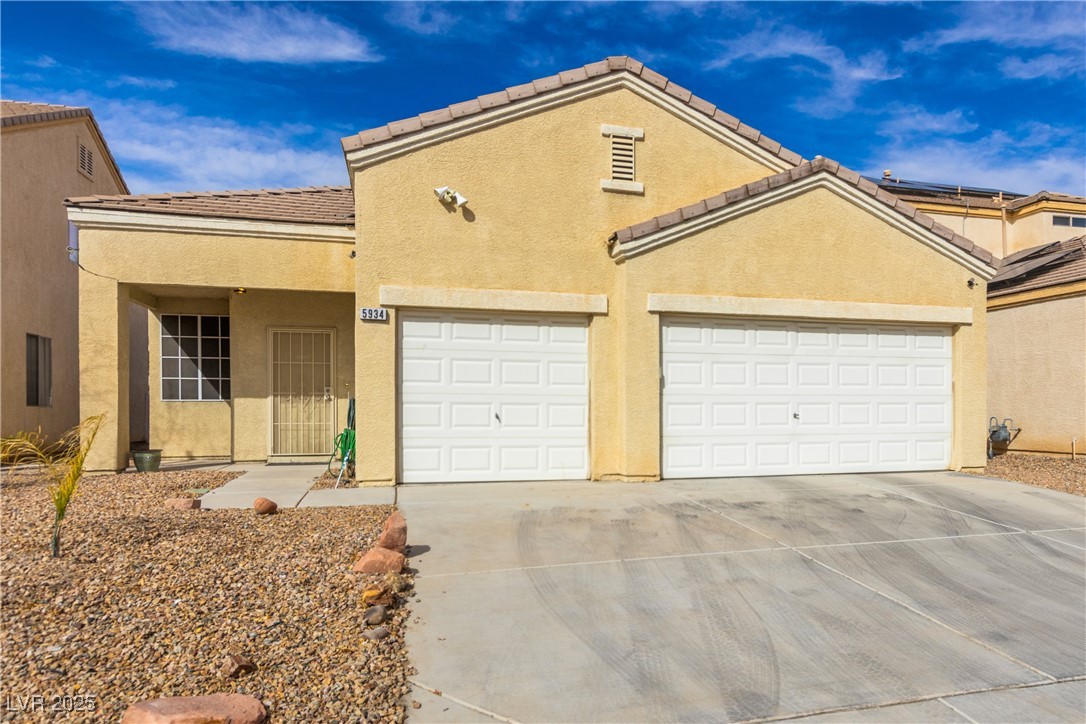
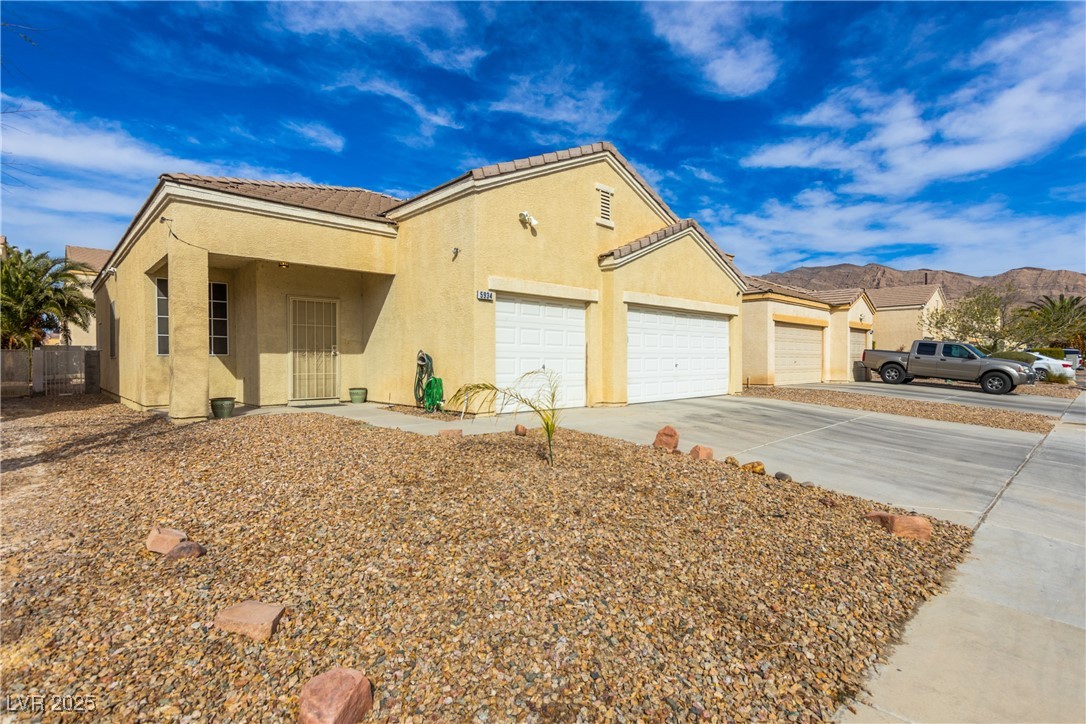
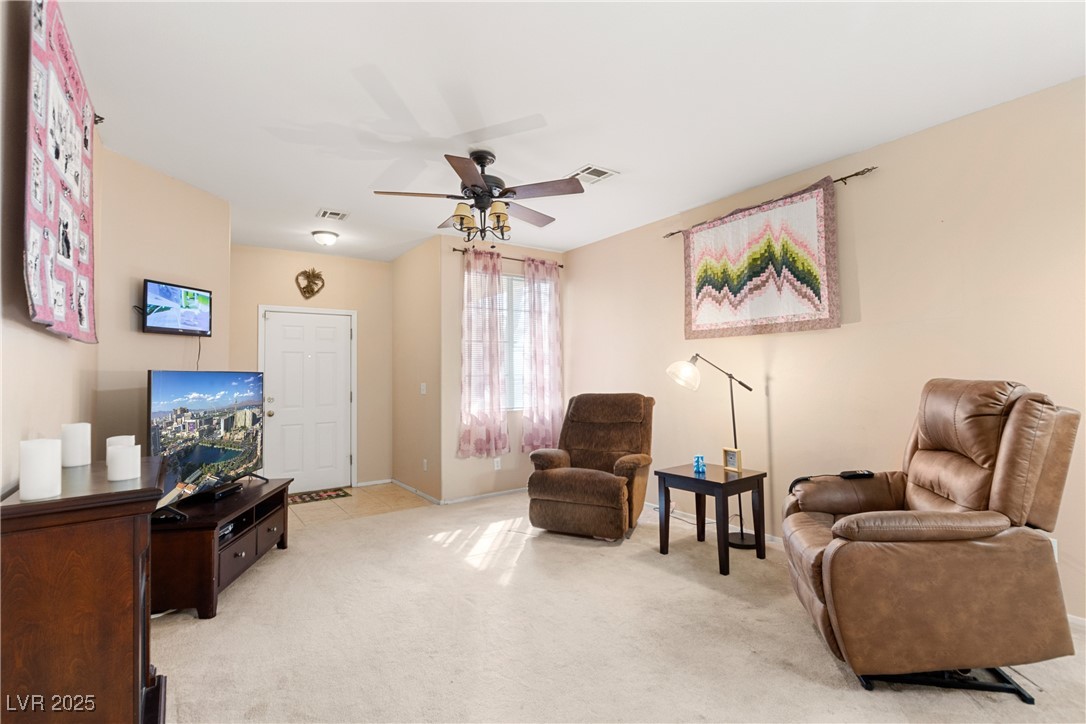
This 3-bedroom, 2-bathroom home offers the perfect blend of comfort, style, and convenience. With 1,516 sq. ft. of living space and a spacious 3-car garage, this is the forever home you've been searching for. Ideally located just minutes from golf courses, shopping, and the Las Vegas Strip, this home provides both tranquility and accessibility.
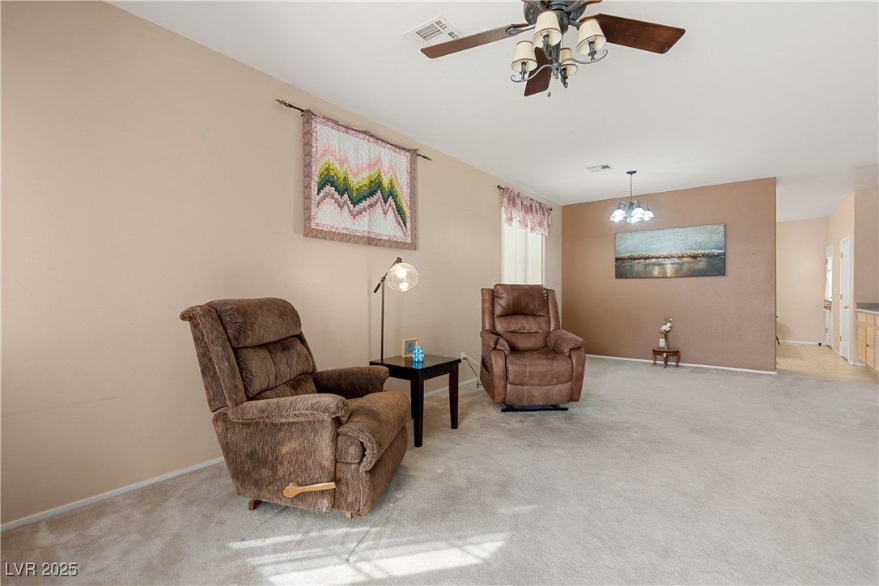
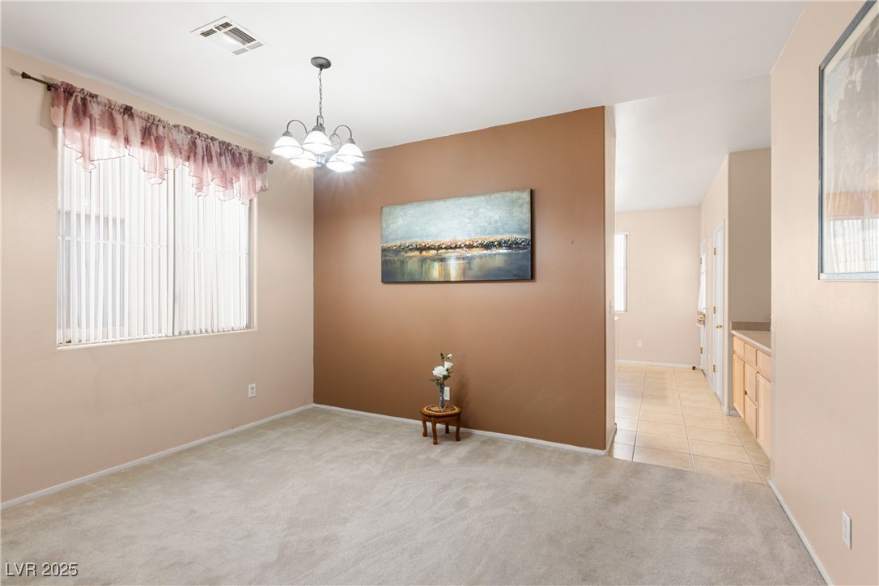
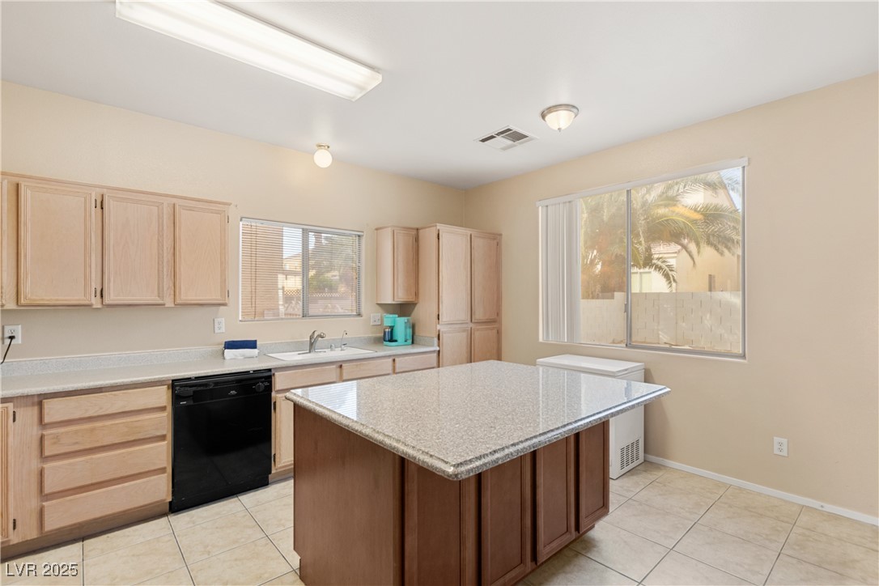
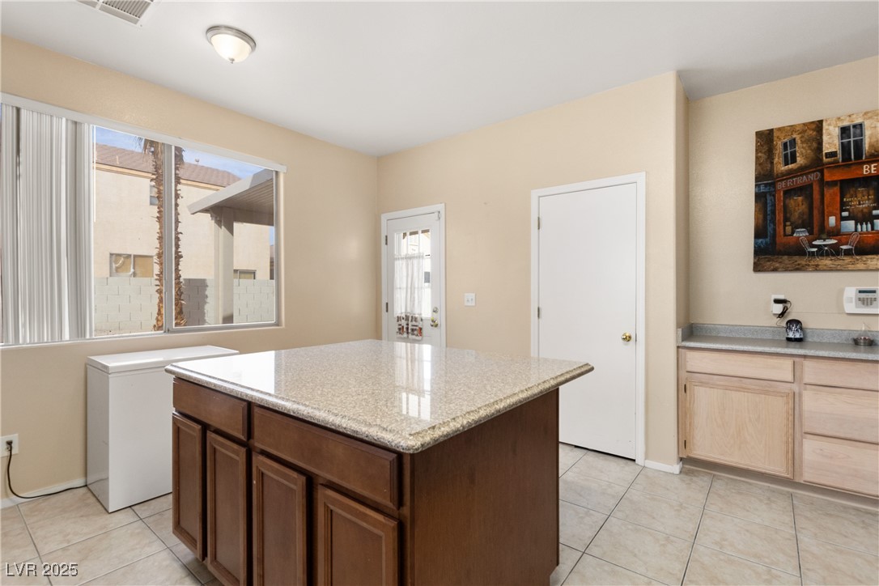
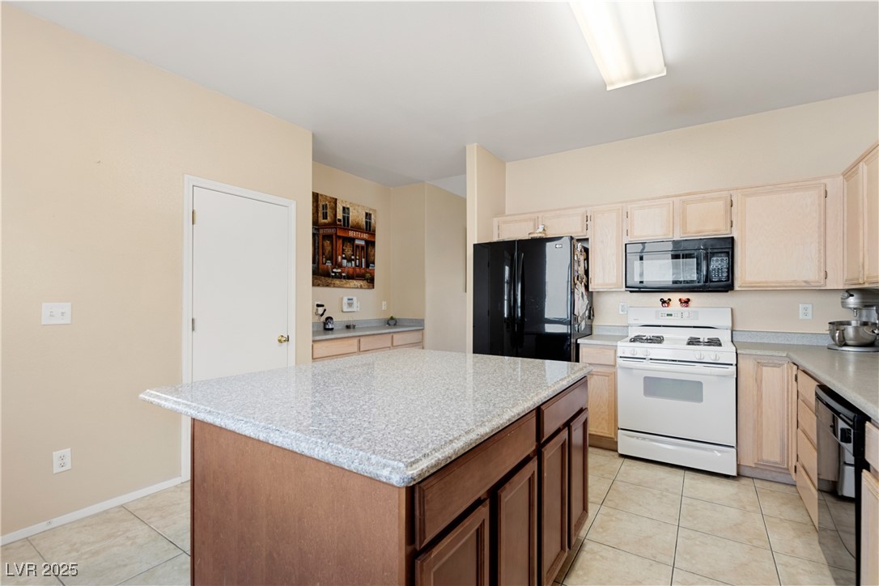
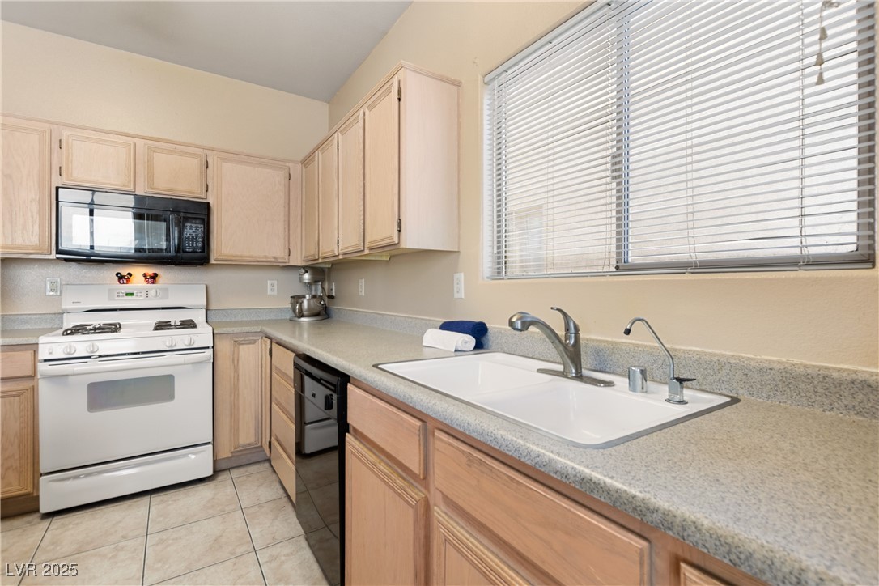
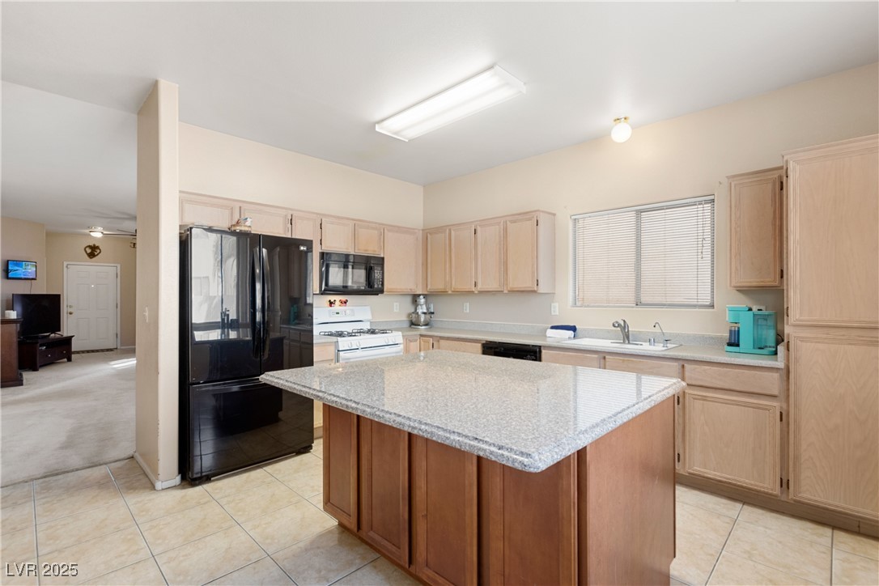
Step inside to discover an inviting interior filled with natural light and a thoughtful layout designed for both relaxation and entertaining. The living room create an elegant ambiance, while the large kitchen features a center island, built-in appliances, wood cabinetry.

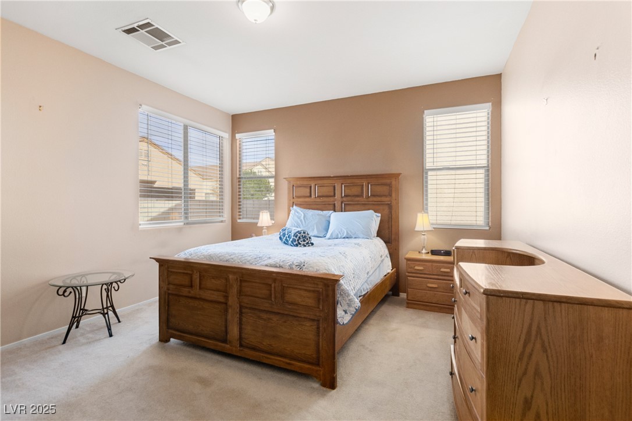
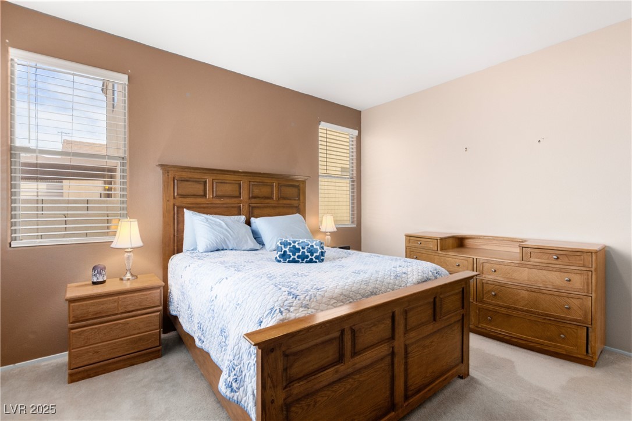
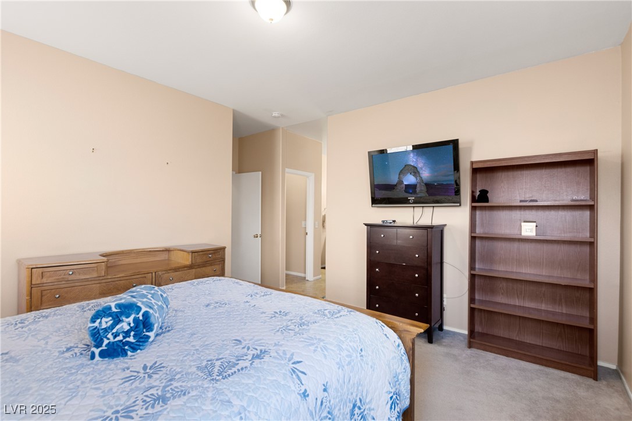
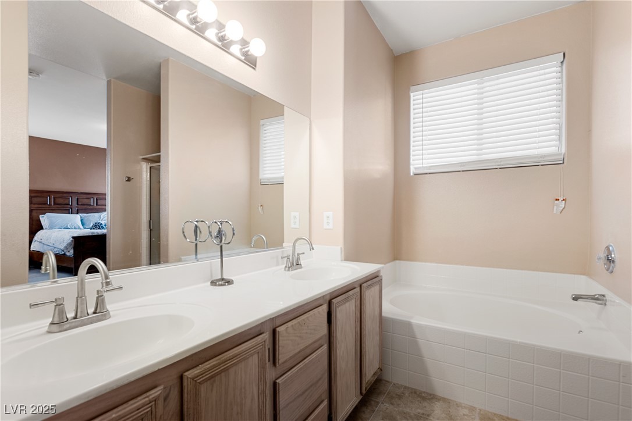
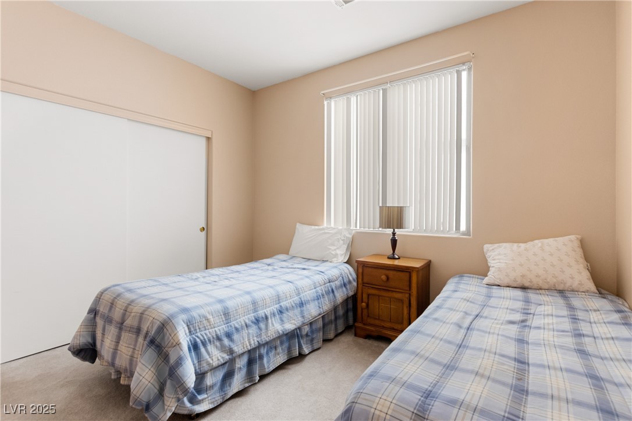
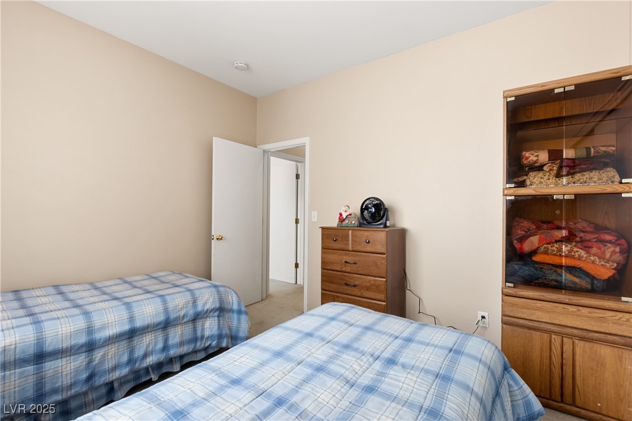
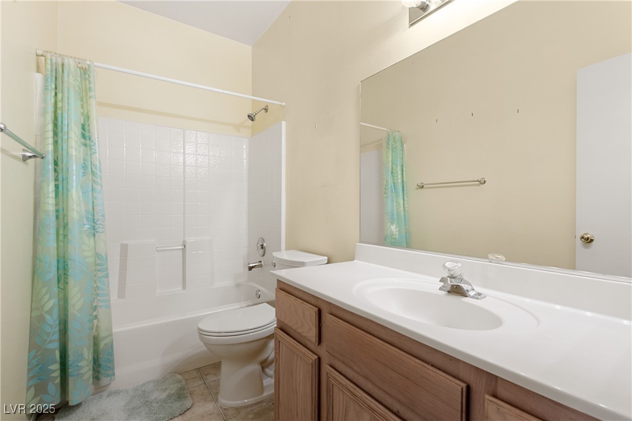
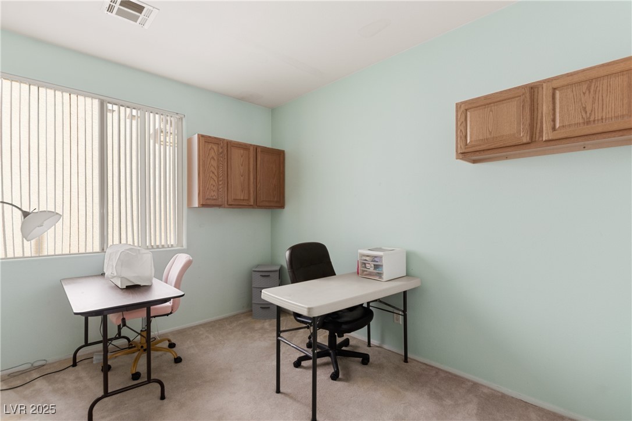
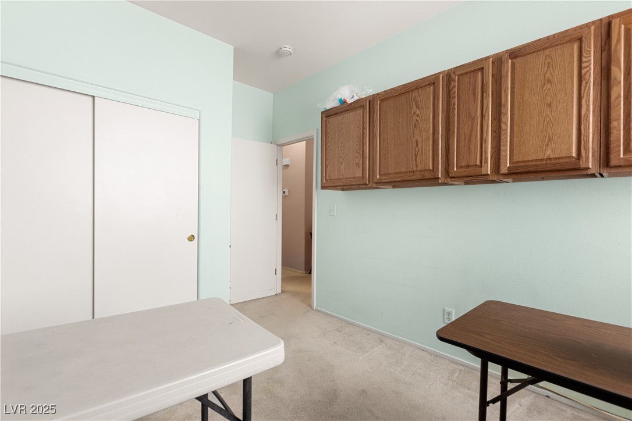
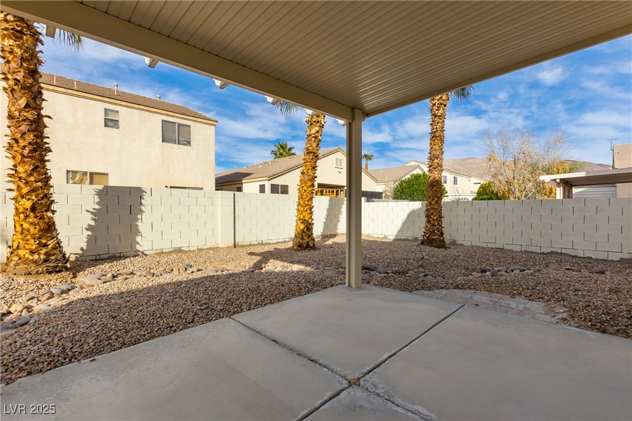
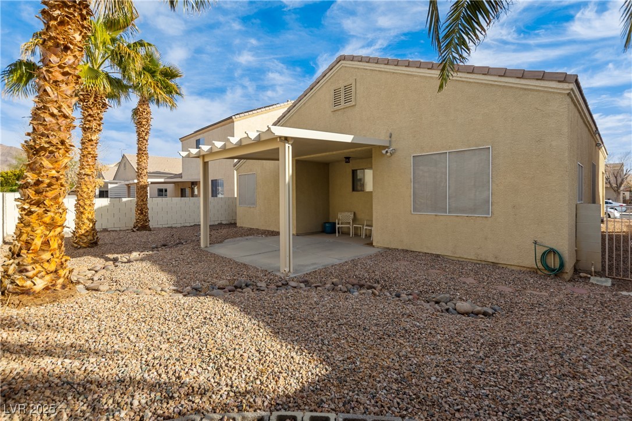
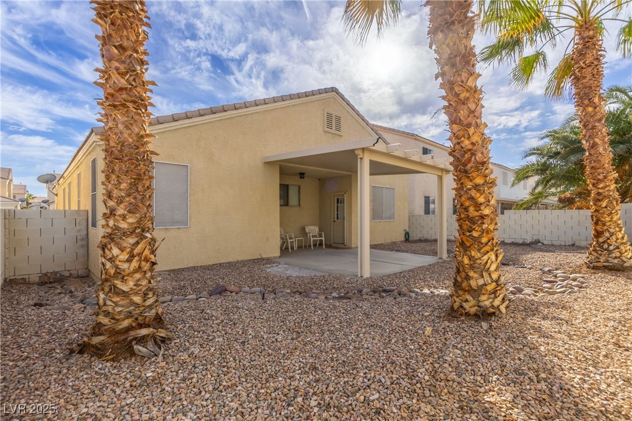
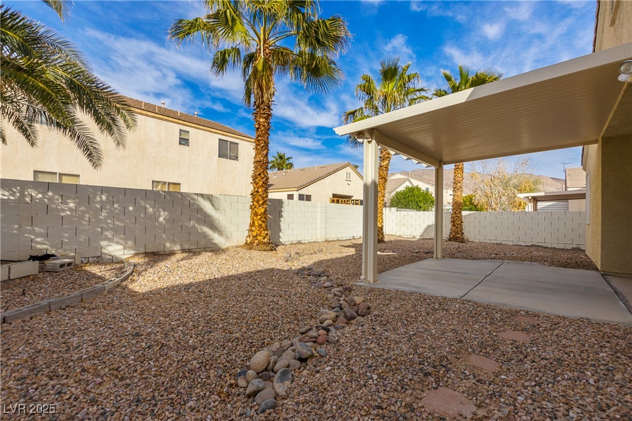
The primery bedroom featuring walk-in closet and a private bathroom. The second and third bedrooms share a well-appointed bathroom, offering convenience and functionality for family or guests. Neutral paint tones throughout enhance the home's calming atmosphere. A new Air Conditioning/HVAC system.The spacious backyard offers a perfect retreat with plenty of room to relax.

3
beds

2
baths

1,516 Sq.Ft. LIVING AREA

5,227 Sq.Ft. lot

Michael Moed

Michael Moed

Features & Amenities

Interior

  • total bedrooms3
  • Total bathrooms2
  • full bathrooms2
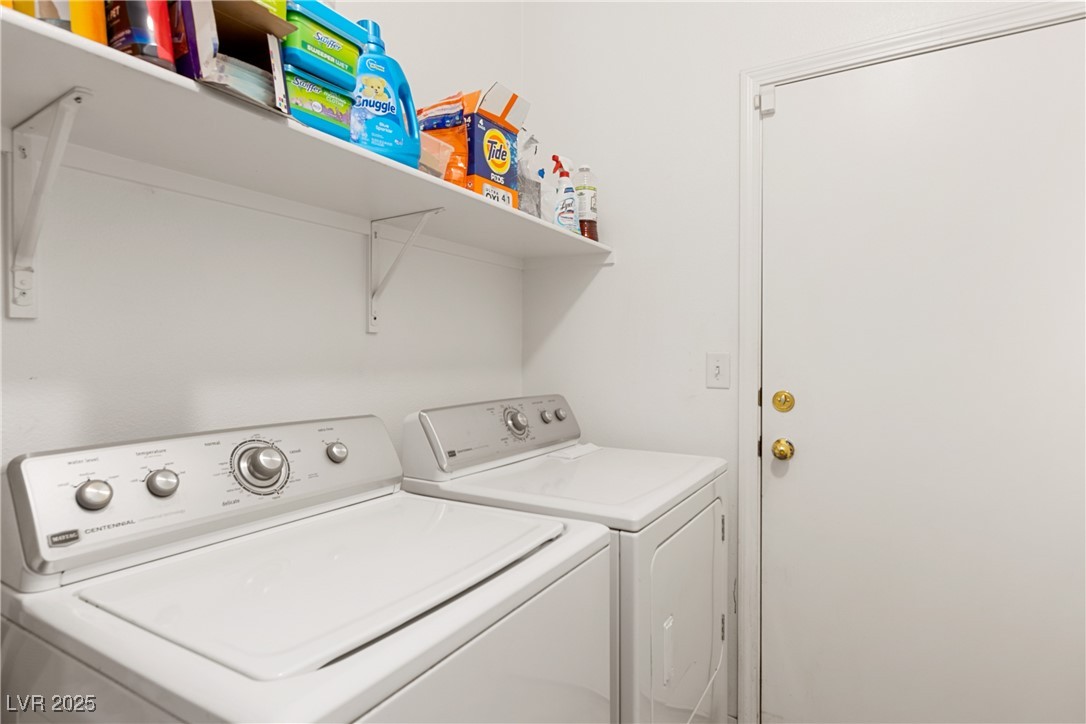
  • Laundry room Gas Dryer Hookup, Main Level
  • Flooring Carpet, Tile
  • APPLIANCES Dryer, Disposal, Microwave, Refrigerator, Washer
  • other interior Features Ceiling Fan(s), Primary Downstairs, Window Treatments

Area & Lot

  • Status Sold
  • Date Sold May 8, 2025
  • Living Area1,516 Sq.Ft.
  • Total Area1,516 Sq.Ft.
  • Lot Area5,227 Sq.Ft.
  • MLS® ID2660333
  • TypeResidential
  • YEAR BUILT2003
  • NeighborhoodDalton
  • Architecture StylesOne Story
  • View DescriptionNone
  • Elementary SchoolAdams, Kirk,Adams, Kirk
  • Middle SchoolKeller
  • High SchoolEldorado

Exterior

  • STORIES1
  • Garage Space3.0
  • water SourcePublic
  • utilitiesUnderground Utilities
  • roofTile
  • lot featuresDesert Landscaping, Landscaped, None, Rocks
  • parkingAttached, Garage, Private
  • HEAT TYPECentral, Gas
  • AIR CONDITIONINGCentral Air, Electric
  • sewerPublic Sewer
  • HOA AmenitiesNone
  • other exterior FeaturesPatio, Private Yard

Financial

  • Sales Price$380,000
  • Real Estate Tax $1,314/yr
  • HOA $155/3 mos
View Virtual Tour

Dalton

Explore
Image Form

Follow Me on Instagram
