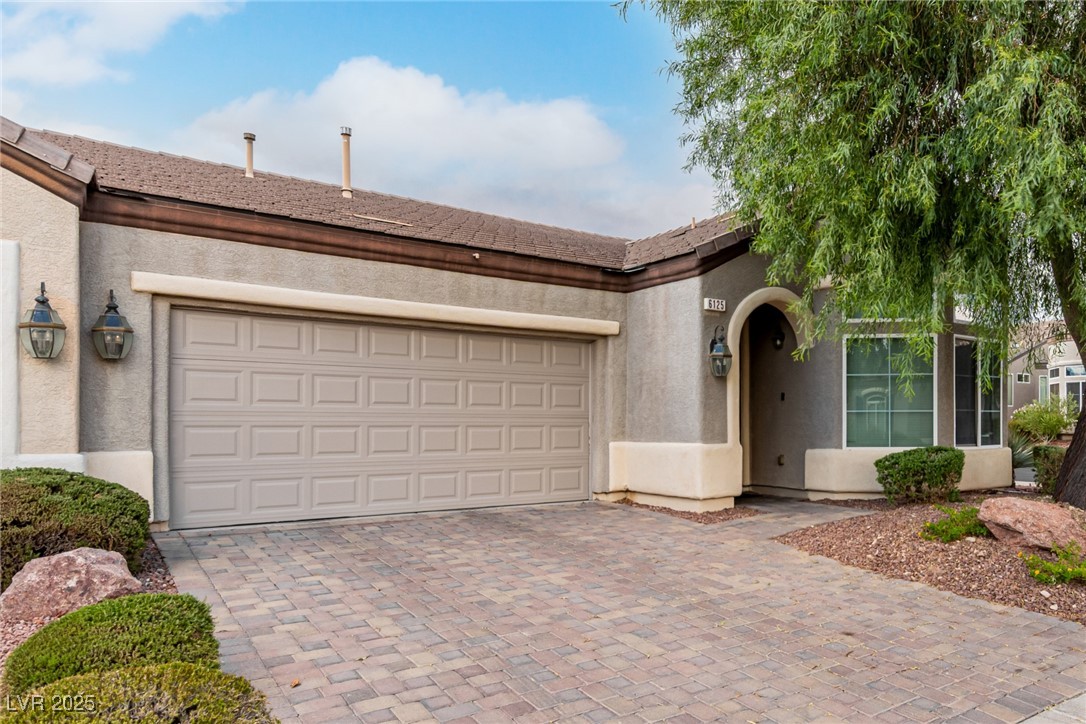
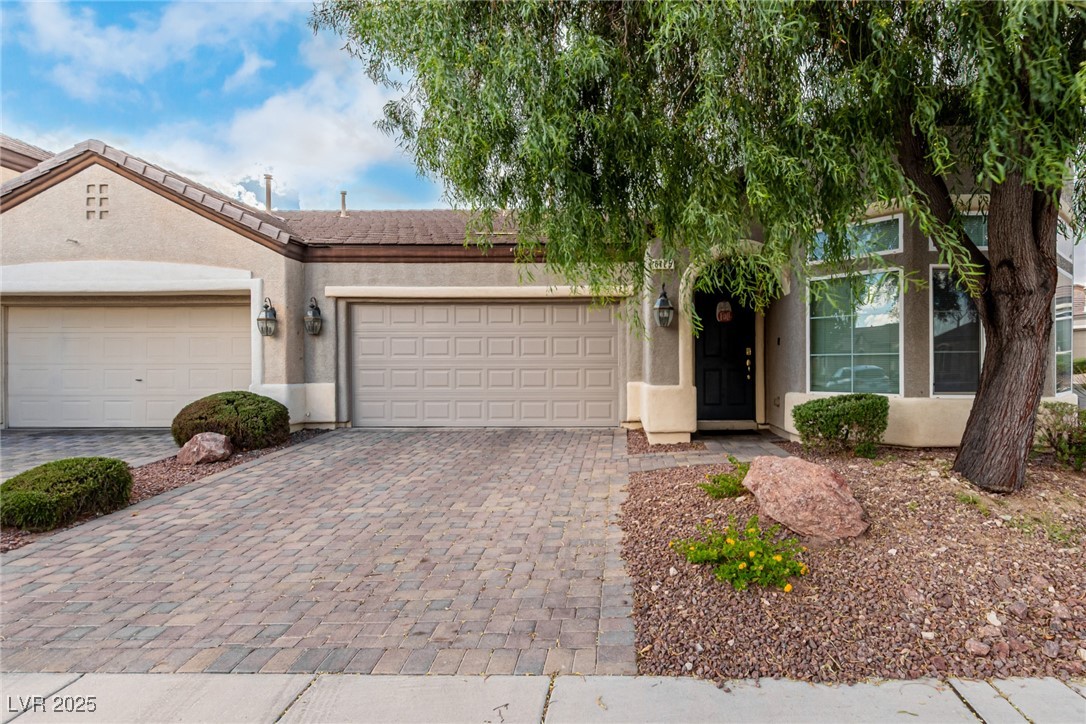
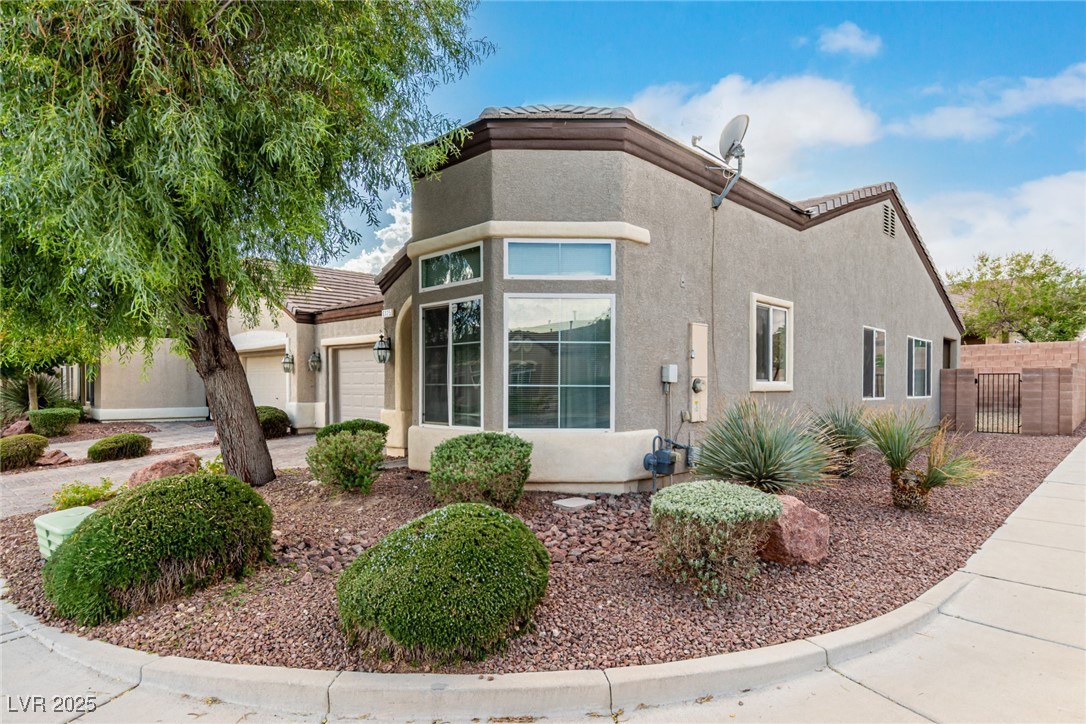
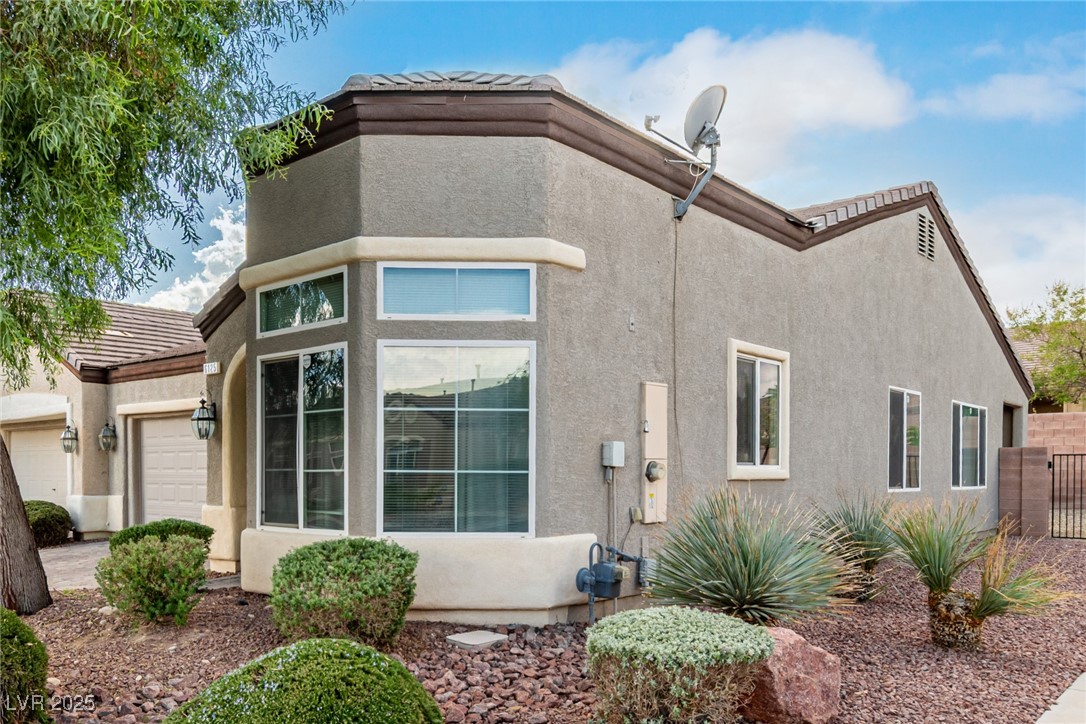
6125 Powdermill Street
SEE ALL PHOTOS
6125 Powdermill Street
Courtesy of Realty ONE Group, Inc Allen E. Shelton Listing Contact: [email protected] 
Sold

6125 Powdermill Street

6125 Powdermill Street, Las Vegas, NV 89148

$418,000
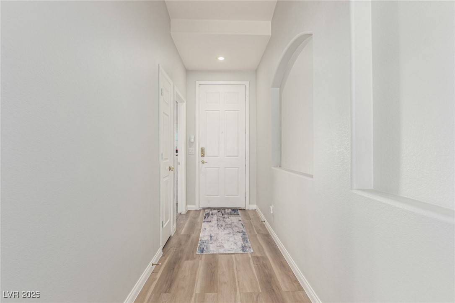
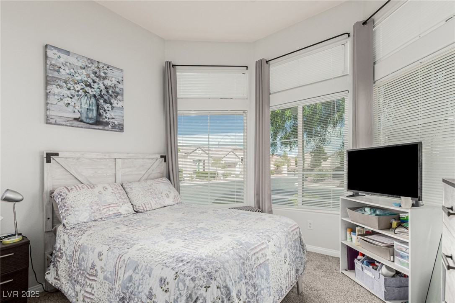
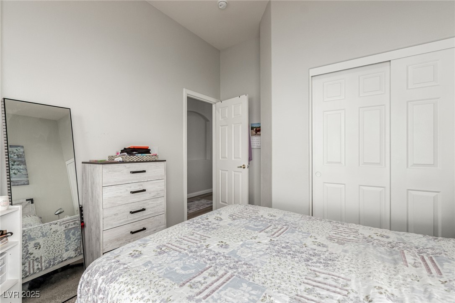
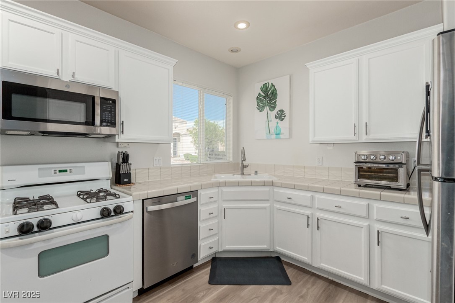
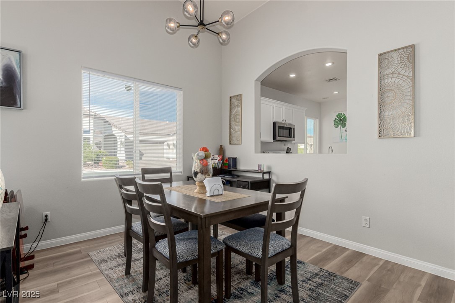
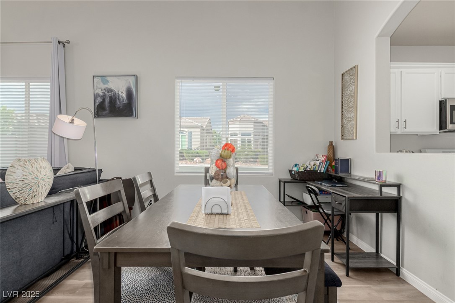
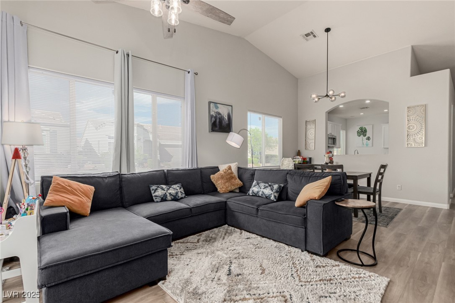
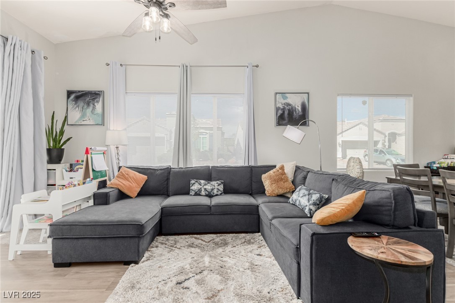
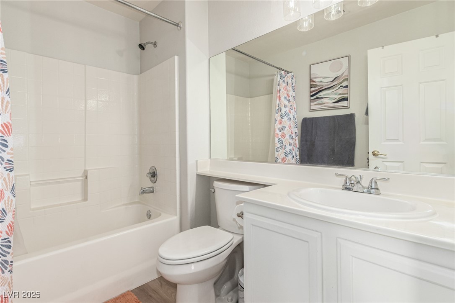
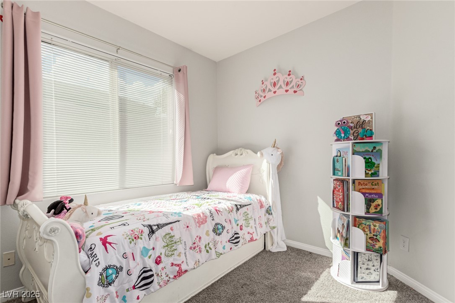
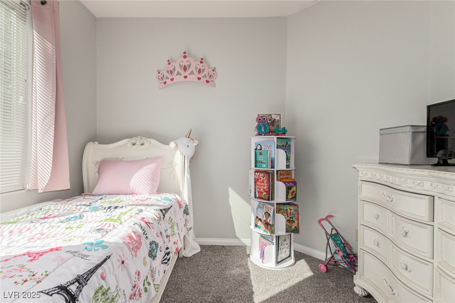
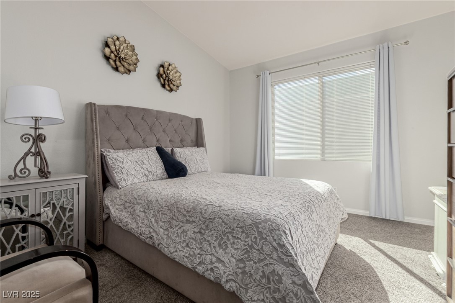
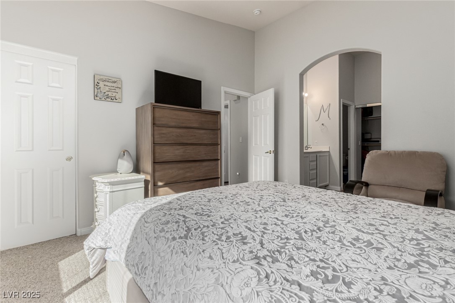
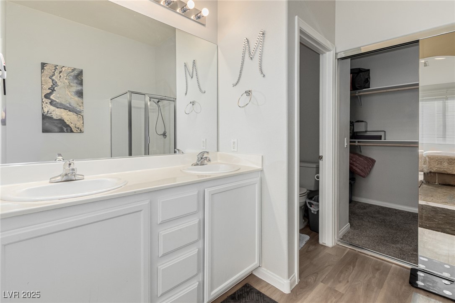
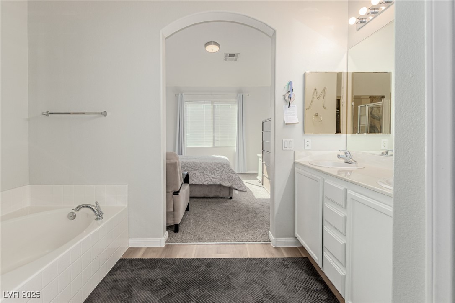
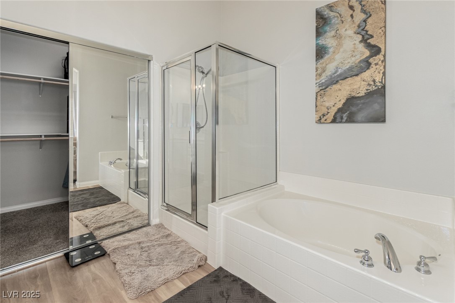
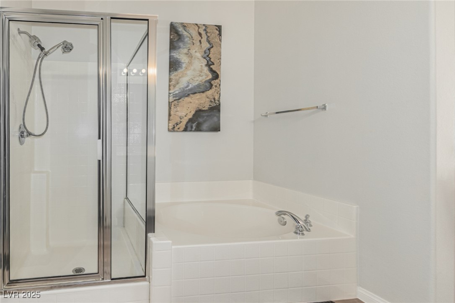
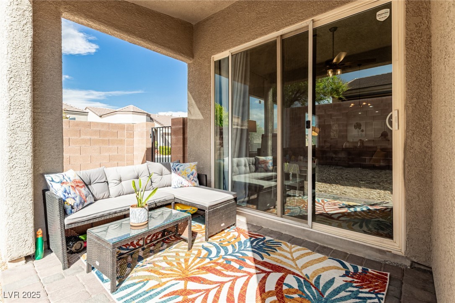
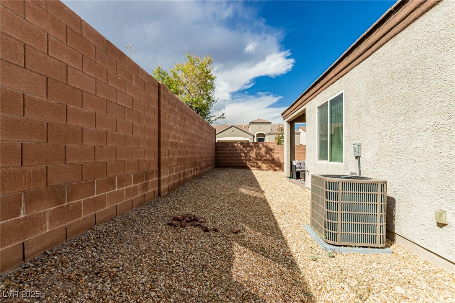
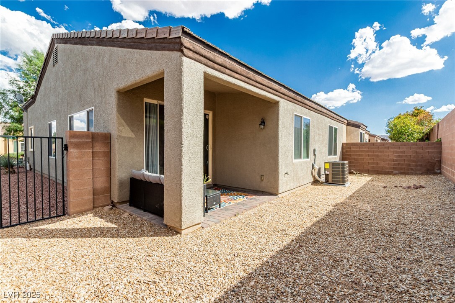
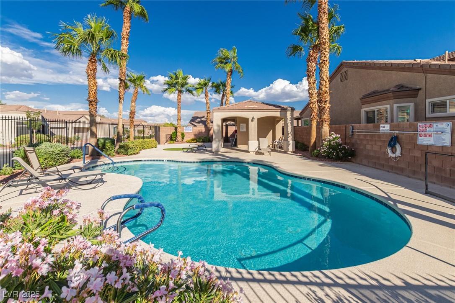
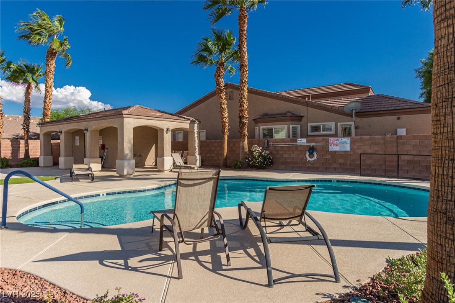
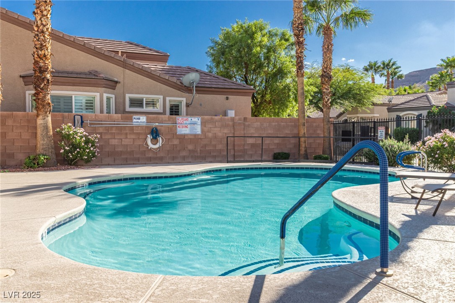
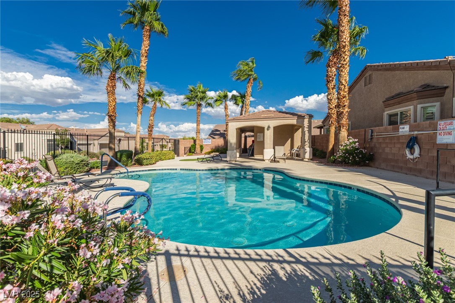
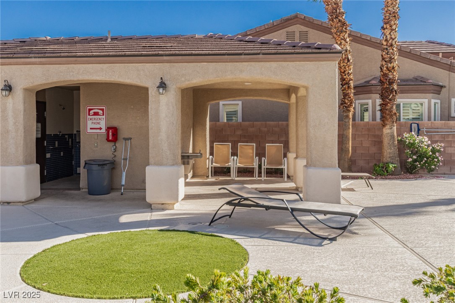
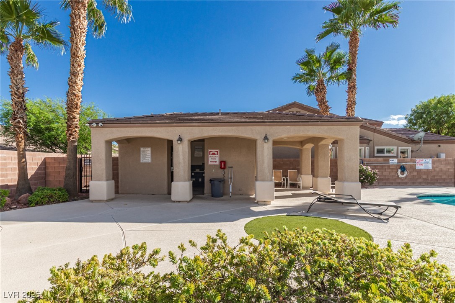
Welcome to this delightful 3-bedroom townhome complete with a 2-car garage! Inside, you'll find soaring vaulted ceilings and beautiful wood-look floors that create an airy, inviting vibe. The spacious living and dining area is perfect for gatherings or quiet evenings at home. Whip up your favorite dishes in the well-equipped kitchen, offering matching appliances, tile counters, and plenty of cabinetry for storage. The primary suite is your private retreat, featuring a bathroom with dual sinks, a soaking tub for relaxation, and a generous walk-in closet. Outside, the backyard offers a covered patio and a cozy spot for weekend barbecues, morning coffee, or simply enjoying the fresh air. Take advantage of the community pool! Minutes away from parks, schools, and other local amenities! With its charming design, practical layout, and warm ambiance, this home is ready to be yours. Don't miss the chance to make it your own!

3
beds

2
baths

1,418 Sq.Ft. LIVING AREA

6,970 Sq.Ft. lot

Craig Tann

Craig Tann

Features & Amenities

Interior

  • total bedrooms3
  • Total bathrooms2
  • full bathrooms2
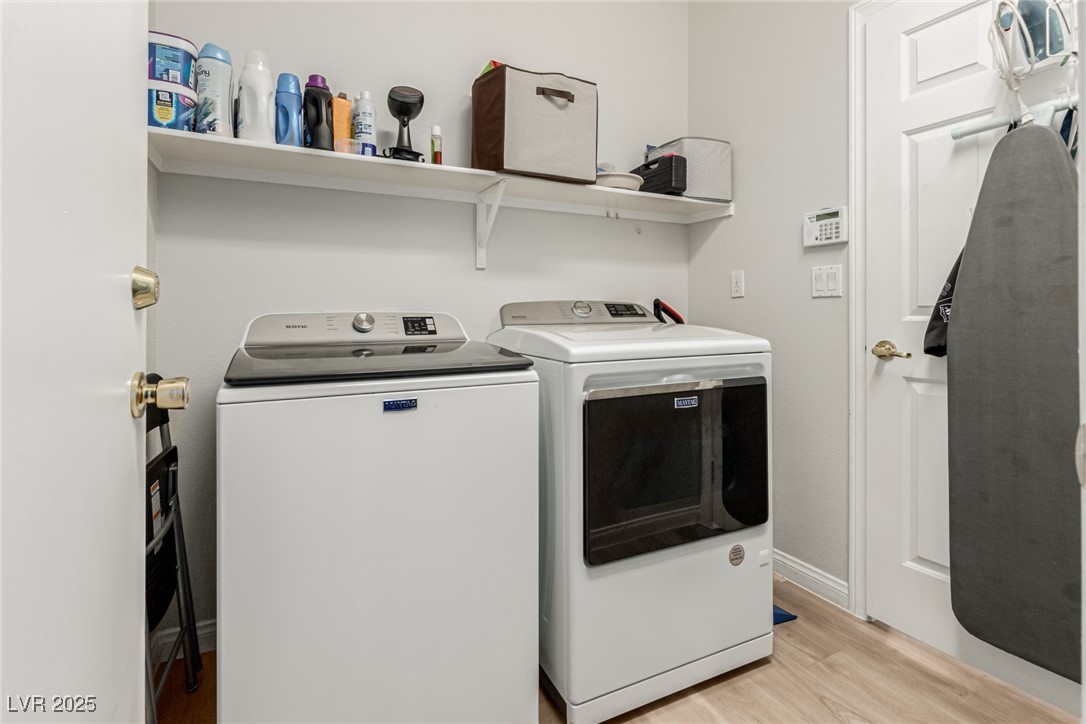
  • Laundry room Gas Dryer Hookup, Laundry Room
  • Flooring Carpet, Tile
  • APPLIANCES Dishwasher, Disposal, Gas Range, Gas Water Heater, Microwave
  • other interior Features Bedroom on Main Level, Ceiling Fan(s), Primary Downstairs, Window Treatments

Area & Lot

  • Status Sold
  • Date Sold December 22, 2025
  • Living Area1,418 Sq.Ft.
  • Total Area1,418 Sq.Ft.
  • Lot Area6,970 Sq.Ft.
  • MLS® ID2733500
  • TypeTownhouse
  • YEAR BUILT2004
  • NeighborhoodRhodes Ranch
  • Architecture StylesOne Story
  • Elementary SchoolBunker, Berkeley L.,Bunker, Berkeley L.
  • Middle SchoolFaiss, Wilbur & Theresa
  • High SchoolSierra Vista High

Exterior

  • STORIES1
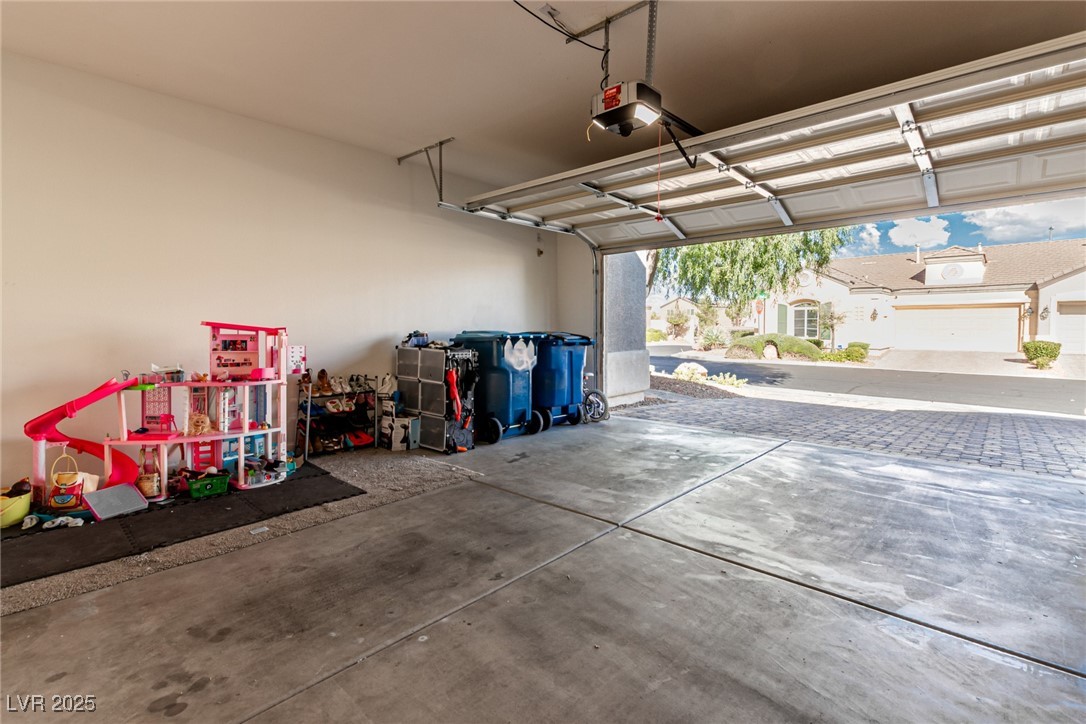
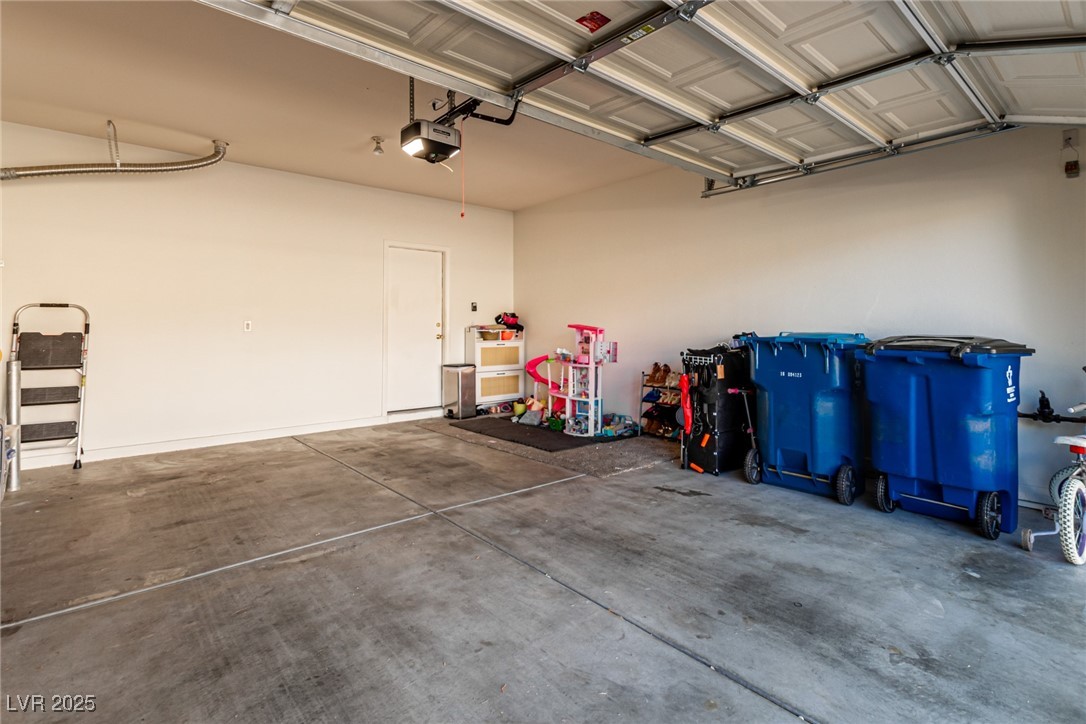
  • Garage Space2.0
  • water SourcePublic
  • utilitiesUnderground Utilities
  • PoolCommunity
  • roofTile
  • lot featuresLandscaped, Rocks, 1/4 Acre
  • parkingAttached, Garage, Garage Door Opener, Inside Entrance, Private
  • HEAT TYPECentral, Gas
  • AIR CONDITIONINGCentral Air, Electric
  • sewerPublic Sewer
  • HOA AmenitiesGated, Pool, Spa/Hot Tub
  • security FeaturesGated Community
  • other exterior FeaturesPatio

Financial

  • Sales Price$418,000
  • Real Estate Tax $1,833/yr
  • HOA $116/mo
View Virtual Tour

Rhodes Ranch

Rhodes Ranch is a dream for families with children.

Explore
Image Form

Follow Me on Instagram
