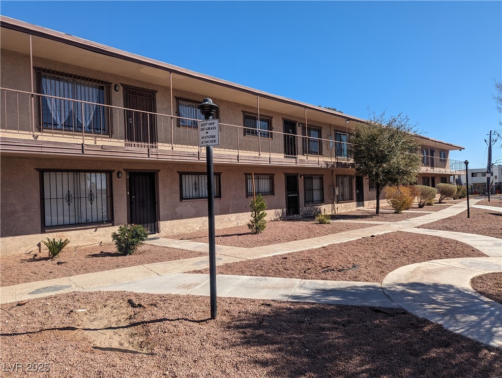
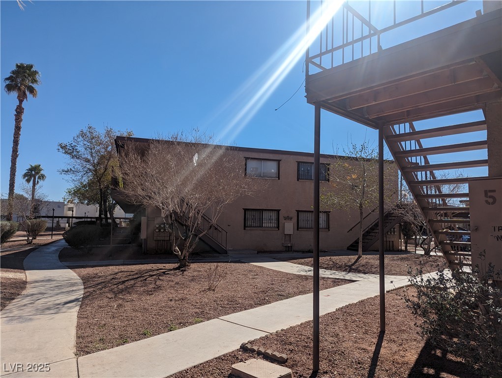
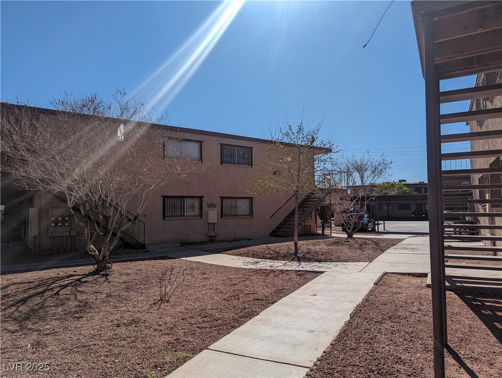
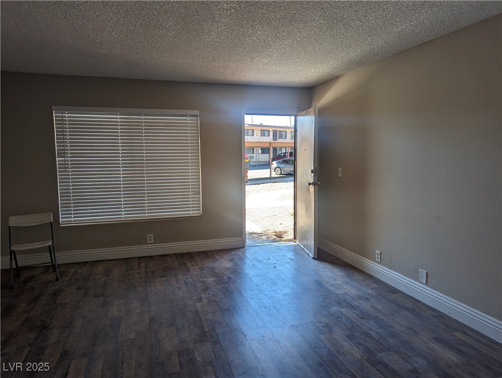
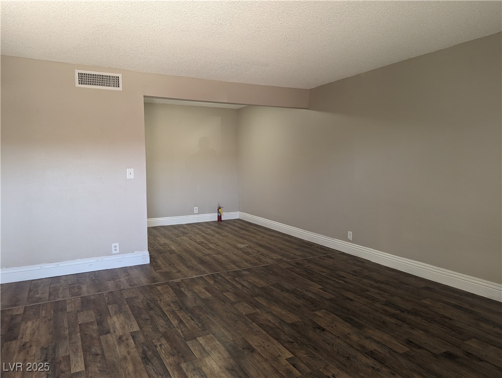
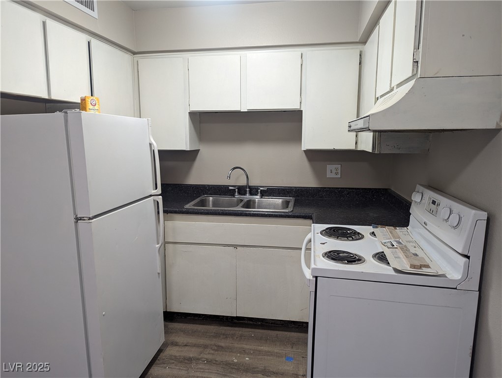
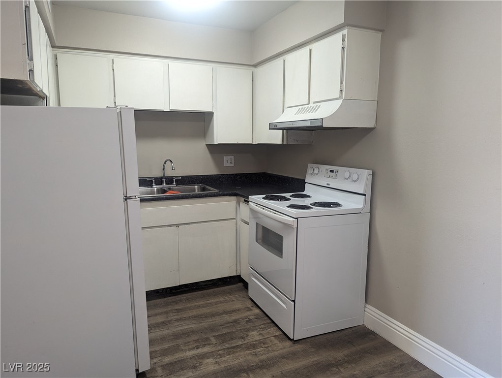
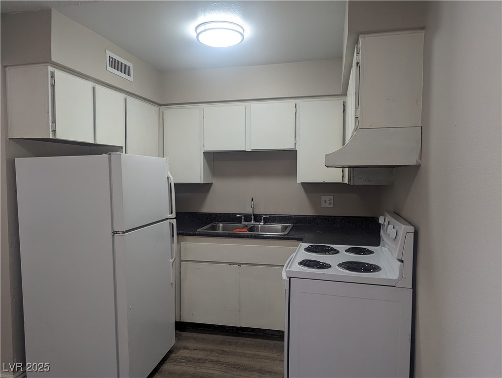
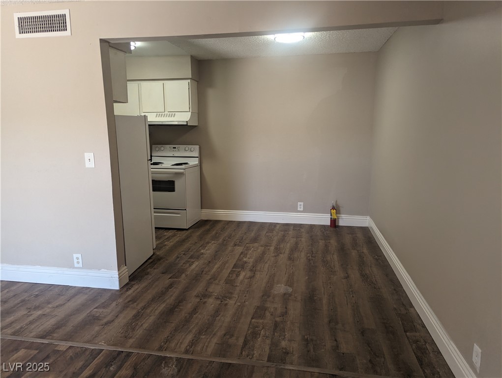
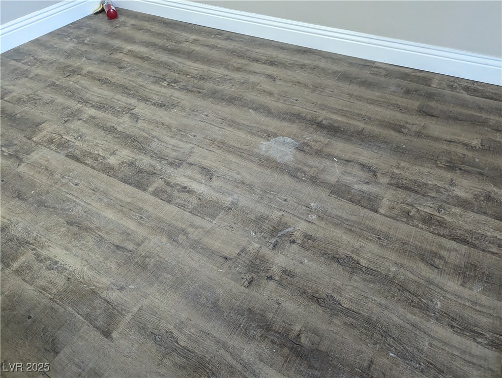
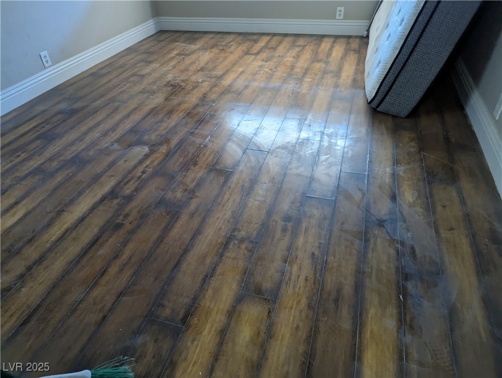
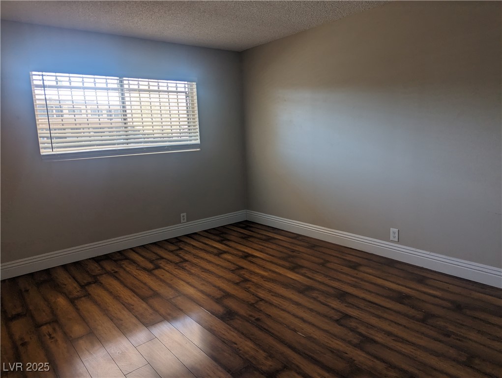
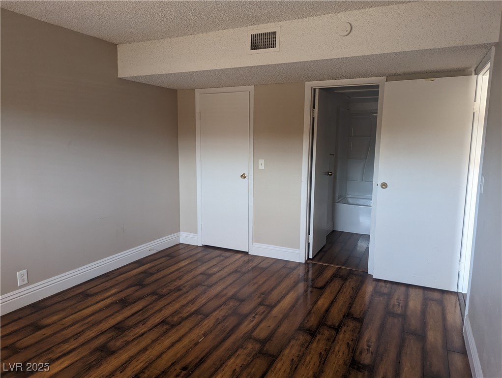
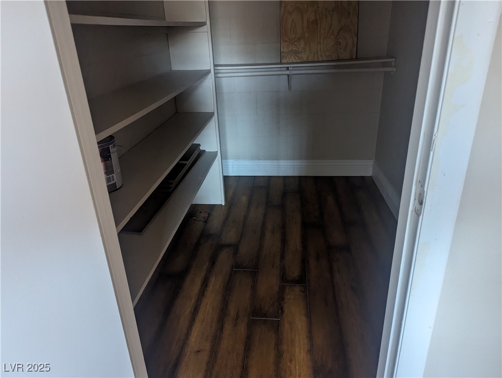
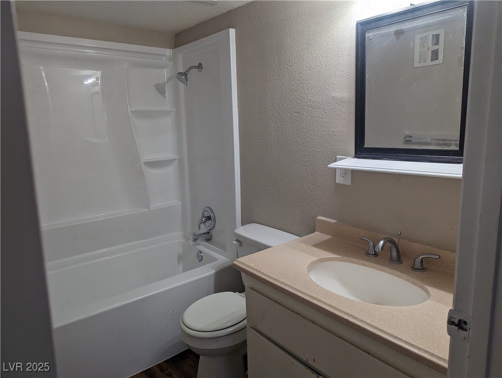
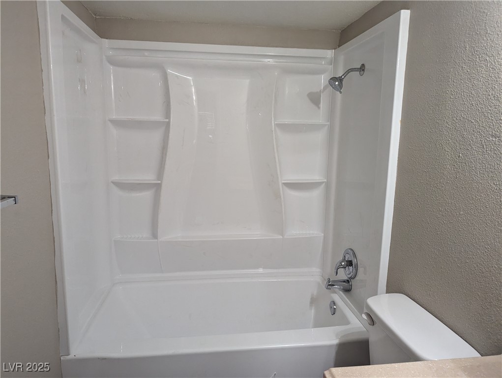
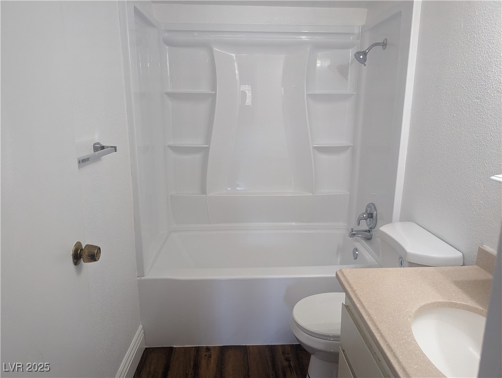
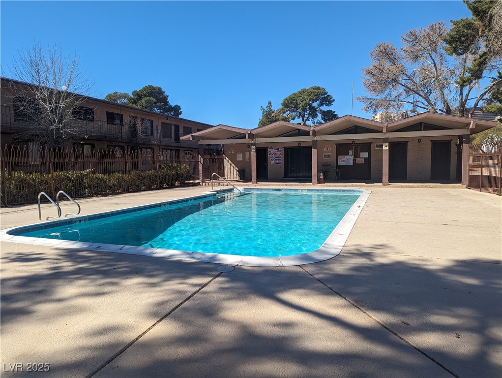
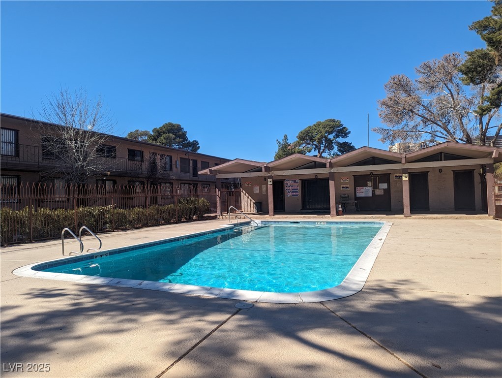
615 South Royal Crest Circle 15
SEE ALL PHOTOS
615 South Royal Crest Circle 15
Courtesy of Costello Realty & Mgmt Mark Costello Listing Contact: 702-724-0040 
Sold

615 South Royal Crest Circle 15

615 South Royal Crest Circle 15, Las Vegas, NV 89169

$115,000
Clean neat Bargain Condo. Centrally located.

1
bed

1
bath

624 Sq.Ft. LIVING AREA

8,156 Sq.Ft. lot

Jack Greenberg

Jack Greenberg

Features & Amenities

Interior

  • total bedrooms1
  • Total bathroom1
  • full bathroom1
  • Laundry room Electric Dryer Hookup, None
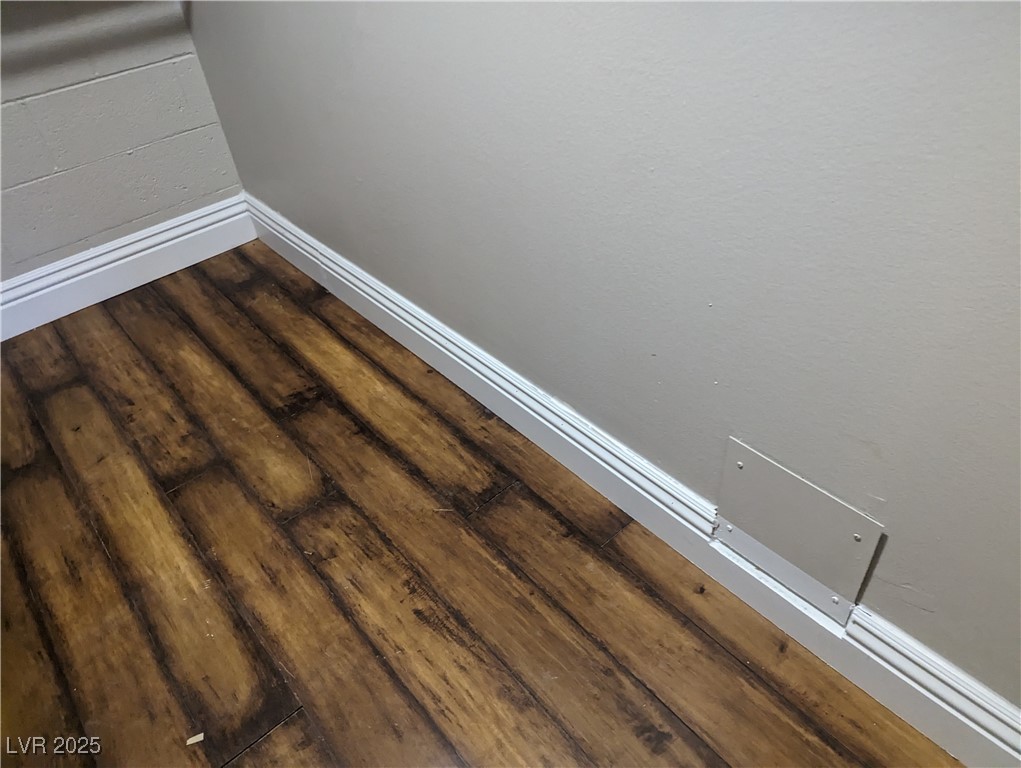
  • Flooring Laminate
  • APPLIANCES Dishwasher, Electric Range, Refrigerator
  • other interior Features Bedroom on Main Level, Primary Downstairs, None

Area & Lot

  • Status Sold
  • Date Sold April 18, 2025
  • Living Area624 Sq.Ft.
  • Total Area624 Sq.Ft.
  • Lot Area8,156 Sq.Ft.
  • MLS® ID2659333
  • TypeCondo
  • YEAR BUILT1963
  • NeighborhoodPlatinum
  • Architecture StylesTwo Story
  • Elementary SchoolPetersen, Dean,Petersen, Dean
  • Middle SchoolOrr William E.
  • High SchoolValley

Exterior

  • STORIES2
  • water SourcePublic
  • utilitiesAbove Ground Utilities
  • roofComposition, Shingle
  • lot featuresDesert Landscaping, Landscaped, None
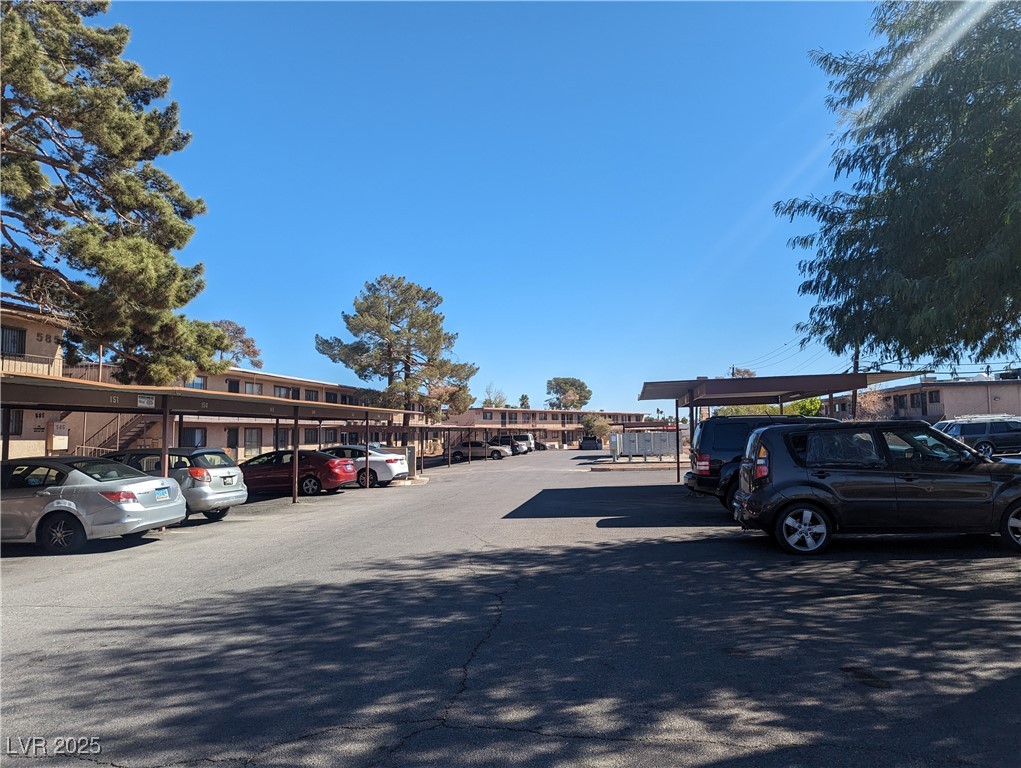
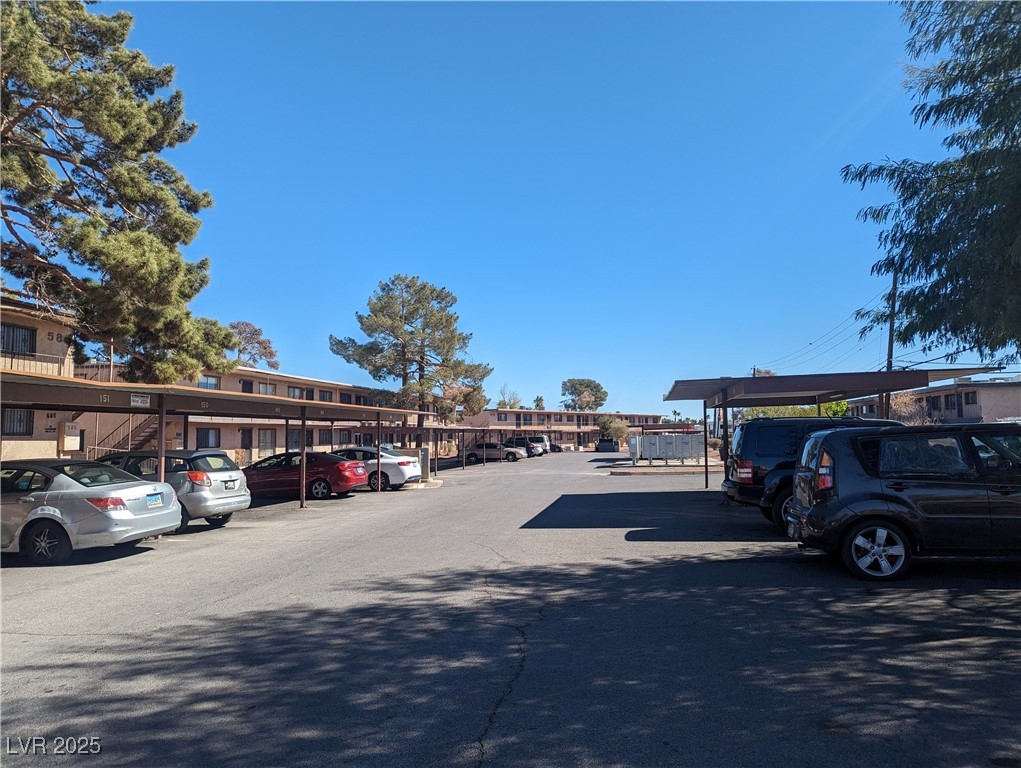
  • parkingAssigned, Covered
  • HEAT TYPECentral, Electric
  • AIR CONDITIONINGCentral Air, Electric
  • sewerPublic Sewer
  • HOA AmenitiesNone
  • other exterior FeaturesNone

Financial

  • Sales Price$115,000
  • Real Estate Tax $433/yr
  • HOA $242/mo
View Virtual Tour

Platinum

Explore
Image Form

Follow Me on Instagram
