6154 Meadow Vista Lane
SEE ALL PHOTOS
6154 Meadow Vista Lane
Courtesy of Bottega Real Estate Chris W. Fikkert Listing Contact: 702-743-8886 
Sold

6154 Meadow Vista Lane

6154 Meadow Vista Lane, Las Vegas, NV 89103

$235,000
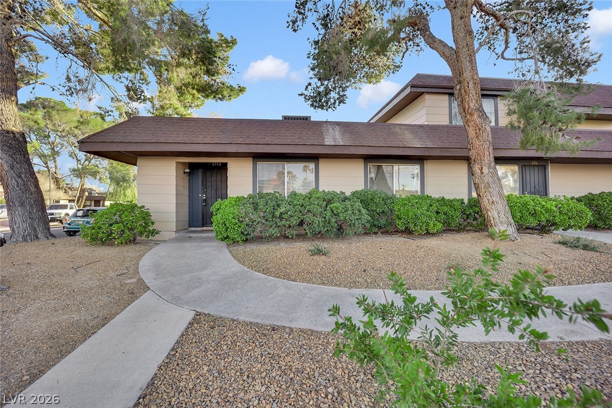
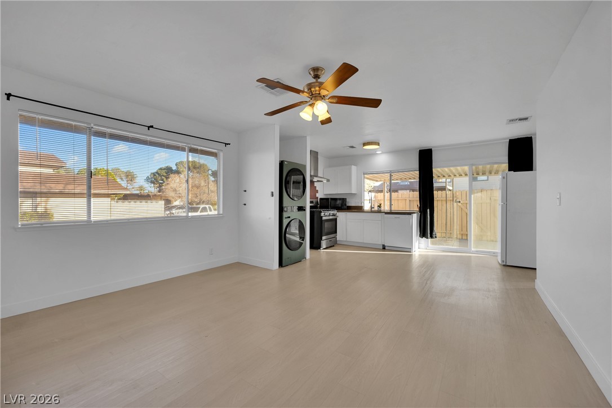
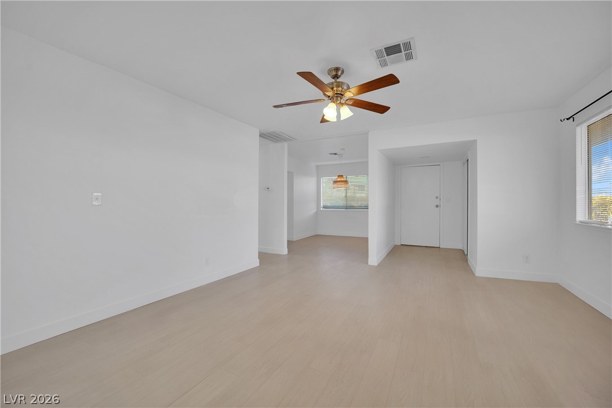
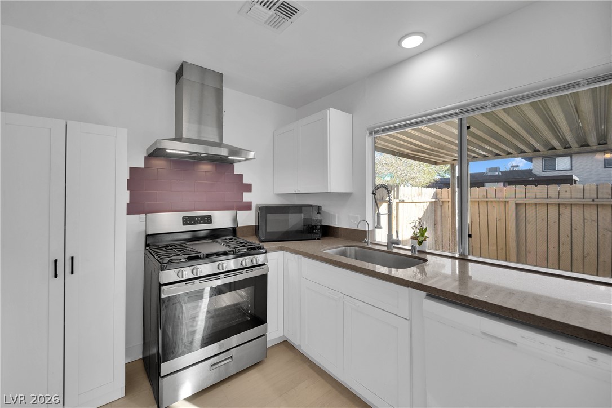
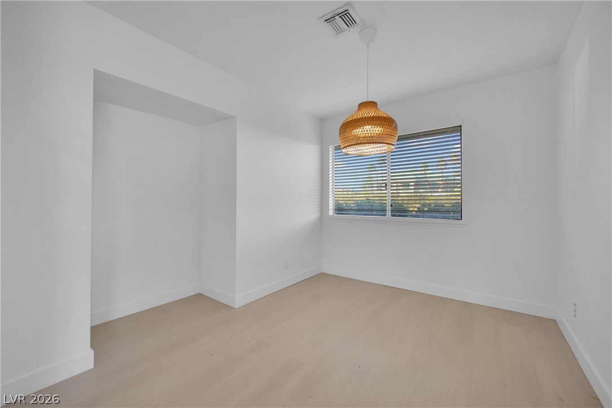
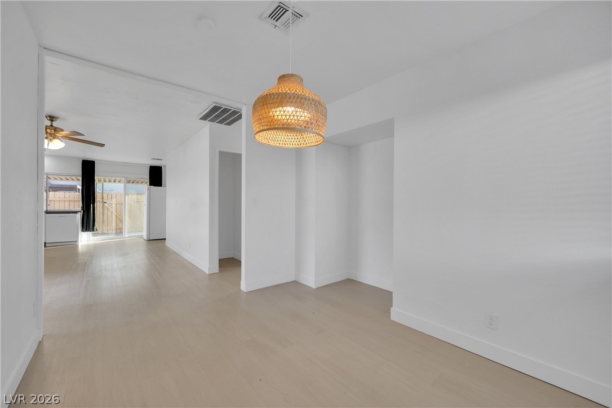
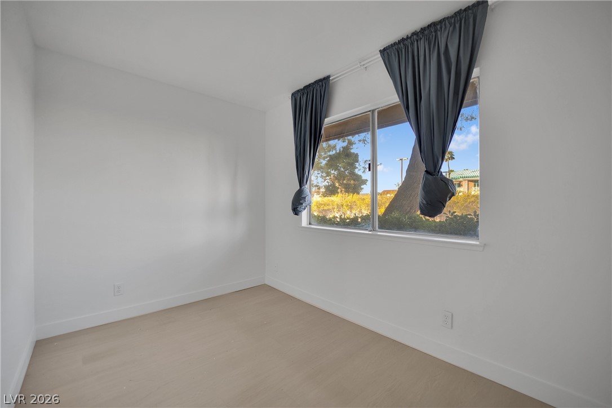
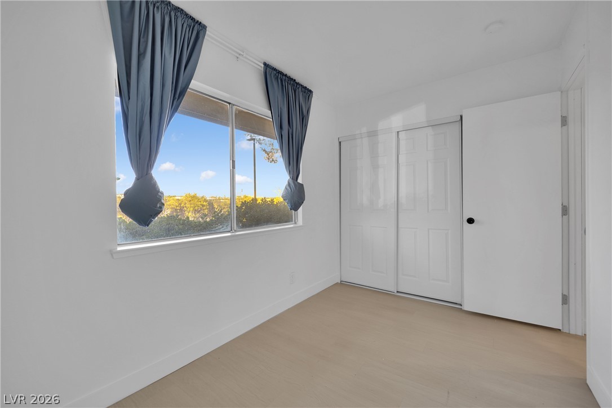
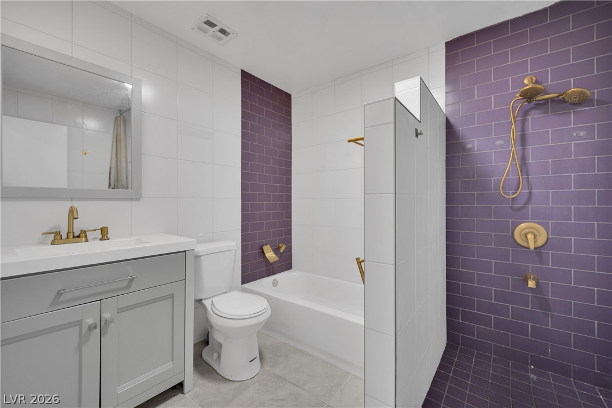
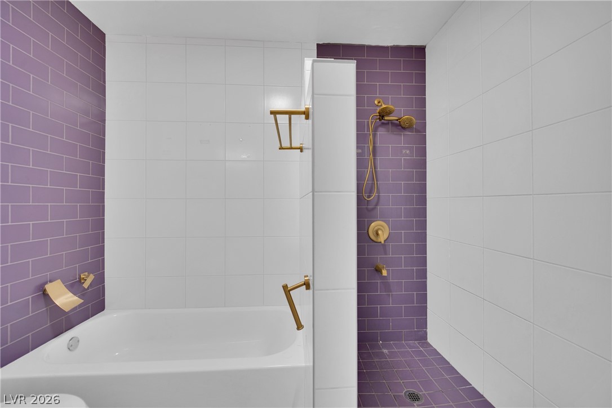
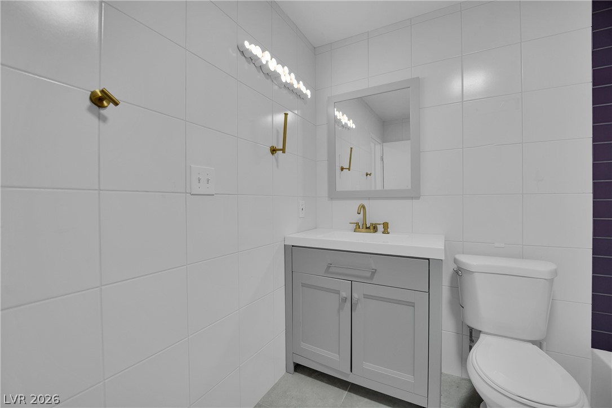
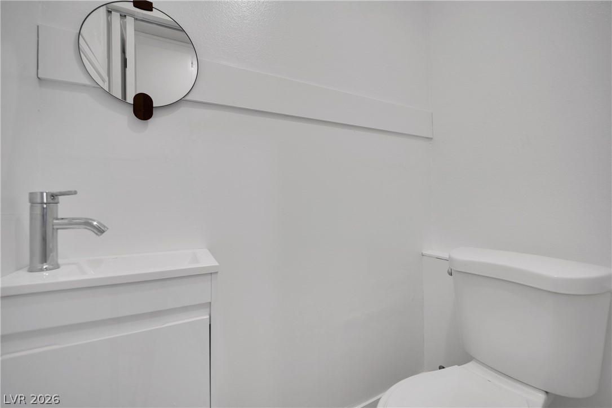
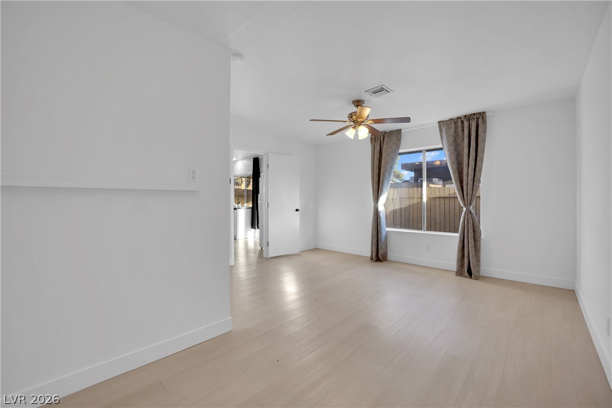
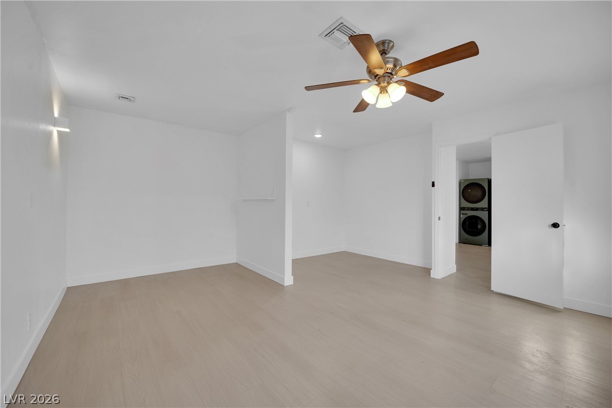
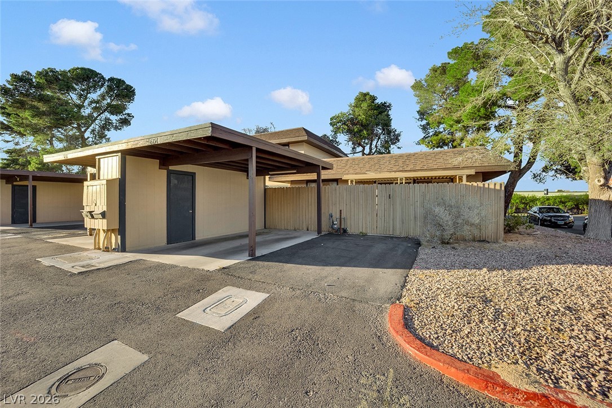
Prime central location! This fully remodeled home offers a custom open floor plan with two bedrooms and a versatile den. Recent upgrades throughout showcase thoughtful design and quality finishes. Features include a covered patio and attached carport. Truly a must see.

2
beds

2
baths

1,068 Sq.Ft. LIVING AREA

1,742 Sq.Ft. lot

Adria Lawrence

Adria Lawrence

Features & Amenities

Interior

  • total bedrooms2
  • Total bathrooms2
  • full bathroom1
  • half bathroom1
  • Laundry room Gas Dryer Hookup, Main Level
  • Flooring Laminate
  • APPLIANCES Dryer, Gas Cooktop, Disposal, Refrigerator, Washer
  • other interior Features Bedroom on Main Level, Ceiling Fan(s), Primary Downstairs, Window Treatments

Area & Lot

  • Status Sold
  • Date Sold May 15, 2026
  • Living Area1,068 Sq.Ft.
  • Total Area1,068 Sq.Ft.
  • Lot Area1,742 Sq.Ft.
  • MLS® ID2762372
  • TypeTownhouse
  • YEAR BUILT1975
  • NeighborhoodSpring Valley
  • Architecture StylesOne Story
  • Elementary SchoolGray, Guild R.,Gray, Guild R.
  • Middle SchoolGuinn Kenny C.
  • High SchoolDurango

Exterior

  • STORIES1
  • water SourcePublic
  • utilitiesUnderground Utilities
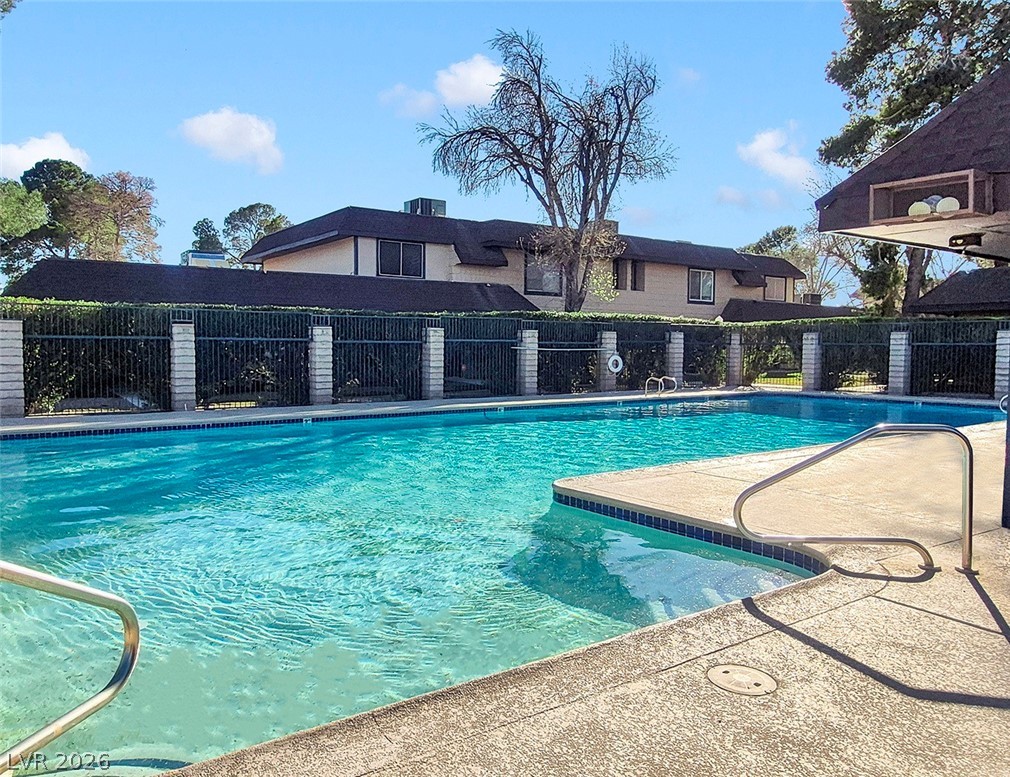
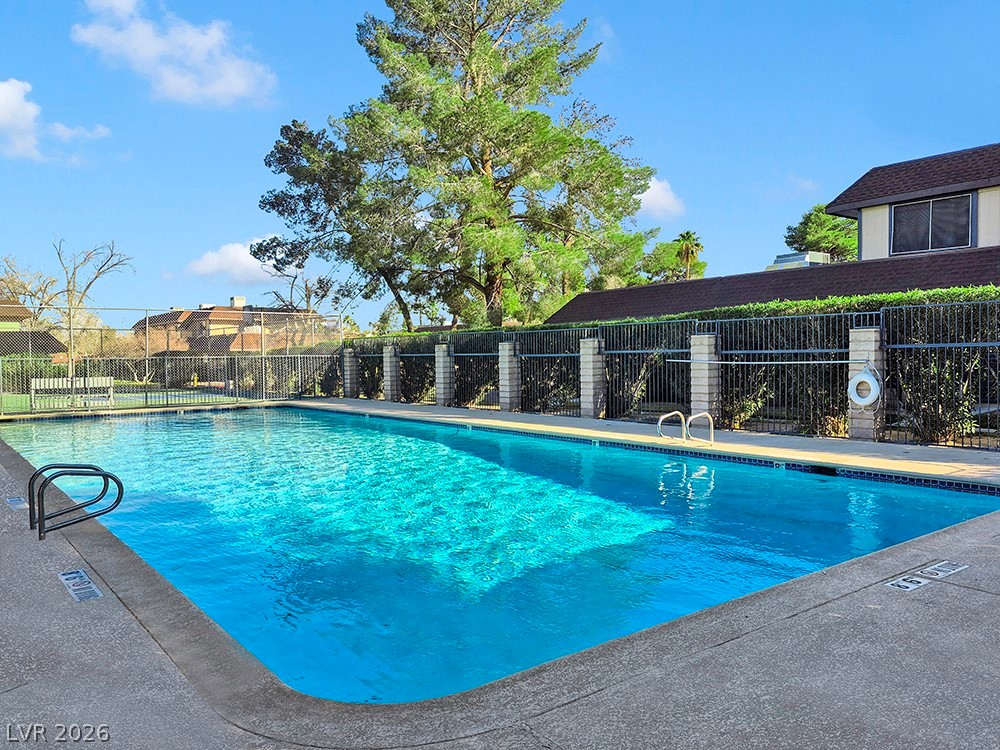
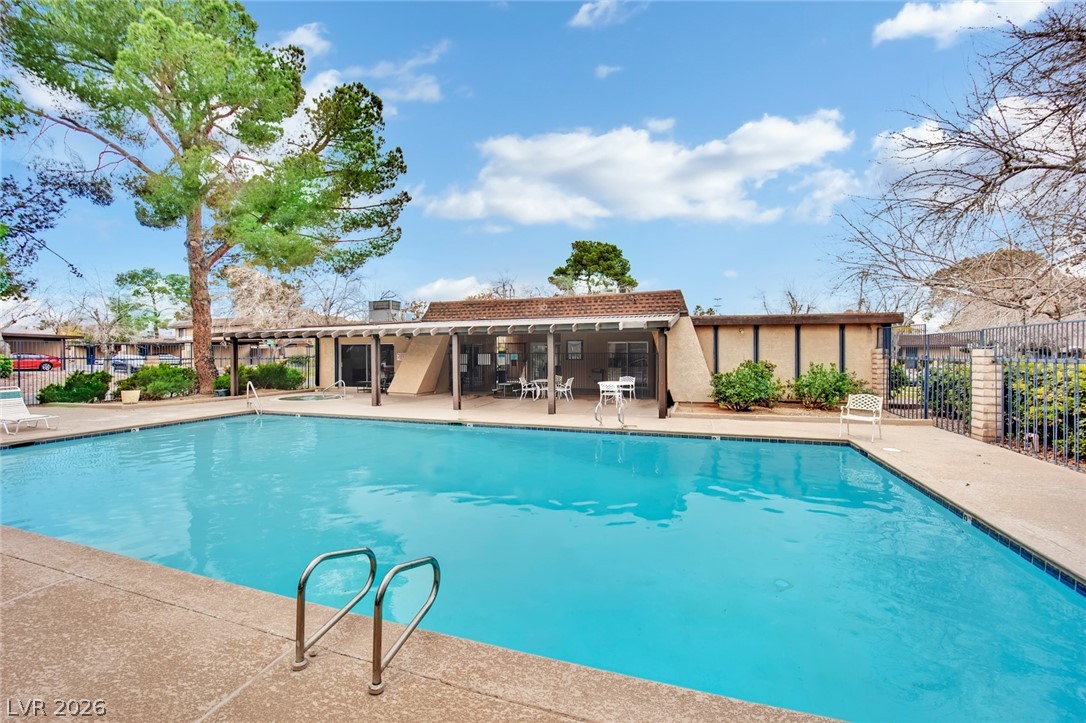
  • PoolAssociation
  • roofComposition, Shingle
  • lot featuresDesert Landscaping, Landscaped, 1/4 Acre
  • parkingAssigned, Covered, Detached Carport, Uncovered, Guest
  • HEAT TYPECentral, Gas
  • AIR CONDITIONINGCentral Air, Electric
  • sewerPublic Sewer
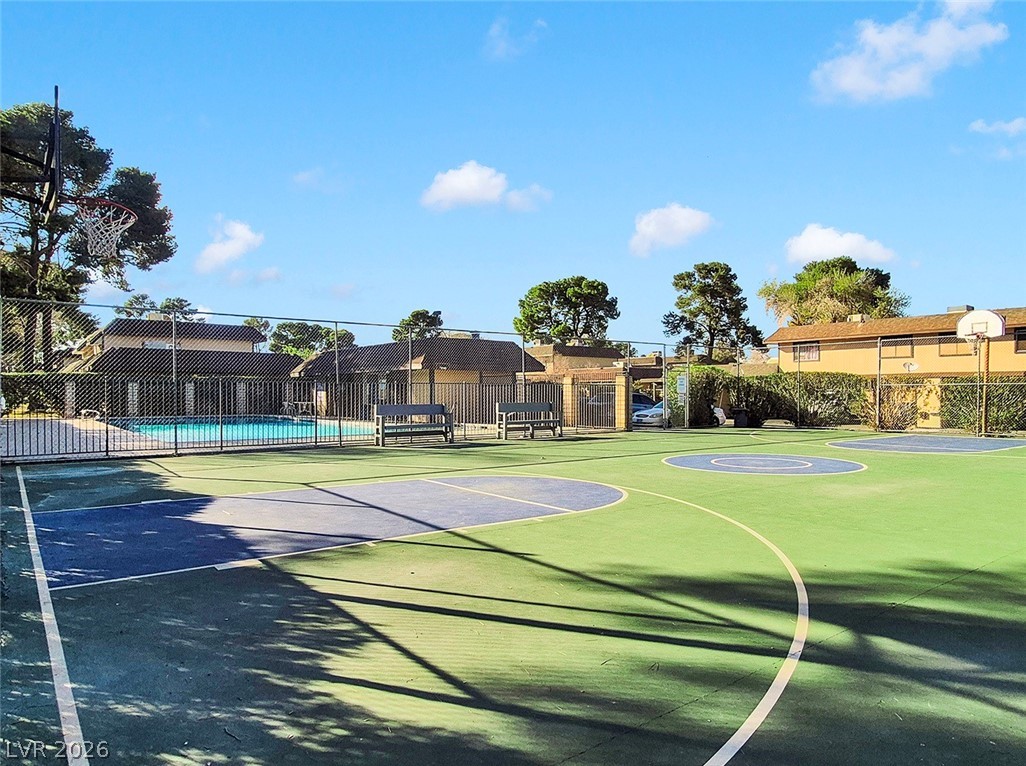
  • HOA AmenitiesPool
  • other exterior FeaturesPatio

Financial

  • Sales Price$235,000
  • Real Estate Tax $783/yr
  • HOA $285/mo
View Virtual Tour

Spring Valley

Explore
Image Form

Follow Me on Instagram
