6157 Garden Crest Street lot 56
SEE ALL PHOTOS
6157 Garden Crest Street lot 56
Courtesy of Realty ONE Group, Inc Kim M. Stubler Listing Contact: (702) 812-2570 
Sold

6157 Garden Crest Street lot 56

6157 Garden Crest Street lot 56, Las Vegas, NV 89148

$399,990
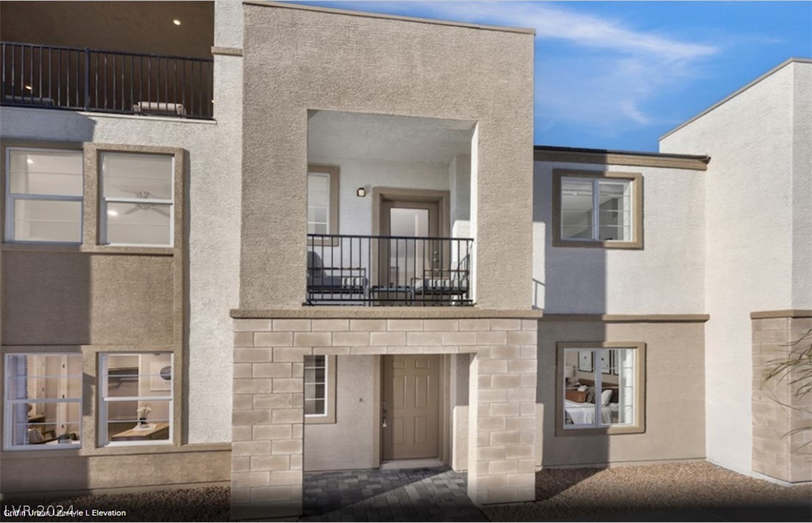
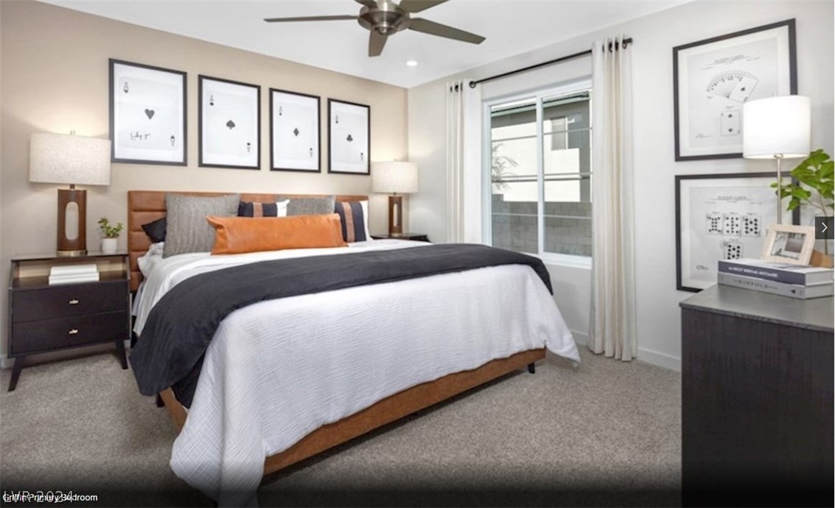
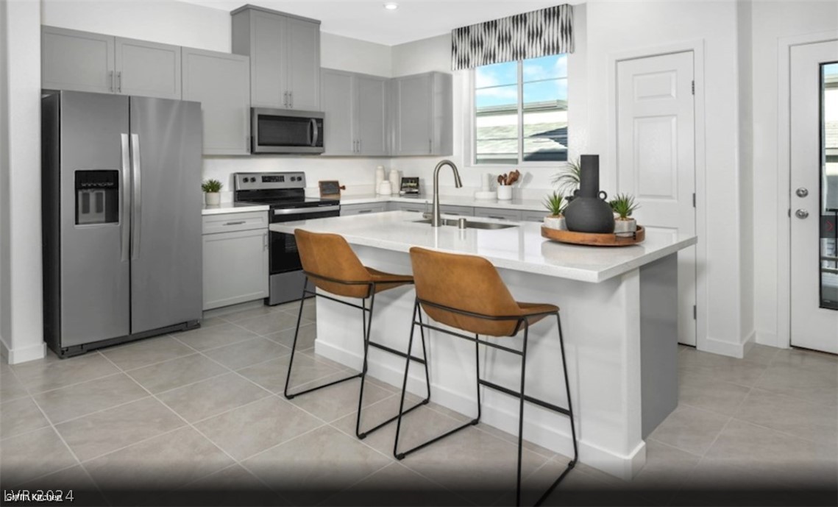
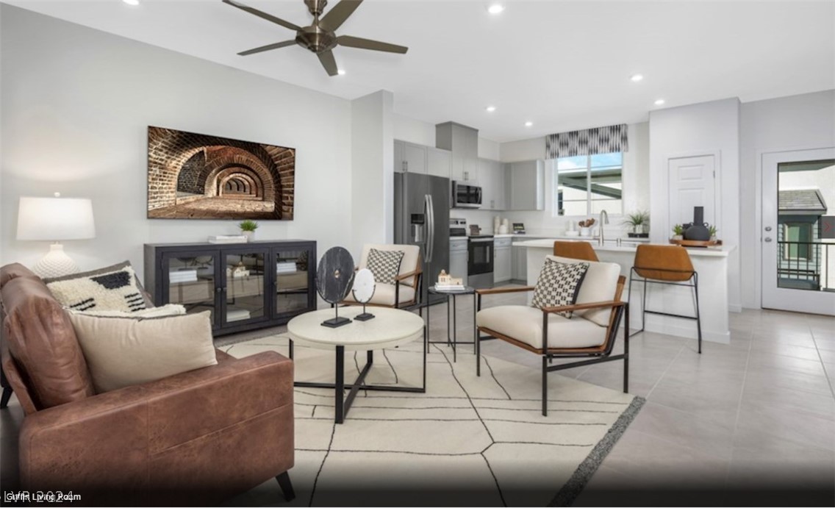
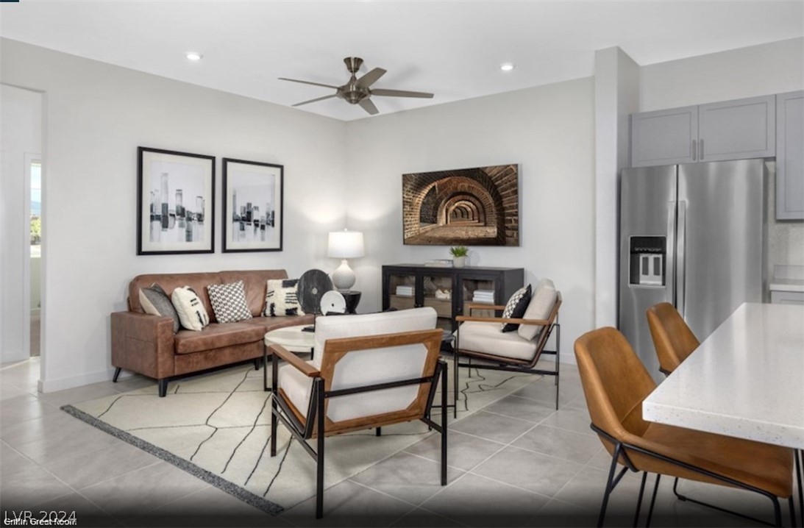
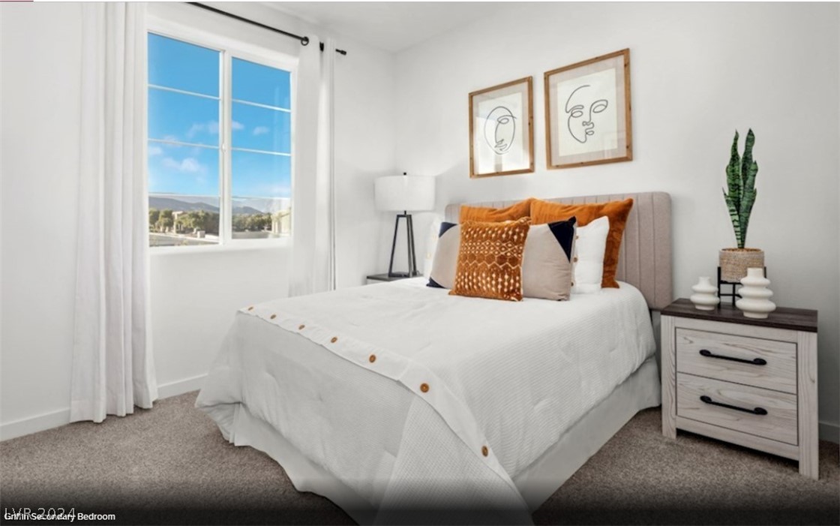
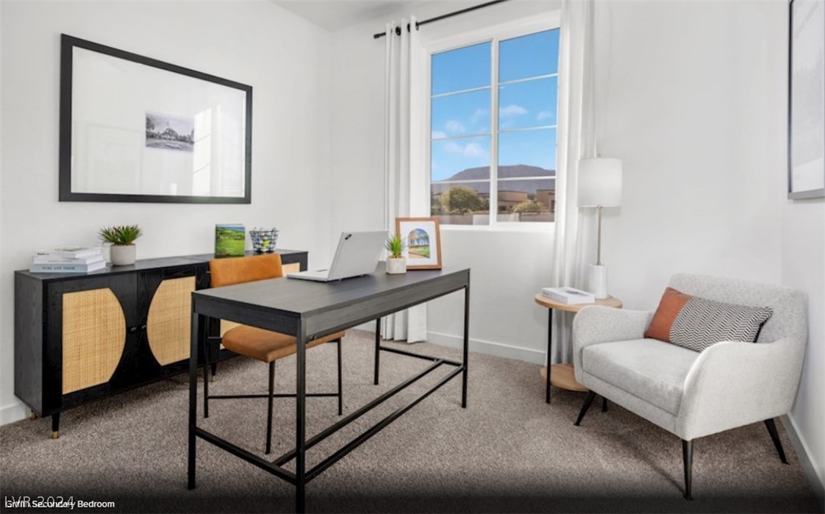
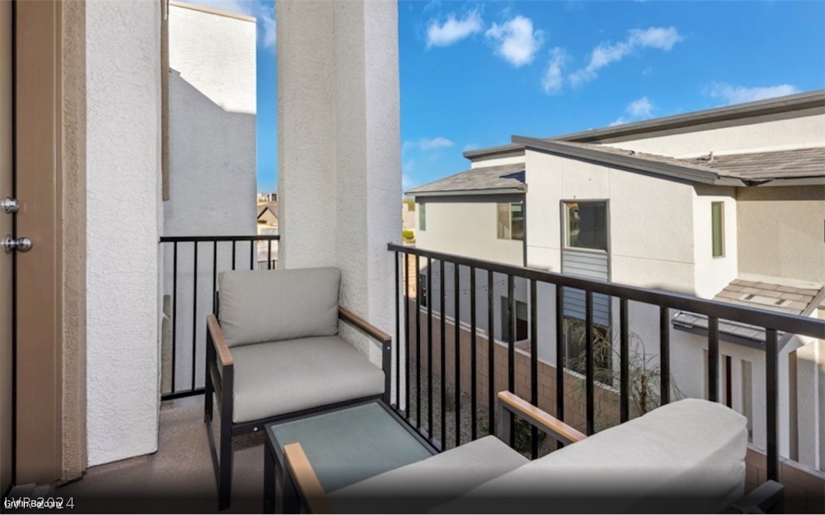
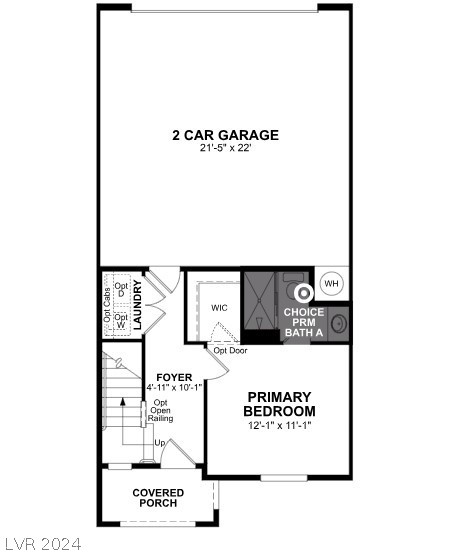
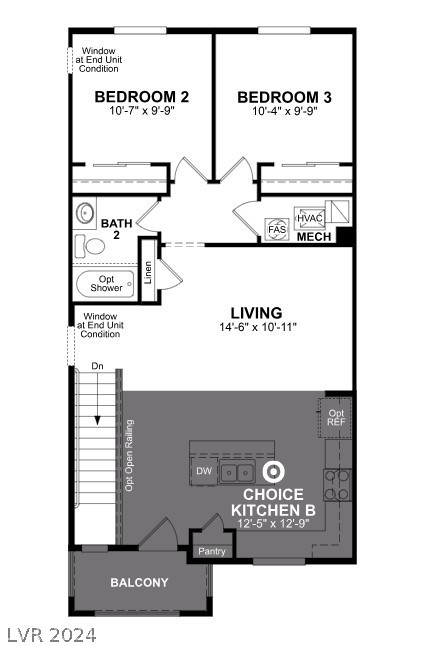
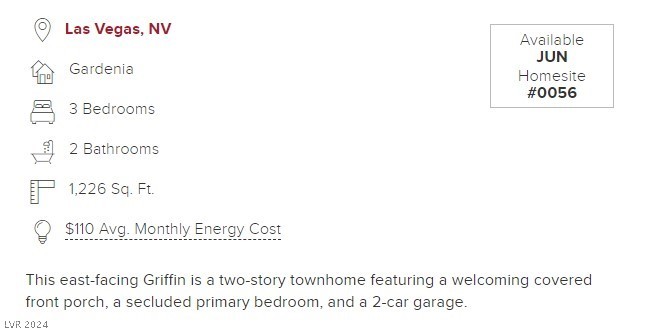
Ask about our buyer incentives on Quick Move-in Homes!! Brand New Construction townhome community, Gardenia, by Beazer Homes! If you are looking for an amazing home, look no further. This 1248 SF stunning townhome features 3 bedrooms and 2 baths. It boasts beautiful white cabinets and stunning white quartz counter tops throughout home, a large, open floorplan and kitchen, 2nd floor covered balcony and 18X18 tile throughout wet areas . It is nestled inside a boutique community in the beautiful southwest area. ***SOLAR INCLUDED*** This Griffin home is built as an Energy Series READY home with Solar. 3D Tour and Photos are of the model home. READY FOR MOVE-IN!!

3
beds

2
baths

1,248 Sq.Ft. LIVING AREA

1,307 Sq.Ft. lot

Alicia Cruz-Rivera

Alicia Cruz-Rivera

Features & Amenities

Interior

  • total bedrooms3
  • Total bathrooms2
  • full bathrooms2
  • Laundry room Electric Dryer Hookup, Main Level
  • Flooring Other
  • APPLIANCES Dishwasher, ENERGY STAR Qualified Appliances, Electric Range, Disposal, Microwave
  • other interior Features Bedroom on Main Level, Primary Downstairs, None

Area & Lot

  • Status Sold
  • Date Sold September 12, 2024
  • Living Area1,248 Sq.Ft.
  • Total Area1,248 Sq.Ft.
  • Lot Area1,307 Sq.Ft.
  • MLS® ID2588608
  • TypeTownhouse
  • YEAR BUILT2024
  • NeighborhoodRhodes Ranch
  • Architecture StylesTwo Story
  • Elementary SchoolRogers, Lucille S.,Rogers, Lucille S.
  • Middle SchoolFaiss, Wilbur & Theresa
  • High SchoolDurango

Exterior

  • STORIES2
  • Garage Space2.0
  • water SourcePublic
  • utilitiesElectricity Available
  • roofTile
  • lot featuresDrip Irrigation/Bubblers, Desert Landscaping, Landscaped, 1/4 Acre
  • parkingAttached, Garage, Private
  • HEAT TYPECentral, Electric
  • AIR CONDITIONINGCentral Air, Electric, ENERGY STAR Qualified Equipment
  • sewerPublic Sewer
  • HOA AmenitiesDog Park
  • other exterior FeaturesBalcony, Porch, Sprinkler/Irrigation

Financial

  • Sales Price$399,990
  • Real Estate Tax $3,000/yr
View Virtual Tour

Rhodes Ranch

Rhodes Ranch is a dream for families with children.

Explore
Image Form

Follow Me on Instagram
