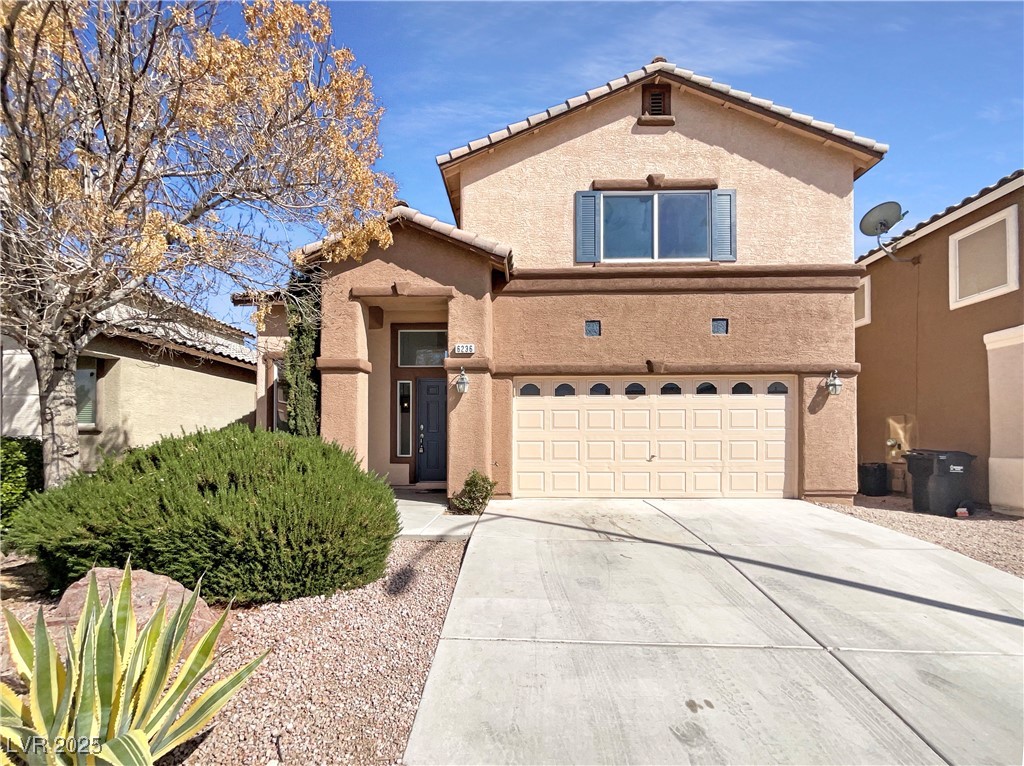
6236 Sereno Springs Street
SEE ALL PHOTOS
6236 Sereno Springs Street
Courtesy of Opendoor Brokerage LLC Tara F. Jones Listing Contact: (702) 710-2323 
Sold

6236 Sereno Springs Street

6236 Sereno Springs Street, North Las Vegas, NV 89081

$417,575
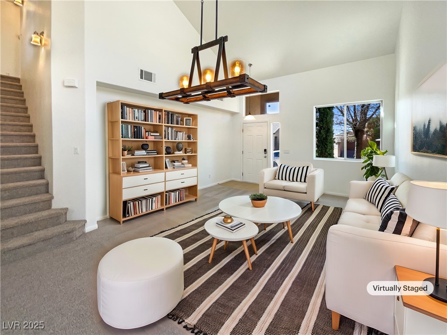
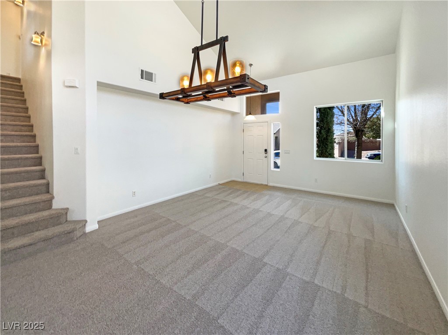
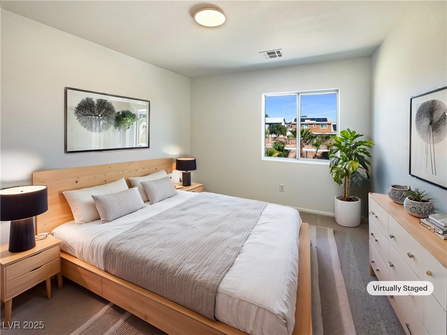
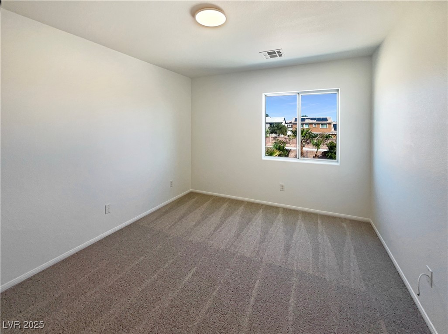
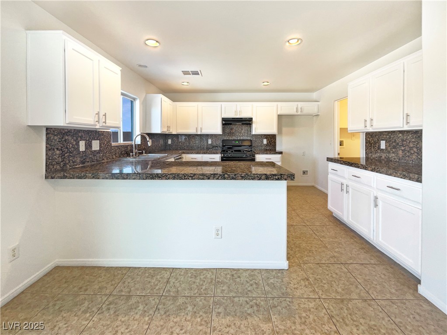
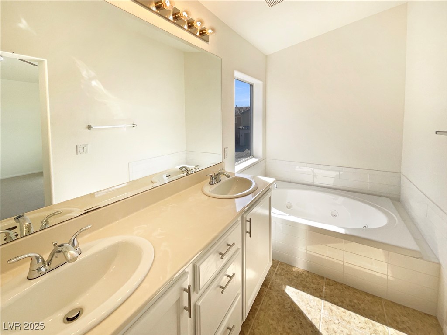
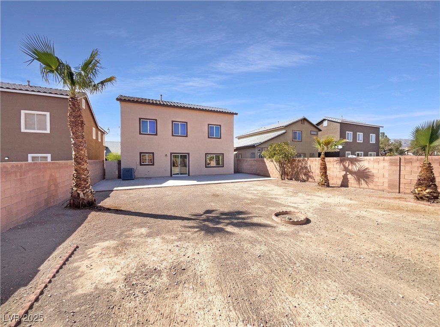
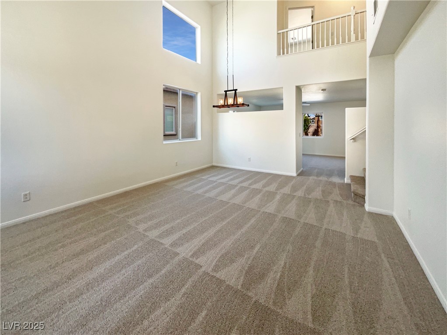
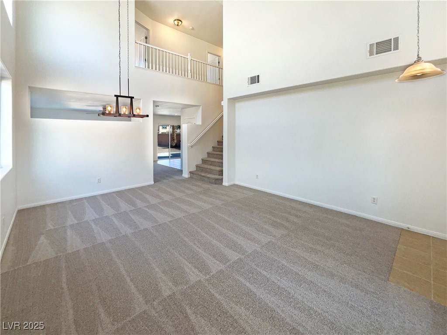
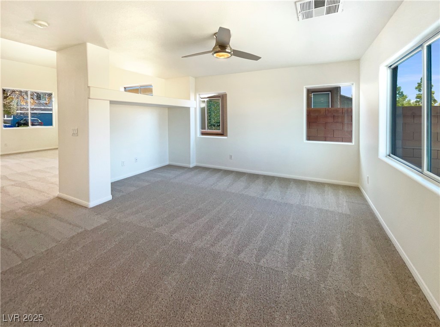
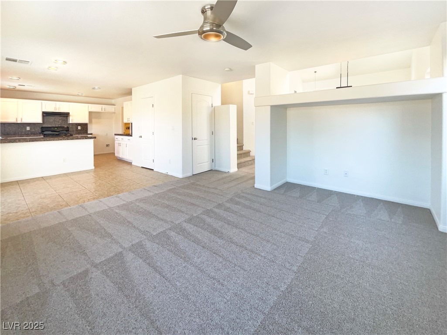
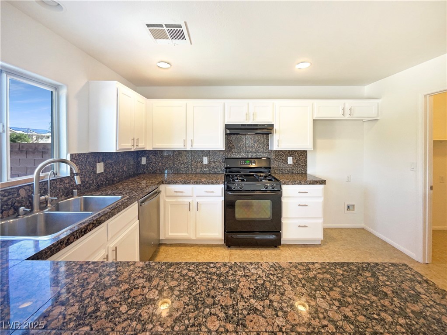
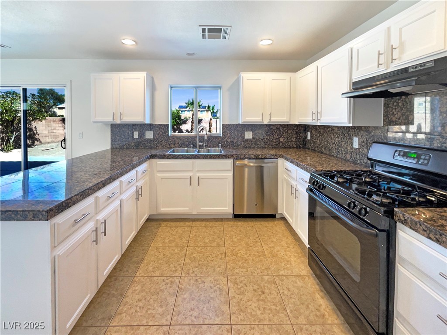
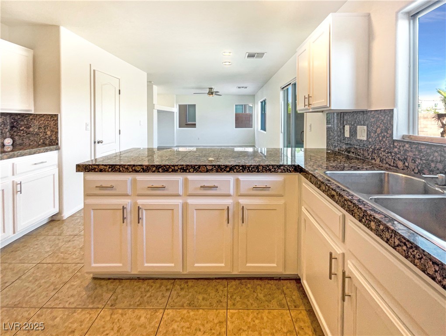
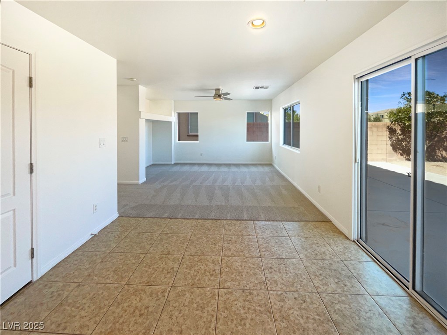
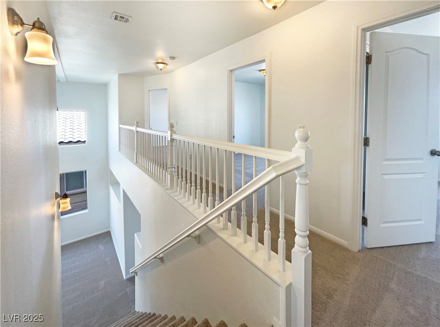
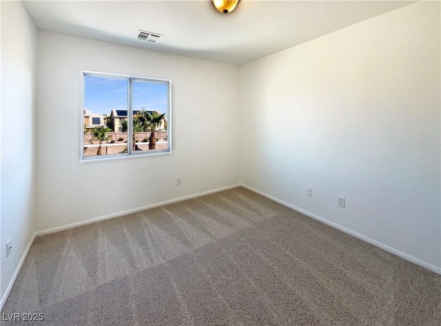
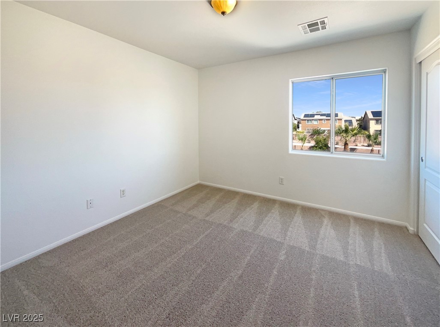
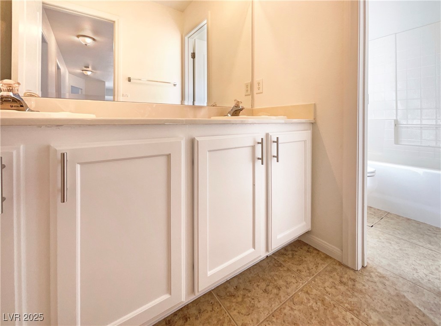
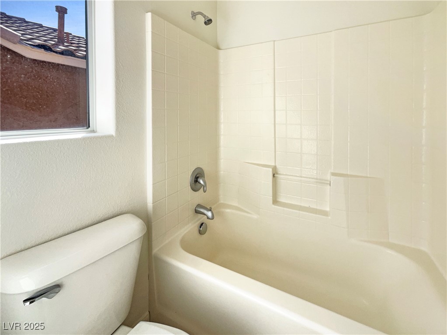
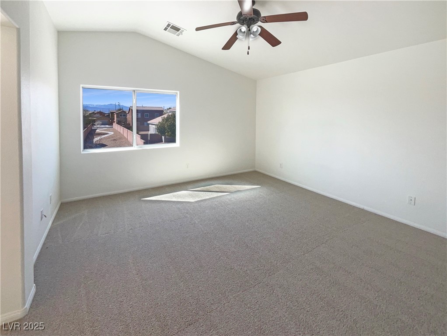
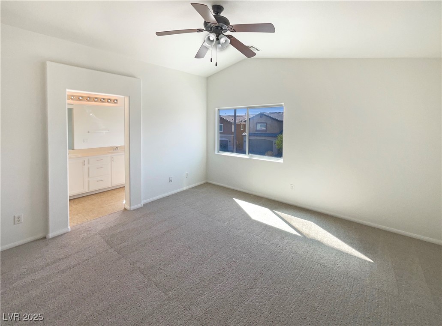
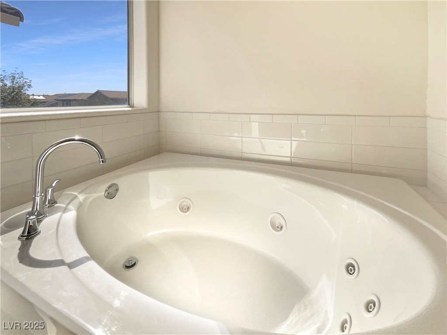
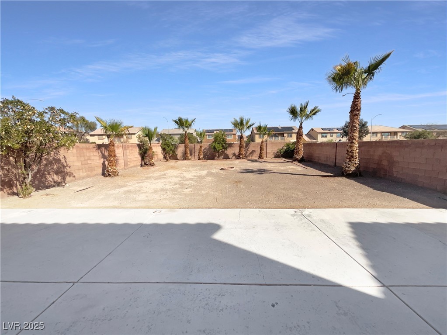
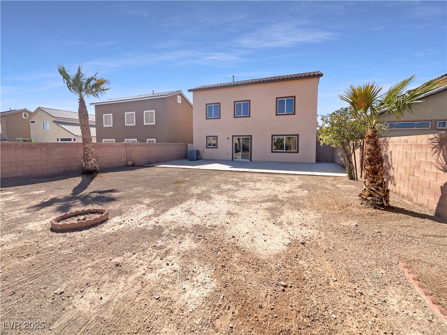
Welcome to this charming home with a natural color palette that enhances the bright and spacious interior. The kitchen features a nice backsplash and the primary bathroom boasts double sinks and good under sink storage. The fenced backyard offers a peaceful sitting area, perfect for relaxing or entertaining. The fresh interior paint adds a touch of modern elegance, while partial flooring replacement in some areas gives a fresh and updated look. Don't miss out on this lovely property with all these wonderful features! This home has been virtually staged to illustrate its potential.

4
beds

3
baths

1,960 Sq.Ft. LIVING AREA

5,663 Sq.Ft. lot

Craig Tann

Craig Tann

Features & Amenities

Interior

  • total bedrooms4
  • Total bathrooms3
  • full bathrooms2
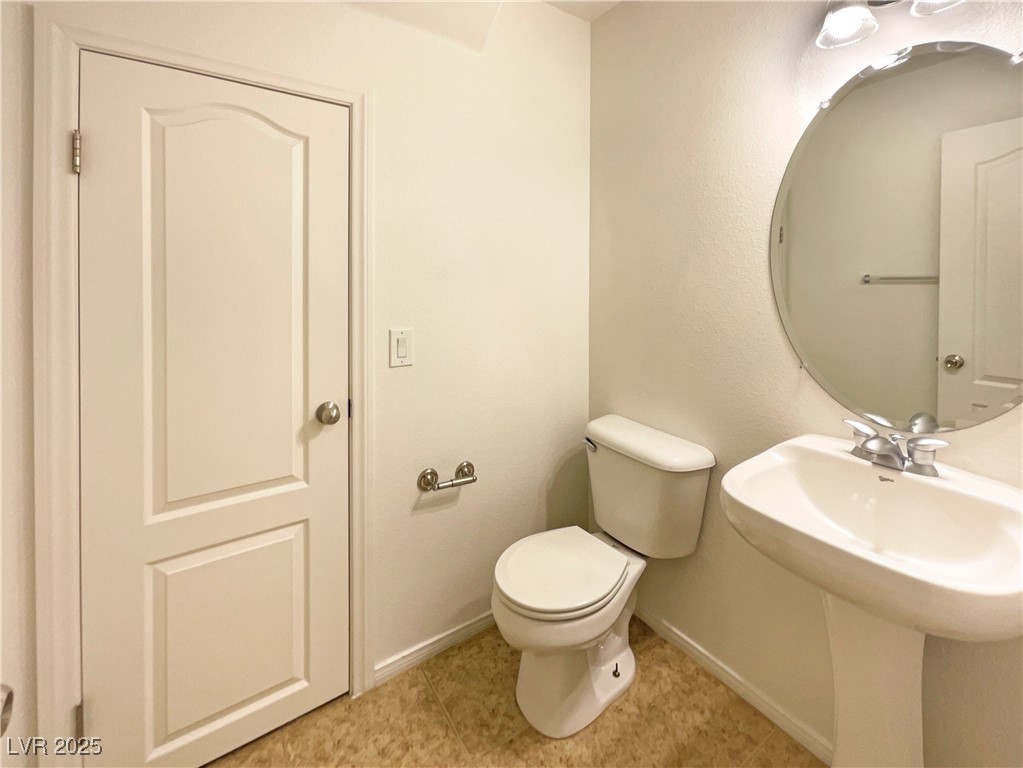
  • half bathroom1
  • Laundry room Electric Dryer Hookup, Laundry Room
  • Flooring Carpet, Tile
  • APPLIANCES Gas Range

Area & Lot

  • Status Sold
  • Date Sold May 2, 2025
  • Living Area1,960 Sq.Ft.
  • Total Area1,960 Sq.Ft.
  • Lot Area5,663 Sq.Ft.
  • MLS® ID2664638
  • TypeResidential
  • YEAR BUILT2006
  • NeighborhoodBellacere
  • Architecture StylesTwo Story
  • Elementary SchoolDickens, D. L. Dusty,Dickens, D. L. Dusty
  • Middle SchoolJohnston Carroll
  • High SchoolLegacy

Exterior

  • STORIES2
  • Garage Space2.0
  • water SourcePublic
  • utilitiesUnderground Utilities
  • roofTile
  • lot featuresDesert Landscaping, Landscaped, 1/4 Acre
  • parkingAttached, Garage, Private
  • HEAT TYPECentral, Gas
  • AIR CONDITIONINGCentral Air, Electric
  • sewerPublic Sewer
  • HOA AmenitiesNone
  • security FeaturesSecurity System Owned
  • other exterior FeaturesNone

Financial

  • Sales Price$417,575
  • Real Estate Tax $2,174/yr
  • HOA $60/mo
View Virtual Tour

Bellacere

Explore
Image Form

Follow Me on Instagram
