6380 Alderlyn Avenue
SEE ALL PHOTOS
6380 Alderlyn Avenue
Courtesy of Housing Helpers Of Las Vegas Hayley M. Smith Listing Contact: 702-456-7368 
Sold

6380 Alderlyn Avenue

6380 Alderlyn Avenue, Las Vegas, NV 89122

$389,000
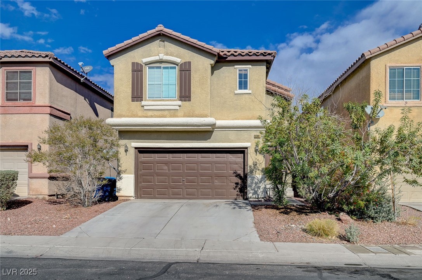
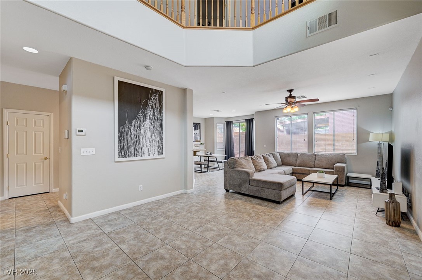
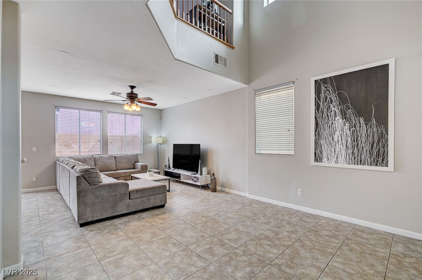
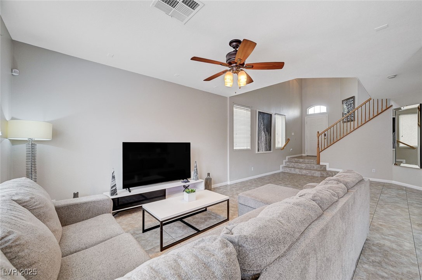
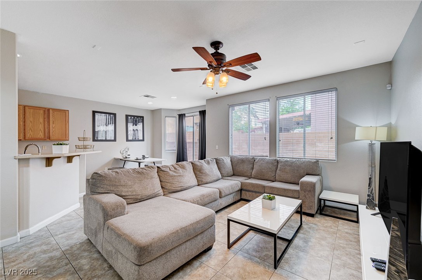
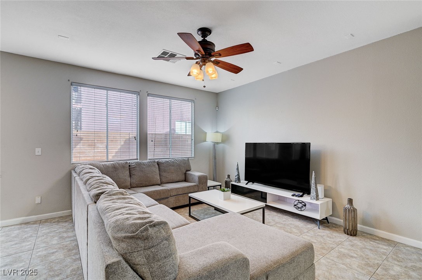
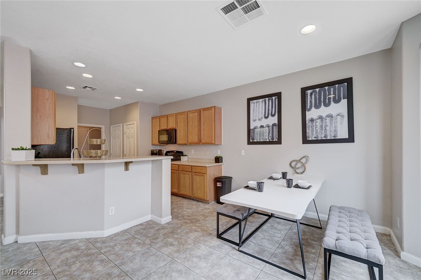
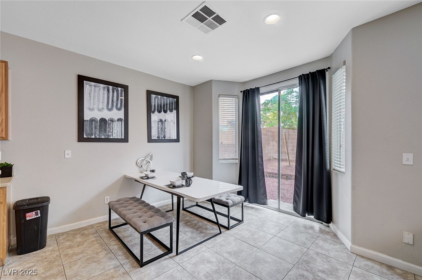
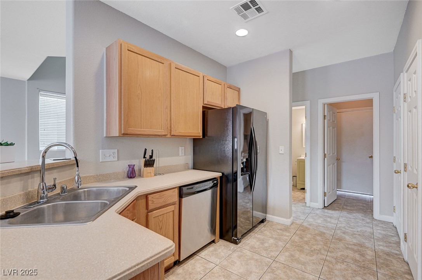
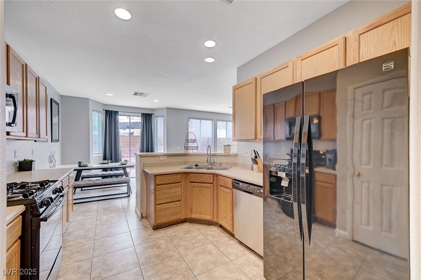
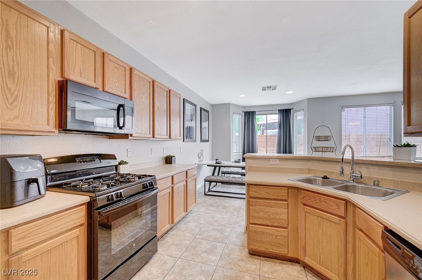
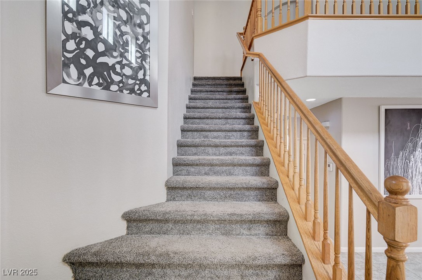
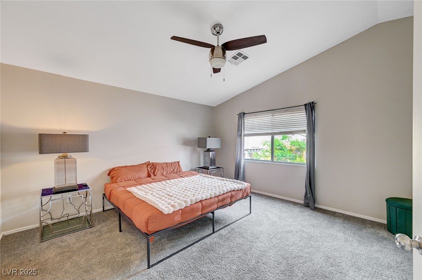
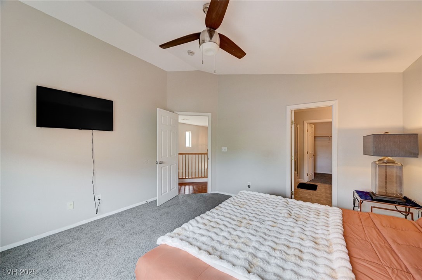
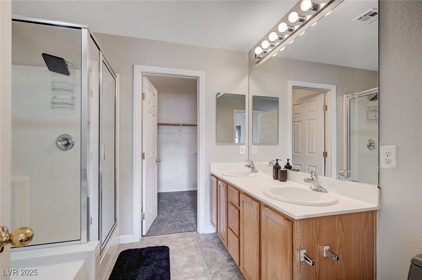
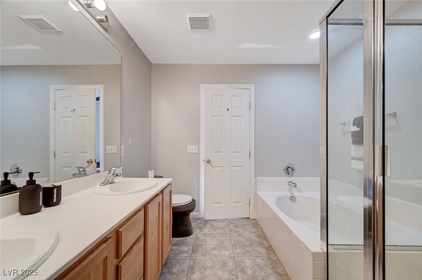
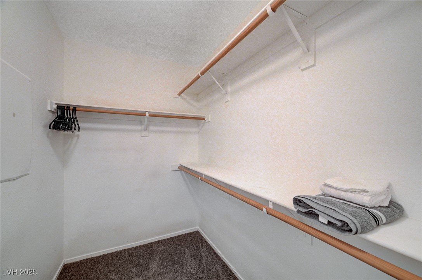
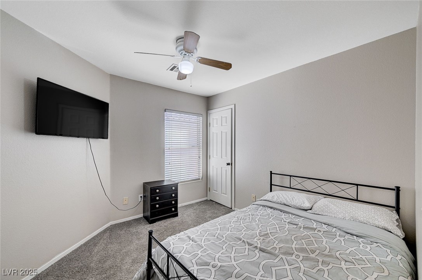
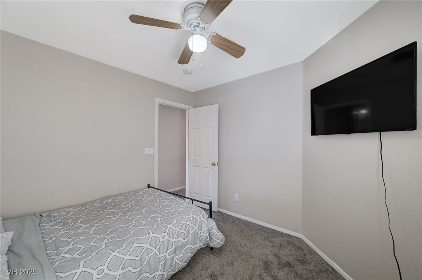
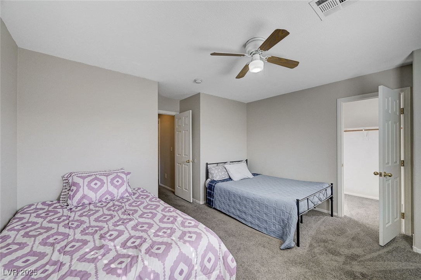
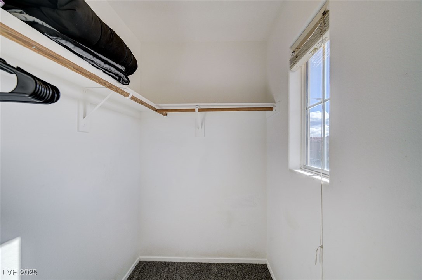
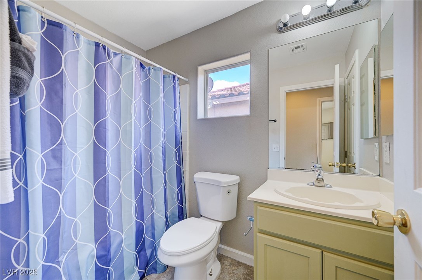
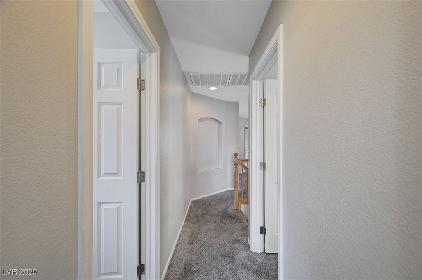
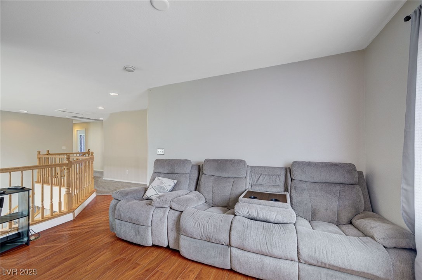
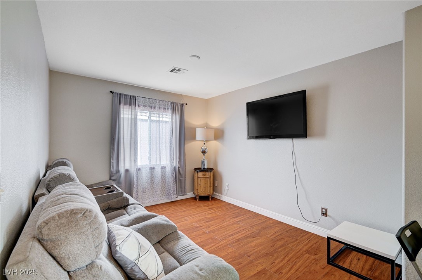
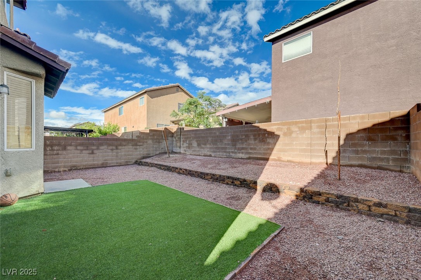
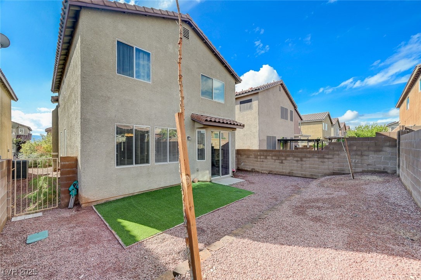
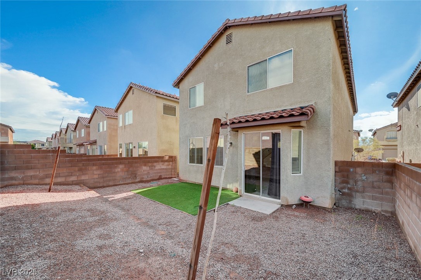
Step into this inviting two-story home through a dramatic vaulted-ceiling foyer that sets the tone for the spacious layout within. The open-concept first floor feels exceptionally roomy, with seamless access to a private backyard through airy sliding glass doors. The kitchen offers a practical and comfortable space to cook and entertain, complete with a breakfast bar, ample cabinetry, and dedicated pantry. Upstairs, the thoughtfully designed floor plan places the guest bedrooms along the west wing, while the primary suite and loft occupy the east wing for added privacy. The primary bedroom features elevated ceilings that enhance the sense of space, along with an ensuite bathroom offering a separate shower and soaking tub, plus a walk-in closet. Ideally located near dining, shopping, major roadways, and parks, this home combines comfort and convenience. Whether you're looking for your next residence or an investment opportunity, this property is an excellent choice.

3
beds

3
baths

1,840 Sq.Ft. LIVING AREA

3,485 Sq.Ft. lot

Craig Tann

Craig Tann

Features & Amenities

Interior

  • total bedrooms3
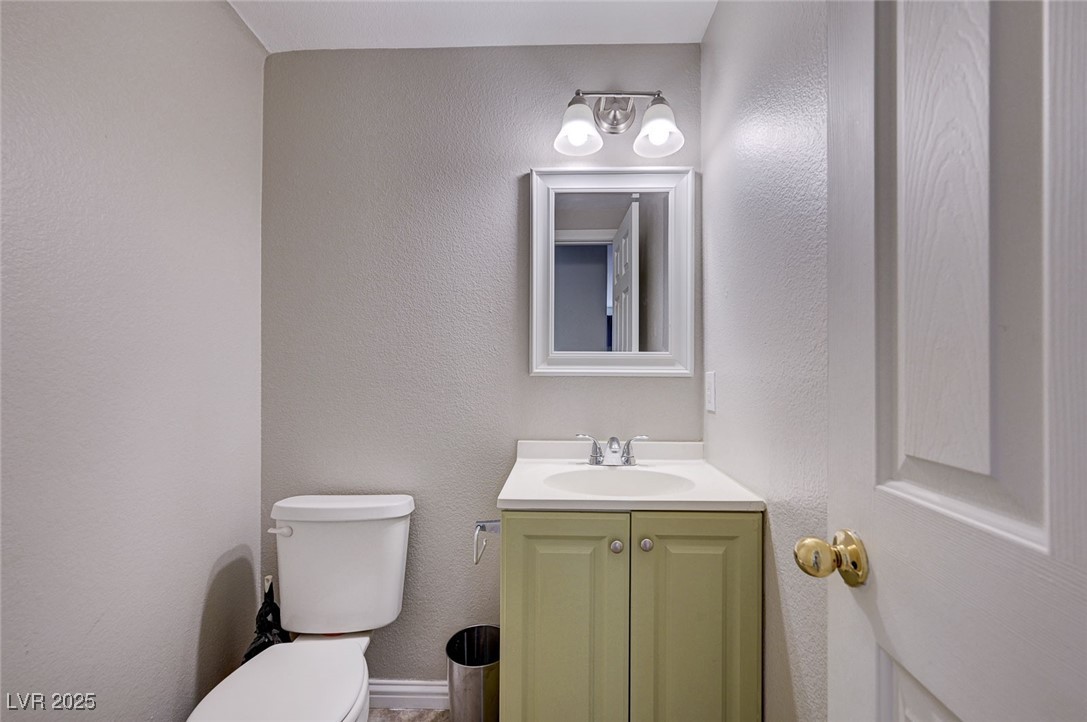
  • Total bathrooms3
  • full bathrooms2
  • half bathroom1
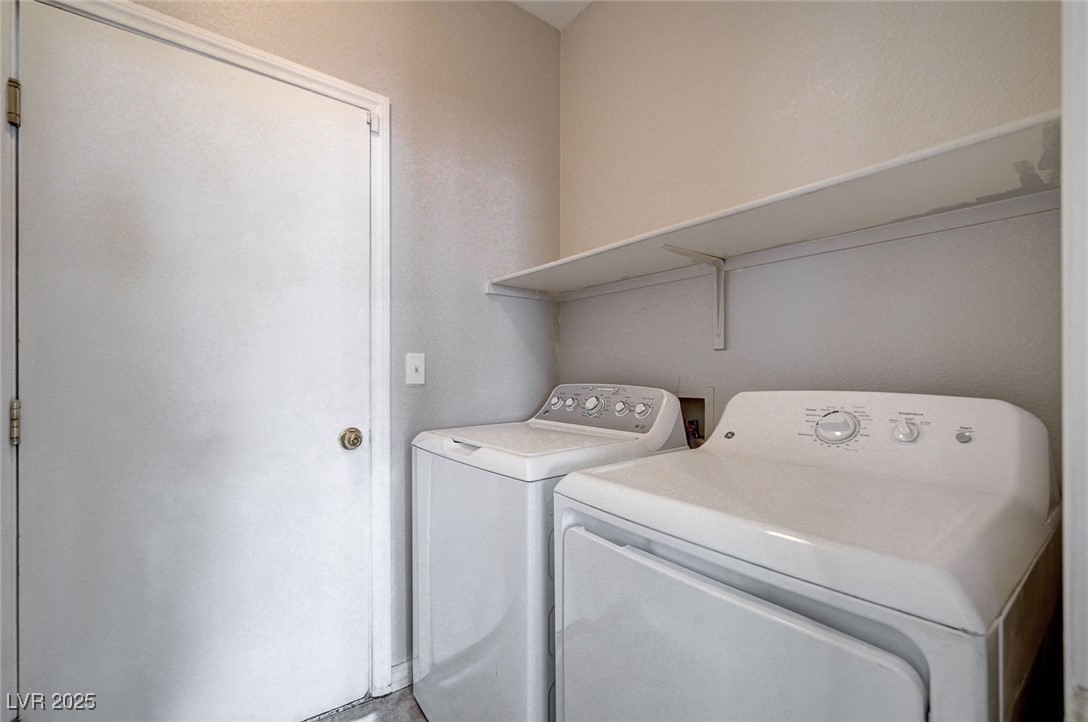
  • Laundry room Electric Dryer Hookup, Gas Dryer Hookup, Main Level
  • Flooring Carpet, Laminate, Tile
  • APPLIANCES Dryer, Dishwasher, Disposal, Gas Range, Microwave, Refrigerator, Washer
  • other interior Features Ceiling Fan(s), Window Treatments

Area & Lot

  • Status Sold
  • Date Sold February 11, 2026
  • Living Area1,840 Sq.Ft.
  • Total Area1,840 Sq.Ft.
  • Lot Area3,485 Sq.Ft.
  • MLS® ID2736656
  • TypeResidential
  • YEAR BUILT2005
  • NeighborhoodWhitney Ranch
  • Architecture StylesTwo Story
  • View DescriptionNone
  • Elementary SchoolBailey, Sister Robert Joseph,Bailey, Sister Robert
  • Middle SchoolCortney Francis
  • High SchoolBasic Academy

Exterior

  • STORIES2
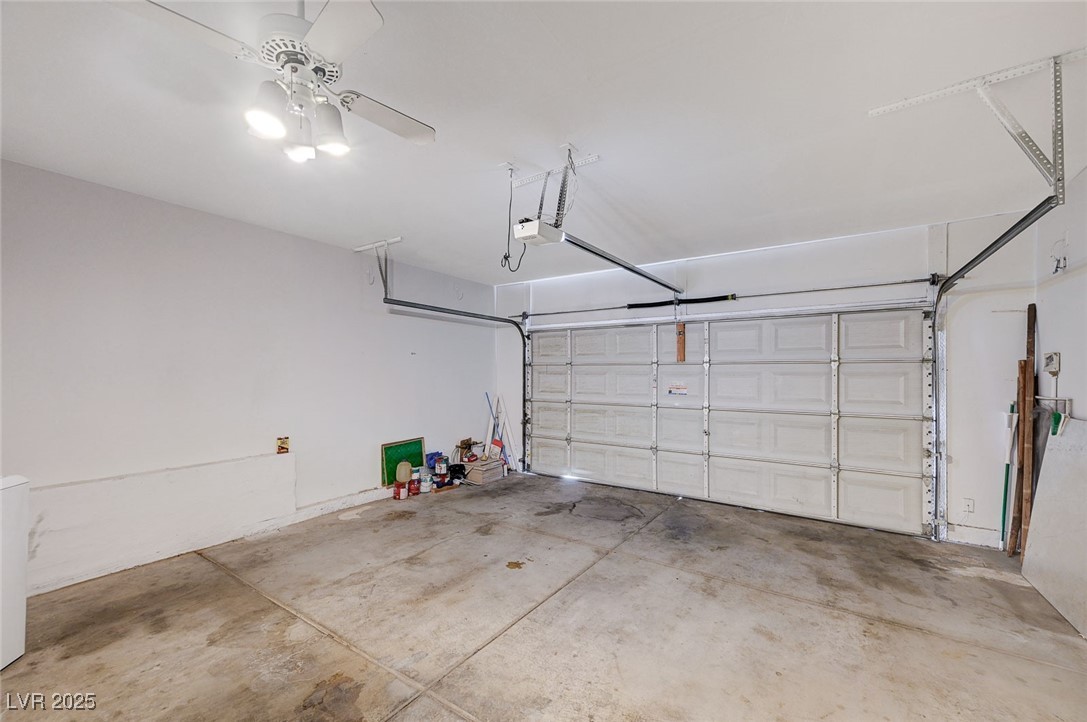
  • Garage Space2.0
  • water SourcePublic
  • utilitiesUnderground Utilities
  • roofTile
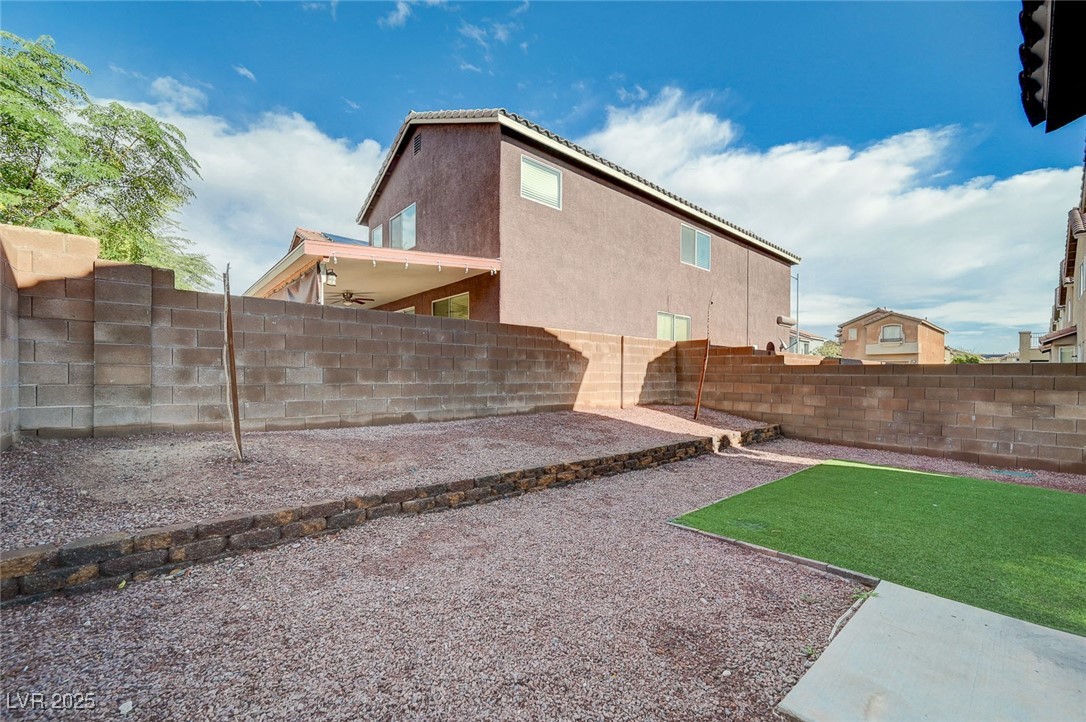
  • lot featuresDesert Landscaping, Landscaped, 1/4 Acre
  • parkingAttached, Garage, Garage Door Opener, Guest, Inside Entrance, Private
  • HEAT TYPECentral, Gas
  • AIR CONDITIONINGCentral Air, Electric
  • sewerPublic Sewer
  • other exterior FeaturesPrivate Yard

Financial

  • Sales Price$389,000
  • Real Estate Tax $1,464/yr
  • HOA $43/mo
View Virtual Tour

Whitney Ranch

Explore
Image Form

Follow Me on Instagram
