6381 Pronghorn Ridge Avenue
SEE ALL PHOTOS
6381 Pronghorn Ridge Avenue
Courtesy of Faranesh Real Estate Wasim Faranesh Listing Contact: 702-536-9000 
Sold

6381 Pronghorn Ridge Avenue

6381 Pronghorn Ridge Avenue, Las Vegas, NV 89122

$358,000
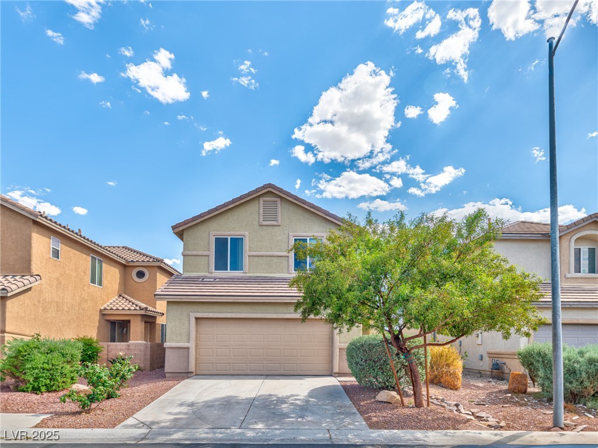
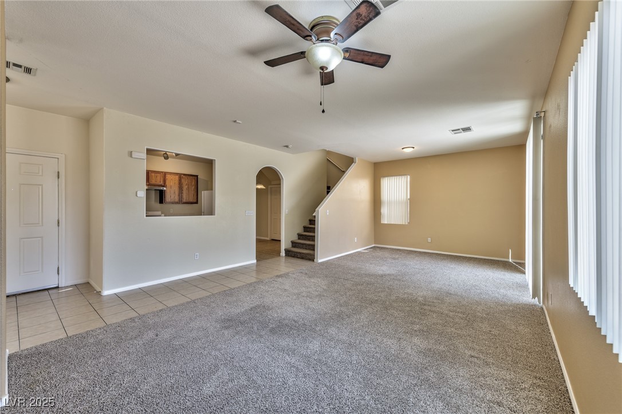
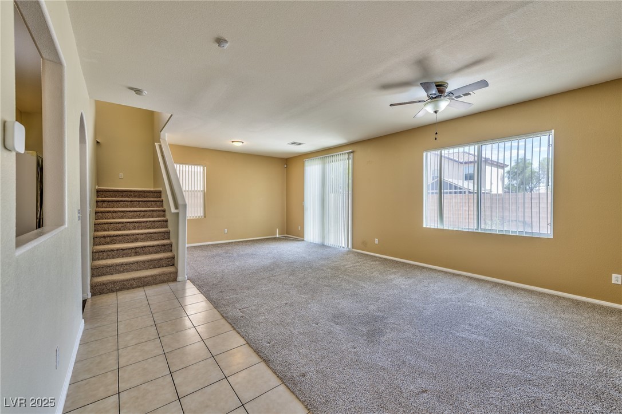
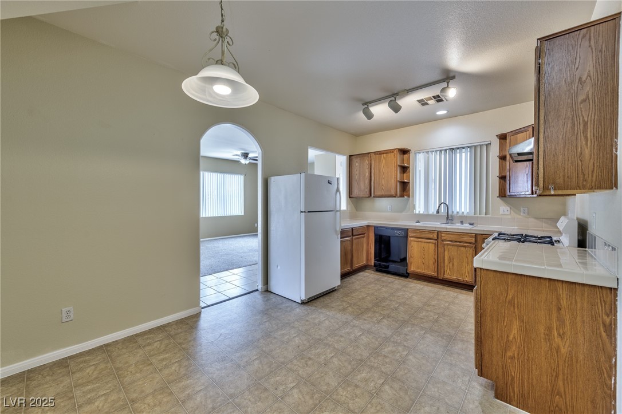
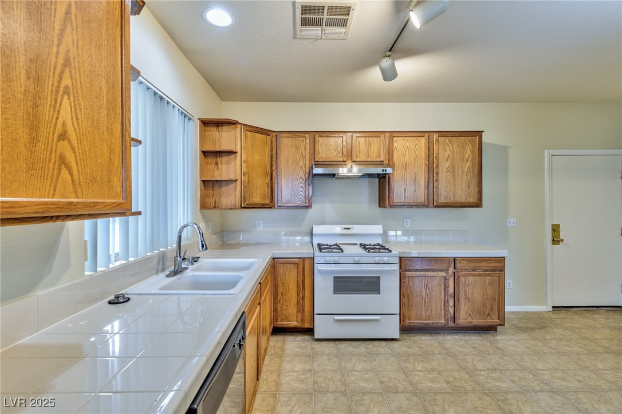
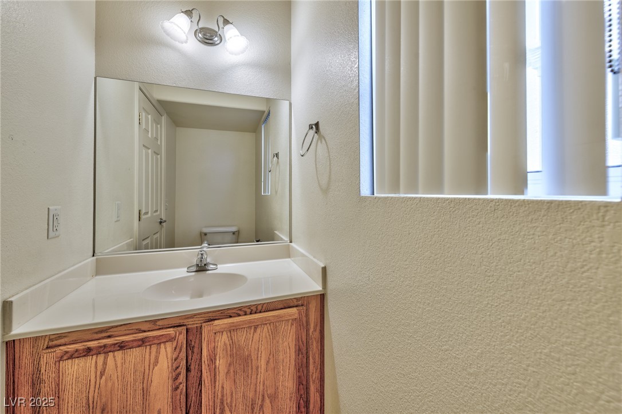
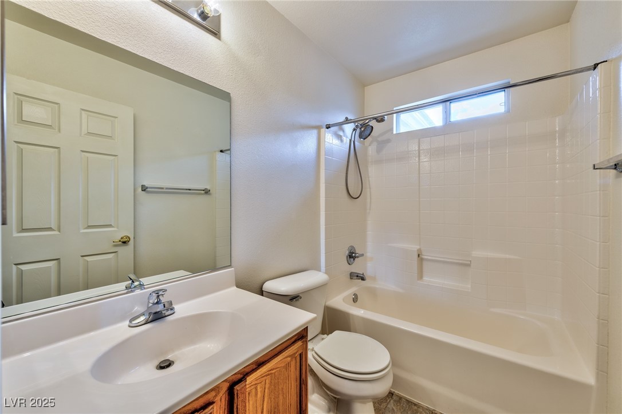
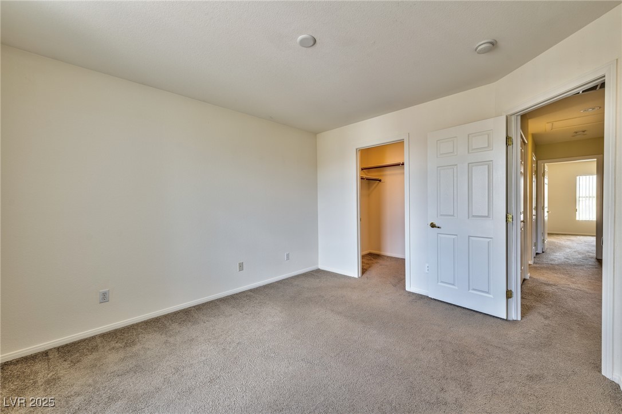
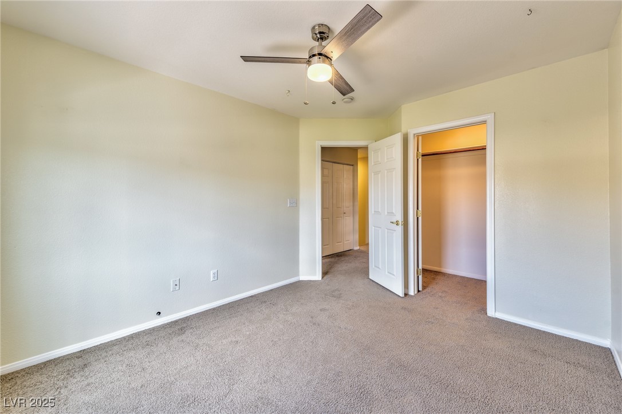
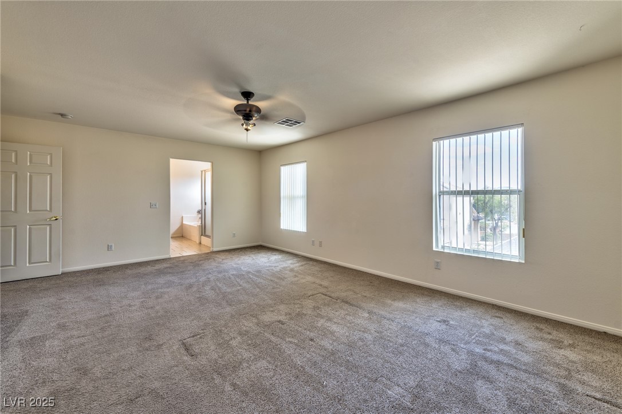
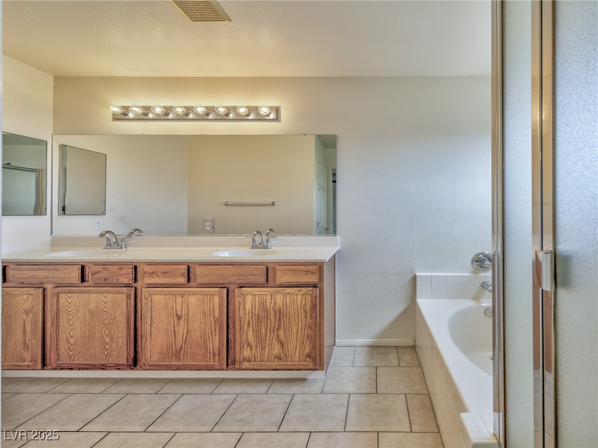
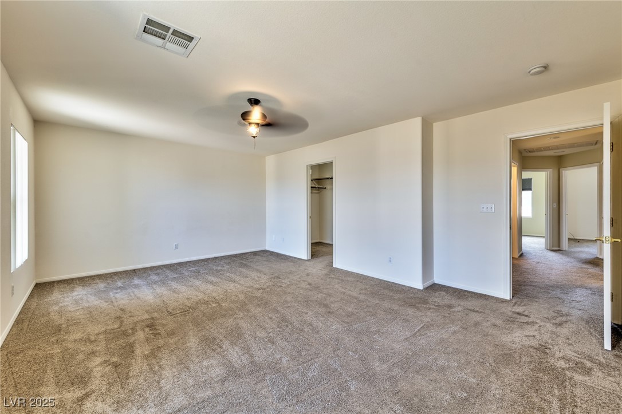
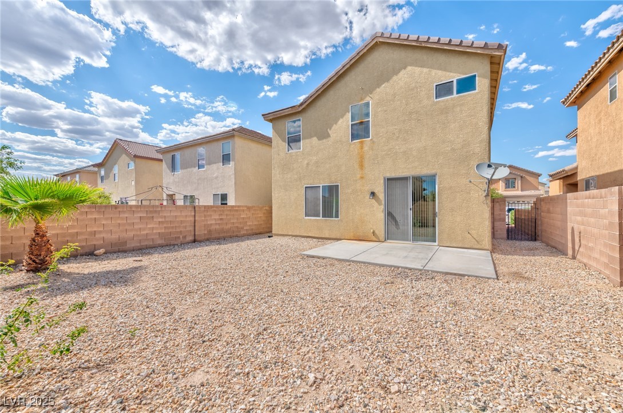
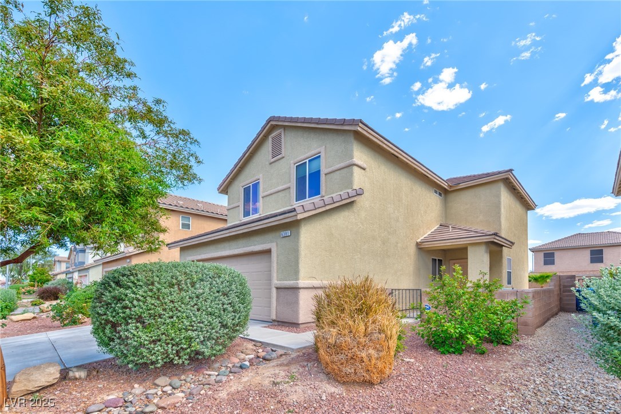
Welcome to this spacious 2-story, 3-bedroom, 3-bathroom home featuring a thoughtfully designed layout perfect for comfort and functionality! The first floor offers a large great room, open kitchen, dining area, and a convenient half bath--ideal for entertaining guests or everyday living. Upstairs, you'll find all three bedrooms, including a generously sized primary suite with a huge walk-in closet and an en-suite bath featuring a dual sink vanity, oval soaking tub, and a separate shower. The secondary bedrooms are well-appointed, one with its own walk-in closet, and they share a Jack & Jill bathroom with a dual sink vanity and a tub/shower combo--a perfect setup for families or guests. A separate laundry room with overhead cabinets and natural light adds convenience and extra storage. Located in a desirable neighborhood with easy access to schools, shopping, and parks, this home checks all the boxes. A must-see!

3
beds

3
baths

1,736 Sq.Ft. LIVING AREA

3,920 Sq.Ft. lot

Craig Tann

Craig Tann

Features & Amenities

Interior

  • total bedrooms3
  • Total bathrooms3
  • full bathrooms2
  • half bathroom1
  • Laundry room Gas Dryer Hookup, Laundry Room
  • Flooring Carpet, Linoleum, Tile, Vinyl
  • APPLIANCES Dryer, Dishwasher, Disposal, Gas Range, Refrigerator, Washer
  • other interior Features Ceiling Fan(s), Window Treatments

Area & Lot

  • Status Sold
  • Date Sold June 18, 2025
  • Living Area1,736 Sq.Ft.
  • Total Area1,736 Sq.Ft.
  • Lot Area3,920 Sq.Ft.
  • MLS® ID2682975
  • TypeResidential
  • YEAR BUILT2004
  • Architecture StylesTwo Story
  • Elementary SchoolCunnngham,Cunnngham
  • Middle SchoolHarney Kathleen & Tim
  • High SchoolChaparral

Exterior

  • STORIES2
  • Garage Space2.0
  • water SourcePublic
  • utilitiesCable Available
  • roofTile
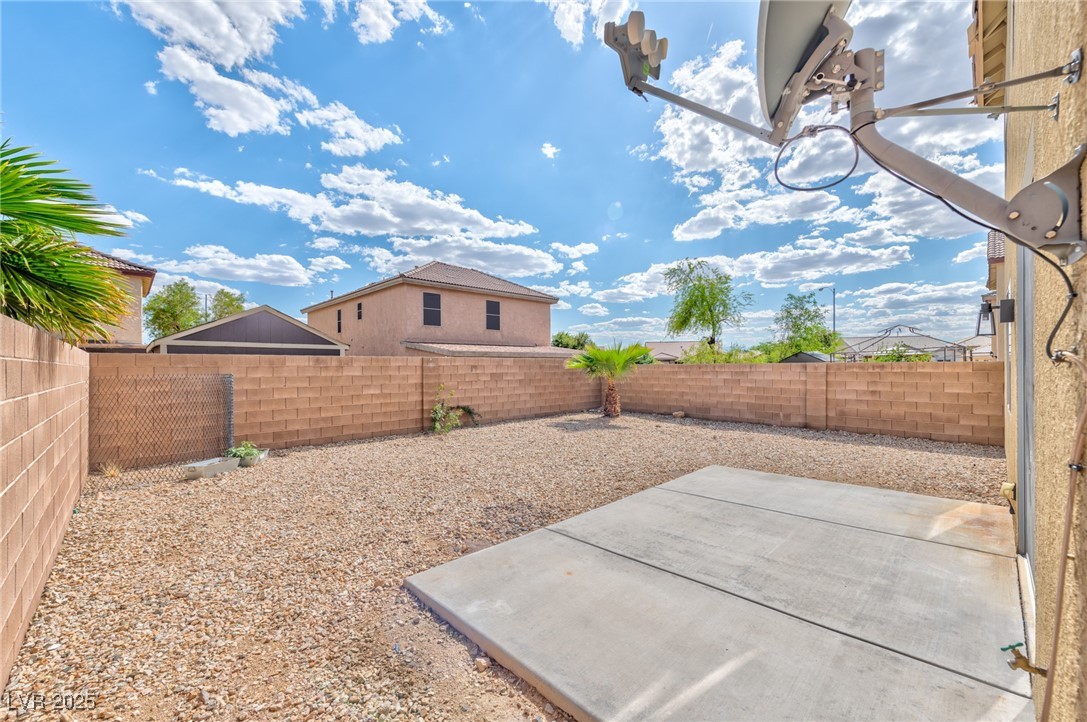
  • lot featuresDesert Landscaping, Landscaped, 1/4 Acre
  • parkingAttached, Garage, Private
  • HEAT TYPECentral, Gas
  • AIR CONDITIONINGCentral Air, Electric
  • sewerPublic Sewer
  • HOA AmenitiesGated
  • other exterior FeaturesPatio

Financial

  • Sales Price$358,000
  • Real Estate Tax $1,481/yr
  • HOA $76/mo
View Virtual Tour
Image Form

Follow Me on Instagram
