6421 Doby Peak Drive
SEE ALL PHOTOS
6421 Doby Peak Drive
Courtesy of Real Estate One LLC Brian J. Horner Listing Contact: 702-435-1111 
Sold

6421 Doby Peak Drive

6421 Doby Peak Drive, Las Vegas, NV 89108

$375,000
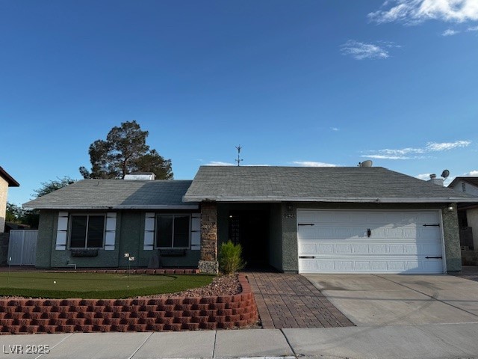
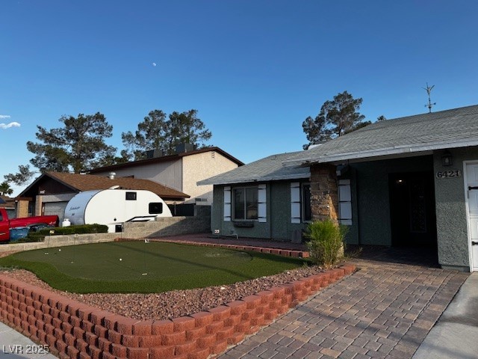
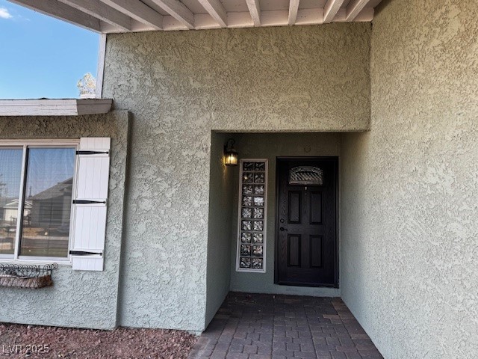
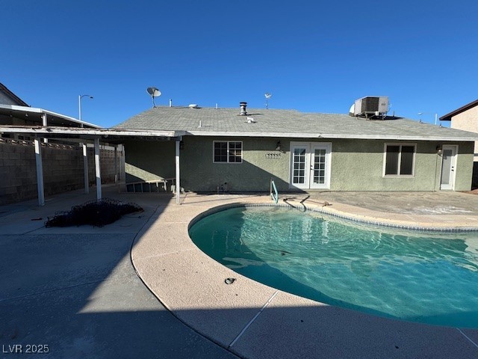
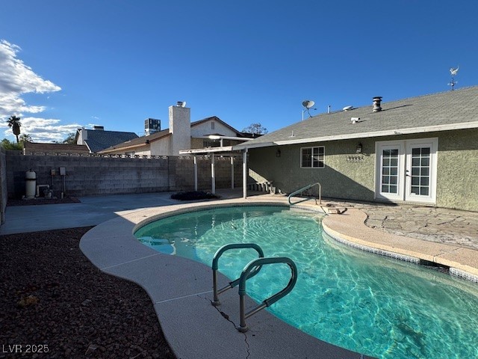
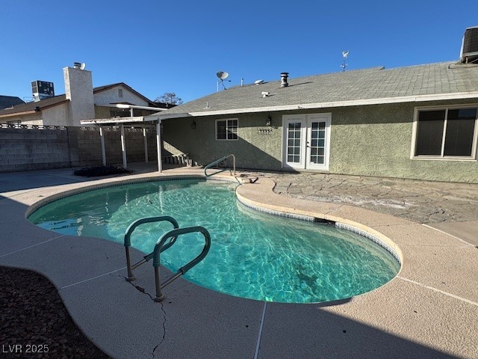
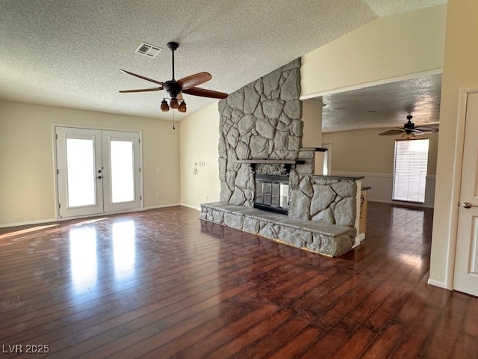
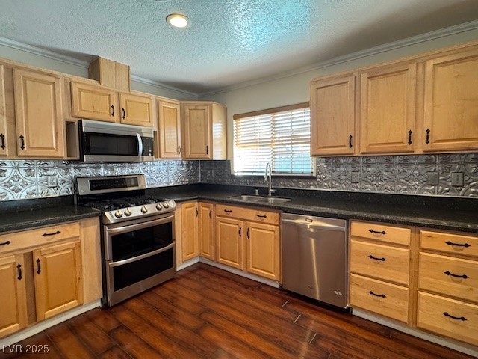
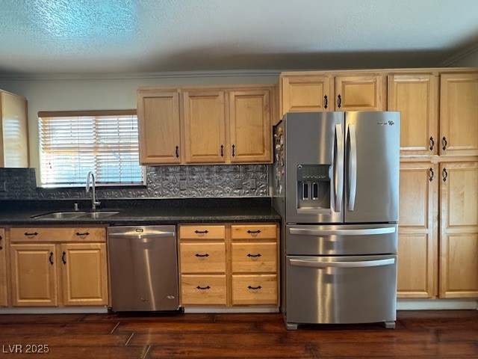
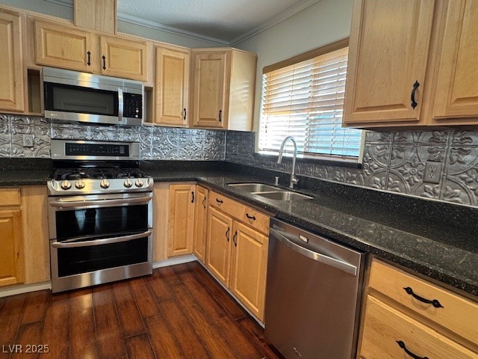
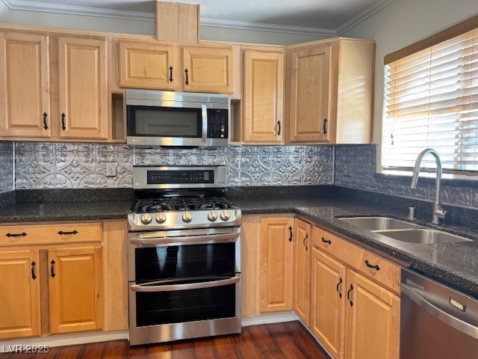
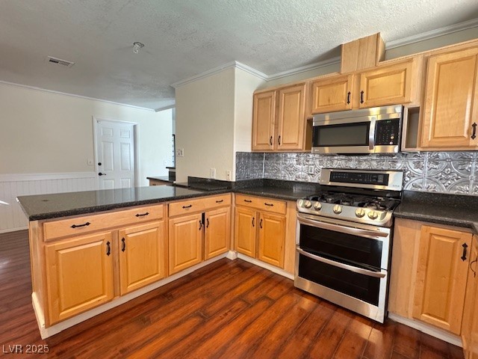
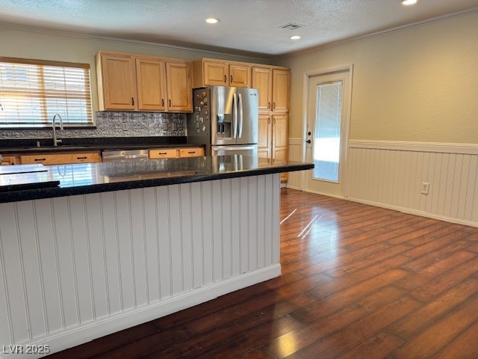
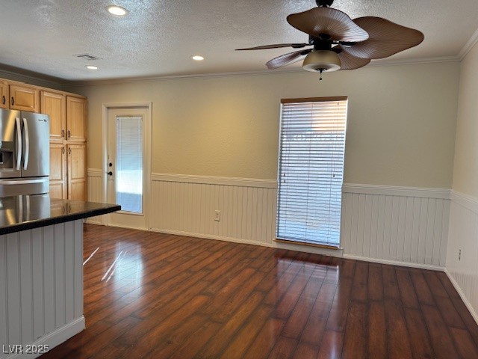
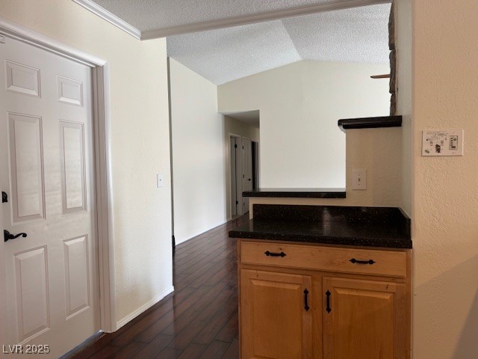
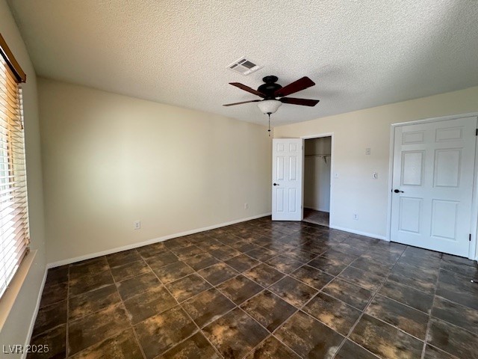
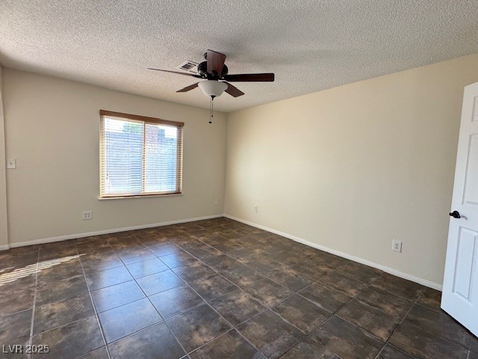
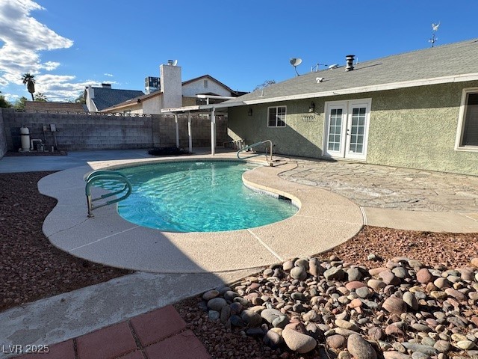
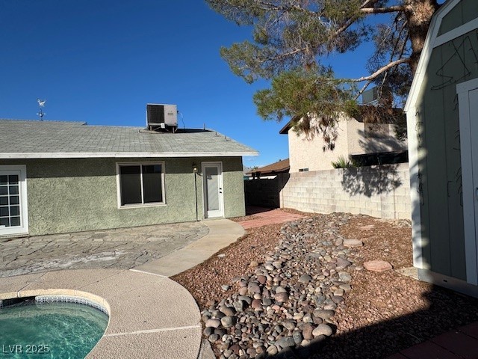
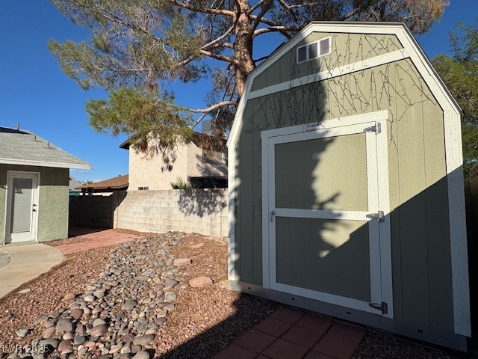
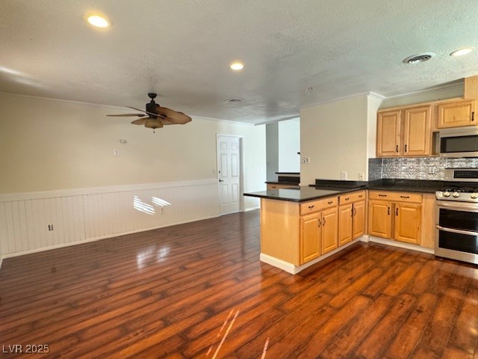
Superb Northwest location near Centennial Hills. This single story home with no HOA has a refreshing pool for those hot summer days and a putting green to keep those golf skills sharp. Updated kitchen, living room with vaulted ceiling and fireplace. Primary bedroom has access to the pool / backyard. Covered patio and low maintenance yard. Near many restaurants, shopping, parks, schools, golf, Red Rock recreation area, Mt Charleston and Lee Canyon ski resort close by.

3
beds

2
baths

1,420 Sq.Ft. LIVING AREA

6,534 Sq.Ft. lot

Jack Greenberg

Jack Greenberg

Features & Amenities

Interior

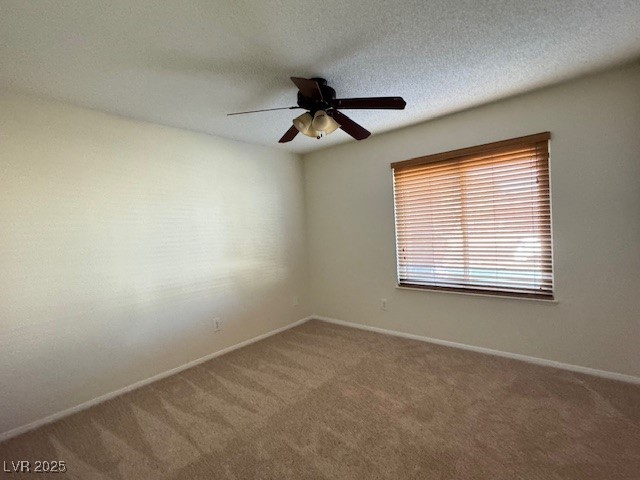
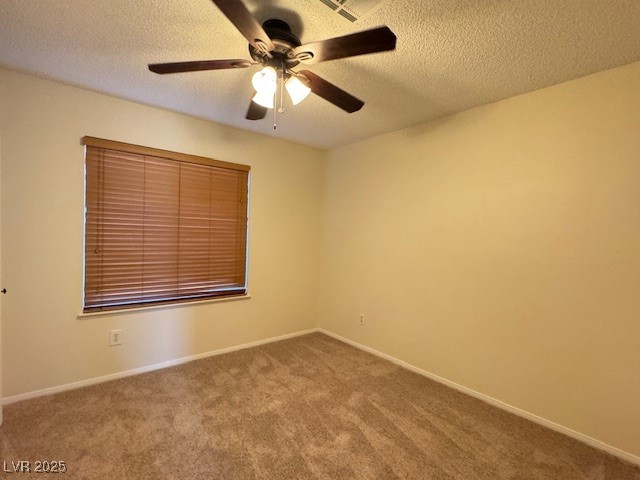
  • total bedrooms3
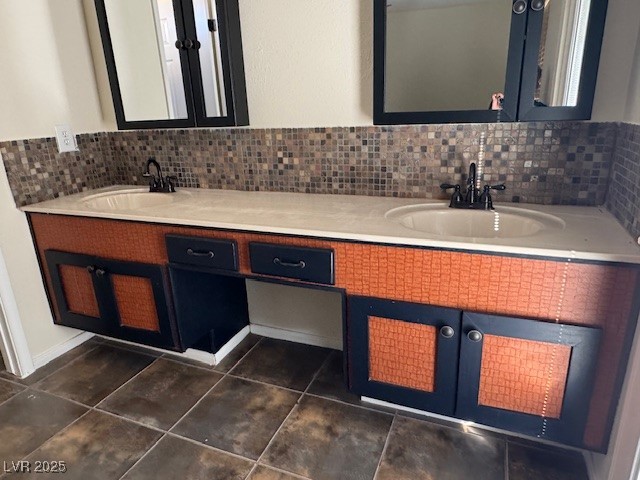
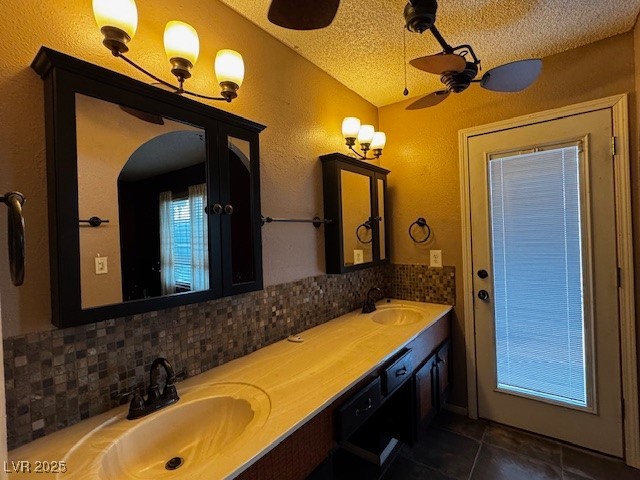
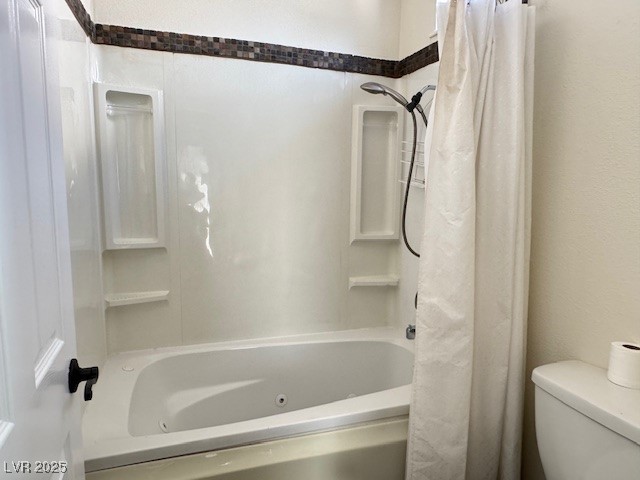
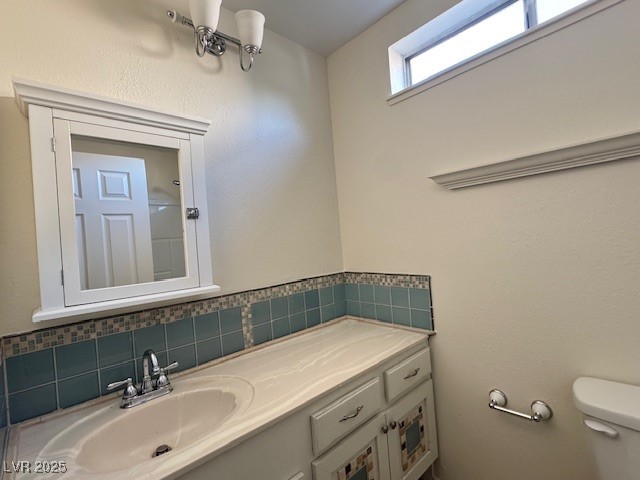
  • Total bathrooms2
  • full bathroom1
  • three quarter bathroom1
  • Laundry room Gas Dryer Hookup, In Garage
  • Flooring Hardwood
  • Fireplace Living Room, Wood Burning
  • APPLIANCES Dishwasher, Disposal, Gas Range, Microwave
  • other interior Features Bedroom on Main Level, Primary Downstairs, None

Area & Lot

  • Status Sold
  • Date Sold October 15, 2025
  • Living Area1,420 Sq.Ft.
  • Total Area1,420 Sq.Ft.
  • Lot Area6,534 Sq.Ft.
  • MLS® ID2689305
  • TypeResidential
  • YEAR BUILT1981
  • NeighborhoodCentennial Hills
  • Architecture StylesOne Story
  • View DescriptionMountain(s)
  • Elementary SchoolDeskin, Ruthe,Deskin, Ruthe
  • Middle SchoolLeavitt Justice Myron E
  • High SchoolCentennial

Exterior

  • STORIES1
  • Garage Space2.0
  • water SourcePublic
  • utilitiesUnderground Utilities
  • PoolIn Ground, Private
  • roofComposition, Pitched, Shingle
  • lot featuresDesert Landscaping, Landscaped, 1/4 Acre
  • parkingAttached, Garage, Garage Door Opener, Inside Entrance, Private, RV Potential, RV Access/Parking
  • HEAT TYPECentral, Gas
  • AIR CONDITIONINGCentral Air, Electric
  • sewerPublic Sewer
  • HOA AmenitiesNone
  • other exterior FeaturesPatio

Financial

  • Sales Price$375,000
  • Real Estate Tax $1,658/yr
View Virtual Tour

Centennial Hills

There is quality shopping just minutes from home, including the Centennial Centre.

Explore

Image Form

Follow Me on Instagram