6444 Burlap Court
6444 Burlap Court
6444 Burlap Court
6444 Burlap Court
6444 Burlap Court
6444 Burlap Court
6444 Burlap Court
6444 Burlap Court
6444 Burlap Court
6444 Burlap Court
6444 Burlap Court
6444 Burlap Court
6444 Burlap Court
6444 Burlap Court
6444 Burlap Court
6444 Burlap Court
6444 Burlap Court
6444 Burlap Court
6444 Burlap Court
6444 Burlap Court
6444 Burlap Court
6444 Burlap Court
6444 Burlap Court
6444 Burlap Court
6444 Burlap Court
6444 Burlap Court
SEE ALL PHOTOS
6444 Burlap Court
6444 Burlap Court
6444 Burlap Court
6444 Burlap Court
6444 Burlap Court
6444 Burlap Court
6444 Burlap Court
6444 Burlap Court
6444 Burlap Court
6444 Burlap Court
6444 Burlap Court
6444 Burlap Court
6444 Burlap Court
6444 Burlap Court
6444 Burlap Court
6444 Burlap Court
6444 Burlap Court
6444 Burlap Court
6444 Burlap Court
6444 Burlap Court
6444 Burlap Court
6444 Burlap Court
6444 Burlap Court
6444 Burlap Court
6444 Burlap Court
6444 Burlap Court
Courtesy of eXp Realty Nathan Smith Listing Contact: [email protected] 
Sold

6444 Burlap Court

6444 Burlap Court, Las Vegas, NV 89122

$365,000
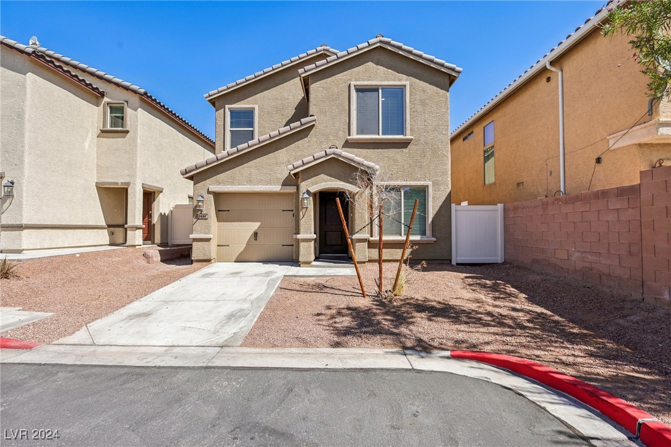
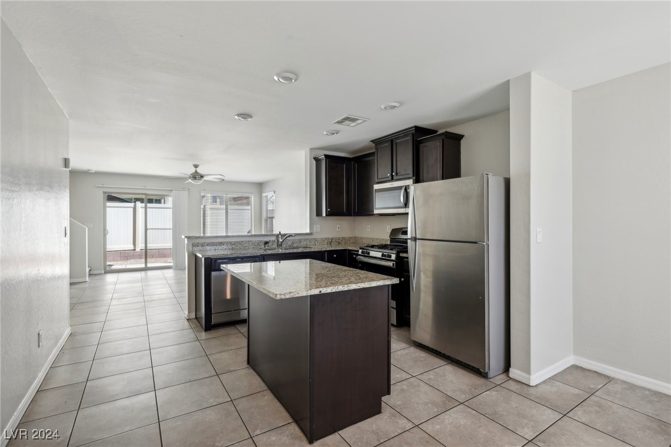
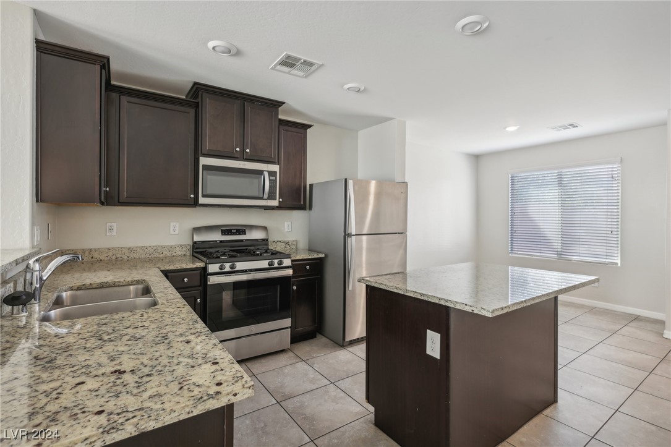
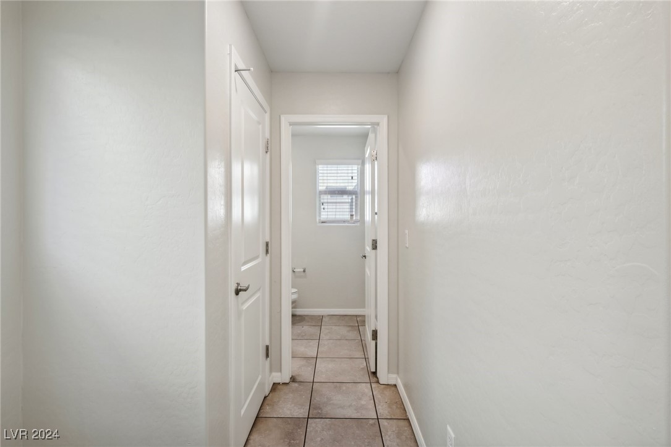
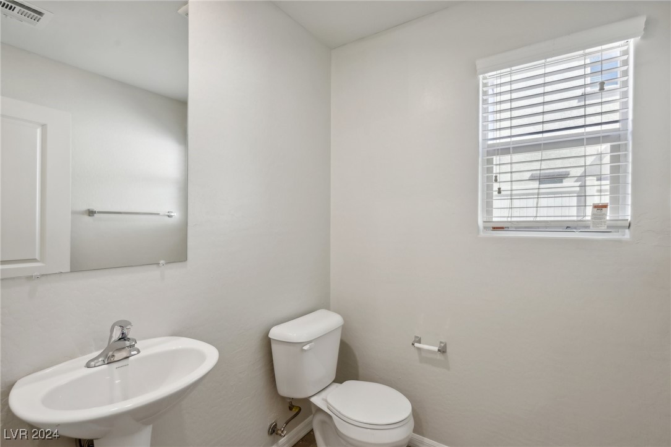
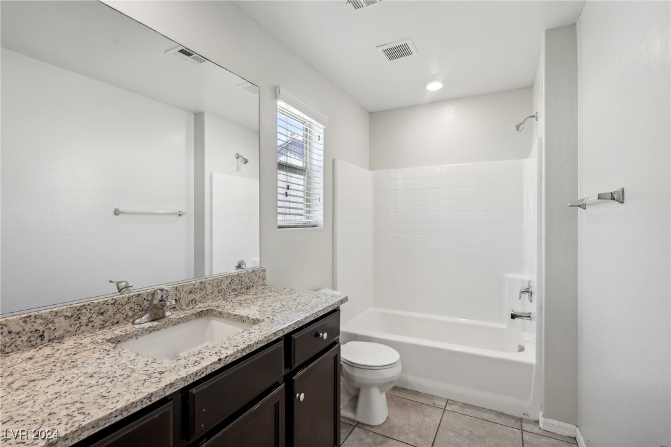
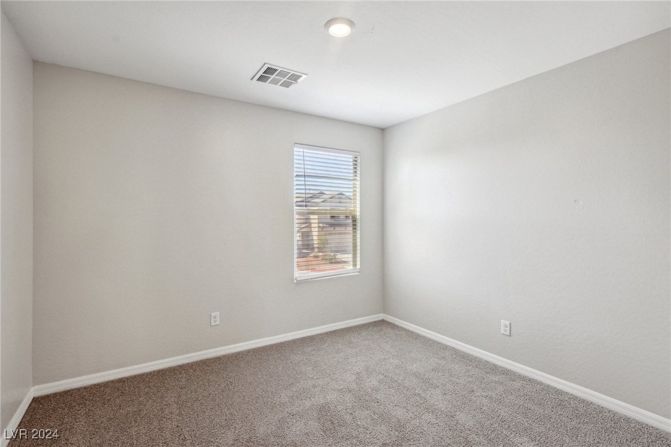
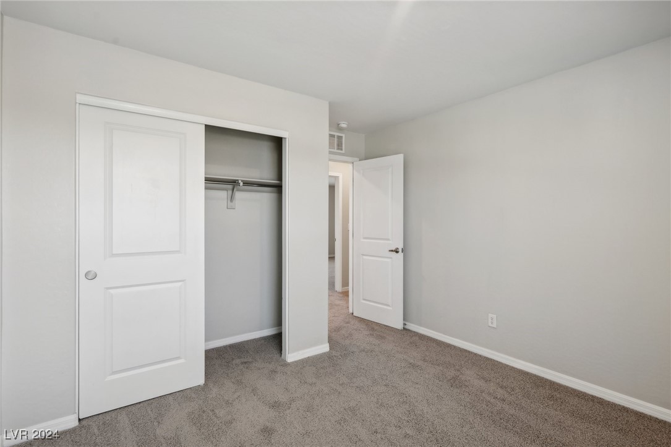
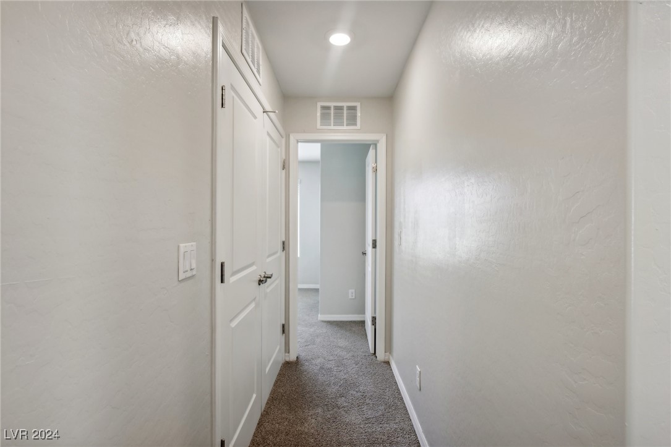
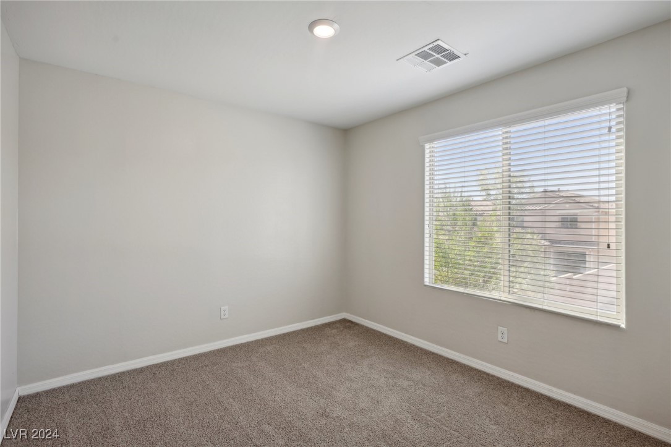
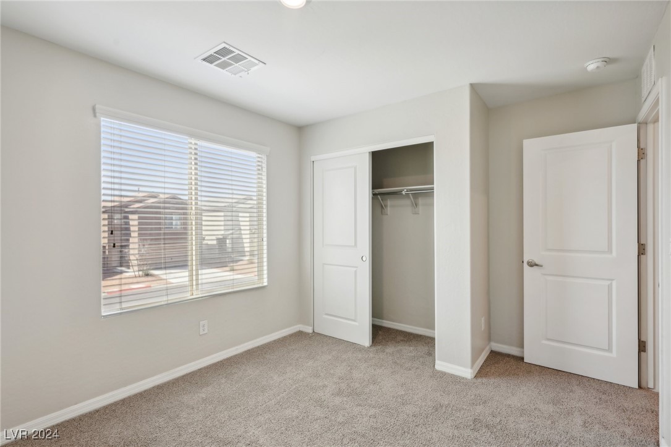
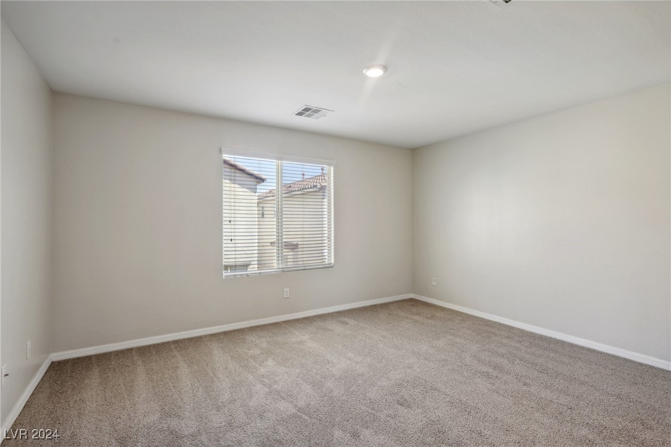
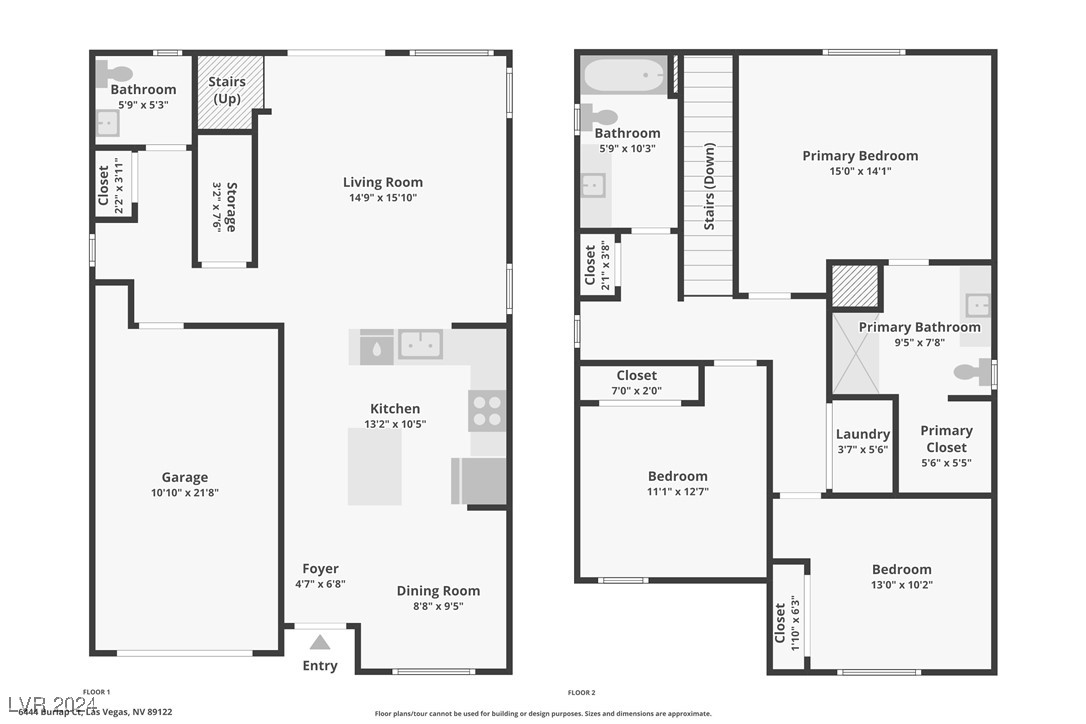
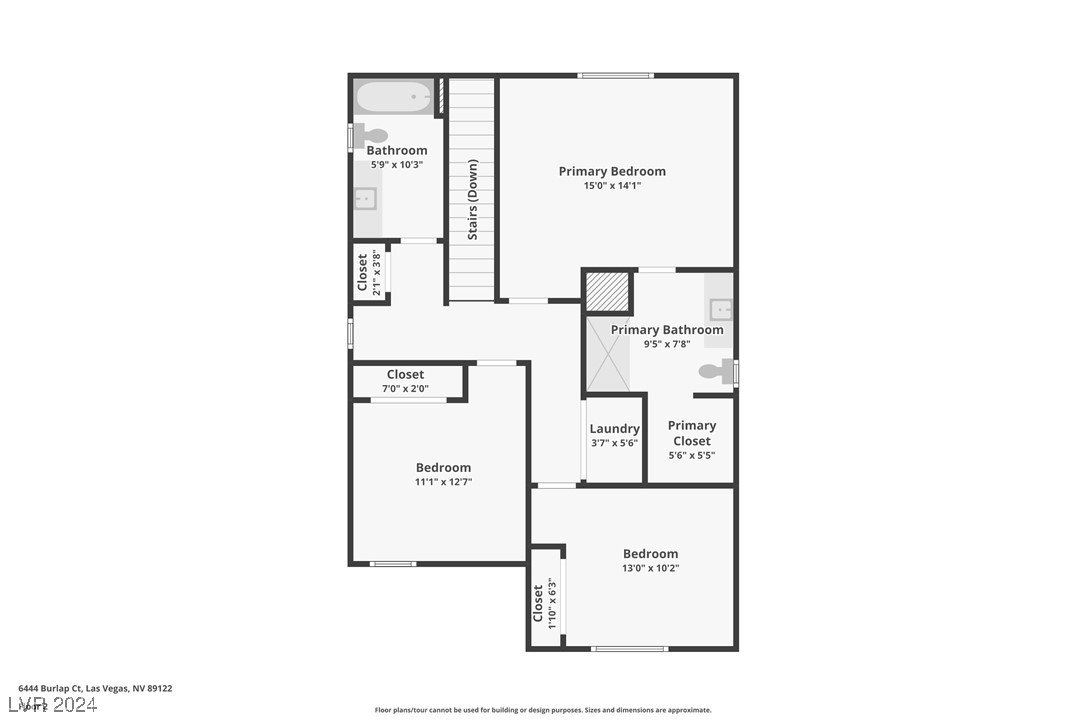
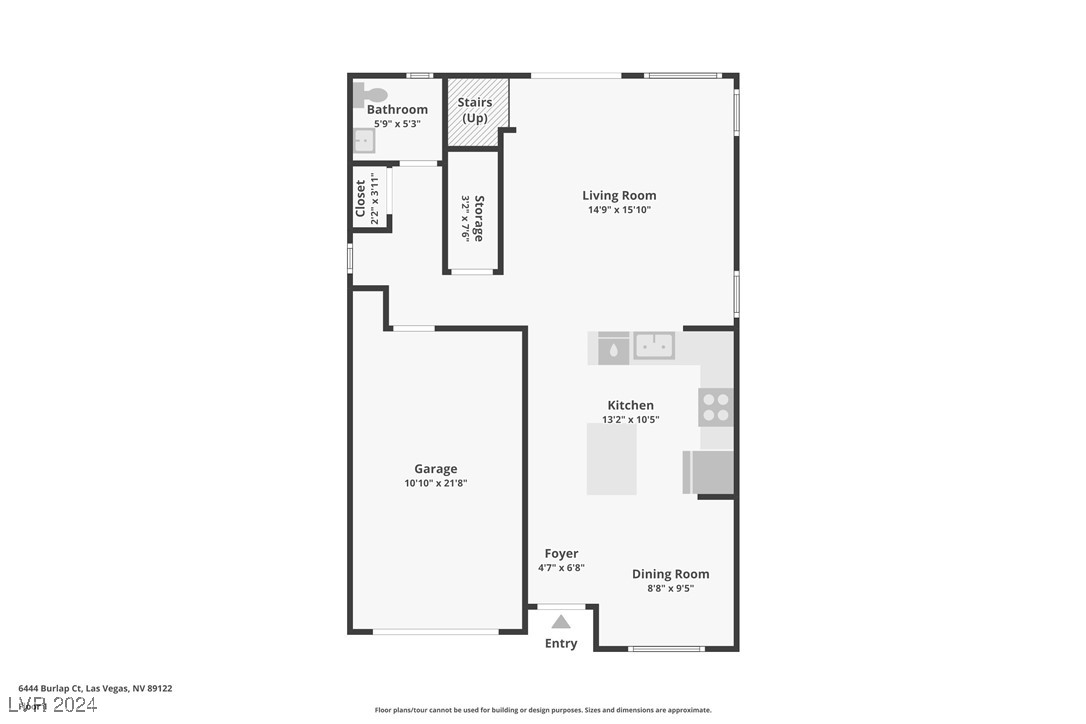
Welcome to this delightful two-story gem with a spacious open floor plan! The kitchen features granite
countertops, custom cabinets, and all appliances included--truly a chef's dream! With three cozy
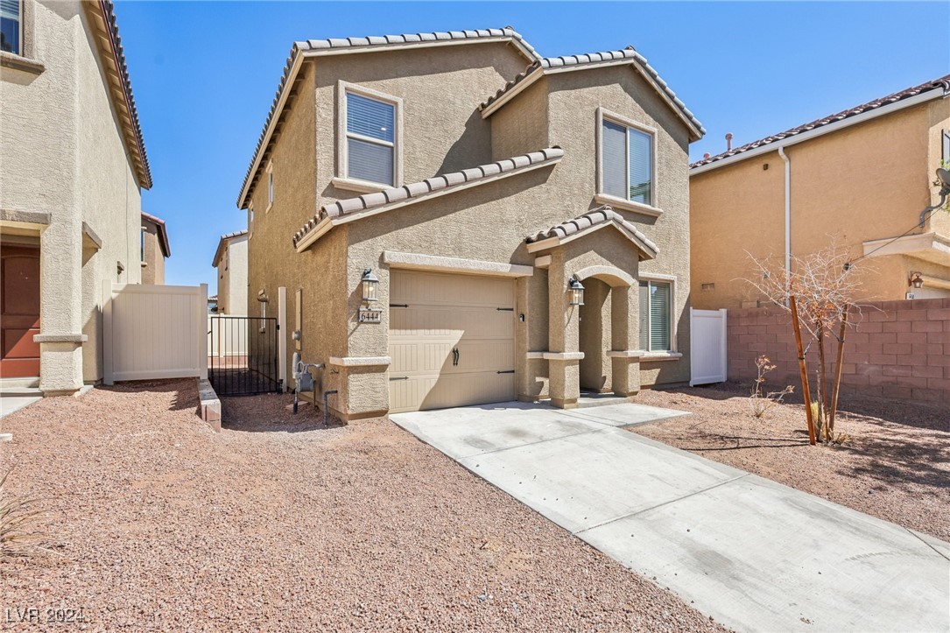
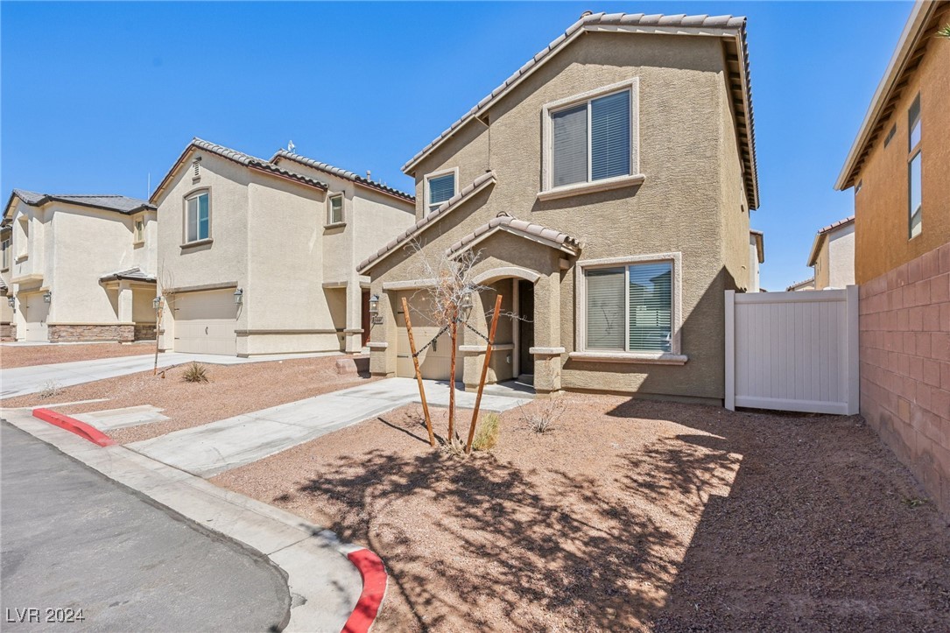
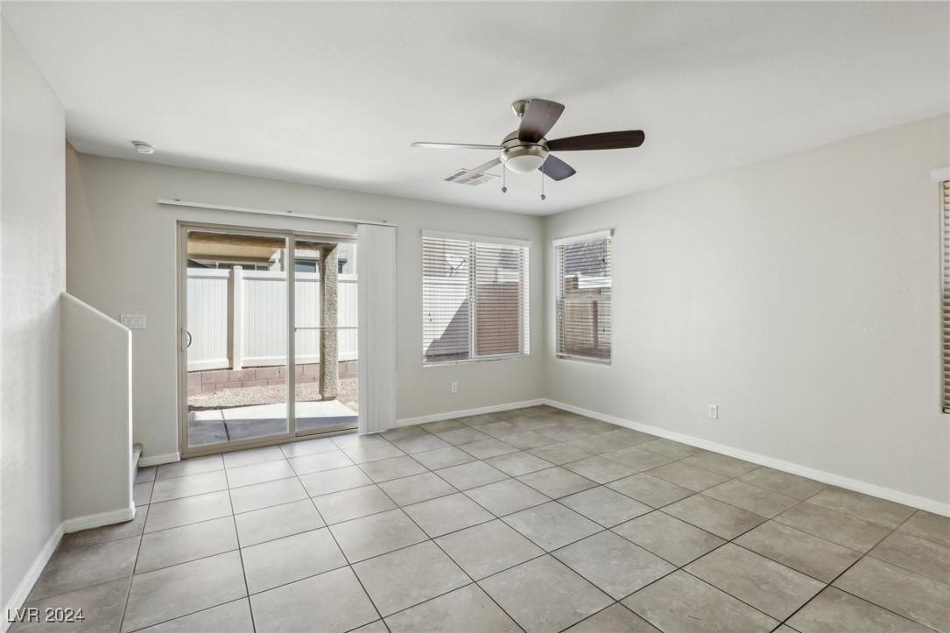
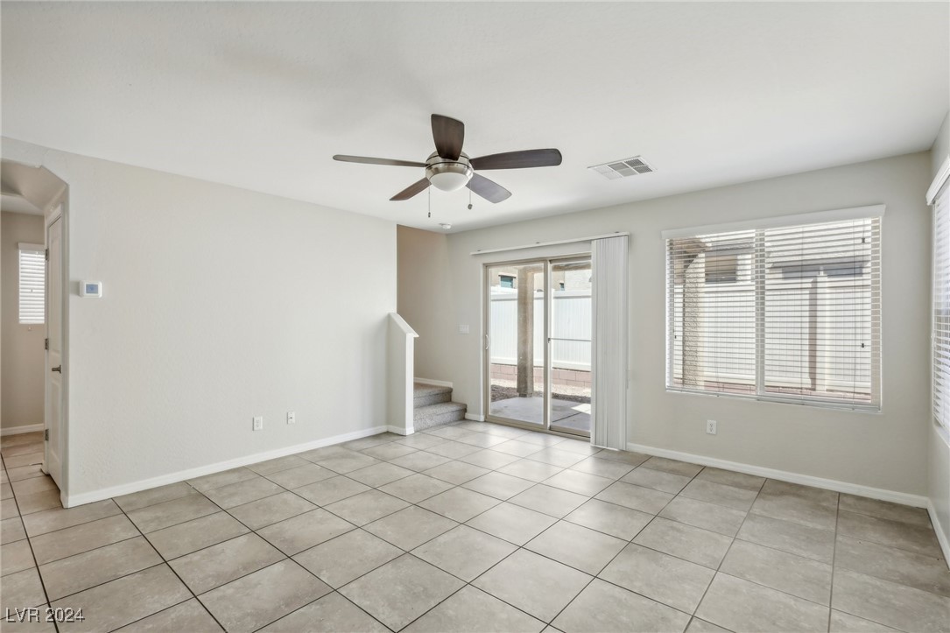
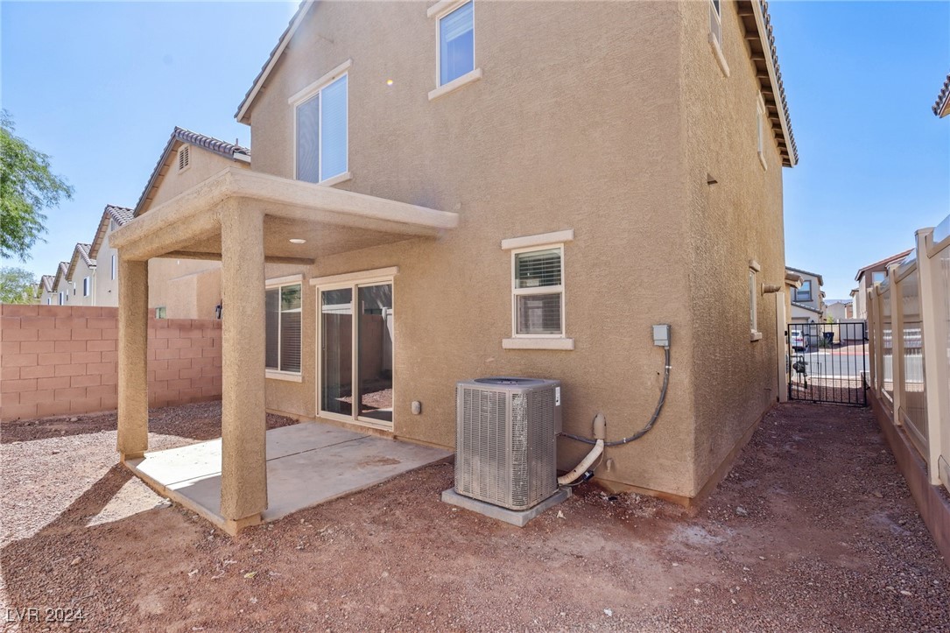
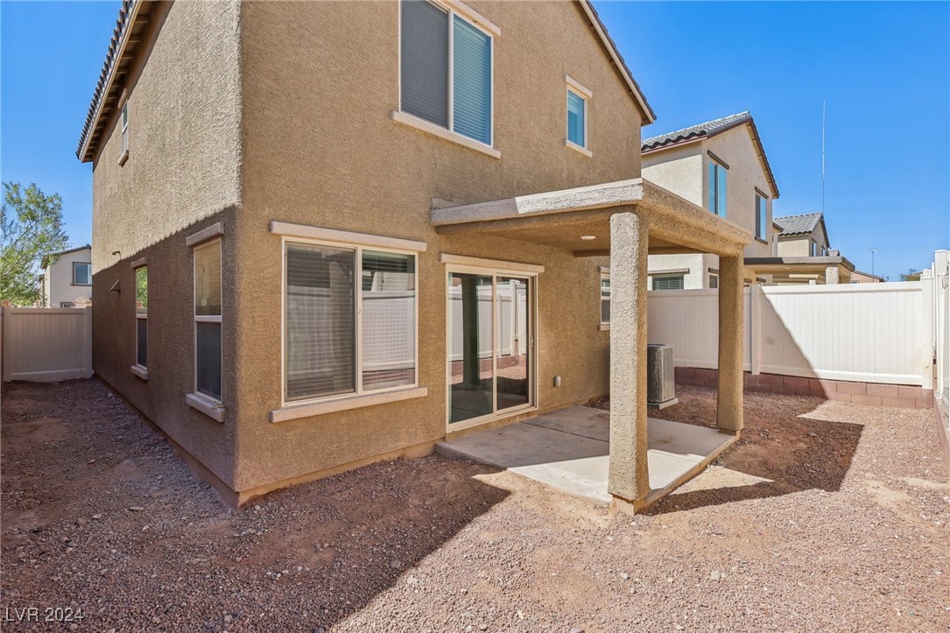
bedrooms, 2.5 baths, and a 2-car garage, there's room for everyone. Enjoy a private backyard with a
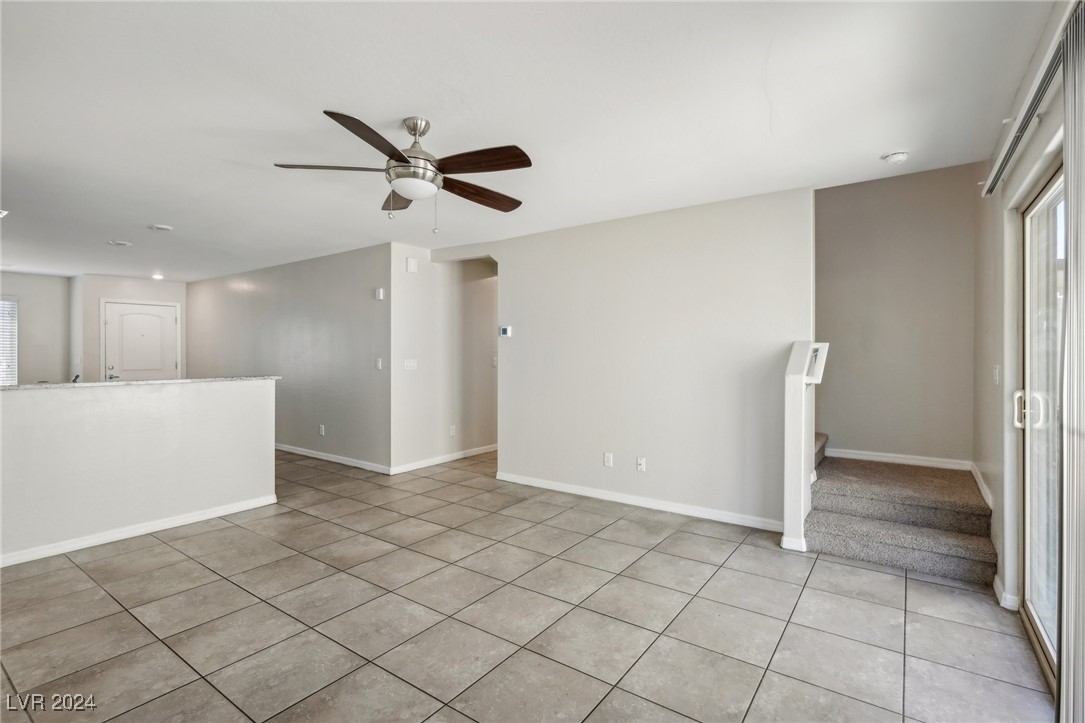
covered patio and low-maintenance landscaping. Inside, you'll find stylish tiled flooring, ample
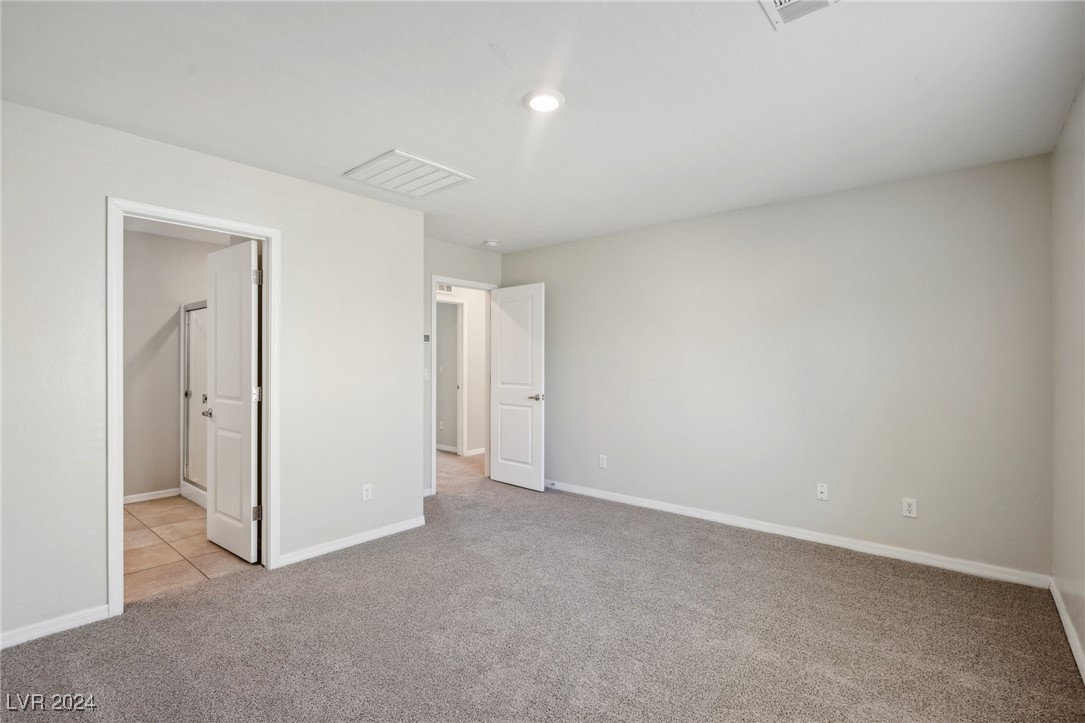
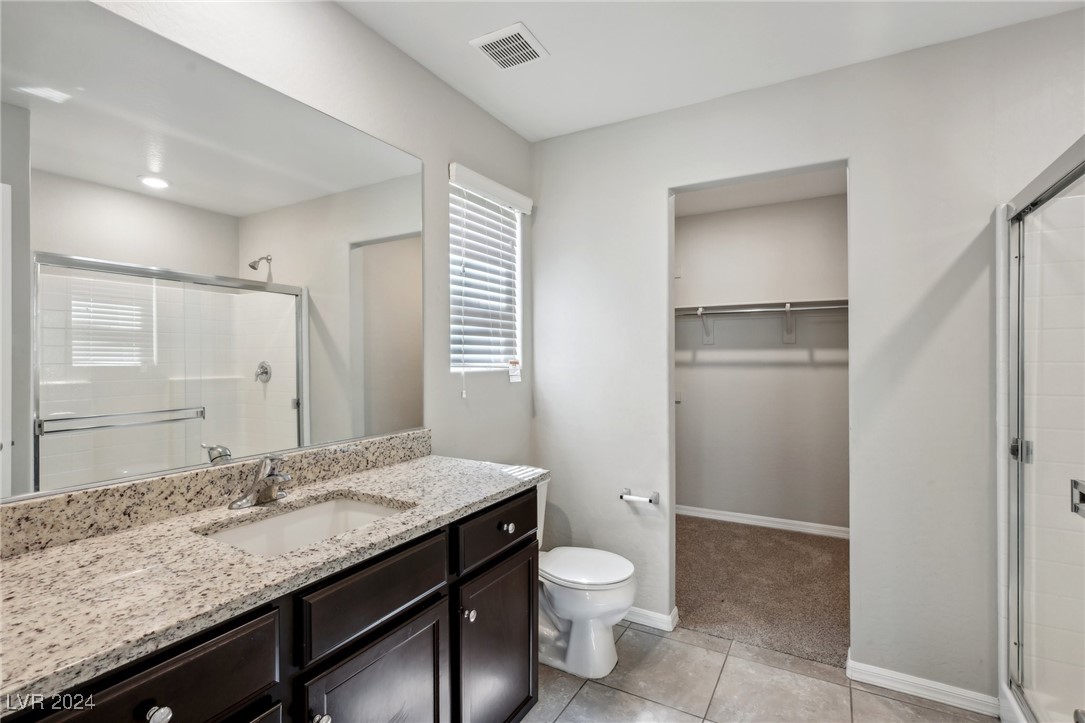
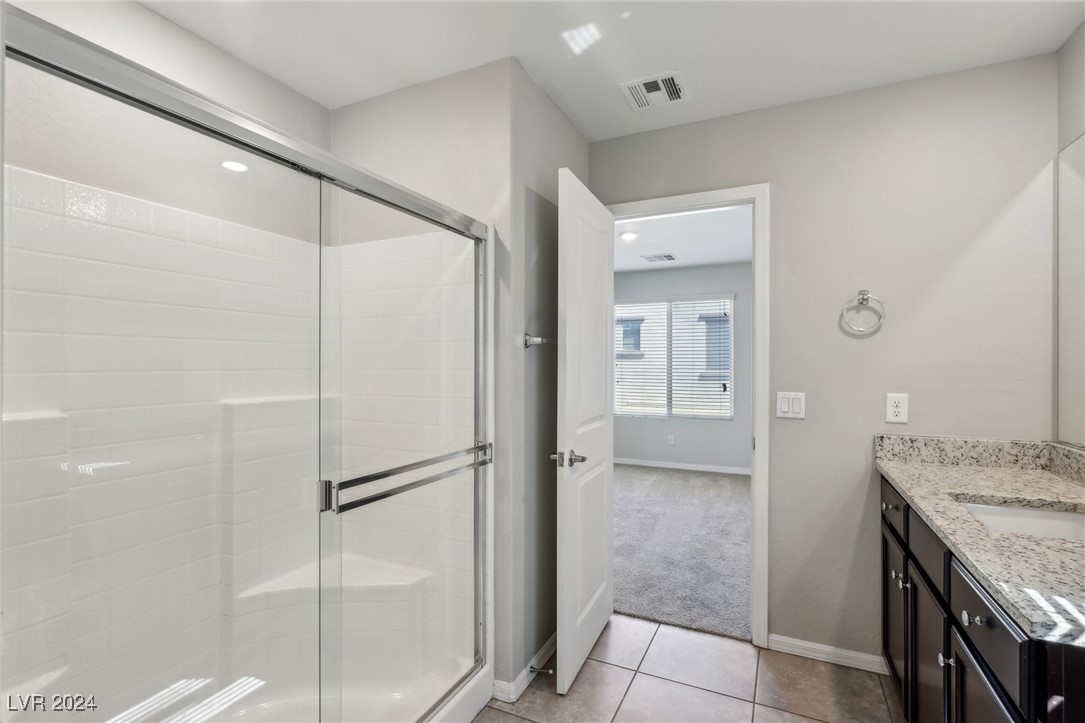
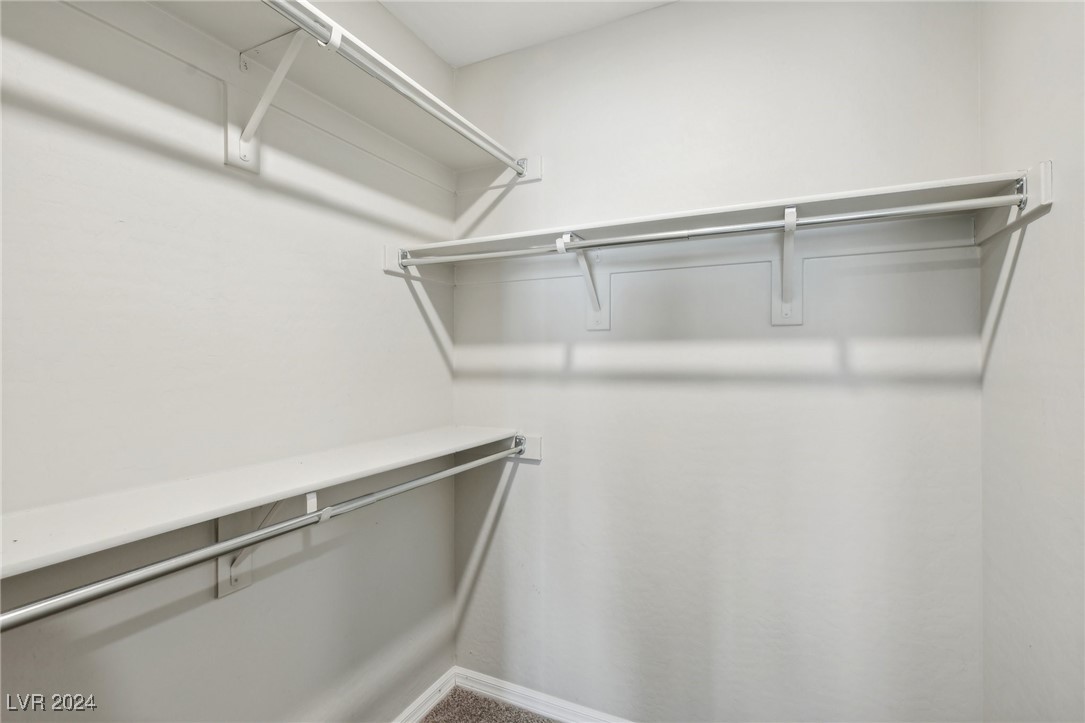
countertop space, and blinds throughout. The primary bedroom offers a walk-in closet with natural
light and a bathroom with double sinks. Conveniently located near Duck Creek Trailhead, Sam Boyd
Stadium, Cowabunga Bay Water Park, and more, with easy freeway access, this home is not just a
place to live--it's a lifestyle.

3
beds

3
baths

1,490 Sq.Ft. LIVING AREA

3,049 Sq.Ft. lot

Jack Greenberg

Jack Greenberg

Features & Amenities

Interior

  • total bedrooms3
  • Total bathrooms3
  • full bathrooms2
  • half bathroom1
  • Laundry room Gas Dryer Hookup, Laundry Closet, Upper Level
  • Flooring Carpet, Ceramic Tile, Tile
  • APPLIANCES Gas Cooktop, Disposal, Gas Range, Microwave, Refrigerator
  • other interior Features Window Treatments

Area & Lot

  • Status Sold
  • Date Sold October 16, 2024
  • Living Area1,490 Sq.Ft.
  • Total Area1,490 Sq.Ft.
  • Lot Area3,049 Sq.Ft.
  • MLS® ID2612768
  • TypeResidential
  • YEAR BUILT2020
  • NeighborhoodWhitney Ranch
  • Architecture StylesTwo Story
  • Elementary SchoolBailey, Sister Robert Joseph,Bailey, Sister Robert
  • Middle SchoolCortney Francis
  • High SchoolBasic Academy

Exterior

  • STORIES2
  • Garage Space2.0
  • water SourcePublic
  • utilitiesCable Available
  • roofPitched, Tile
  • lot featuresDrip Irrigation/Bubblers, Desert Landscaping, Landscaped, Rocks, 1/4 Acre
  • parkingAttached, Garage, Private
  • HEAT TYPECentral, Gas
  • AIR CONDITIONINGCentral Air, Electric
  • sewerPublic Sewer
  • HOA AmenitiesDog Park
  • other exterior FeaturesPatio, Sprinkler/Irrigation

Financial

  • Sales Price$365,000
  • Real Estate Tax $2,980/yr
  • HOA $132/3 mos
View Virtual Tour

Whitney Ranch

Explore
Image Form

Follow Me on Instagram
