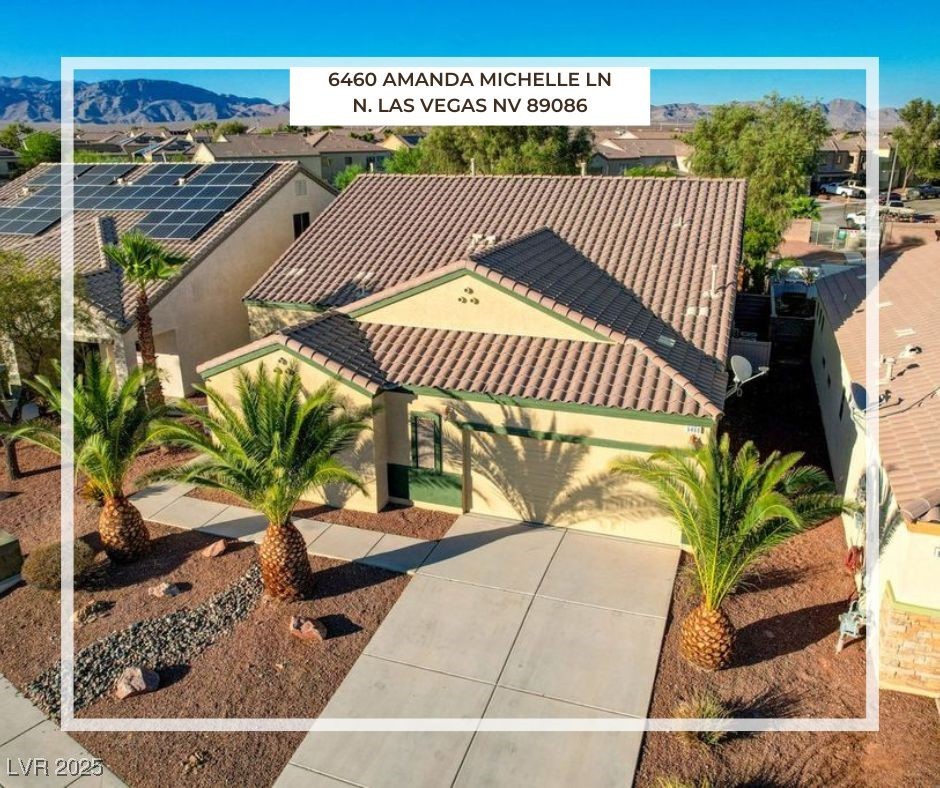
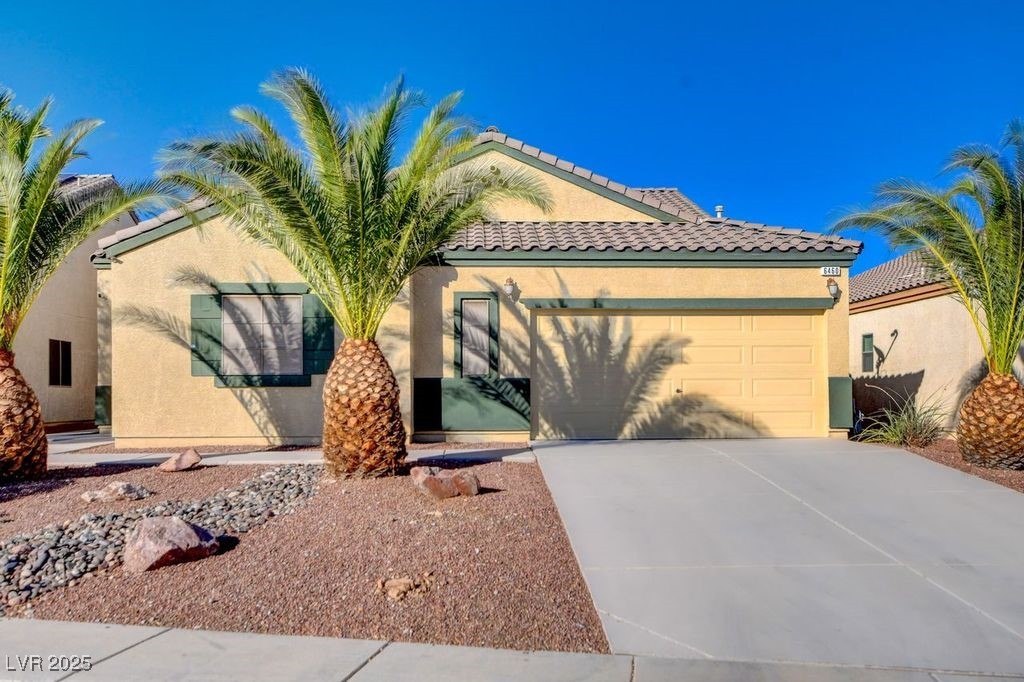
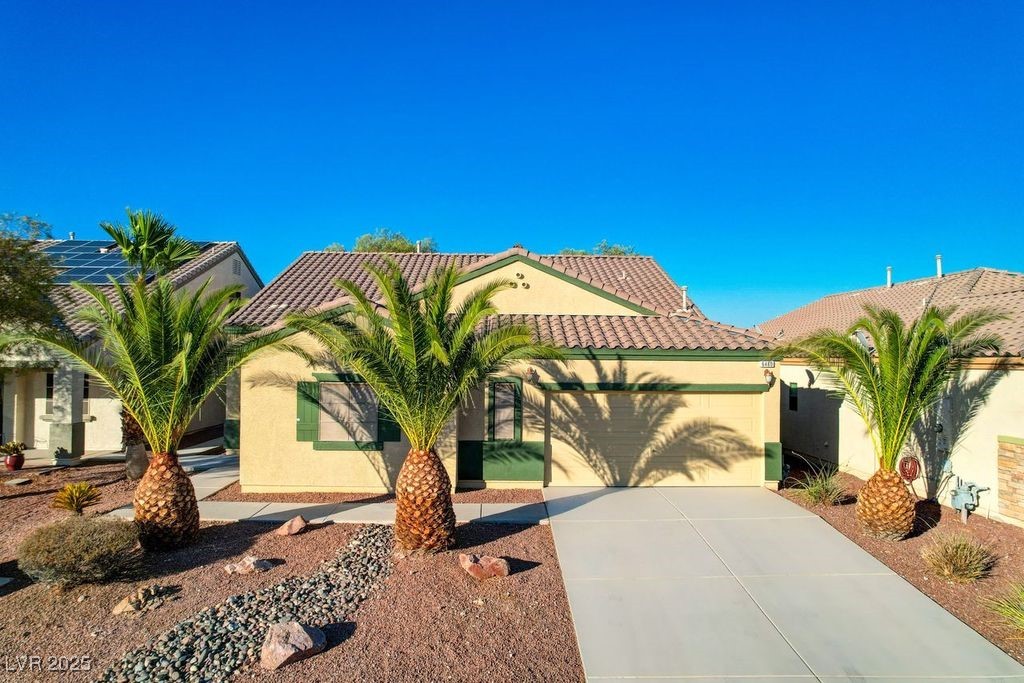
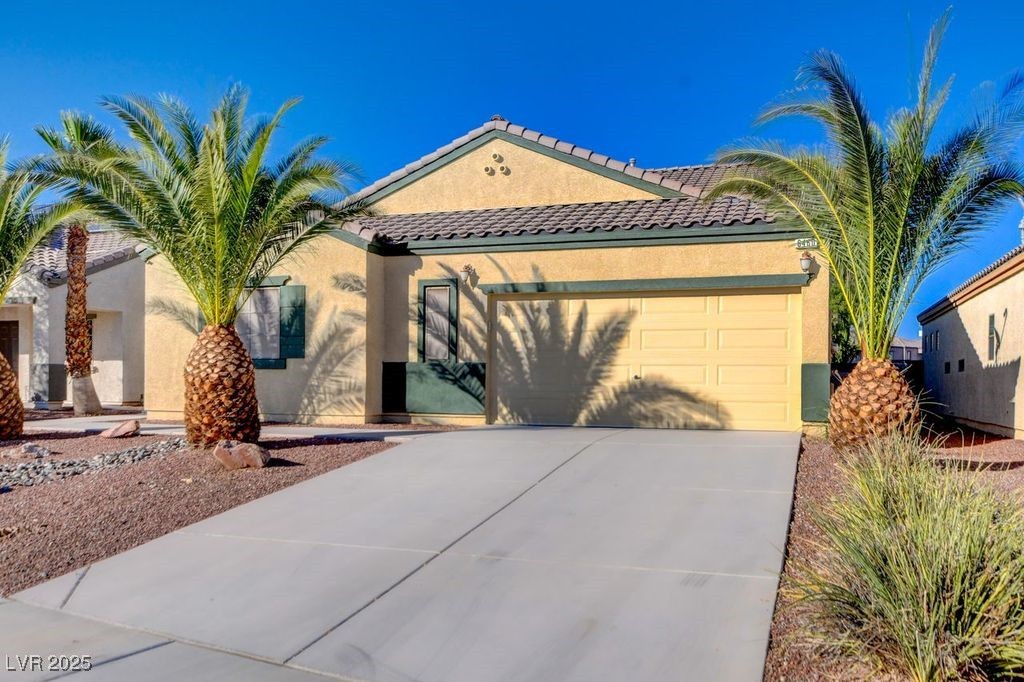
6460 Amanda Michelle Lane
SEE ALL PHOTOS
6460 Amanda Michelle Lane
Courtesy of Elite Realty Christopher T. Piper Listing Contact: (702) 245-0595 
Sold

6460 Amanda Michelle Lane

6460 Amanda Michelle Lane, North Las Vegas, NV 89086

$487,000
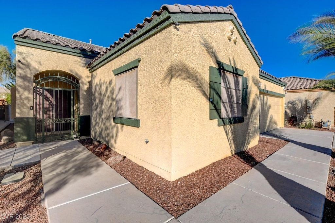
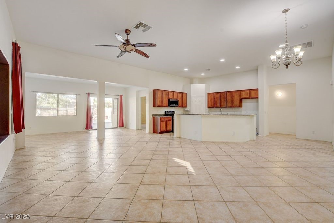
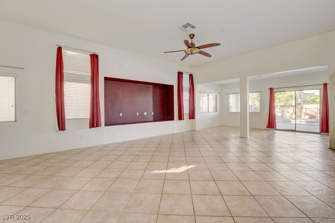
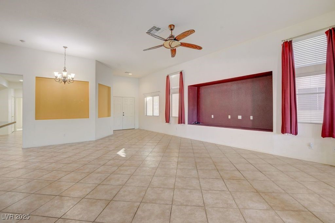
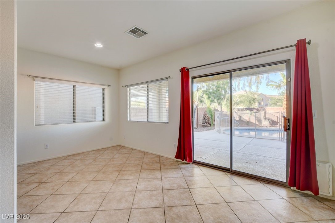
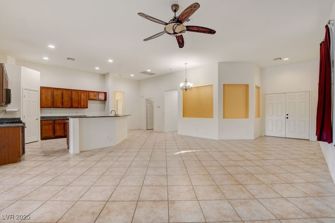
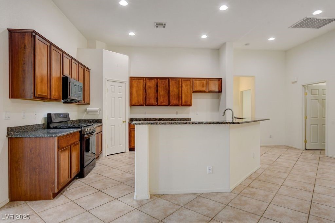
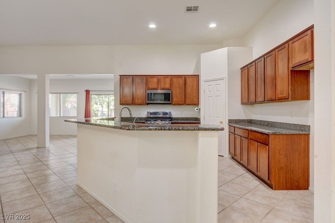
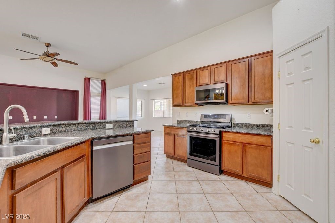
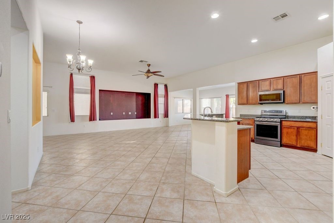
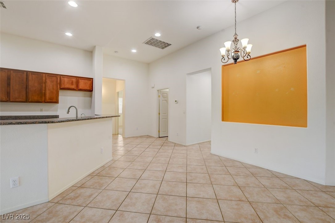
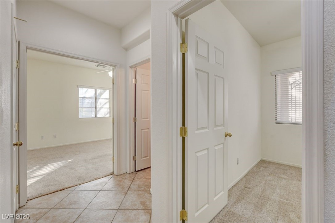
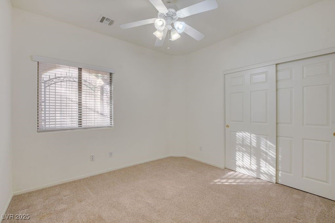
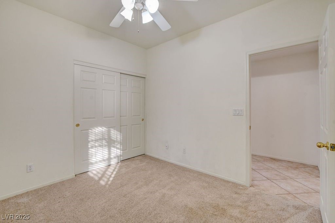
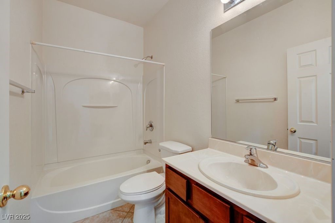
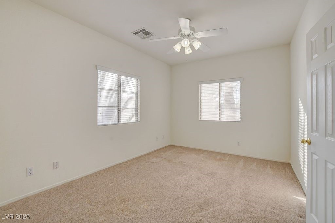
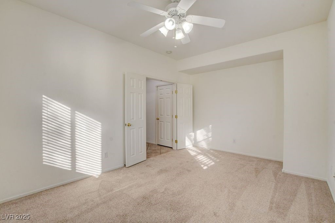
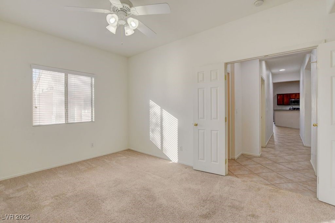
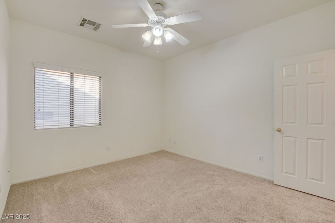
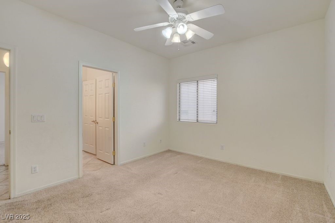
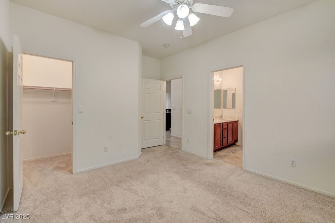
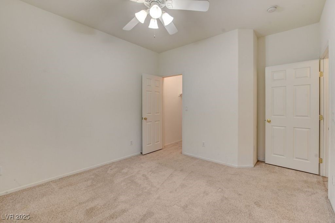
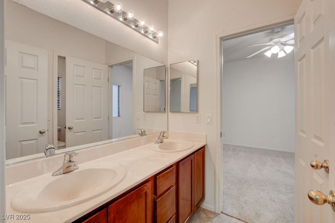
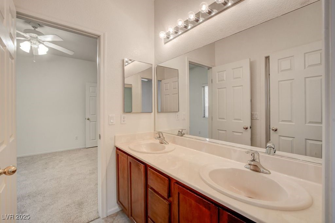
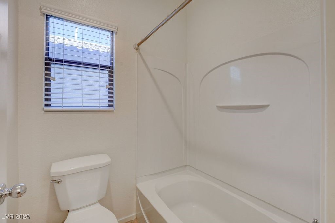
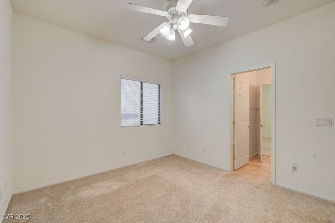
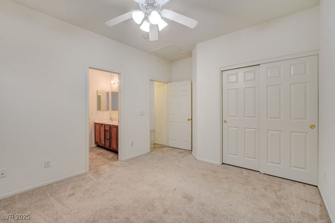
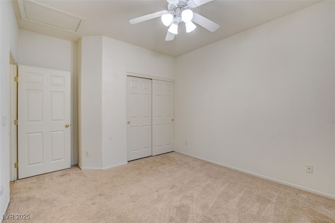
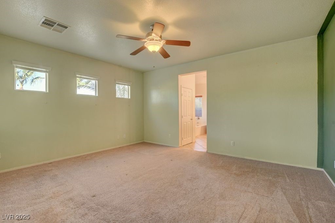
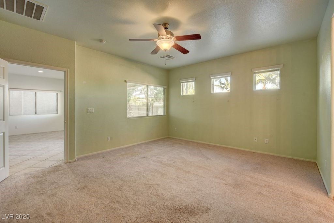
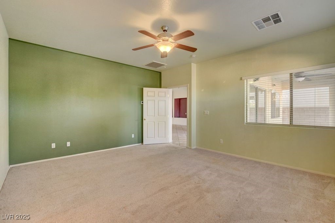
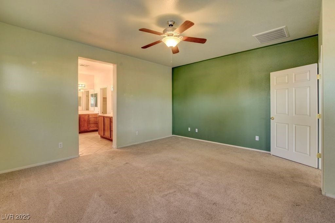
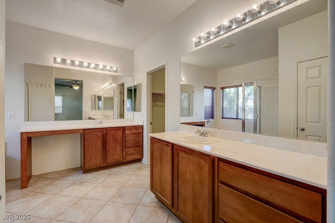
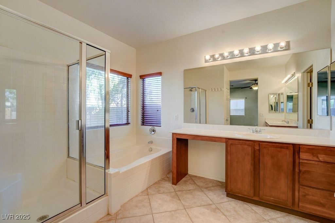
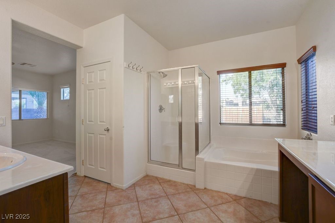
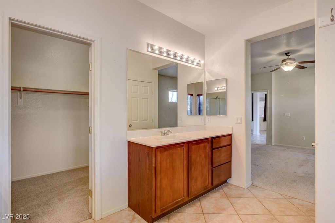
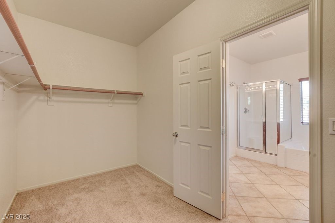
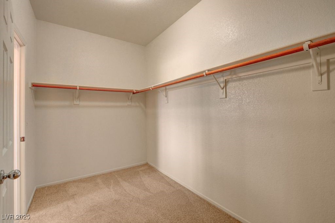
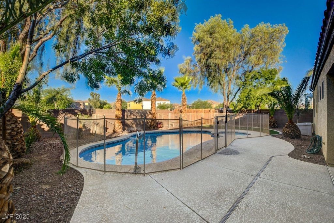
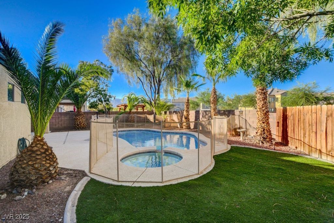
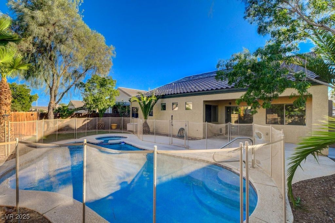
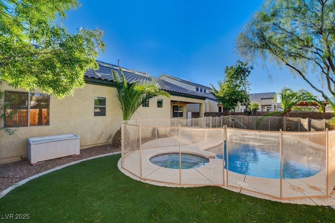
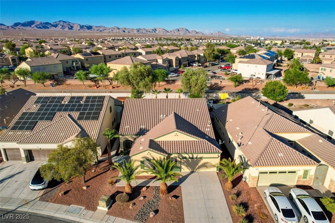
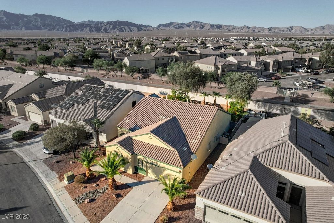
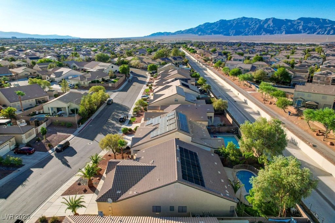
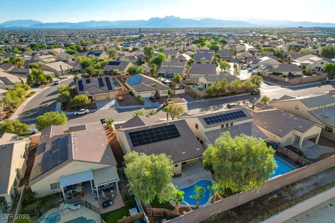
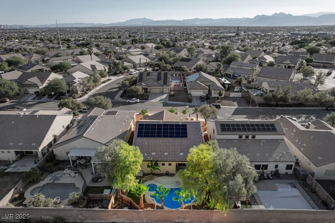
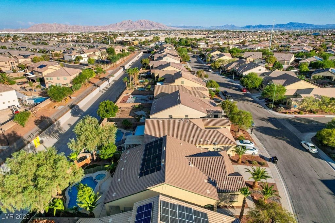
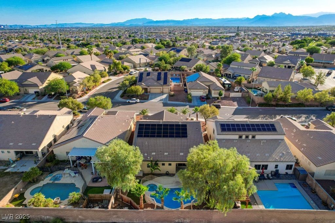
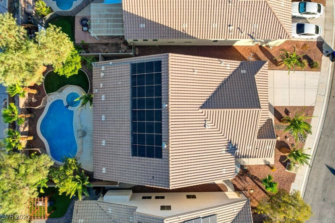
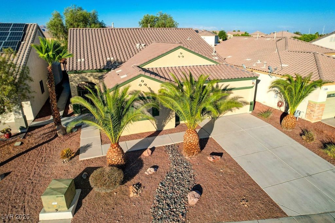
This inviting single-story home offers four generous bedrooms and three full bathrooms. The layout features vaulted ceilings that enhance the open, spacious atmosphere, creating both elegance and comfort throughout the residence. The open-concept floor plan is designed for flexibility and ease of living. Vaulted ceilings add to the sense of space, while the den provides options for a home office, exercise room, or fifth bedroom. The kitchen is equipped with stylish granite countertops and a large breakfast bar, making it ideal for casual meals and social gatherings. Tile flooring runs through the main living areas, providing durability and easy maintenance, while the bedrooms are comfortably carpeted for added warmth. Step outside to enjoy a sparkling pool and spa, perfect for relaxing or hosting friends and family. With its versatile floor plan, quality finishes, and blend of indoor and outdoor living, this residence is ready to welcome you with style, comfort, and functionality.

4
beds

3
baths

2,361 Sq.Ft. LIVING AREA

6,970 Sq.Ft. lot

Craig Tann

Craig Tann

Features & Amenities

Interior

  • total bedrooms4
  • Total bathrooms3
  • full bathrooms3
  • Laundry room Gas Dryer Hookup, Main Level, Laundry Room
  • Flooring Carpet, Tile
  • APPLIANCES Dishwasher, Disposal, Gas Range, Microwave, Water Softener Owned, Water Heater, Water Purifier
  • other interior Features Bedroom on Main Level, Ceiling Fan(s), Primary Downstairs, Window Treatments

Area & Lot

  • Status Sold
  • Date Sold September 24, 2025
  • Living Area2,361 Sq.Ft.
  • Total Area2,361 Sq.Ft.
  • Lot Area6,970 Sq.Ft.
  • MLS® ID2709305
  • TypeResidential
  • YEAR BUILT2006
  • NeighborhoodBellacere
  • Architecture StylesOne Story
  • Elementary SchoolHayden, Don E.,Hayden, Don E.
  • Middle SchoolCram Brian & Teri
  • High SchoolLegacy

Exterior

  • STORIES1
  • Garage Space2.0
  • water SourcePublic
  • utilitiesUnderground Utilities
  • PoolGas Heat, In Ground, Private, Pool/Spa Combo
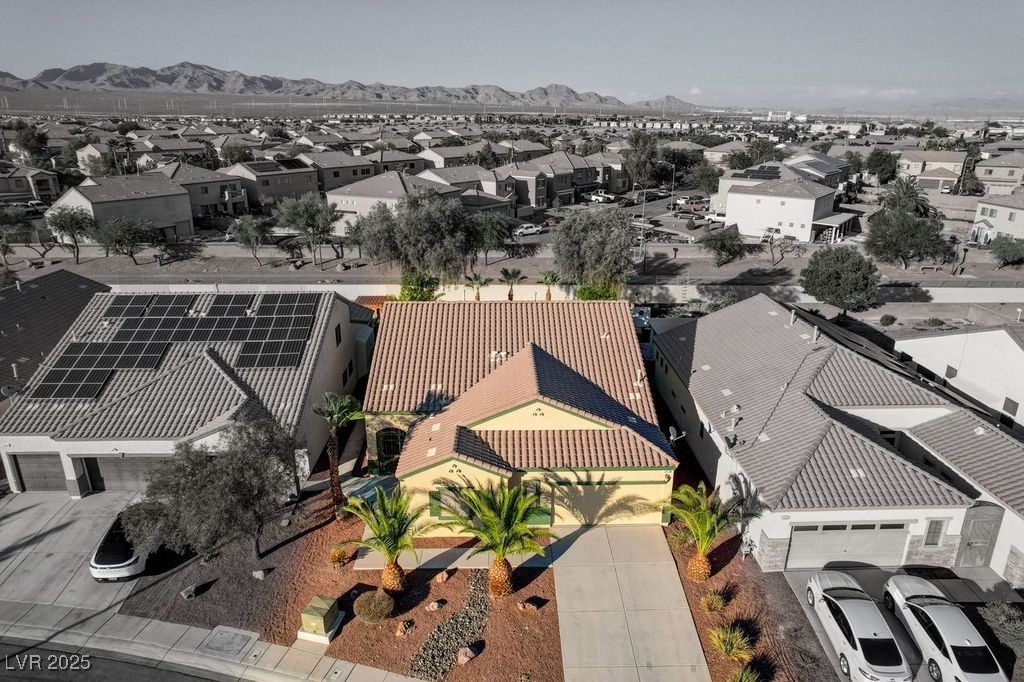
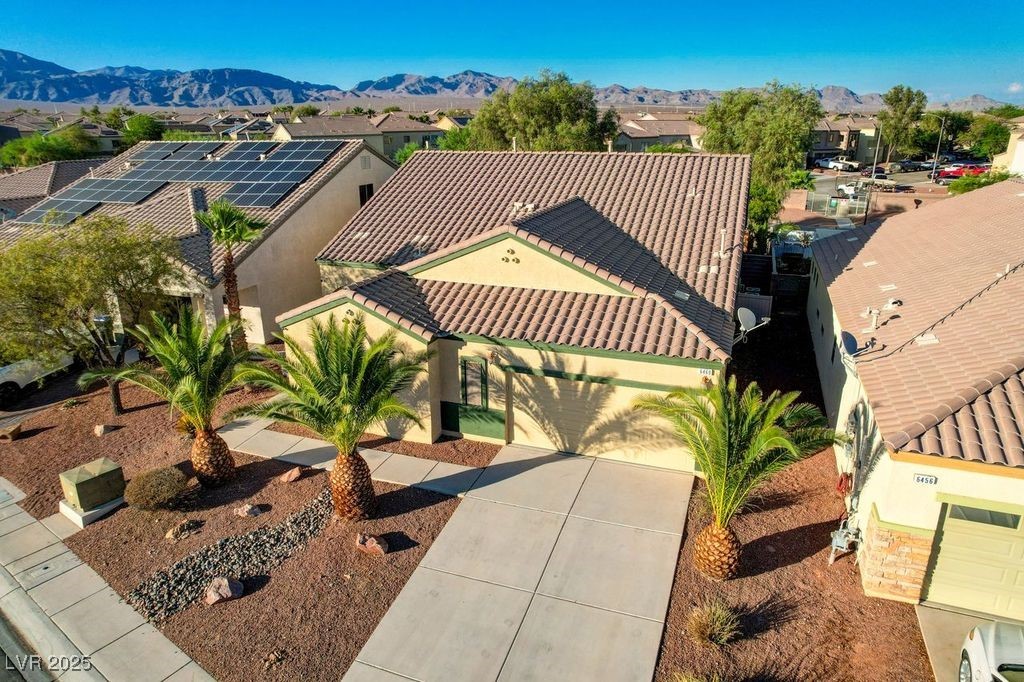
  • roofTile
  • lot featuresDrip Irrigation/Bubblers, Desert Landscaping, Landscaped, Rocks, Trees, 1/4 Acre
  • parkingAttached, Garage, Garage Door Opener, Inside Entrance, Private, Storage
  • HEAT TYPECentral, Gas
  • AIR CONDITIONINGCentral Air, Electric, 2 Units
  • sewerPublic Sewer
  • security FeaturesControlled Access
  • other exterior FeaturesPatio, Private Yard, Sprinkler/Irrigation

Financial

  • Sales Price$487,000
  • Real Estate Tax $2,872/yr
  • HOA $81/3 mos
View Virtual Tour

Bellacere

Explore
Image Form

Follow Me on Instagram
