6509 Vicuna Drive
6509 Vicuna Drive
6509 Vicuna Drive
6509 Vicuna Drive
6509 Vicuna Drive
6509 Vicuna Drive
6509 Vicuna Drive
6509 Vicuna Drive
6509 Vicuna Drive
6509 Vicuna Drive
6509 Vicuna Drive
6509 Vicuna Drive
6509 Vicuna Drive
6509 Vicuna Drive
6509 Vicuna Drive
6509 Vicuna Drive
6509 Vicuna Drive
6509 Vicuna Drive
6509 Vicuna Drive
6509 Vicuna Drive
6509 Vicuna Drive
6509 Vicuna Drive
6509 Vicuna Drive
6509 Vicuna Drive
6509 Vicuna Drive
6509 Vicuna Drive
6509 Vicuna Drive
6509 Vicuna Drive
6509 Vicuna Drive
6509 Vicuna Drive
6509 Vicuna Drive
6509 Vicuna Drive
SEE ALL PHOTOS
6509 Vicuna Drive
6509 Vicuna Drive
6509 Vicuna Drive
6509 Vicuna Drive
6509 Vicuna Drive
6509 Vicuna Drive
6509 Vicuna Drive
6509 Vicuna Drive
6509 Vicuna Drive
6509 Vicuna Drive
6509 Vicuna Drive
6509 Vicuna Drive
6509 Vicuna Drive
6509 Vicuna Drive
6509 Vicuna Drive
6509 Vicuna Drive
6509 Vicuna Drive
6509 Vicuna Drive
6509 Vicuna Drive
6509 Vicuna Drive
6509 Vicuna Drive
6509 Vicuna Drive
6509 Vicuna Drive
6509 Vicuna Drive
6509 Vicuna Drive
6509 Vicuna Drive
6509 Vicuna Drive
6509 Vicuna Drive
6509 Vicuna Drive
6509 Vicuna Drive
6509 Vicuna Drive
6509 Vicuna Drive
Courtesy of eXp Realty William O'Keefe Listing Contact: (702) 460-9355 
Sold

6509 Vicuna Drive

6509 Vicuna Drive, Las Vegas, NV 89146

$530,000
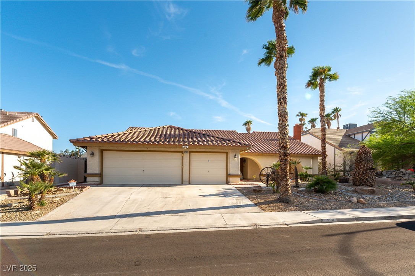
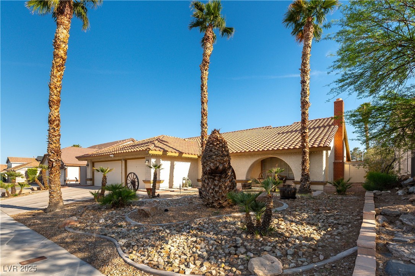
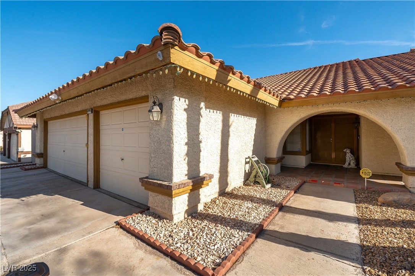
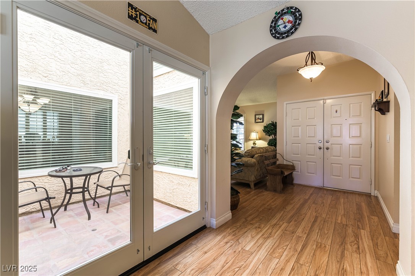
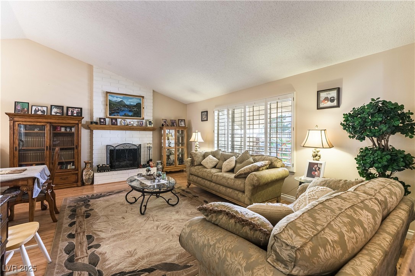
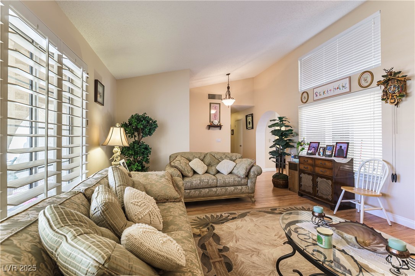
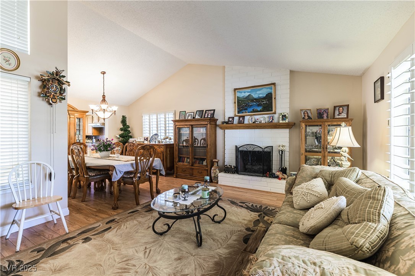
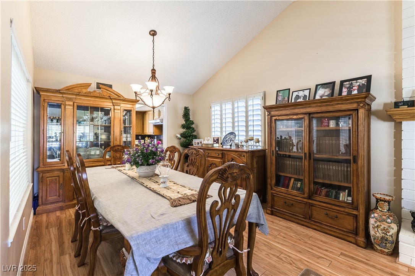
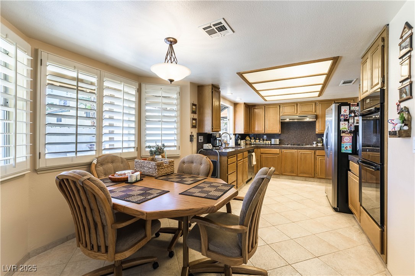
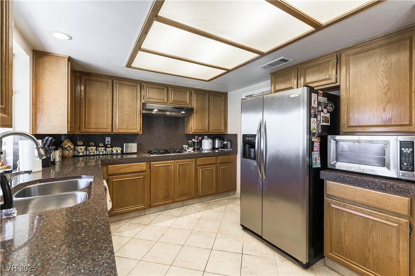
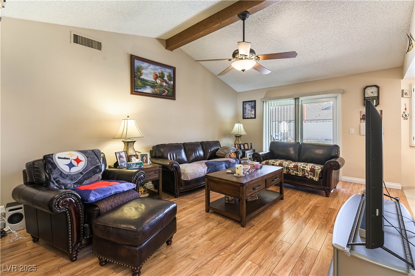
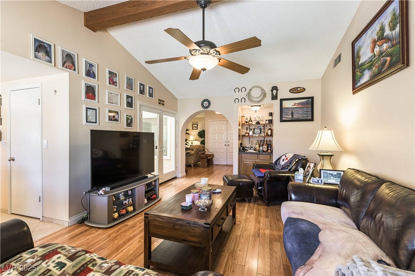
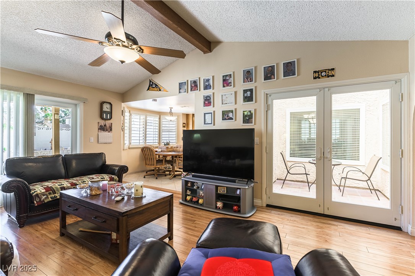
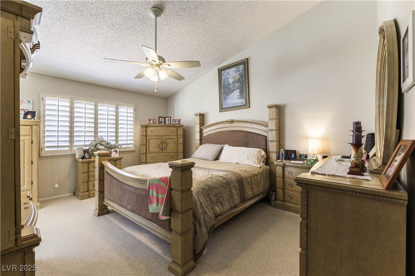
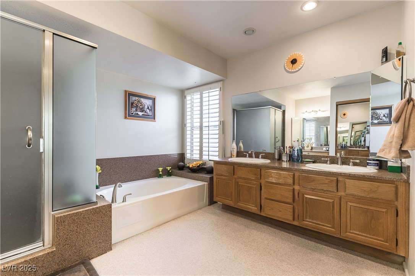
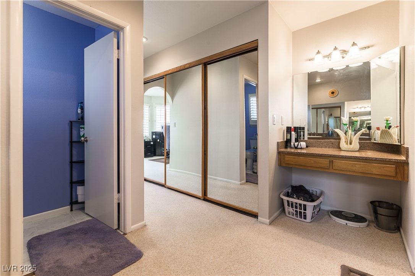
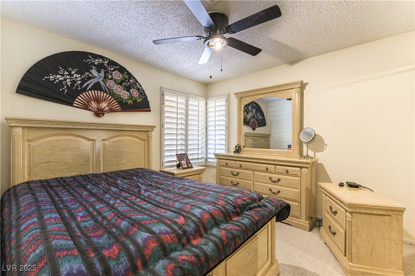
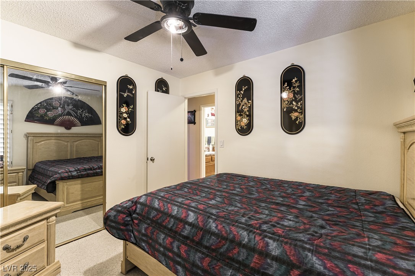
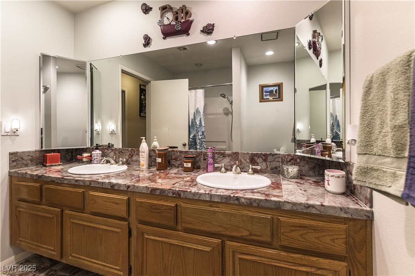
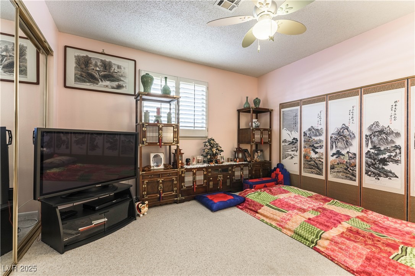
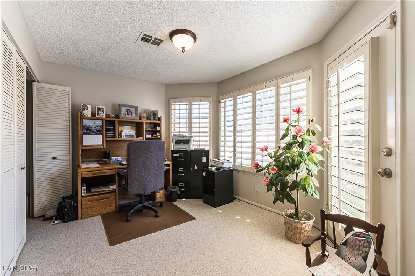
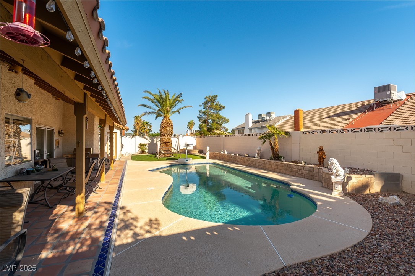
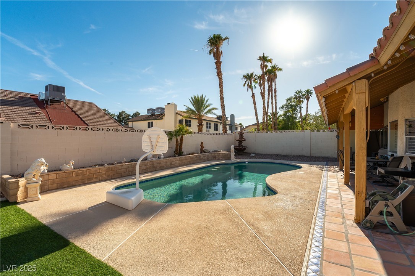
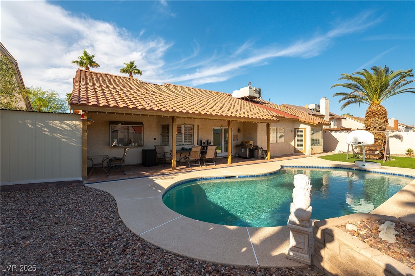
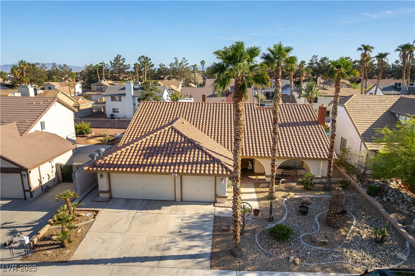
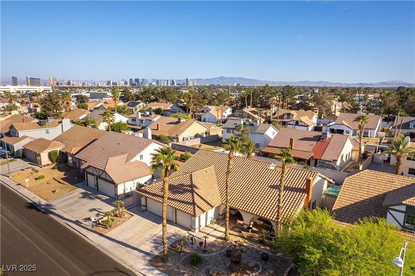
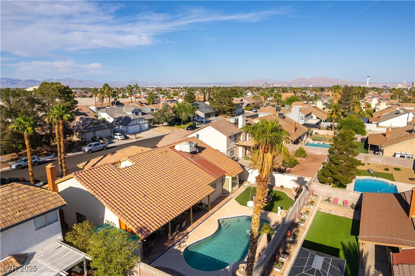
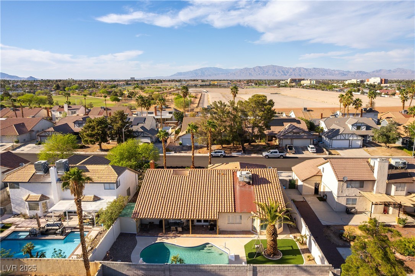
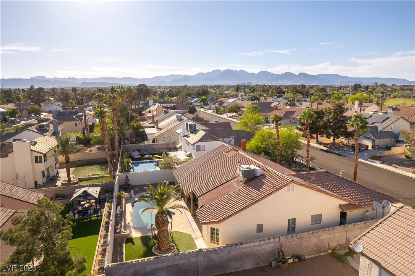
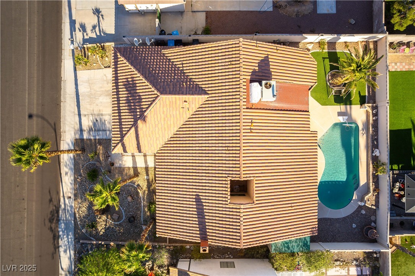
Very well-maintained 1-story home on a large lot, & features a 3-car garage and a very functional floor plan! There are shutters, updated laminate wood plank flooring, & ceiling fans throughout! The formal living room has a vaulted ceiling & a gas fireplace, the large formal dining room & family rooms also have vaulted ceilings and an open air atrium, which give the feeling of spaciousness! The large primary bedroom has a sitting room that can be used as an office or flex as an exercise area, and the primary bath has a double sink vanity w/granite countertops, mirrored closet doors, and a separate tub and shower. There are two spacious secondary bedrooms w/mirrored closet doors, that share a full bathroom w/marble floors & marble tile countertops! The kitchen features solid surface counters, a nook, a walk-in pantry, & double built in ovens! The spacious yard features a patio cover, a fountain, a beautiful canary palm, & a sparkling pool that is perfect for the upcoming hot weather!

3
beds

2
baths

2,084 Sq.Ft. LIVING AREA

8,276 Sq.Ft. lot

Craig Tann

Craig Tann

Features & Amenities

Interior

  • total bedrooms3
  • Total bathrooms2
  • full bathrooms2
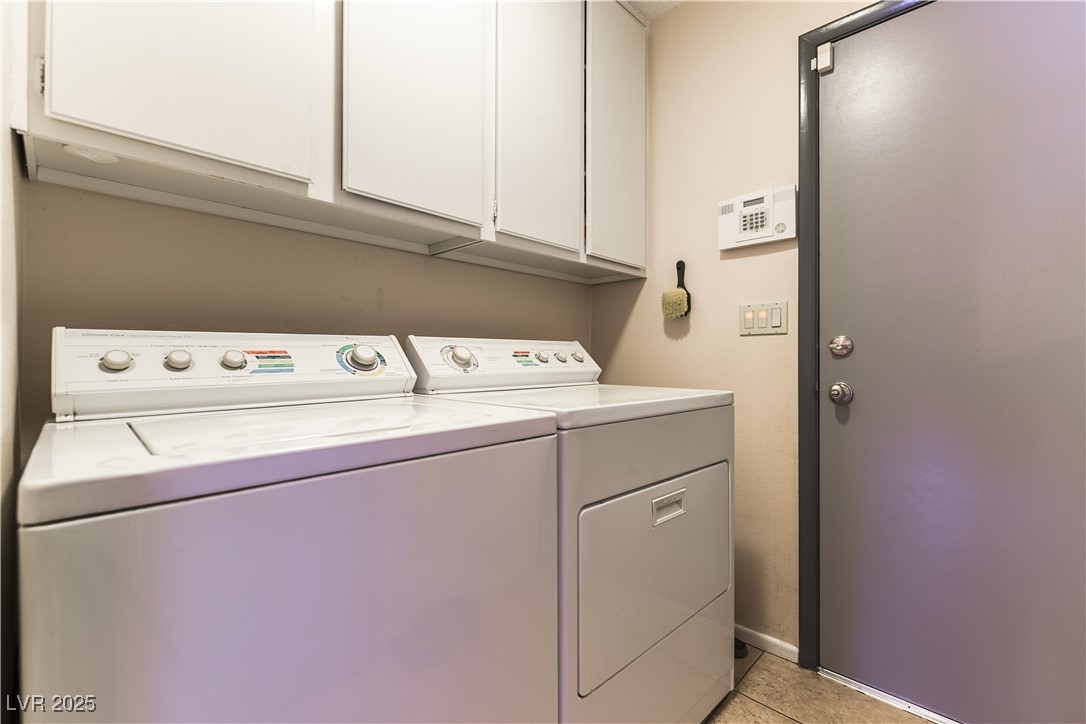
  • Laundry room Gas Dryer Hookup, Main Level
  • Flooring Carpet, Laminate, Marble
  • Fireplace Gas, Living Room
  • APPLIANCES Built-In Gas Oven, Double Oven, Dishwasher, Gas Cooktop, Disposal
  • other interior Features Bedroom on Main Level, Primary Downstairs, Window Treatments

Area & Lot

  • Status Sold
  • Date Sold May 21, 2025
  • Living Area2,084 Sq.Ft.
  • Total Area2,084 Sq.Ft.
  • Lot Area8,276 Sq.Ft.
  • MLS® ID2670046
  • TypeResidential
  • YEAR BUILT1985
  • NeighborhoodLas Vegas
  • Architecture StylesOne Story
  • Elementary SchoolHancock, Doris,Hancock, Doris
  • Middle SchoolGarside Frank F.
  • High SchoolBonanza

Exterior

  • STORIES1
  • Garage Space3.0
  • water SourcePublic
  • utilitiesUnderground Utilities
  • PoolIn Ground, Private
  • roofPitched, Tile
  • lot featuresDrip Irrigation/Bubblers, Desert Landscaping, Landscaped, Rocks, Synthetic Grass, 1/4 Acre
  • parkingAttached, Garage, Garage Door Opener, Inside Entrance, Private, Shelves
  • HEAT TYPECentral, Gas
  • AIR CONDITIONINGCentral Air, Electric
  • sewerPublic Sewer
  • HOA AmenitiesNone
  • security FeaturesControlled Access
  • other exterior FeaturesBarbecue, Porch, Patio, Private Yard, Sprinkler/Irrigation

Financial

  • Sales Price$530,000
  • Real Estate Tax $2,567/yr
View Virtual Tour

Las Vegas

Explore
Image Form

Follow Me on Instagram
