

6512 Blue Sapphire Avenue
SEE ALL PHOTOS
6512 Blue Sapphire Avenue
Courtesy of HomeSmart Encore Carlynn Mazon Listing Contact: (702) 769-8968 
Sold

6512 Blue Sapphire Avenue

6512 Blue Sapphire Avenue, Las Vegas, NV 89110

$620,000
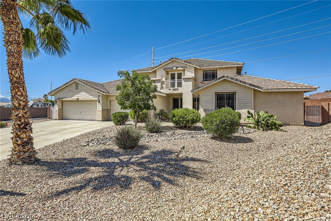
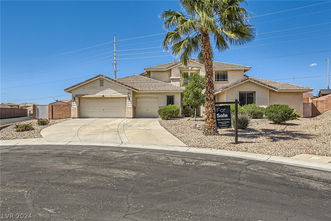
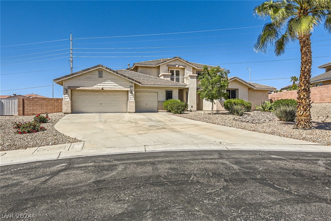
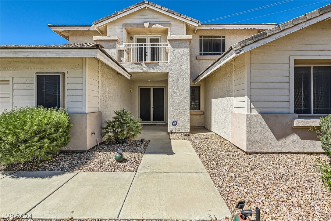
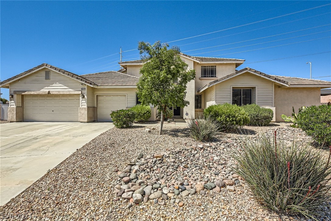
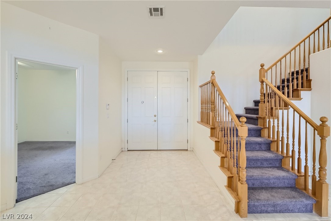
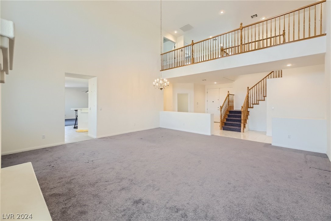
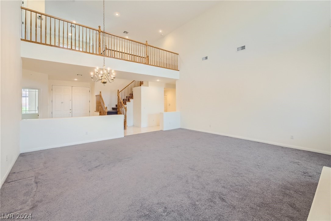
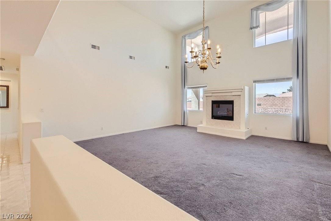
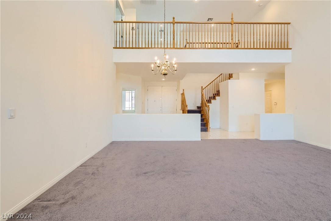
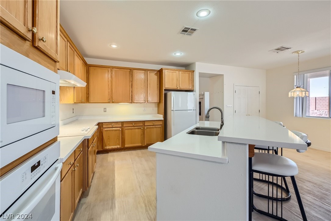
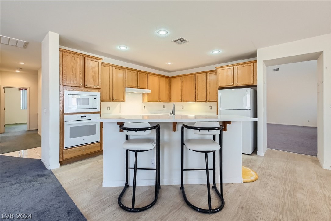
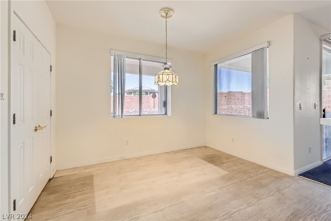
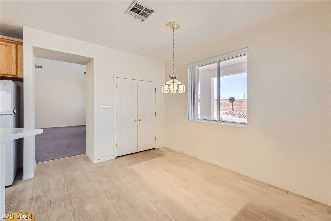
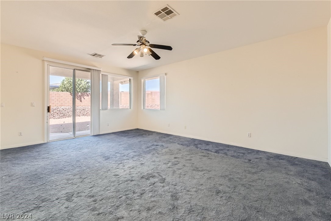
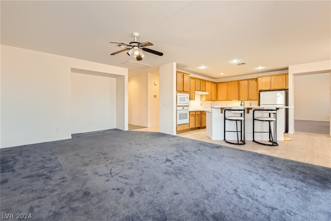
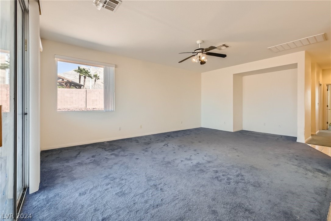
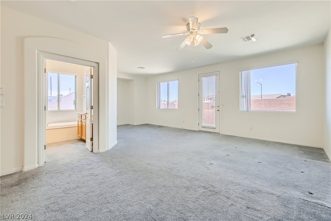
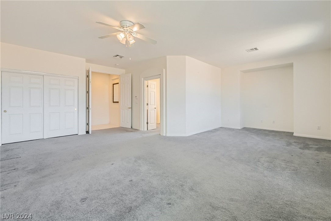
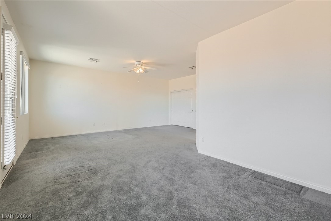
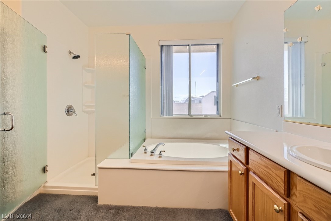
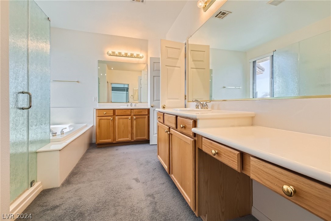
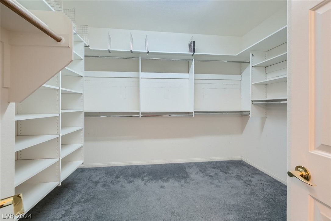
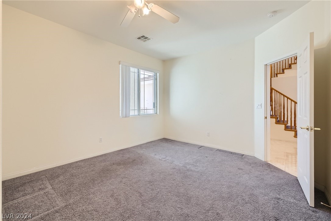
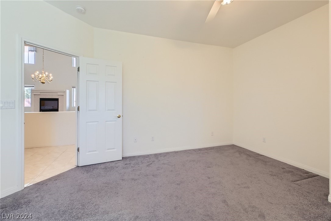
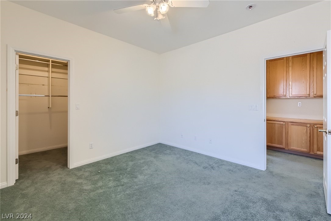
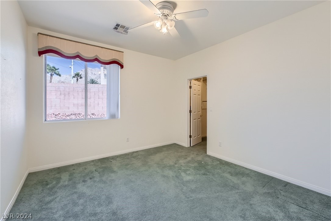
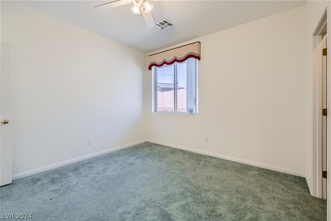
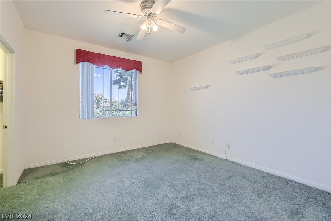
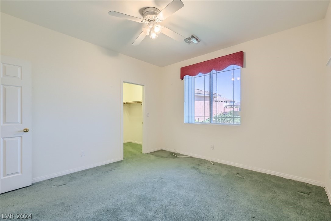
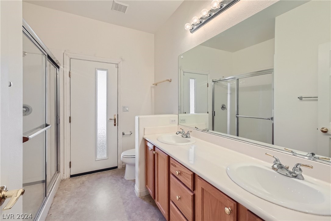
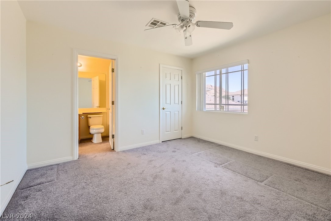
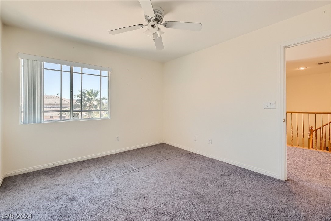
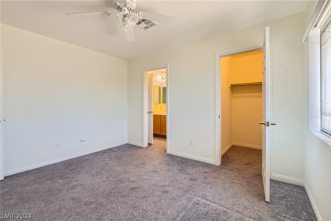
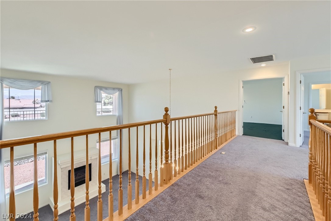
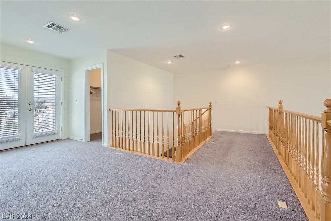
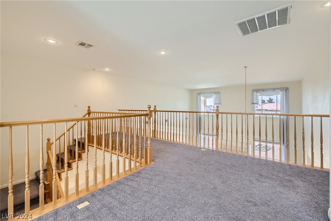
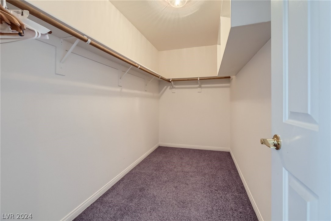
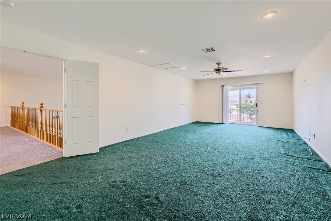
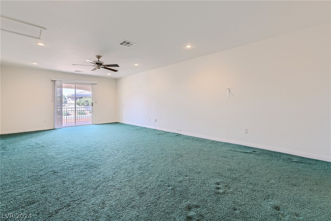
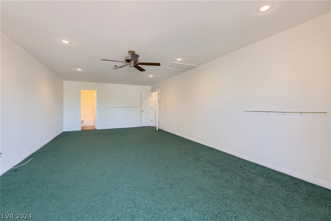
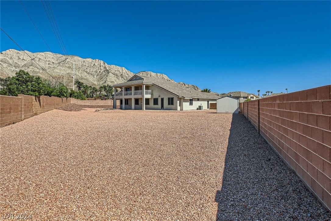
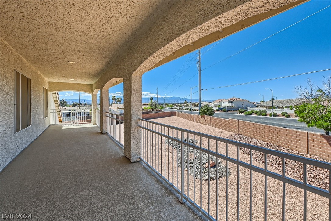
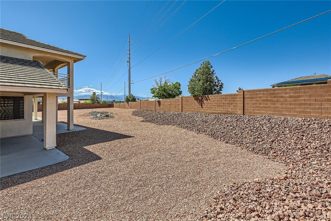
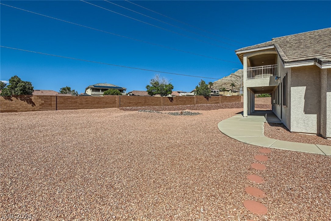
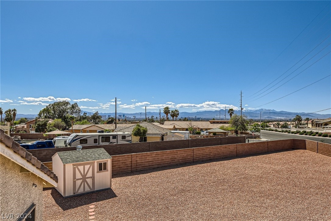
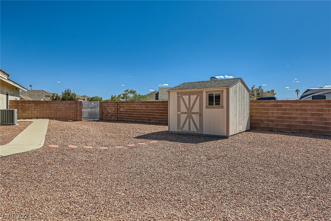
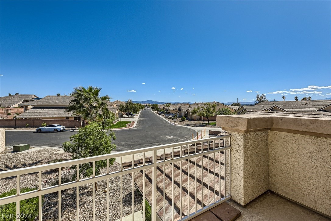
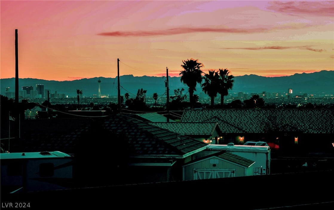
Prestigious Hillside View gated community, offering unparalleled luxury living against the breathtaking backdrop of the east-facing mountains. Stunning 2-story residence boasts captivating views of both the majestic mountains & the dazzling Vegas Strip & Downtown skyline. Spanning over 4,000 sqft of living space, on an expansive 33,106 sqft lot, providing ample room for crafting your own private oasis, complete with the potential for a lavish pool to enhance your outdoor lifestyle. Vaulted ceilings in the foyer, set the tone for the elegance that awaits within. 25K worth of meticulously crafted metal screens adorning the windows. The main level of this residence is thoughtfully laid out for both entertaining & relaxation, featuring a spacious primary bedroom with convenient access to the backyard retreat, 2 additional bedrooms, perfect for guests or family members seeking comfort & privacy. Ascend the staircase to discover a sprawling loft spanning 36x7.

4
beds

4
baths

4,028 Sq.Ft. LIVING AREA

0.76 Acres lot

Craig Tann

Craig Tann

Features & Amenities

Interior

  • total bedrooms4
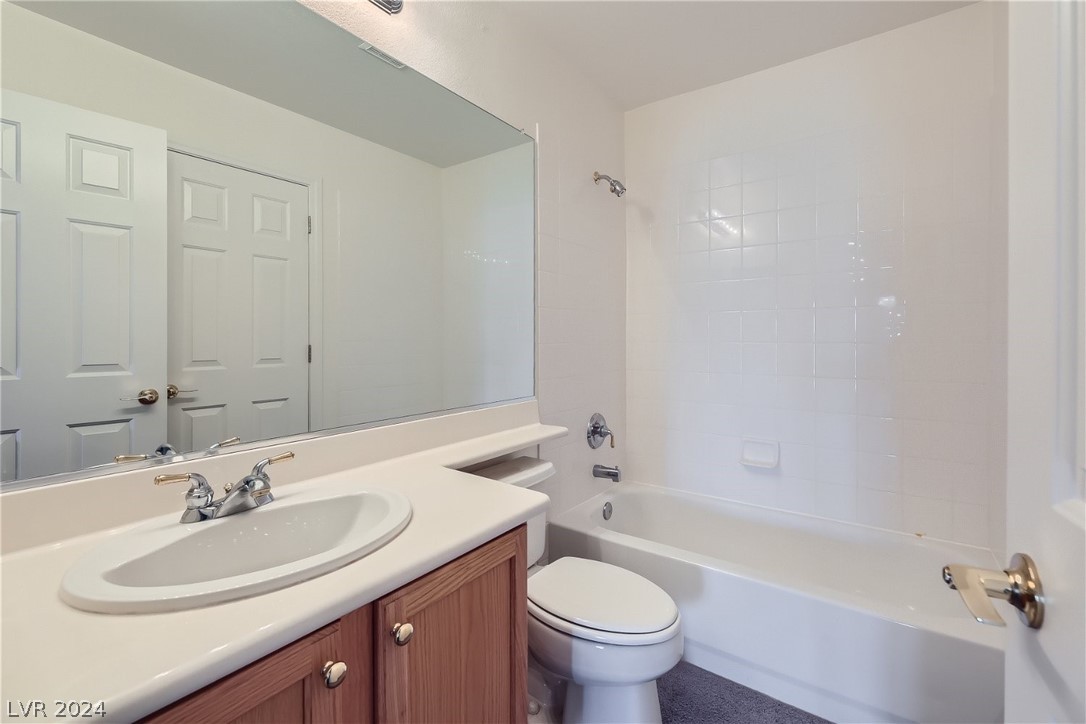
  • Total bathrooms4
  • full bathrooms2
  • three quarter bathroom1
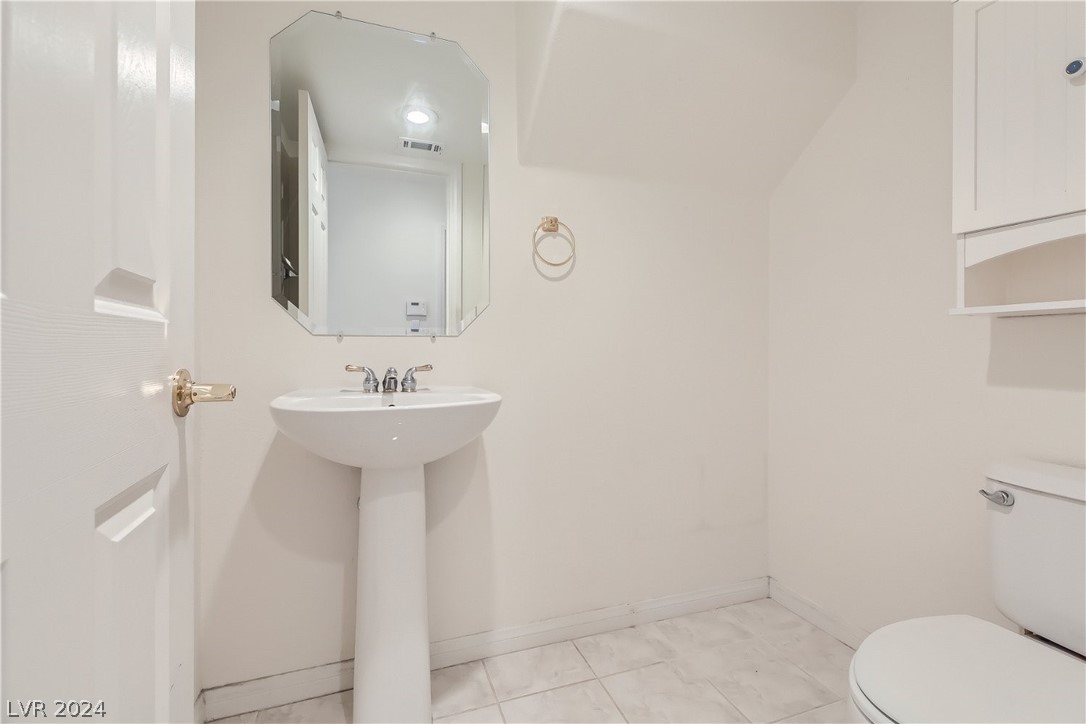
  • half bathroom1
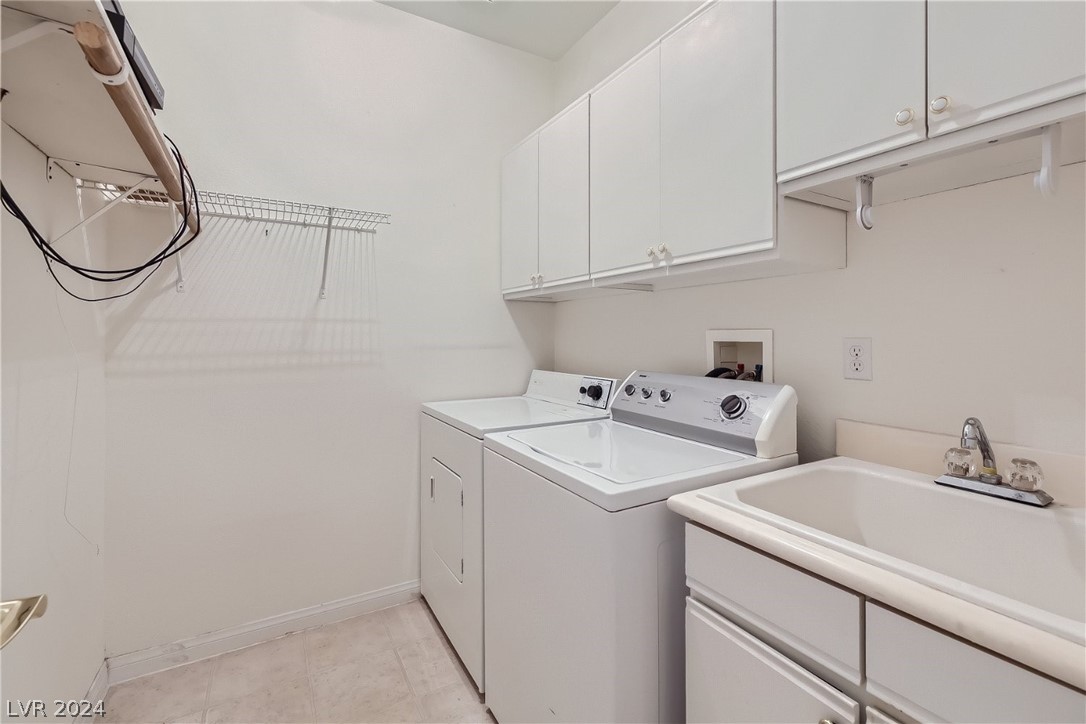
  • Laundry room Gas Dryer Hookup, Main Level, Laundry Room
  • Flooring Carpet, Ceramic Tile, Luxury Vinyl Plank
  • Fireplace Gas, Living Room
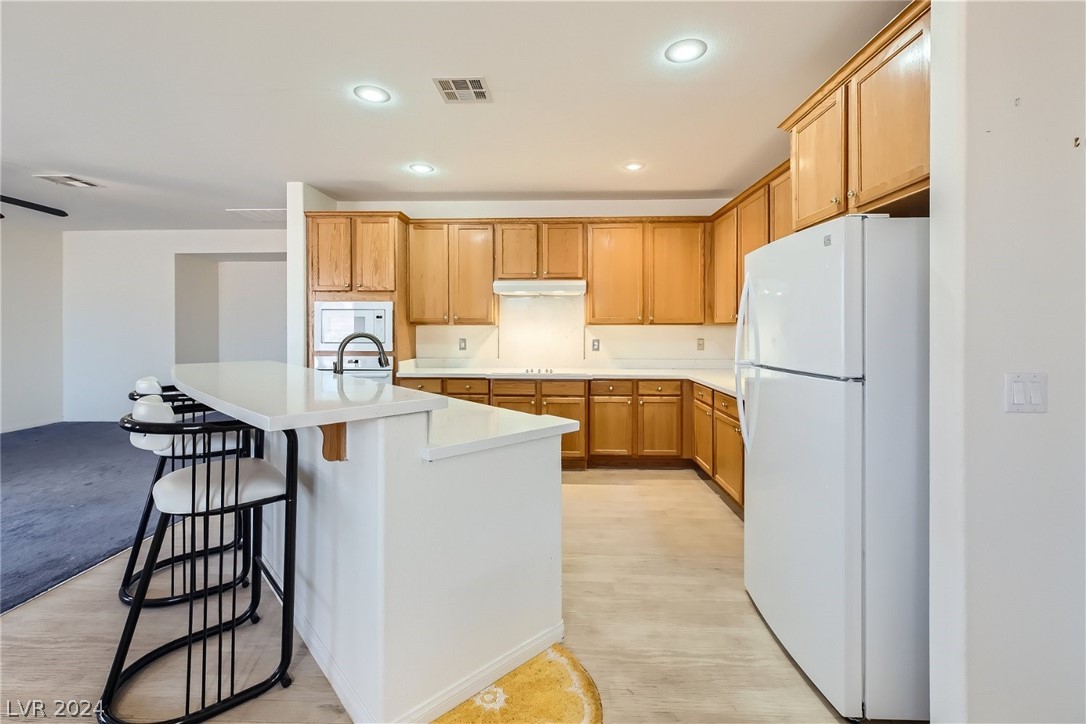
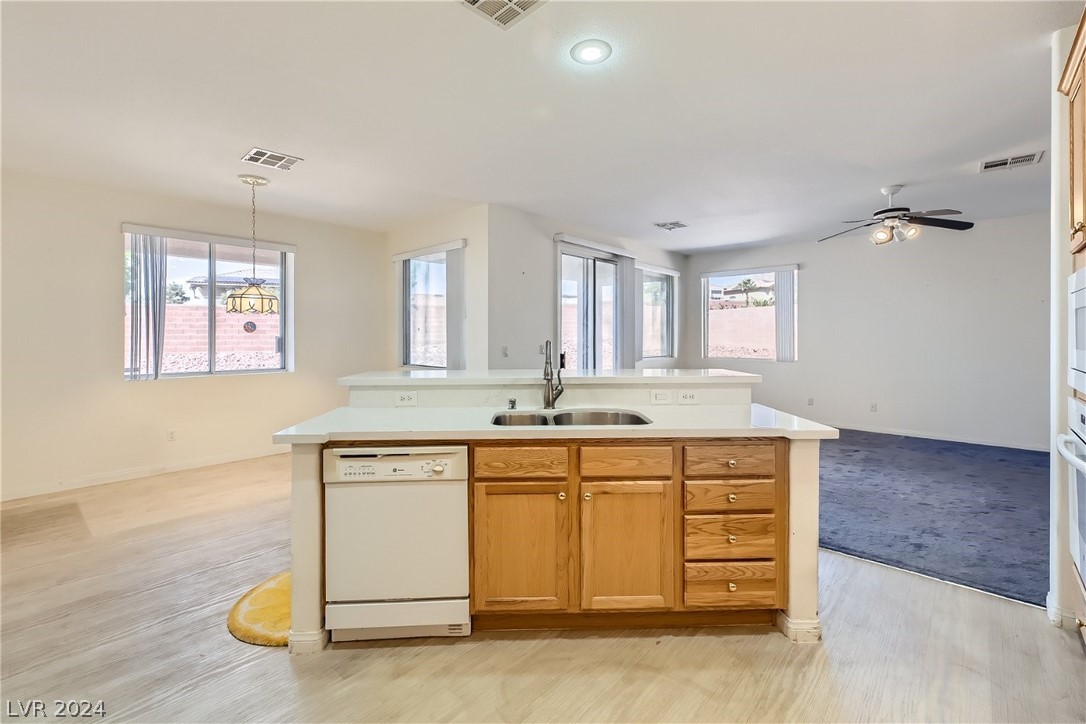
  • APPLIANCES Built-In Electric Oven, Dryer, Dishwasher, Gas Cooktop, Disposal, Microwave, Refrigerator, Water Softener Owned, Washer
  • other interior Features Bedroom on Main Level, Ceiling Fan(s), Primary Downstairs, Window Treatments

Area & Lot

  • Status Sold
  • Date Sold August 20, 2024
  • Living Area4,028 Sq.Ft.
  • Total Area4,028 Sq.Ft.
  • Lot Area0.76 Acres
  • MLS® ID2575653
  • TypeResidential
  • YEAR BUILT2001
  • NeighborhoodDalton
  • Architecture StylesTwo Story
  • View DescriptionCity, Mountain(s), Strip View
  • Elementary SchoolAdams, Kirk,Adams, Kirk
  • Middle SchoolKeller
  • High SchoolLas Vegas

Exterior

  • STORIES2
  • Garage Space3.0
  • water SourcePublic
  • utilitiesUnderground Utilities
  • roofTile
  • lot features1/4 to 1 Acre Lot, Corner Lot, Desert Landscaping, Irregular Lot, Landscaped
  • parkingAttached, Finished Garage, Garage, Garage Door Opener, Inside Entrance, Shelves
  • HEAT TYPECentral, Gas, Multiple Heating Units
  • AIR CONDITIONINGCentral Air, Electric, 2 Units
  • sewerPublic Sewer
  • HOA AmenitiesGated
  • security FeaturesSecurity System Owned
  • other exterior FeaturesBalcony, Patio, Private Yard

Financial

  • Sales Price$620,000
  • Real Estate Tax $3,061/yr
View Virtual Tour

Dalton

Explore
Image Form

Follow Me on Instagram
