6555 Smithville Avenue
SEE ALL PHOTOS
6555 Smithville Avenue
Courtesy of Executive Realty Services Jason S. Beal Listing Contact: (702) 708-8515 
Sold

6555 Smithville Avenue

6555 Smithville Avenue, Las Vegas, NV 89142

$484,000
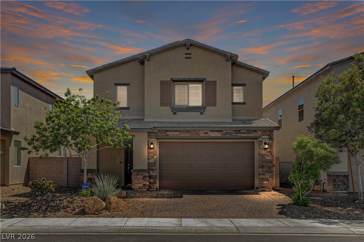
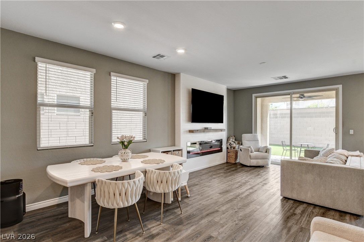
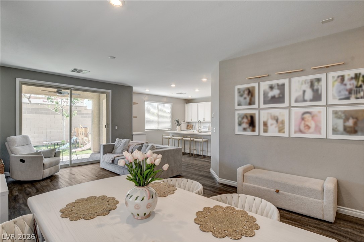
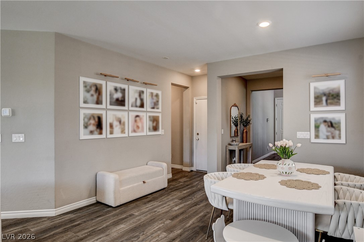
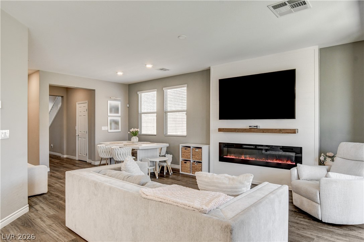
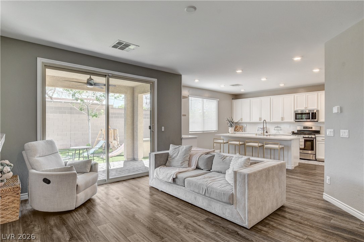
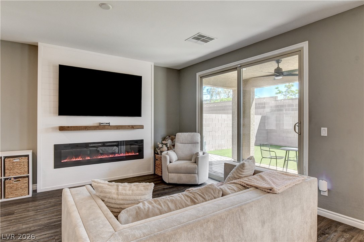
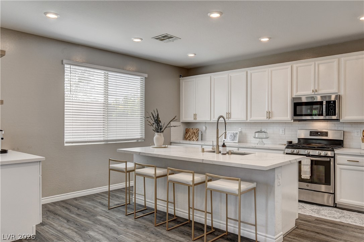
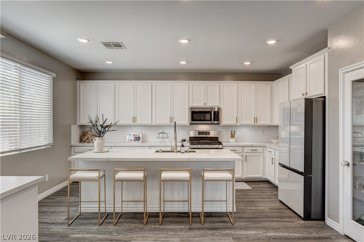
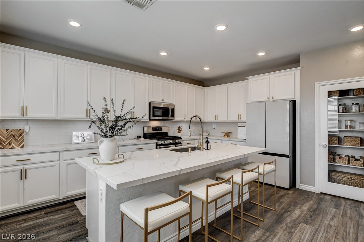
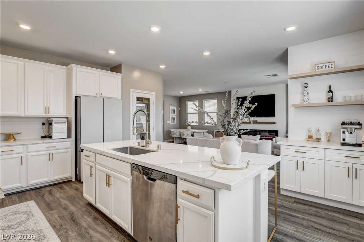
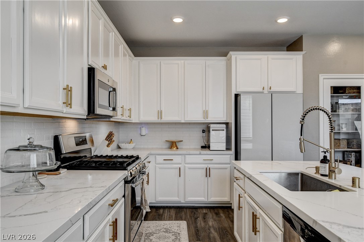
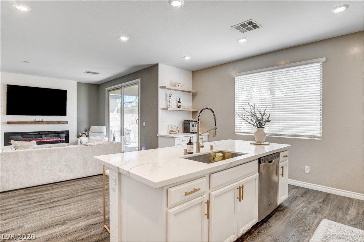
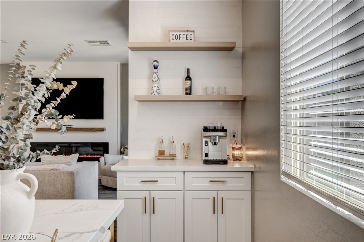
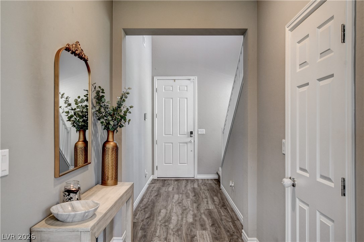
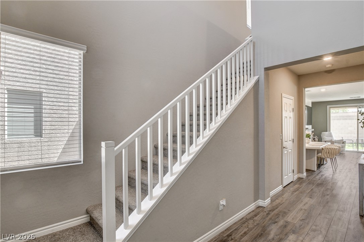
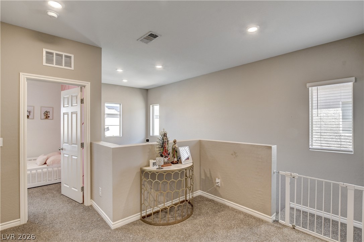
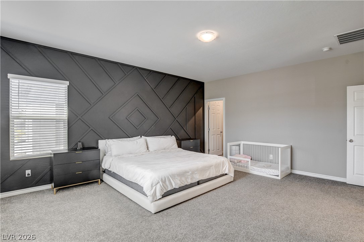
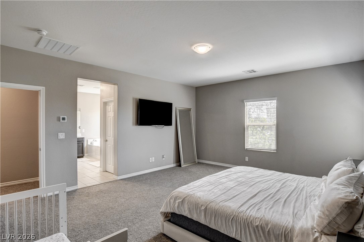
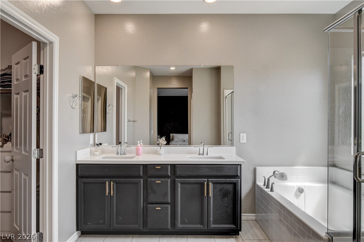
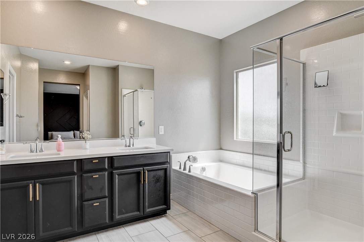
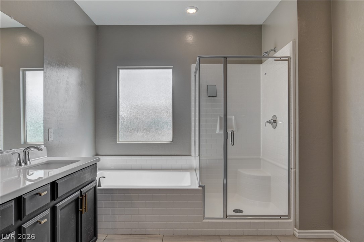
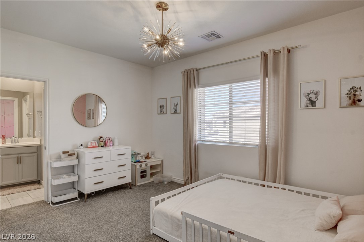
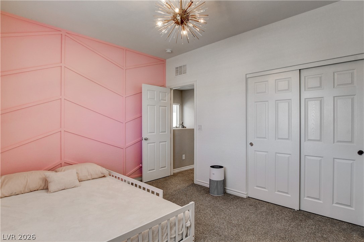
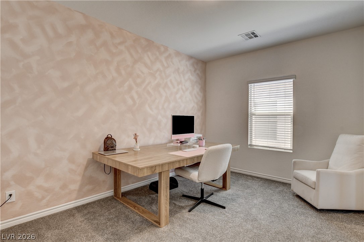
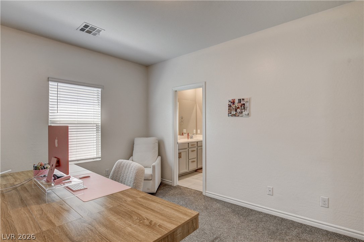
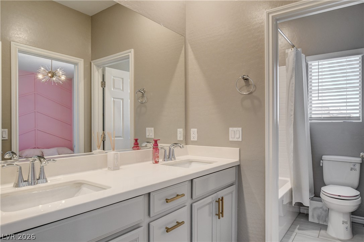
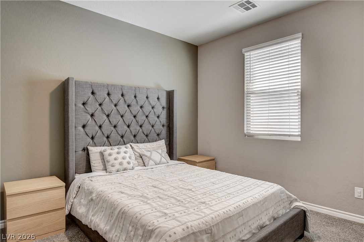
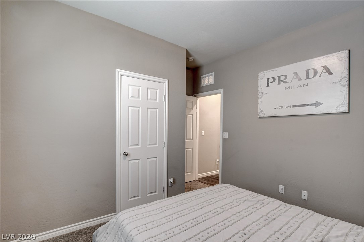
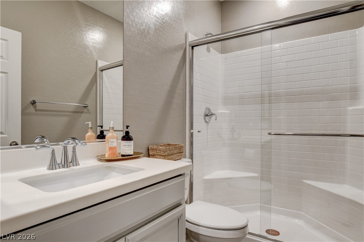
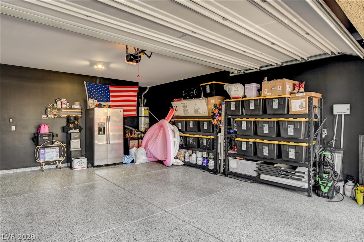
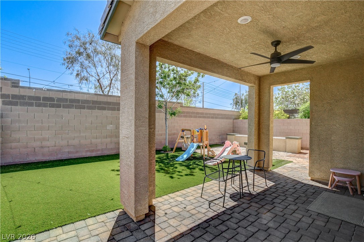
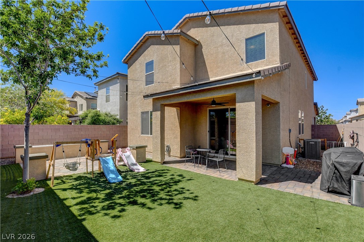
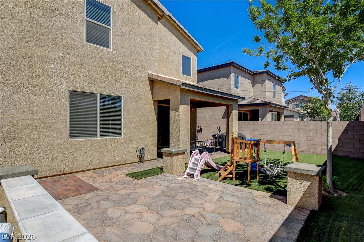
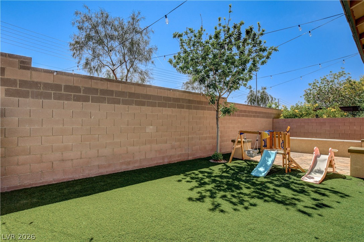
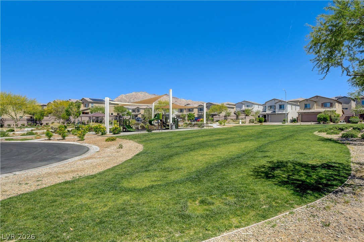
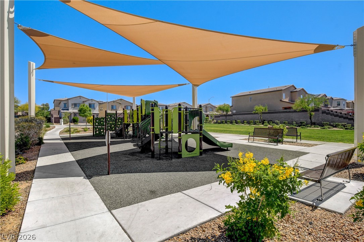
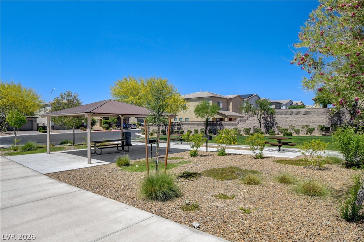
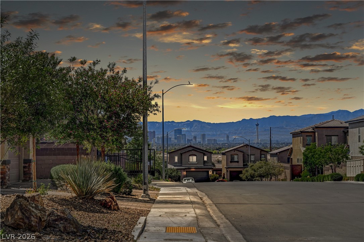
Truly better than new. This highly upgraded former model home sits in a gated community with its own park and amazing strip views throughout the neighborhood. The spacious layout features a huge upstairs primary suite with dual walk-in closets, two junior bedrooms connected by a Jack-and-Jill bath, and a downstairs bedroom with a 3/4 bath. Enjoy luxury vinyl plank flooring in the main living spaces and carpeted bedrooms. The modern kitchen includes quartz counters, a farmhouse sink, a gas stove, pantry with a glass door, and a new Samsung Bespoke refrigerator. The living room showcases an LED fireplace with an accent wall and mantel, plus a stylish coffee bar with additional cabinet space. The finished backyard offers turf, pavers, and a high privacy wall. Additional highlights include EV charging, epoxy garage floors, custom accent walls, dual sinks, upstairs laundry, security cameras, and in-wall pest control. The owners have gone above and beyond to upgrade this home and it shows!

4
beds

3
baths

2,275 Sq.Ft. LIVING AREA

3,920 Sq.Ft. lot

Michael Moed

Michael Moed

Features & Amenities

Interior

  • total bedrooms4
  • Total bathrooms3
  • full bathrooms2
  • three quarter bathroom1
  • Laundry room Gas Dryer Hookup, Laundry Room, Upper Level
  • Flooring Carpet, Luxury Vinyl Plank, Tile
  • Fireplace Electric, Living Room
  • APPLIANCES Dryer, Disposal, Gas Range, Microwave, Refrigerator, Washer
  • other interior Features Bedroom on Main Level, Window Treatments

Area & Lot

  • Status Sold
  • Date Sold May 19, 2026
  • Living Area2,275 Sq.Ft.
  • Total Area2,275 Sq.Ft.
  • Lot Area3,920 Sq.Ft.
  • MLS® ID2772572
  • TypeResidential
  • YEAR BUILT2019
  • Architecture StylesTwo Story
  • Elementary SchoolIverson, Mervin,Iverson, Mervin
  • Middle SchoolHarney Kathleen & Tim
  • High SchoolLas Vegas

Exterior

  • STORIES2
  • Garage Space2.0
  • water SourcePublic
  • utilitiesUnderground Utilities
  • roofTile
  • lot featuresDrip Irrigation/Bubblers, Desert Landscaping, Landscaped, Rocks, Synthetic Grass, Trees, 1/4 Acre
  • parkingAttached, Epoxy Flooring, Garage, Private
  • HEAT TYPECentral, Electric
  • AIR CONDITIONINGCentral Air, Electric
  • sewerPublic Sewer
  • HOA AmenitiesGated, Park
  • security FeaturesSecurity System Owned, Gated Community
  • other exterior FeaturesBarbecue, Patio, Sprinkler/Irrigation

Financial

  • Sales Price$484,000
  • Real Estate Tax $3,546/yr
  • HOA $80/mo
View Virtual Tour
Image Form

Follow Me on Instagram
