6633 Maple Mesa Street
SEE ALL PHOTOS
6633 Maple Mesa Street
Courtesy of Las Vegas Realty LLC Arthur Chung Listing Contact: (702) 372-9397 
Sold

6633 Maple Mesa Street

6633 Maple Mesa Street, North Las Vegas, NV 89084

$435,000
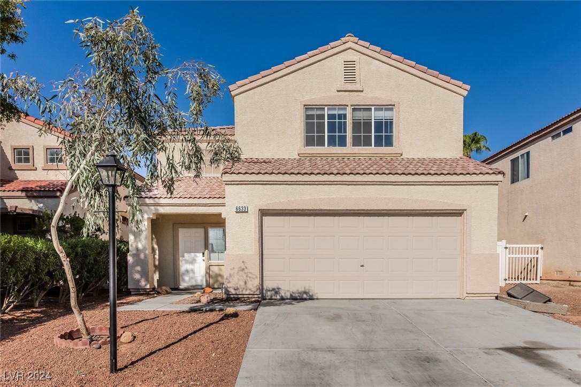
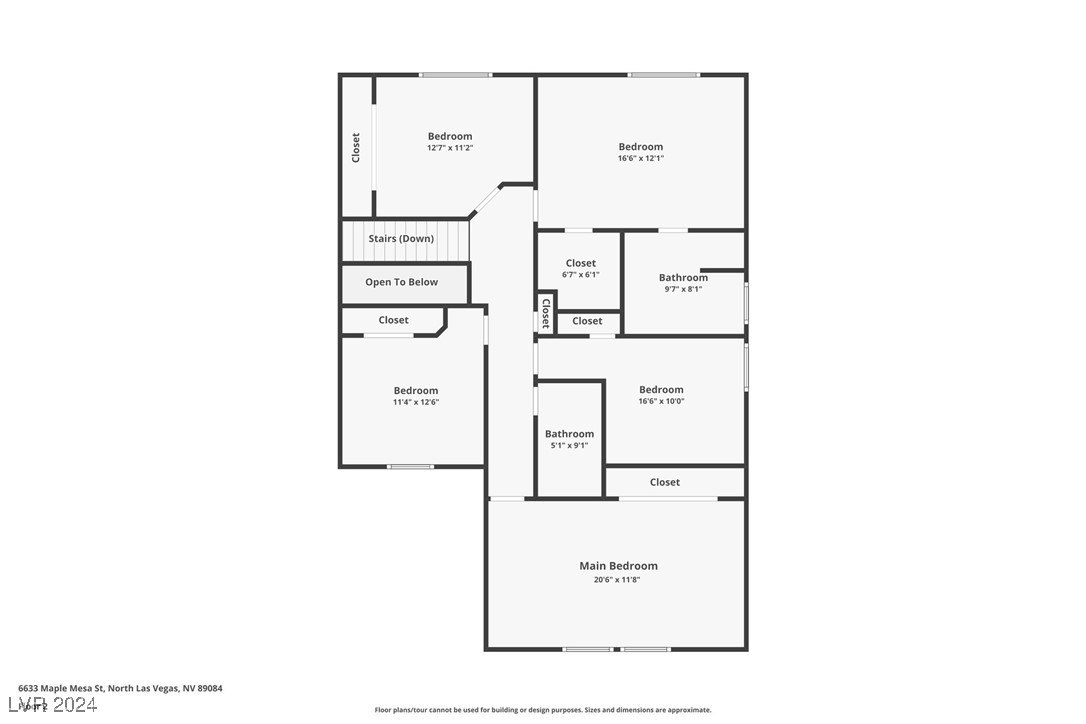
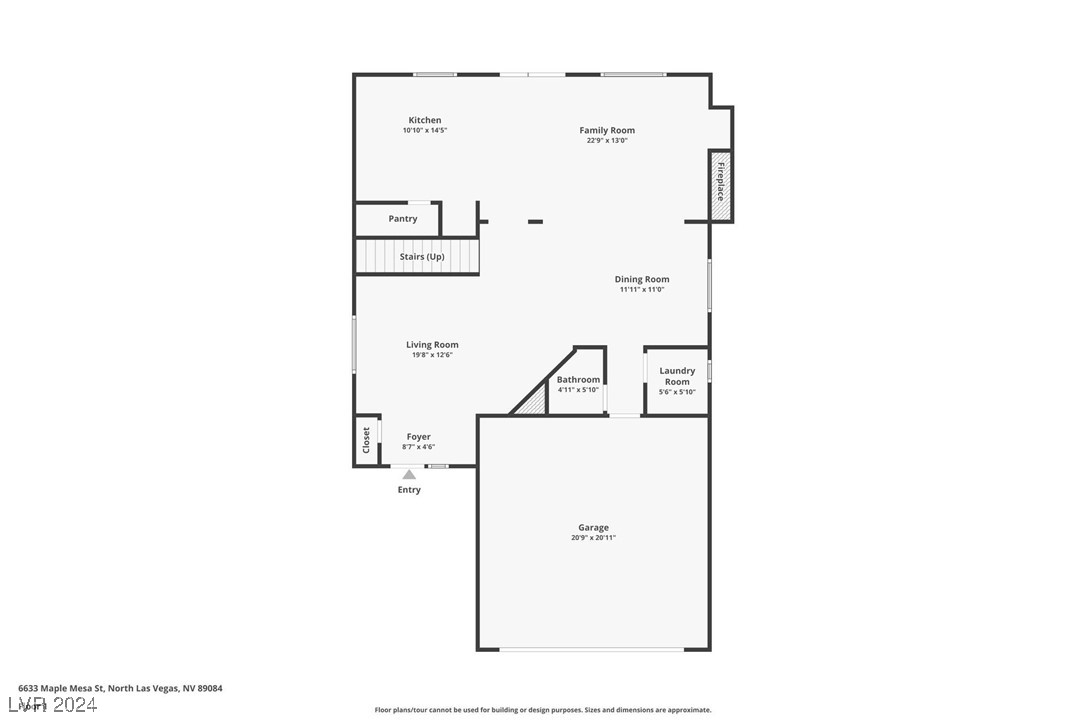
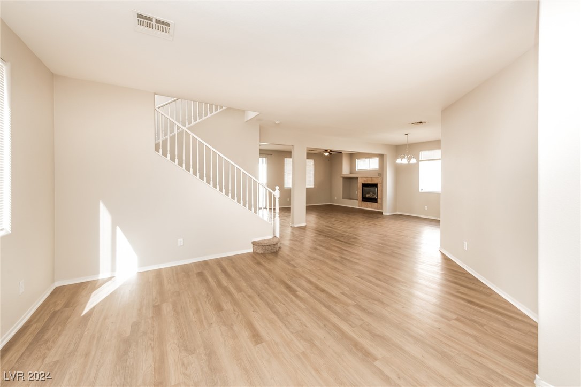
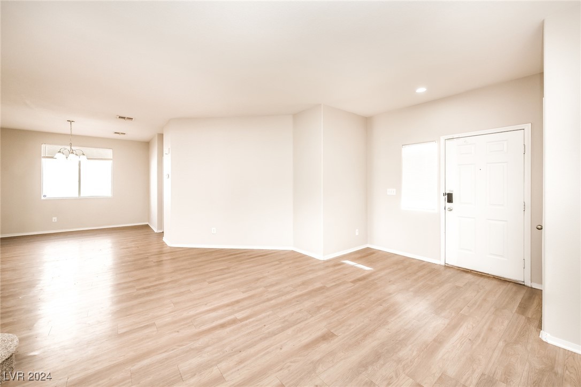
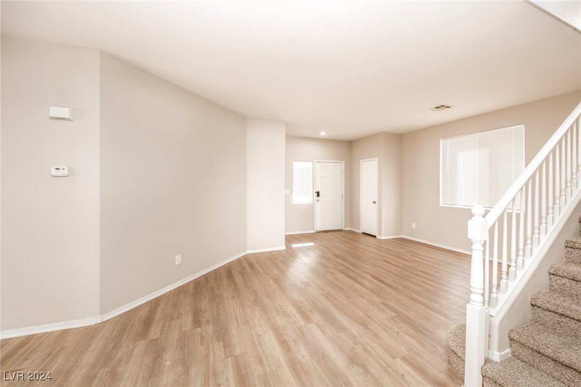
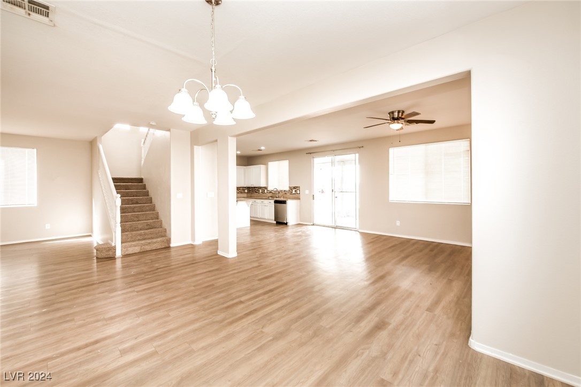
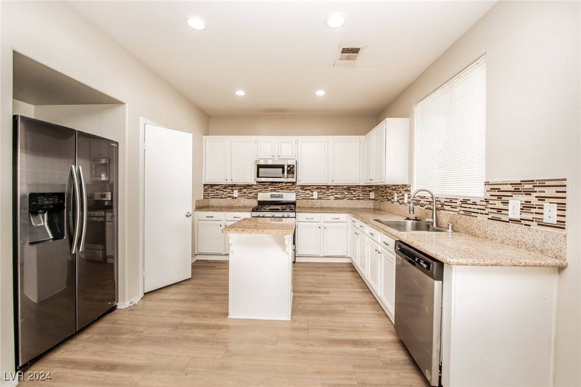
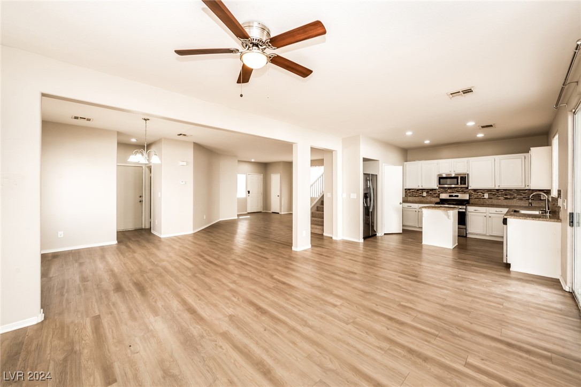
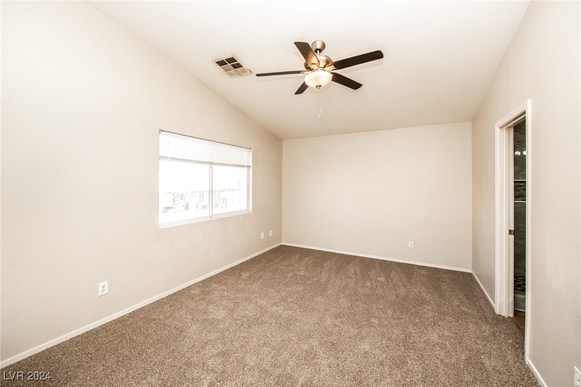
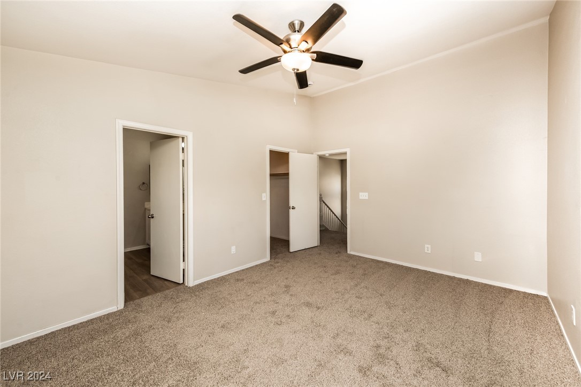
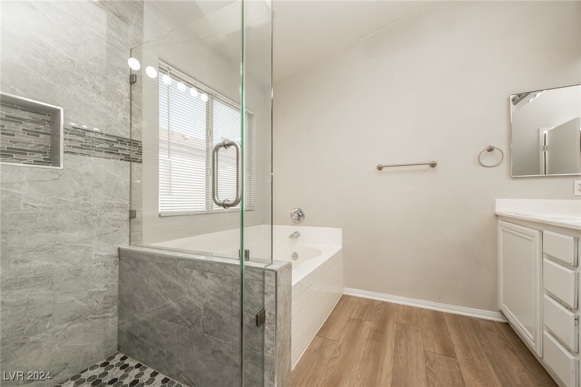
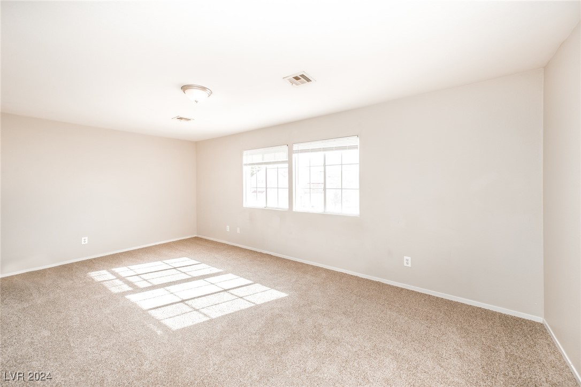
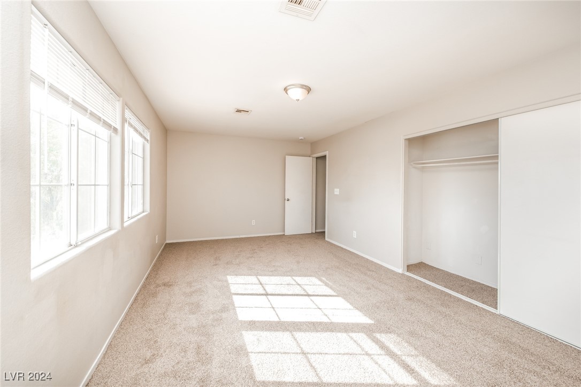
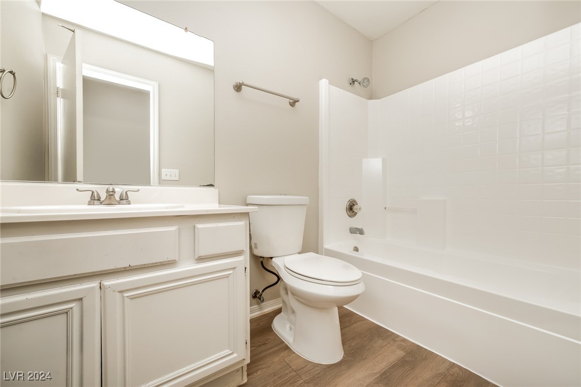
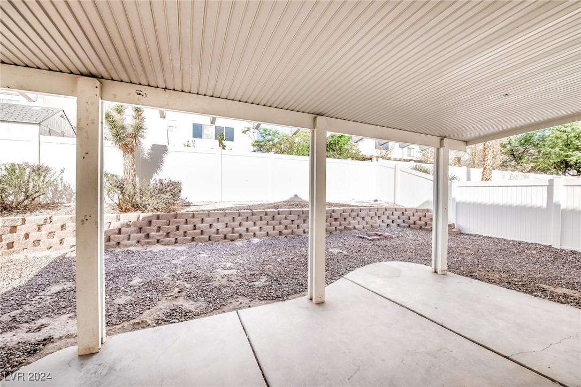
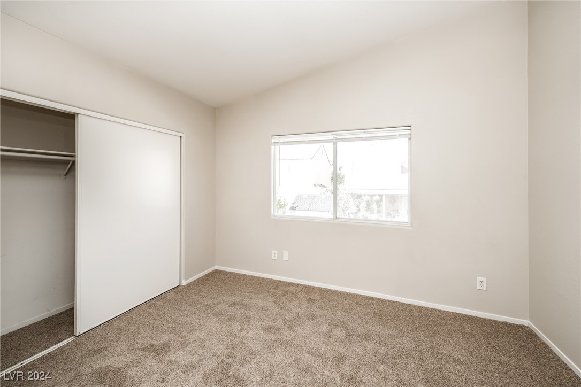
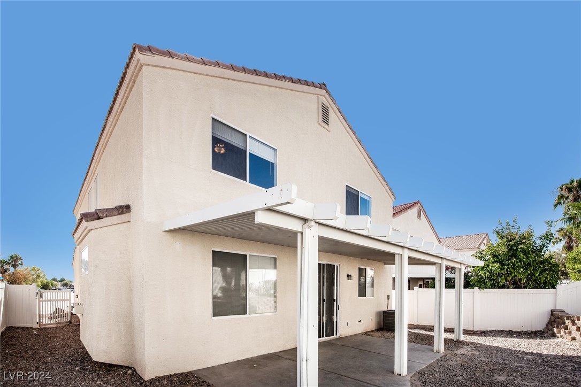
Beautifully upgraded 5-bedroom home located near the Aliante Casino, and shopping centers. This spacious residence features modern finishes, including granite countertops, recessed lighting, and a cozy fireplace. The kitchen is equipped with ample cabinetry. Ceiling fans are installed throughout the entire home for comfort in every room. Step outside to enjoy the expansive covered patio, perfect for outdoor entertaining. With so many upgrades and thoughtful touches, this home truly offers more than can be listed!"

5
beds

3
baths

2,224 Sq.Ft. LIVING AREA

4,356 Sq.Ft. lot

Jessica Cordero

Jessica Cordero

Features & Amenities

Interior

  • total bedrooms5
  • Total bathrooms3
  • full bathrooms2
  • half bathroom1
  • Laundry room Gas Dryer Hookup, Main Level, Laundry Room
  • Flooring Carpet, Tile
  • Fireplace Family Room, Gas, Glass Doors
  • APPLIANCES Gas Range
  • other interior Features Ceiling Fan(s)

Area & Lot

  • Status Sold
  • Date Sold December 13, 2024
  • Living Area2,224 Sq.Ft.
  • Total Area2,224 Sq.Ft.
  • Lot Area4,356 Sq.Ft.
  • MLS® ID2629284
  • TypeResidential
  • YEAR BUILT2001
  • NeighborhoodAzure Park
  • Architecture StylesTwo Story
  • Elementary SchoolHayden, Don E.,Duncan, Ruby
  • Middle SchoolCram Brian & Teri
  • High SchoolLegacy

Exterior

  • STORIES2
  • Garage Space2.0
  • water SourcePublic
  • utilitiesUnderground Utilities
  • roofTile
  • lot featuresDesert Landscaping, Landscaped, 1/4 Acre
  • parkingAttached, Garage, Garage Door Opener, Inside Entrance, Private
  • HEAT TYPECentral, Gas
  • AIR CONDITIONINGCentral Air, Electric
  • sewerPublic Sewer
  • HOA AmenitiesGated
  • security FeaturesGated Community
  • other exterior FeaturesHandicap Accessible, Patio, Private Yard

Financial

  • Sales Price$435,000
  • Real Estate Tax $1,773/yr
  • HOA $68/mo
View Virtual Tour

Azure Park

Explore
Image Form

Follow Me on Instagram
