6637 Coastal Breeze Court
SEE ALL PHOTOS
6637 Coastal Breeze Court
Courtesy of Huntington & Ellis, A Real Est Lisa Shin-Lee Listing Contact: [email protected] 
Sold

6637 Coastal Breeze Court

6637 Coastal Breeze Court, Las Vegas, NV 89108

$375,000
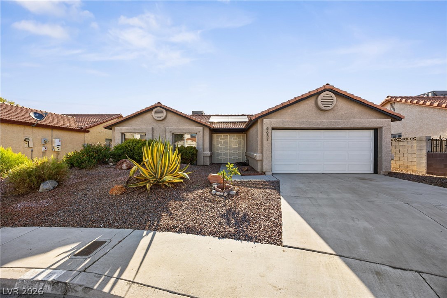
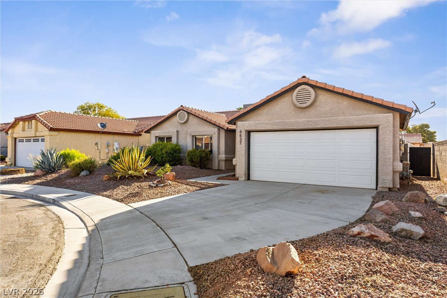
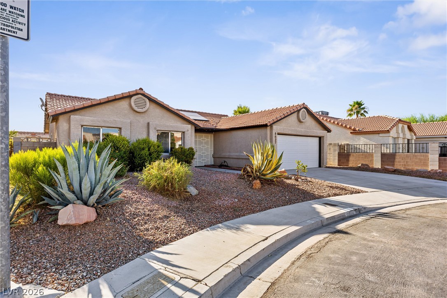
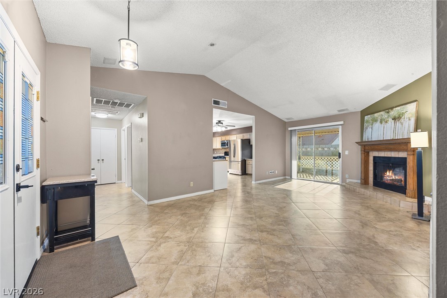
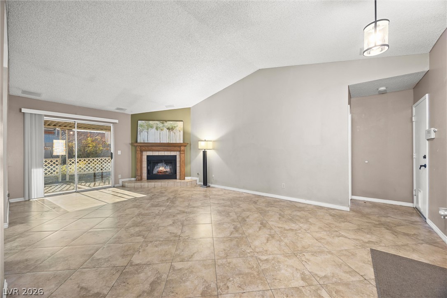
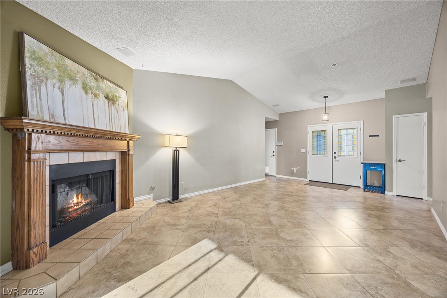
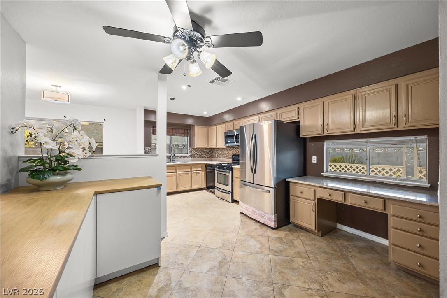
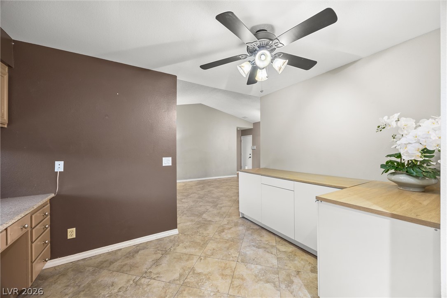
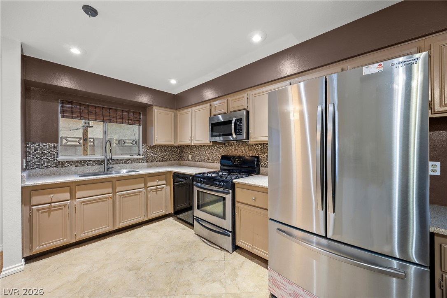
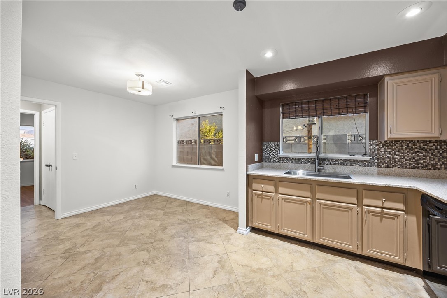
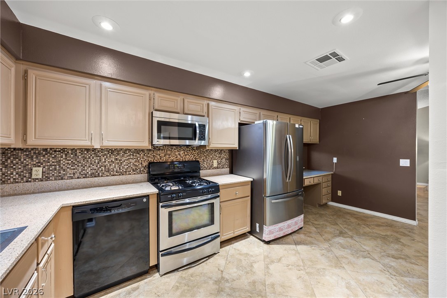
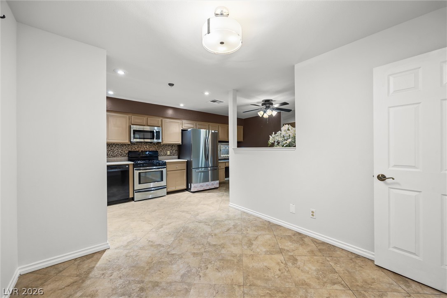
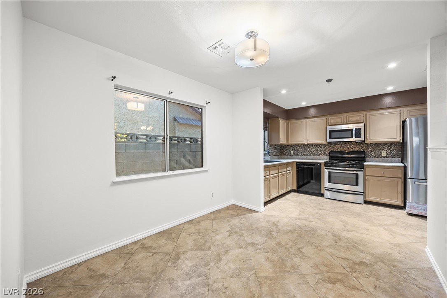
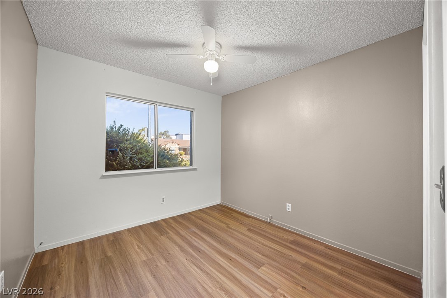
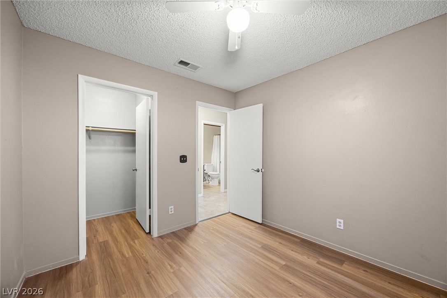
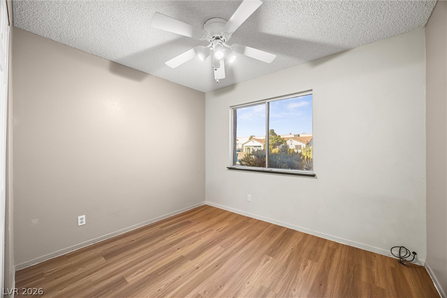
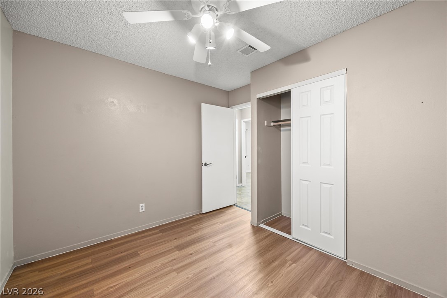
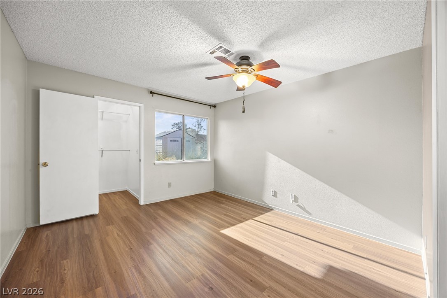
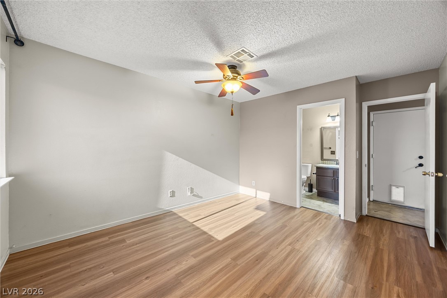
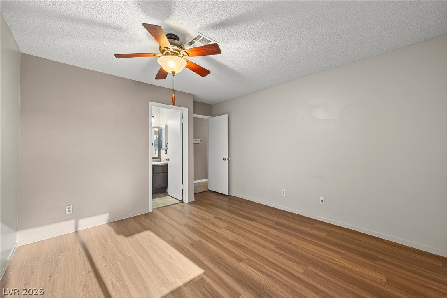
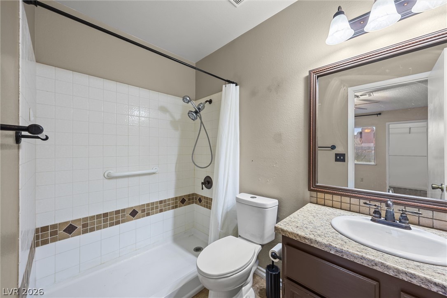
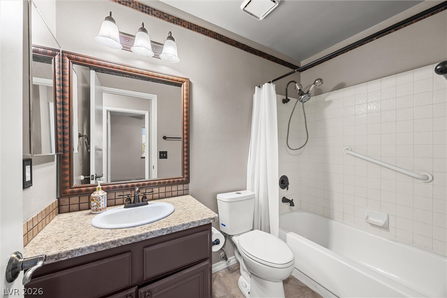
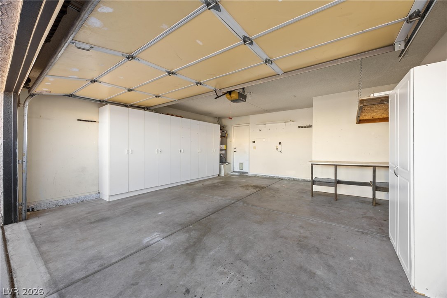
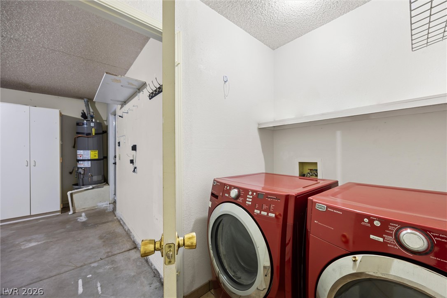
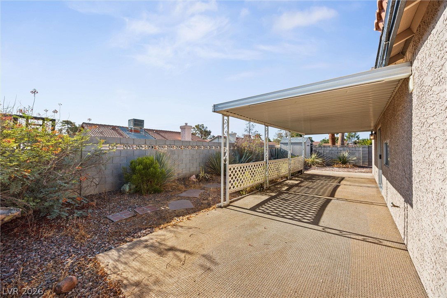
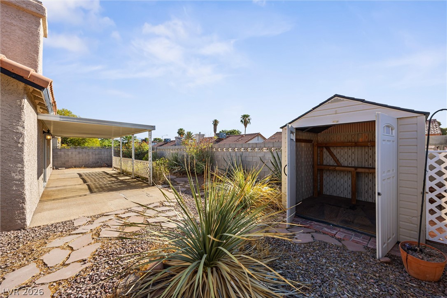
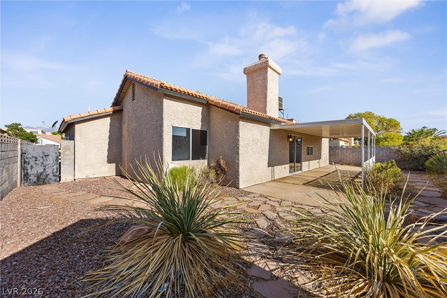
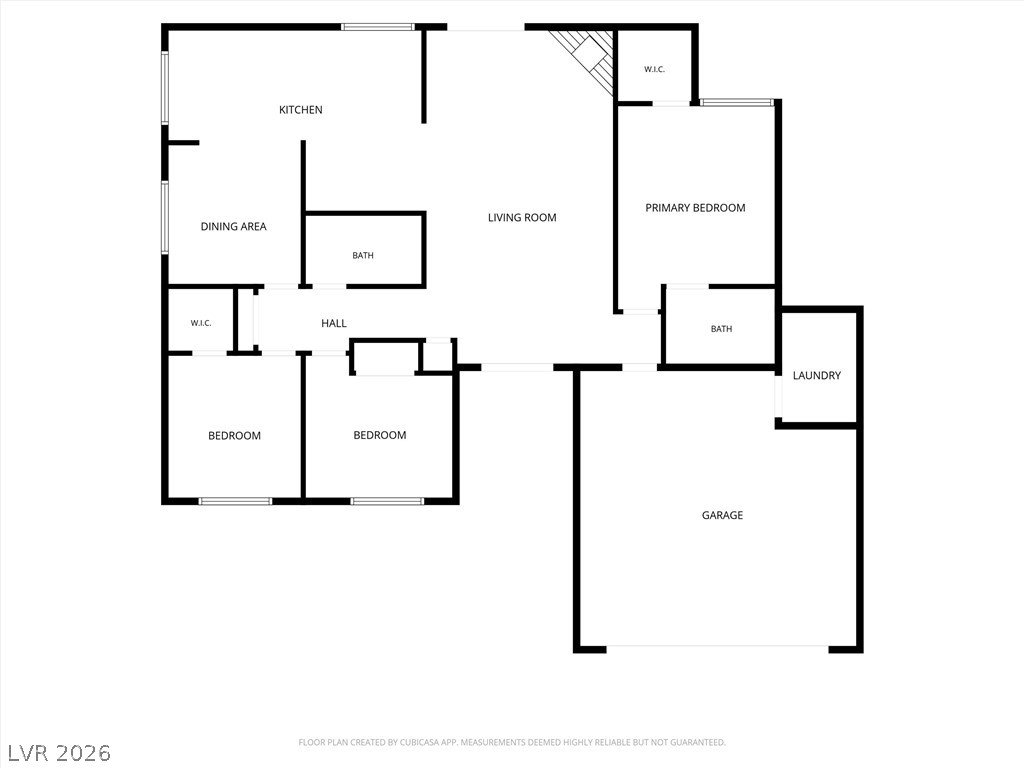
Discover unraralleled somfort and dztule in this captivating residence, ideally situated on a tranquil cul-de-sac. This home offers a harmonious blend of thoughtful design and modern conveniences, creating an exceptional living experience. The low-maintenance landscape and a two-car garage, complete with practical storage shelving, set the stage for effortless living. Step inside to an inviting interior where high ceilings and abundant natural light create an airy and open ambiance. A neutral color palette, recessed lighting, and elegant tile flooring in the common areas, complemented by luxurious vinyl flooring in the bedrooms, enhance the sophisticated atmosphere. The seamlessly flowing open layout is perfectly designed for both daily living and entertaining, extending to a covered outdoor patio for delightful activities. The impressive kitchen is a chef's dream, featuring sleek quartz counters, a stylish tile backsplash, and a convenient desk area, along with additional counters and ample storage space. The primary bedroom provides a private retreat, boasting an en-suite bathroom with a beautifully tiled shower and a spacious walk-in closet. The practical laundry room is thoughtfully located within the garage for ease and efficiency. Outside, the private backyard is an oasis for relaxation and enjoyment, complete with a covered patio ideal for barbecues and outdoor gatherings. Enjoy breathtaking mountain views from your own serene sanctuary. This residence is a true gem, offering a perfect blend of comfort, elegance, and a desirable lifestyle.

3
beds

2
baths

1,236 Sq.Ft. LIVING AREA

5,227 Sq.Ft. lot

Lisa  Shin-Lee

Lisa Shin-Lee

Features & Amenities

Interior

  • total bedrooms3
  • Total bathrooms2
  • full bathroom1
  • three quarter bathroom1
  • Laundry room Gas Dryer Hookup, In Garage
  • Flooring Luxury Vinyl Plank, Tile
  • Fireplace Gas, Living Room
  • APPLIANCES Built-In Gas Oven, Dryer, Dishwasher, Disposal, Microwave, Refrigerator, Washer
  • other interior Features Bedroom on Main Level, Primary Downstairs, None

Area & Lot

  • Status Sold
  • Date Sold August 26, 2026
  • Living Area1,236 Sq.Ft.
  • Total Area1,236 Sq.Ft.
  • Lot Area5,227 Sq.Ft.
  • MLS® ID2804023
  • TypeResidential
  • YEAR BUILT1988
  • NeighborhoodLas Vegas
  • Architecture StylesOne Story
  • View DescriptionMountain(s)
  • Elementary SchoolBunker, Berkeley L.,Bunker, Berkeley L.
  • Middle SchoolMolasky I
  • High SchoolCimarron-Memorial

Exterior

  • STORIES1
  • Garage Space2.0
  • water SourcePublic
  • utilitiesUnderground Utilities
  • roofTile
  • lot featuresDesert Landscaping, Landscaped, 1/4 Acre
  • parkingAttached, Garage, Garage Door Opener, Inside Entrance, Private, Storage, Workshop in Garage
  • HEAT TYPECentral, Gas
  • AIR CONDITIONINGCentral Air, Electric
  • sewerPublic Sewer
  • HOA AmenitiesNone
  • other exterior FeaturesShed

Financial

  • Sales Price$375,000
  • Real Estate Tax $1,465/yr
View Virtual Tour

Las Vegas

Explore
Image Form

Follow Me on Instagram
