6650 WARM SPRINGS Road 1032
SEE ALL PHOTOS
6650 WARM SPRINGS Road 1032
Courtesy of Perry Enterprise LLC Benny Perry Listing Contact: 702-591-2545 
Leased

6650 WARM SPRINGS Road 1032

6650 WARM SPRINGS Road 1032, Las Vegas, NV 89118

$1,405/month
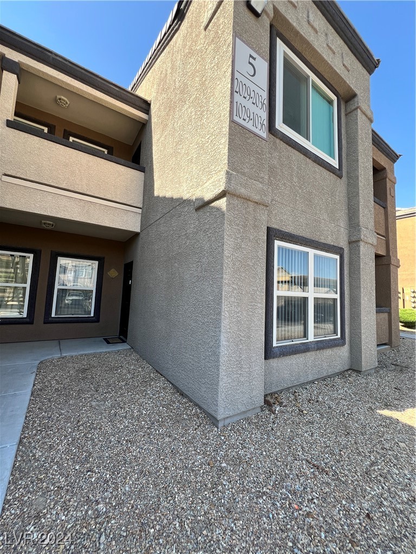
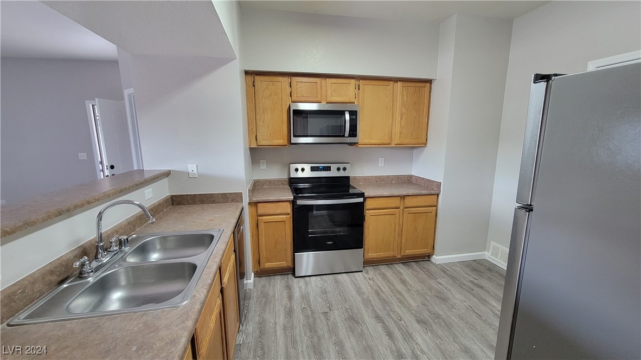
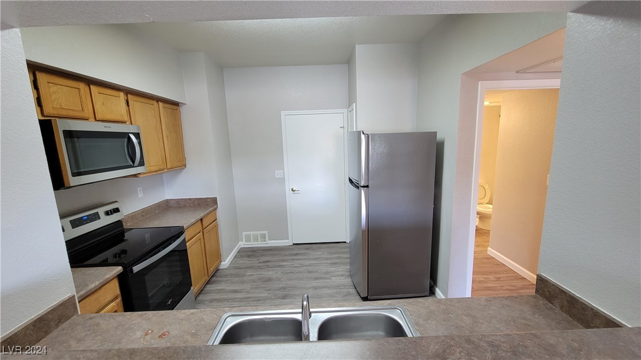
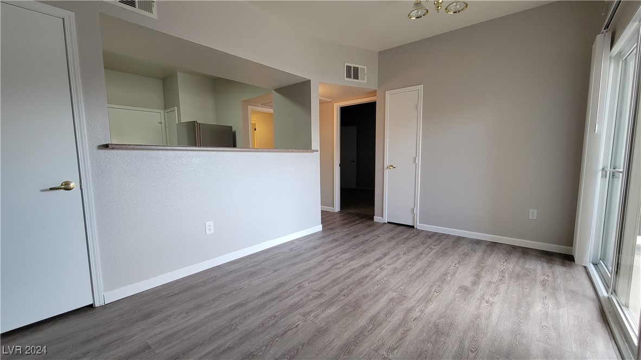
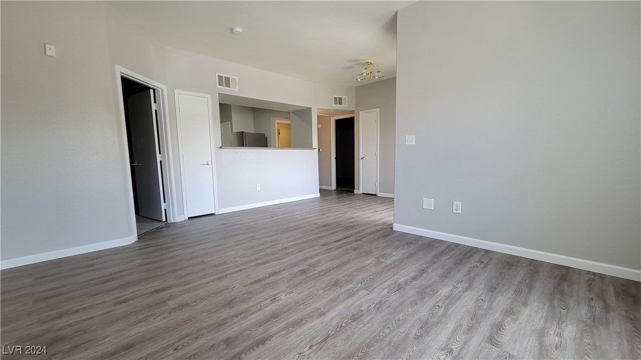
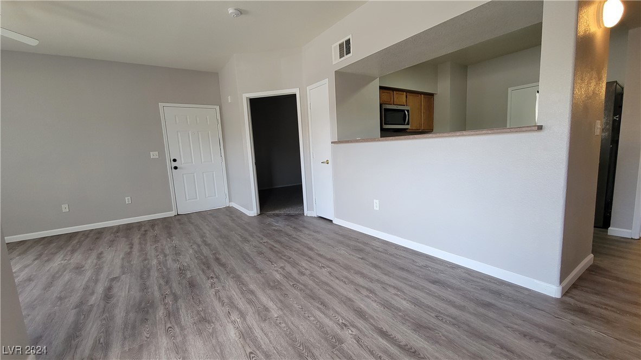
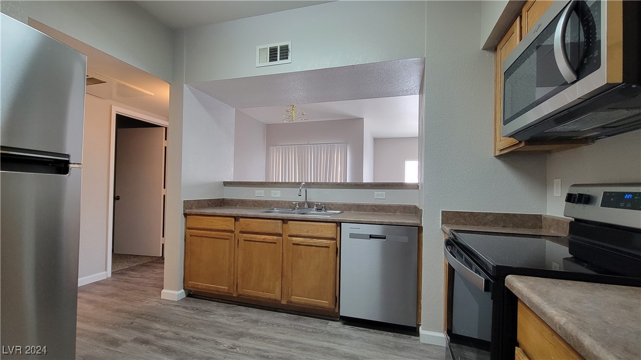
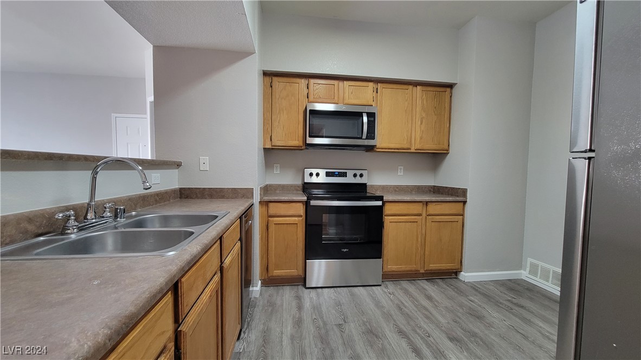
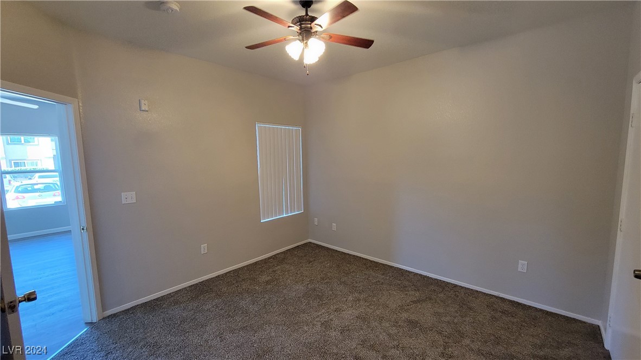
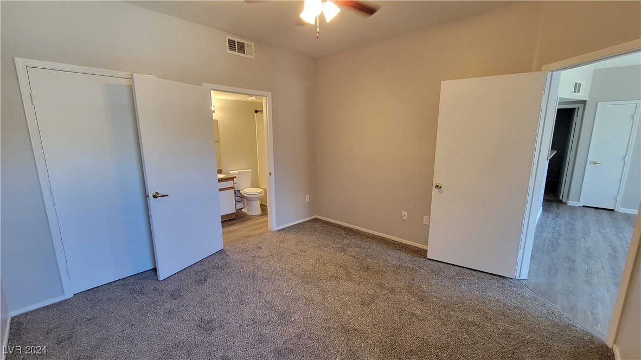
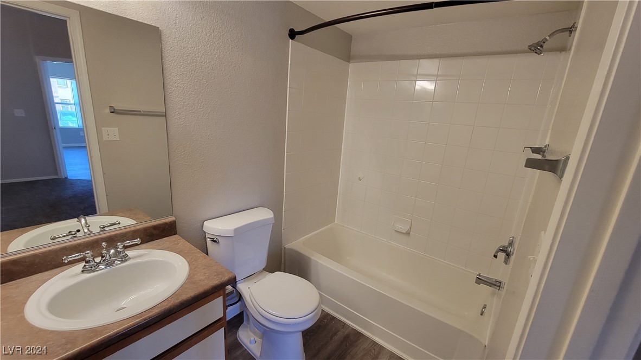
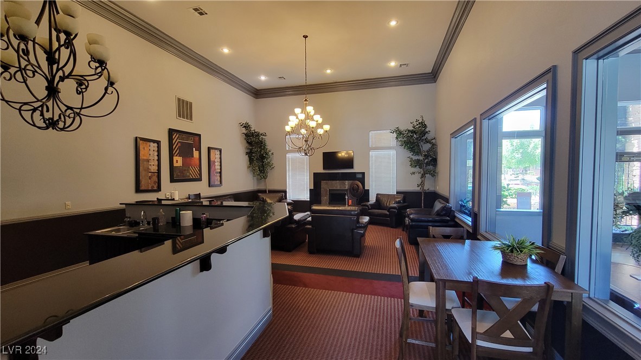
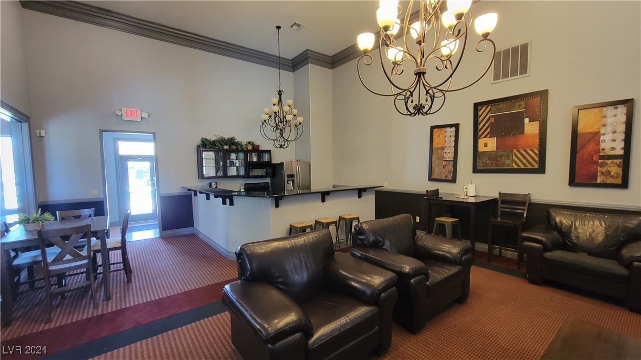
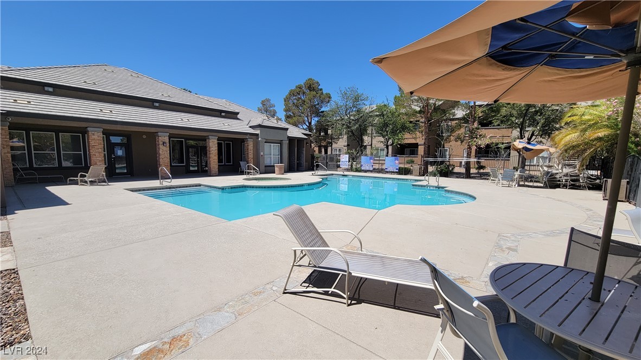
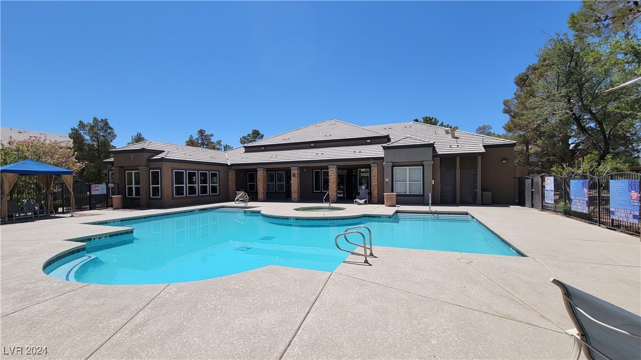
Renovated 2-bedroom 2 bath condo First floor, Fresh paint, newer Vinyl plank flooring and carpet, newer Kitchen Stainless steel appliances Open floor plan with a good size living area and a private patio. Gated community with plenty of amenities. Clubhouse, community pool, community spa, playground for the kids. convenient location close to Hgwy 215. Property is clean, equipped with everything you need and ready to go. Tenant to add $55 reimburse for Sewer, Water, trash. A place to call home!

2
beds

2
baths

938 Sq.Ft. LIVING AREA

Baylee  Collins

Baylee Collins

Features & Amenities

Interior

  • total bedrooms2
  • Total bathrooms2
  • full bathrooms2
  • Laundry room Electric Dryer Hookup, Main Level
  • Flooring Carpet, Tile
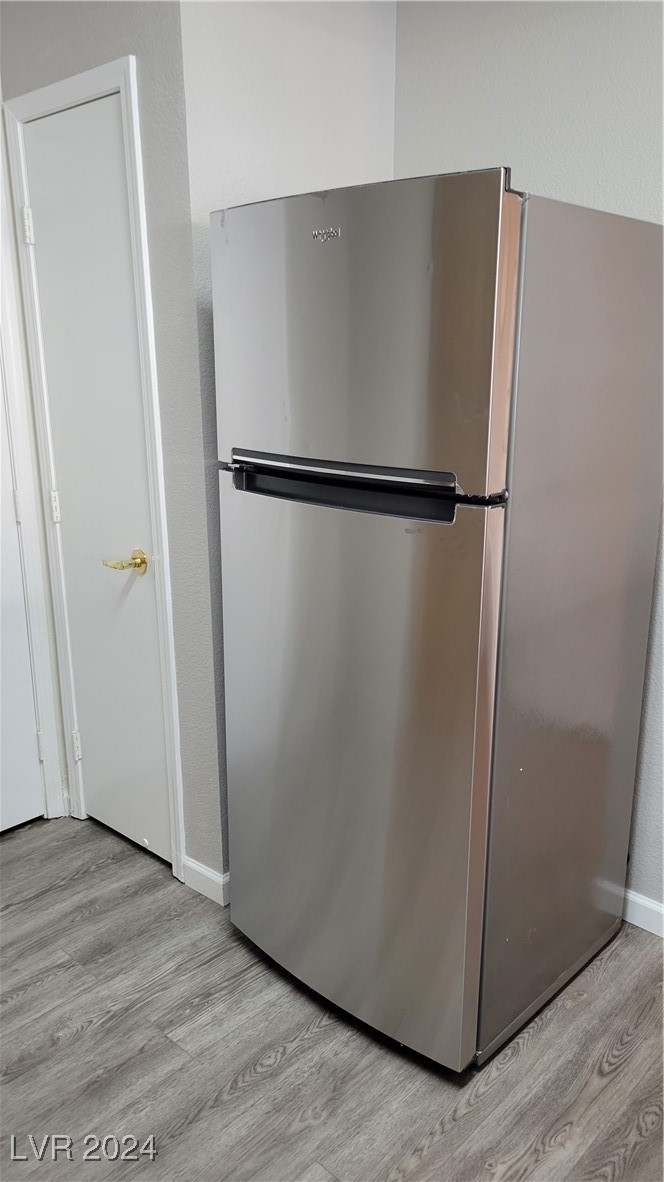
  • APPLIANCES Dryer, Dishwasher, Electric Range, Disposal, Microwave, Refrigerator, Washer/Dryer, Washer/Dryer All In One, Washer
  • other interior Features Bedroom on Main Level, Ceiling Fan(s), Window Treatments

Area & Lot

  • Status Leased
  • Date Leased September 29, 2024
  • Living Area938 Sq.Ft.
  • Total Area938 Sq.Ft.
  • MLS® ID2613534
  • TypeCondo
  • YEAR BUILT2001
  • NeighborhoodCoronado Ranch
  • Architecture StylesTwo Story
  • Elementary SchoolSteele, Judith D.,Steele, Judith D.
  • Middle SchoolCanarelli Lawrence & Heidi
  • High SchoolSierra Vista High

Exterior

  • STORIES2
  • utilitiesCable Available
  • PoolCommunity
  • roofTile
  • parkingAssigned, One Space
  • HEAT TYPECentral, Electric, Gas
  • AIR CONDITIONINGCentral Air, Electric
  • HOA AmenitiesClubhouse, Pool

Financial

  • Lease Price$1,405/mo
View Virtual Tour

Coronado Ranch

Explore
Image Form

Follow Me on Instagram